

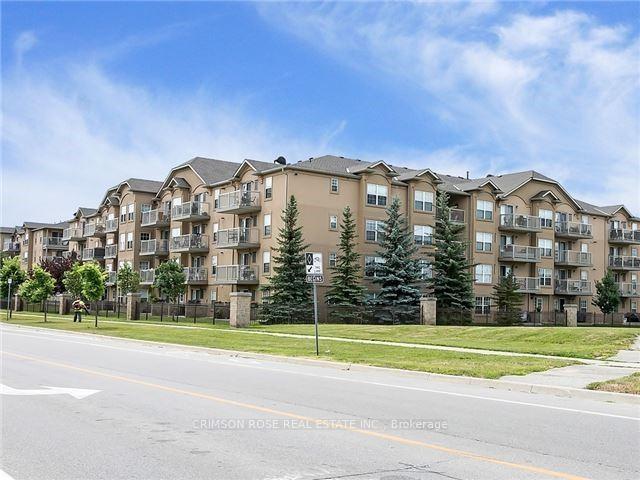
Unit 410, 1480 Bishops Gate
Unit 410, 1480 Bishops Gate
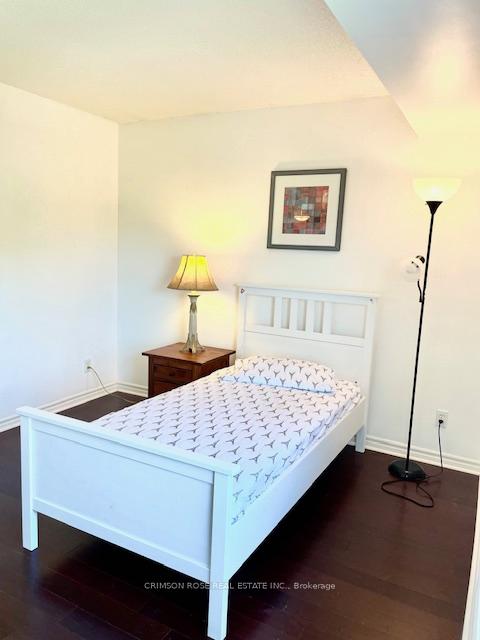 See all 17 photos
Property history
Facts and features
- ExposureEast west
- LaundryEnsuite
- LockerExclusive
- BalconyOpen
- Hardwood floors
- Central air
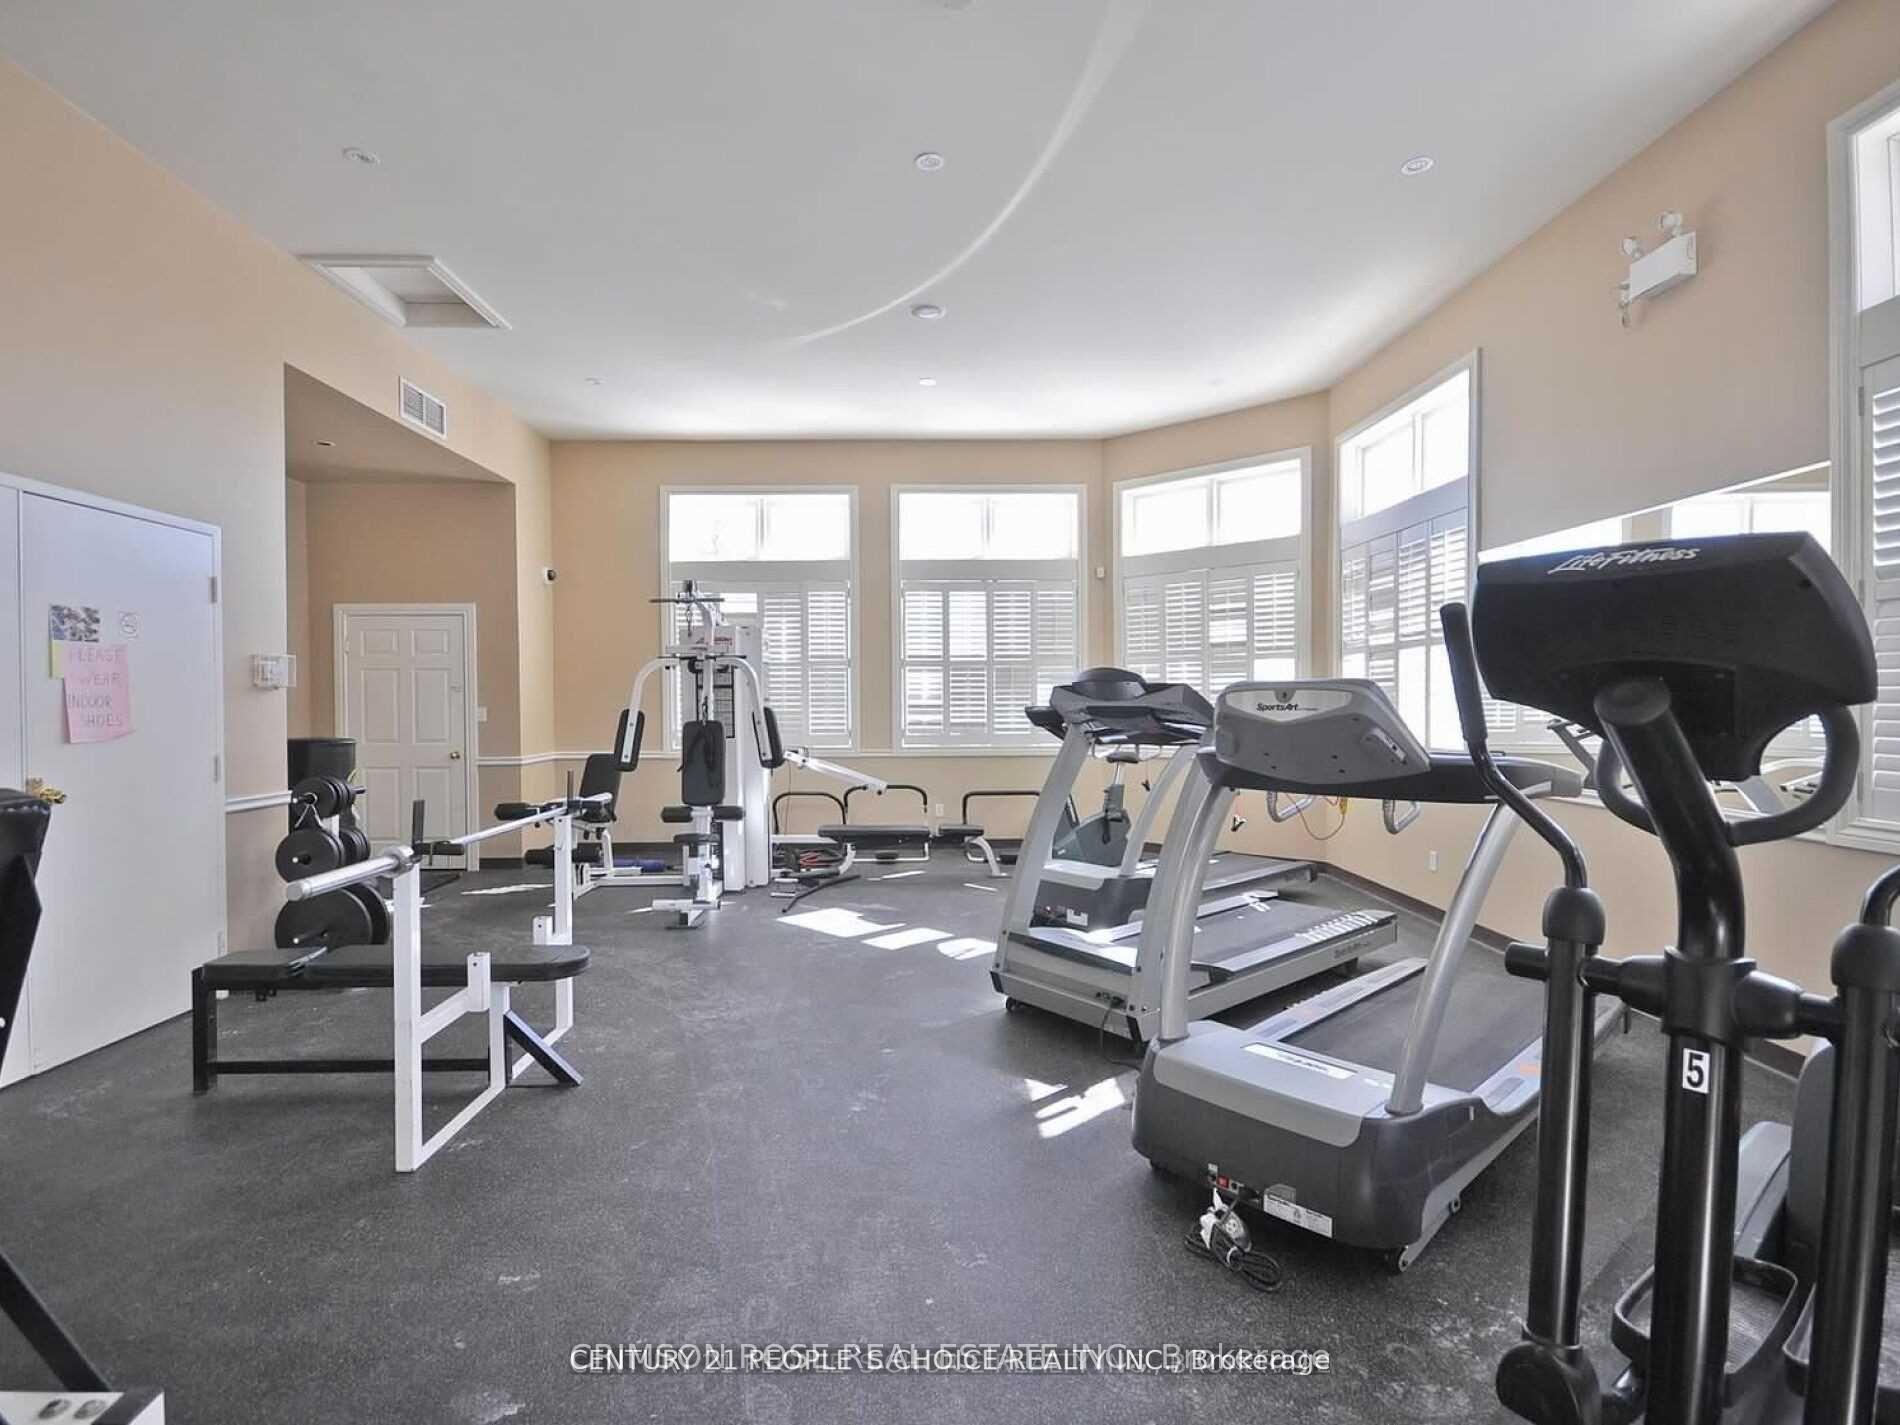
- Exercise room
- Party room/meeting room
The homeCondo Apartment, Apartment, 1,000–1,199 sq ft
- TypeCondo Apartment
- StyleApartment
- Living space1,000–1,199 sq ft
- BasementNone
- ExposureEast West
InsideHardwood, Ensuite, Other
- FlooringHardwood
- LaundryEnsuite
- FeaturesOther
- SecuritySecurity system
- ElevatorYes
- Rooms above ground5
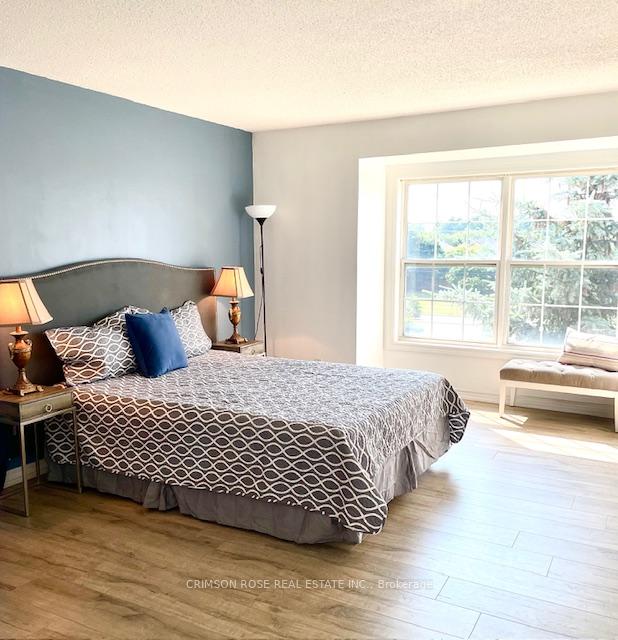
- Bedrooms2
- Bathrooms2
- Kitchens1
- Family roomYes
OutsideStone, stucco (plaster), Open
- ExteriorStone, stucco (plaster)
- BalconyOpen
Parking and locker1 Parking, Underground, Exclusive
- Spaces1 Parking
- GarageUnderground
- Parking typeExclusive
- DrivewayUnderground
- LockerExclusive
BuildingAbbey Oaks III Condos, Storeys 4, Units 128
- NameAbbey Oaks III Condos
- Storeys4
- Units128
- Registered2004
- Condo corporation455
- AmenitiesVisitor parking, bbqs allowed, car wash, exercise room, party room/meeting room, sauna
- PetsAllowed
Heating, water and powerForced air, gas, Central air
- HeatingForced air, gas
- CoolingCentral air
Rent and termsRent $3,060 a month, Entire property, Partially
- Rent$3,060 a month
- Space for rentEntire property
- FurnishedPartially
- Lease12 months
- Rent includesBuilding maintenance, building insurance, private garbage removal, common elements, parking, snow removal, water
- DepositRequired
- Credit checkRequired
- Employment letterRequired
- Rental applicationRequired
- ReferencesRequired
- Rental itemsHot water heater
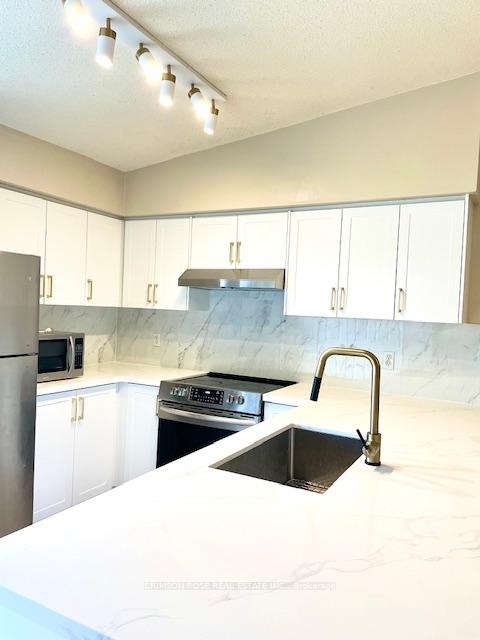
IncludedS/s fridge, s/s stove, b/i dishwasher, microwave, washer & dryer. all elf's & window coverings. 1 underground parking spot & 1 locker. tenant to pay gas, electricity, hot water heater & tenant insurance. min. 1 year lease required.
- IncludedS/s fridge, s/s stove, b/i dishwasher, microwave, washer & dryer. all elf's & window coverings. 1 underground parking spot & 1 locker. tenant to pay gas, electricity, hot water heater & tenant insurance. min. 1 year lease required.
NearbyHospital, park, public transit, rec./commun.centre, school
- Close toHospital, park, public transit, rec./commun.centre, school
Listing detailsW12176250, Rented, May 27, 2025
- MLS® numberW12176250
- StatusRented
- Listed onMay 27, 2025
- Days on market54
- UpdatedJul 20, 2025
- Possession30-59 days
- Occupied byTenant
- Listing brokerageCRIMSON ROSE REAL ESTATE INC.
About this home
Unit 410, 1480 Bishops Gate, Oakville (Glen Abbey), ON L6M 4N4
Location, Location! Beautiful, open-concept penthouse condo in the highly sought-after Glen Abbey neighborhood. Feat. 2 SPACIOUS bedrooms, 2 recently UPDATED bathrooms, and vaulted 12 ft ceilings, newly renovated Kitchen w/ Quartz counter top and large breakfast bar, this home offers both style and comfort. Enjoy your mornings and evenings on a large balcony with unobstructed views. Conveniently situated near top-ranking Abbey Park High School, Pilgrim Way Elementary School, and a variety of parks, trails, shopping centers, hospital, library, Community & Recreation Center, this condo has ELEVATOR and provides easy access to major highways and public transit, making it an ideal place to call home. Ample visitor parking is available for your guests, and you can take advantage of the beautiful party room for hosting events, as well as a well-equipped gym and sauna for unwinding in your free time.
Ask about this home
A HOMEH agent will answer your questions about this home.
Know more about Abbey Oaks III Condos
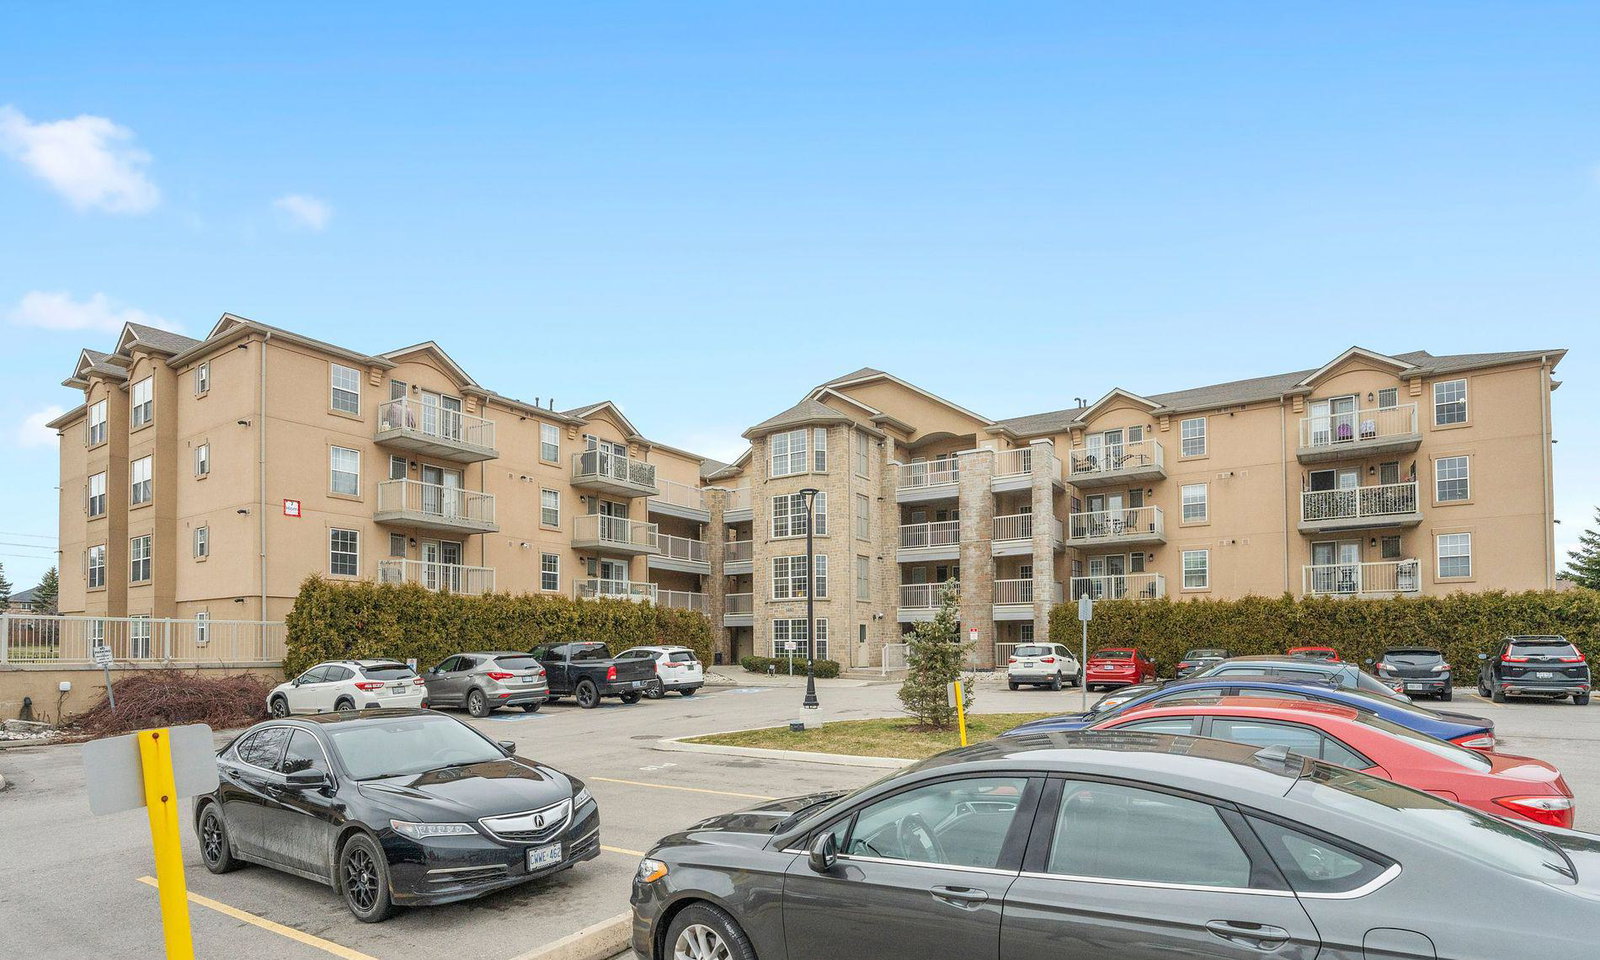
Condo building · 1480 Bishops Gate
Abbey Oaks III Condos is a 4-storey condo with 128 suites, built in 2004 by Sutherland Development Group. Right now 3 for sale are on the market here.
- 4storeys
- 128suites
- $522/sq ft
- 2004built
No similar units for rent in Abbey Oaks III Condos right now.
Around this home
Daily convenience, out of 100, from the distances below
Schools nearby
School rating, out of 10.
Helpful calculators
Your HOMEH agent

"I would see it this week."