

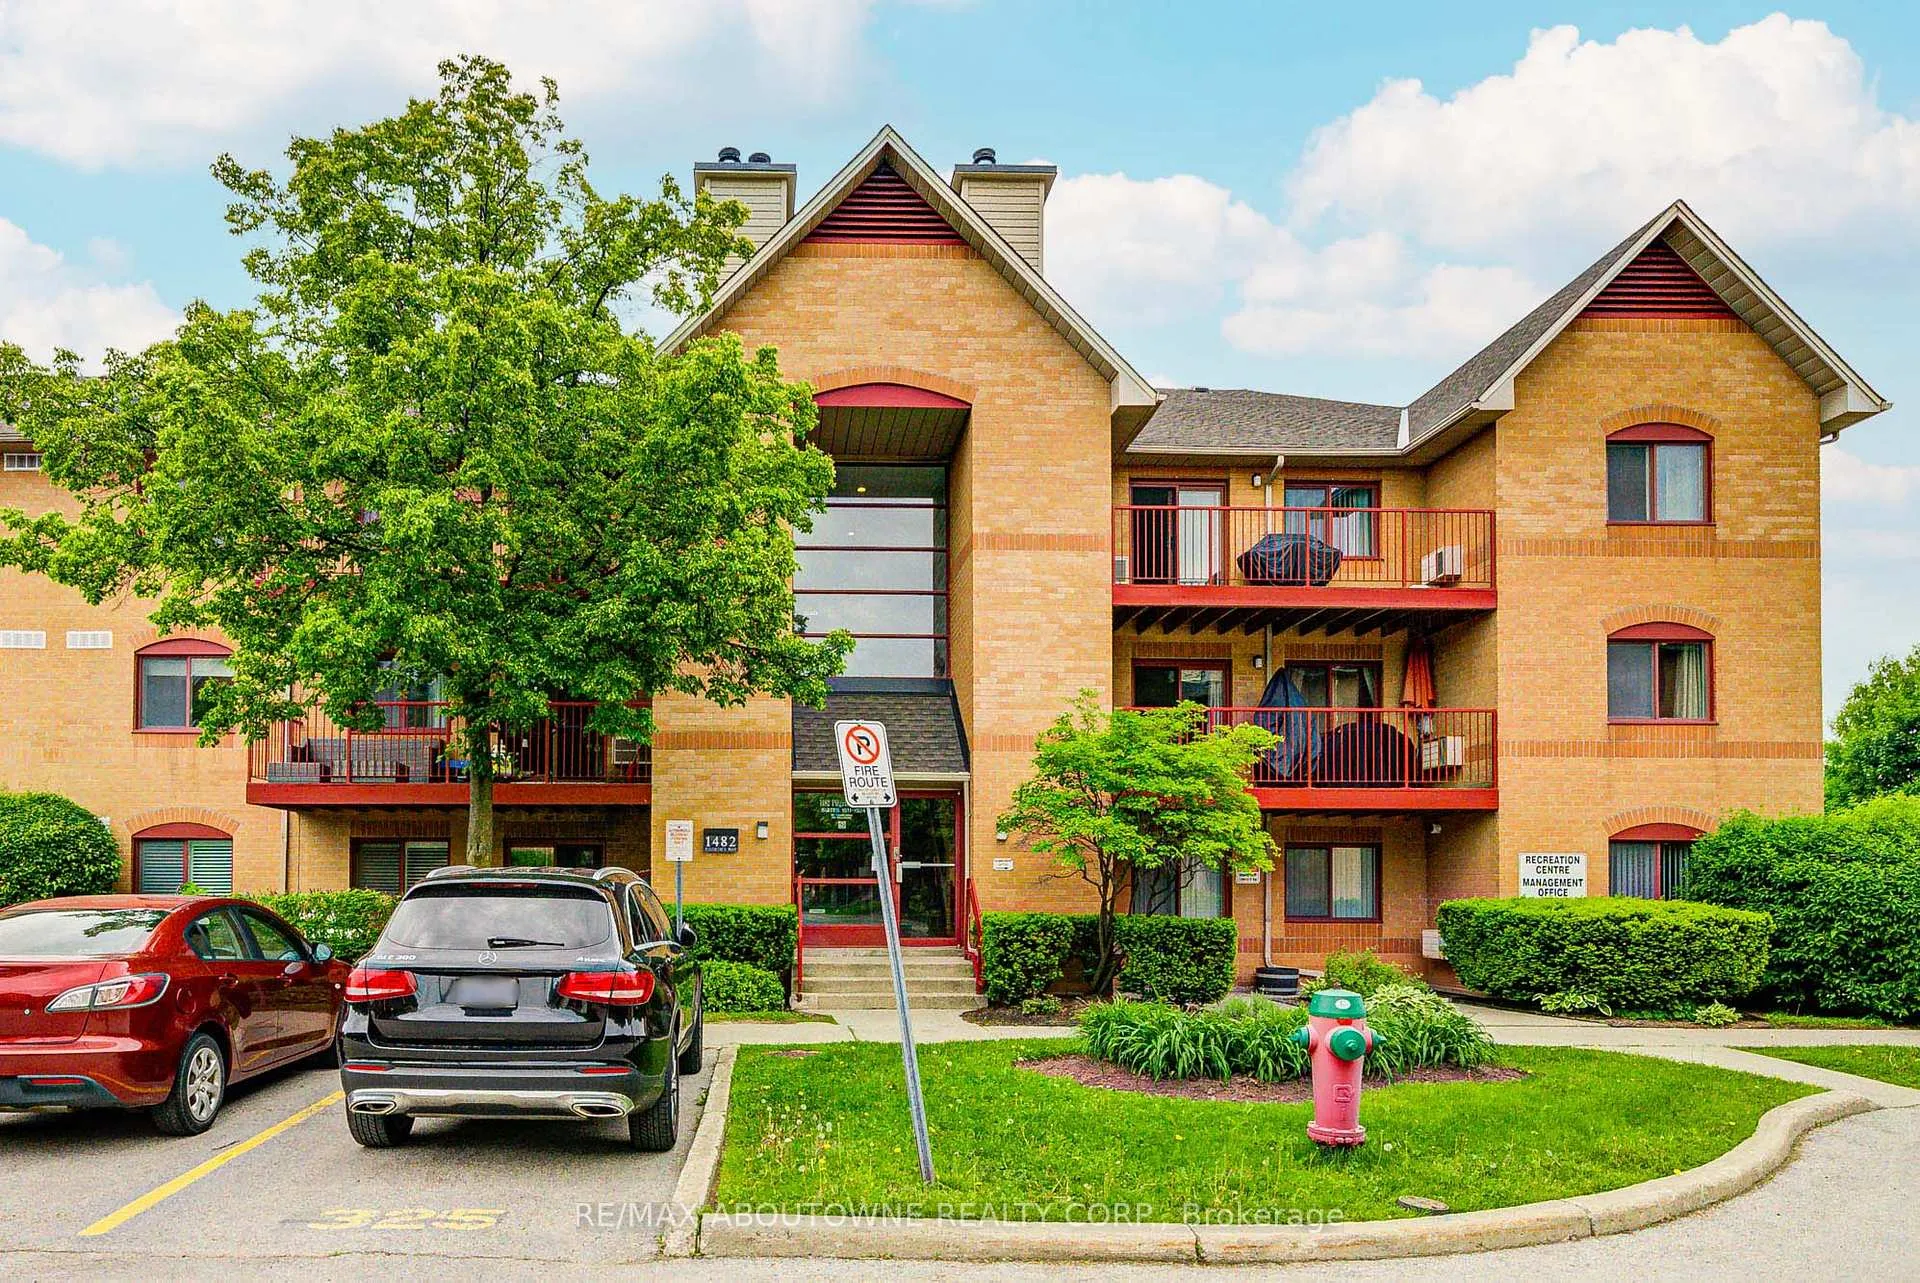
Unit 1514, 1482 Pilgrims Way
Unit 1514, 1482 Pilgrims Way
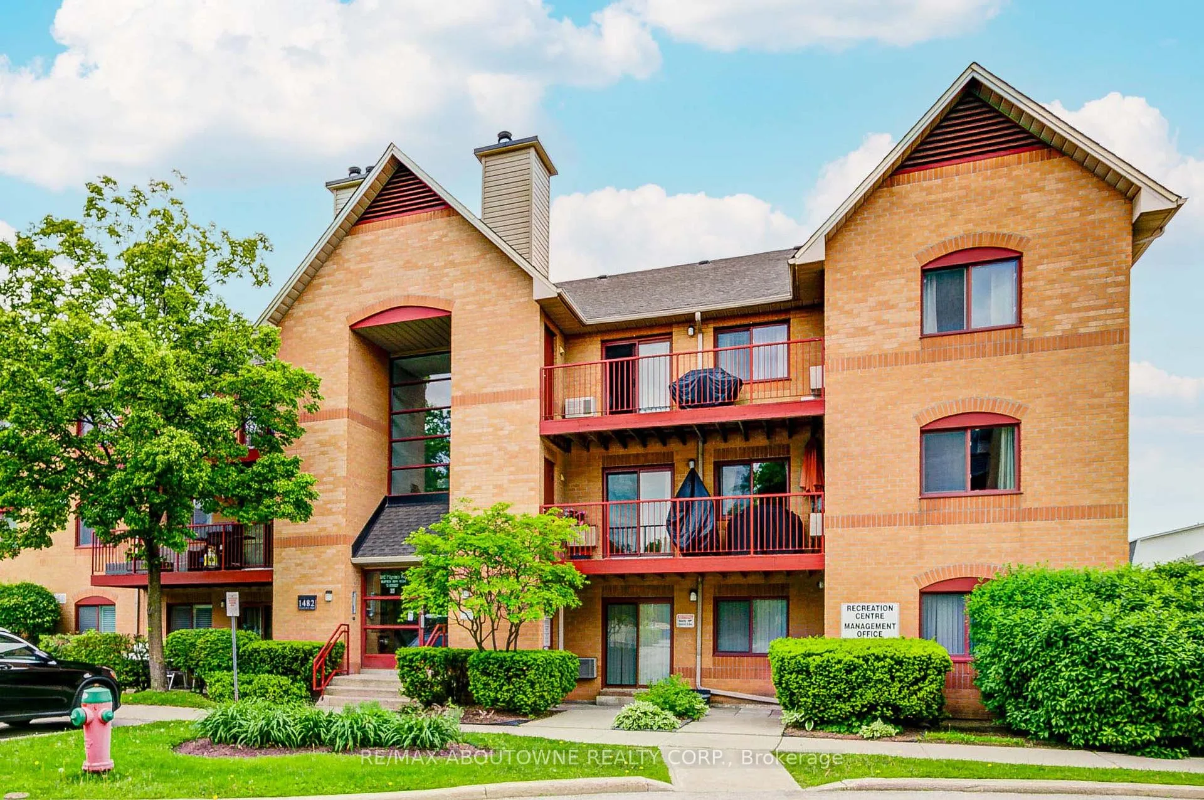
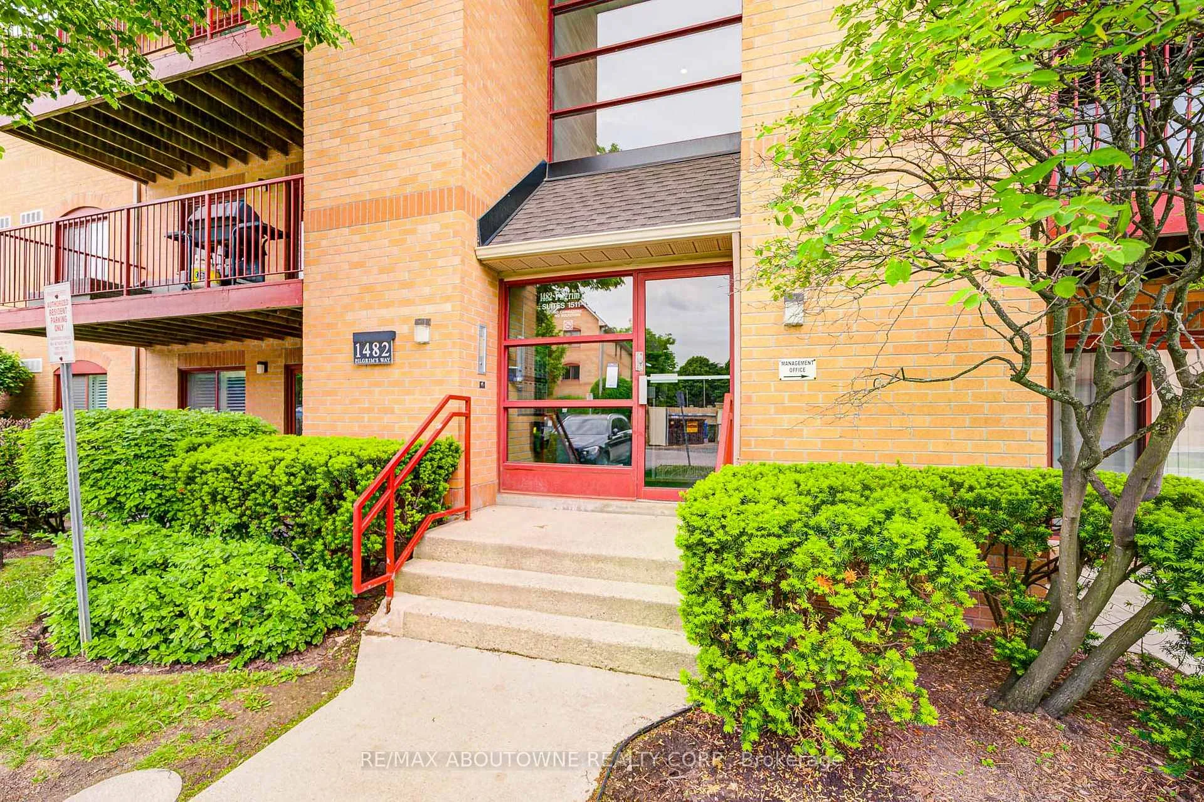
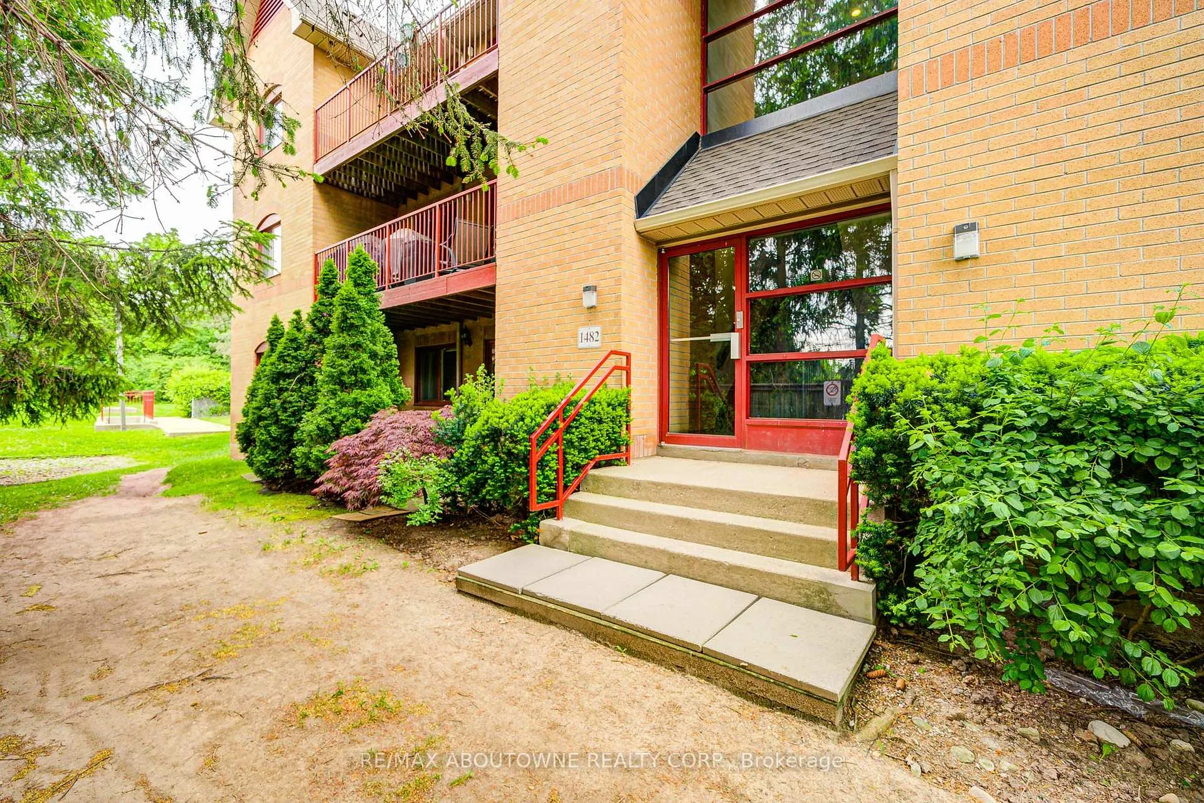
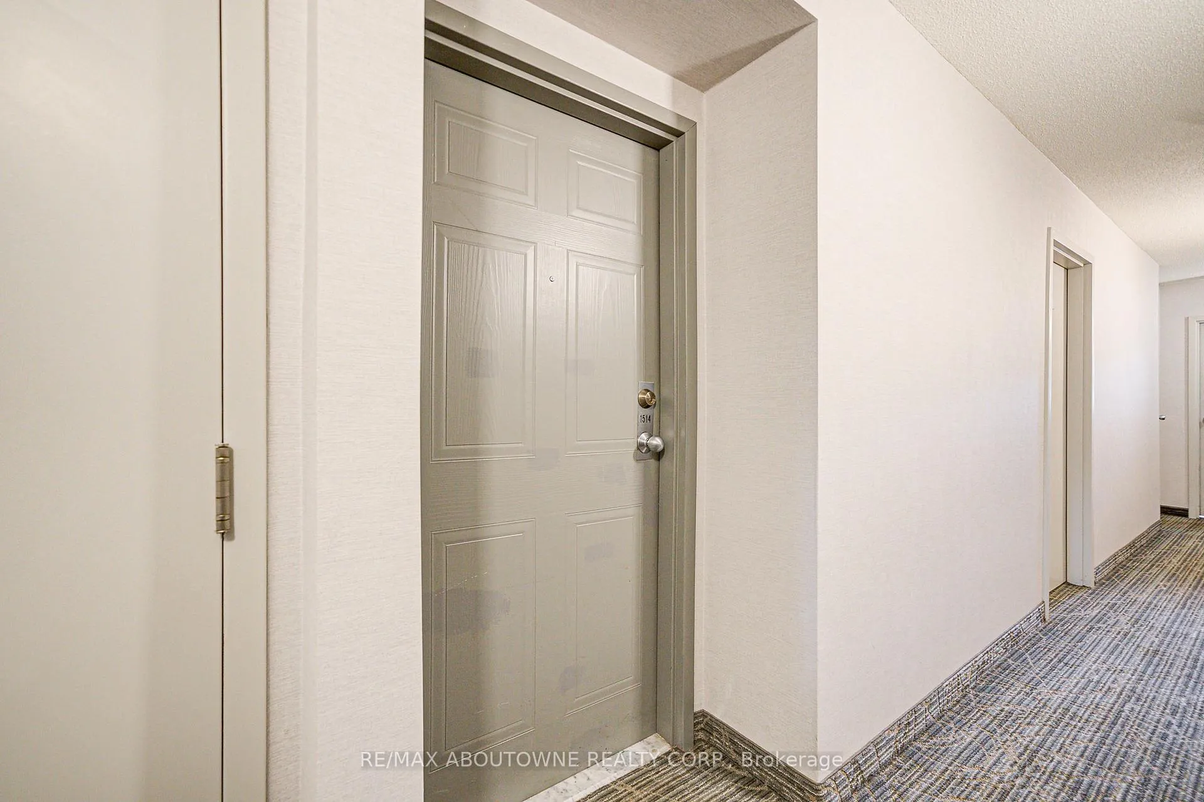 See all 46 photos
Property history
- $3,100TerminatedList: 2026-06-21|End: 2026-06-27|6 daysW13472482
- $539,000TerminatedList: 2026-06-21|End: 2026-06-27|6 daysW13472478
- $629,000TerminatedList: 2025-06-06|End: 2025-09-18|104 daysW12202071
Facts and features
- ExposureSouth east
- LaundryEnsuite
- LockerOwned
- BalconyOpen
- Fireplace
The homeCondo Apartment, 1 storey/apt, Age 31–50 years
- Type: Condo Apartment
- Style: 1 storey/apt
- Age: 31–50 years
- Living space: 1,000–1,199 sq ft
- Basement: None
- Exposure: South East
InsideFireplace Yes, wood, Ensuite, main level, Rooms above ground 6
- Fireplace: Yes, wood
- Laundry: Ensuite, main level
- Rooms above ground: 6
- Bedrooms: 3
- Bathrooms: 2
- Kitchens: 1
- Family room: Yes
OutsideBrick, Open
- Exterior: Brick
- Balcony: Open
Parking and locker1 Parking, Exclusive, Surface
- Spaces: 1 Parking
- Parking type: Exclusive
- Driveway: Surface
- Locker: Owned
- Locker level: Outside on balcony
Building1482 Pilgrims Way, Condo corporation 215, Pets Allowed
- Name: 1482 Pilgrims Way
- Condo corporation: 215
- Pets: Allowed
Heating, water and powerBaseboard, electric, Wall unit(s)
- Heating: Baseboard, electric
- Cooling: Wall unit(s)
Rent and termsRent $3,100 a month, Entire property, Unfurnished
- Rent: $3,100 a month
- Space for rent: Entire property
- Furnished: Unfurnished
- Lease: 12 months
- Paid: Monthly
- Rent includes: Building insurance, water, common elements, parking
- Deposit: Required
- Credit check: Required
- Employment letter: Required
- Rental application: Required
- References: Required
IncludedExisting: fridge, dishwasher, stove, washer & dryer, all window coverings & elfs
- Included: Existing: fridge, dishwasher, stove, washer & dryer, all window coverings & elfs
Listing detailsW13472482, Terminated, Jun 21, 2026
- MLS® number: W13472482
- Status: Terminated
- Listed on: Jun 21, 2026
- Days on market: 6
- Updated: Jun 27, 2026
- Possession: 2026-08-01 / Other
- Occupied by: Tenant
- Listing brokerage: RE/MAX ABOUTOWNE REALTY CORP.
About this home
Unit 1514, 1482 Pilgrims Way, Oakville (Glen Abbey), ON L6M 3G7
This one truly has it all! Enjoy an open-concept layout with a view from your granite kitchen counter straight into the spacious dining and living areas, complete with a cozy wood-burning fireplace. The unit is bright, carpet-free, and features updated appliances and modern light fixtures, perfect for families looking to settle in one of the city's top-rated school districts. Located on the ground floor, this home opens onto a private, tree-lined patio, ideal for letting kids or pets out with ease. Just steps away, you'll find underground parking, scenic trails, grocery stores, shopping, the Glen Abbey Rec Centre, major highways, and the GO Train. The primary bedroom includes a walk-in closet and a 2-piece ensuite, while the two additional bedrooms offer deep closets with sliding doors. With three indoor storage closets plus a private locker, there's plenty of room for bikes and extra gear. Residents also enjoy direct access to on-site amenities including a pool table, sauna, and gym. Move-in ready and packed with value! Be sure to check the alternate feature sheet for a 3D tour! August 1st possession available upon providing rental application, credit report, employment letter, proof of income and reference letter.
Ask about this home
A HOMEH agent will answer your questions about this home.
Know more about 1482 Pilgrims Way
Condo building · 1482 Pilgrims Way
1482 Pilgrims Way is a condo. No units are on the market here right now.
No similar units for rent in 1482 Pilgrims Way right now.
Around this home
Daily convenience, out of 100, from the distances below
Schools nearby
School rating, out of 10.
Helpful calculators
Your HOMEH agent

"I would see it this week."