
197 Glen Oak Drive
Oakville (West), ON L6K 2J3
- 3Bedrooms
- 3Bathrooms
- 1Garage
- 1500–2000Sq Ft
- $7,169Tax
- 79×140 ftLot Size
 Estimated Value:$1,901,319See Free Estimate Report

This listing has ended. It is no longer available.
Property not available for sale or for rent.
Sale & Price History for 197 Glen Oak Drive, Oakville, West
Real estate boards require you to or to see the full details of this property.
*Sold prices and complete sale & price history are regulated data. Under the Trust in Real Estate Services Act, 2002 (TRESA) and the rules of the Real Estate Council of Ontario (RECO), and pursuant to the Multiple Listing Service® rules of the Canadian Real Estate Association (CREA) and the Toronto Regional Real Estate Board (TRREB), this information may be shown only to registered users who have agreed to the applicable terms of use (a Virtual Office Website, or "VOW," arrangement). HOMEH Inc., Brokerage therefore provides it to signed-in members only. Creating an account is free and takes under a minute.
About 197 Glen Oak Drive, Oakville, West
Summarized Description
- Custom-built home in prestigious South Oakville neighborhood.
- Open-concept design perfect for entertaining.
- Private landscaped backyard for summer hosting.
- Vaulted ceilings in primary retreat enhance space.
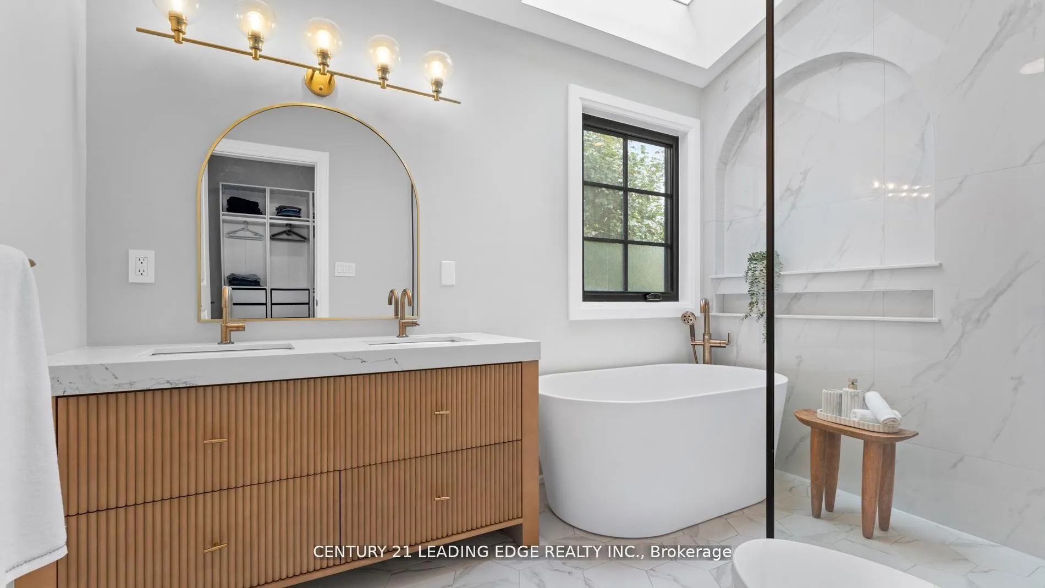
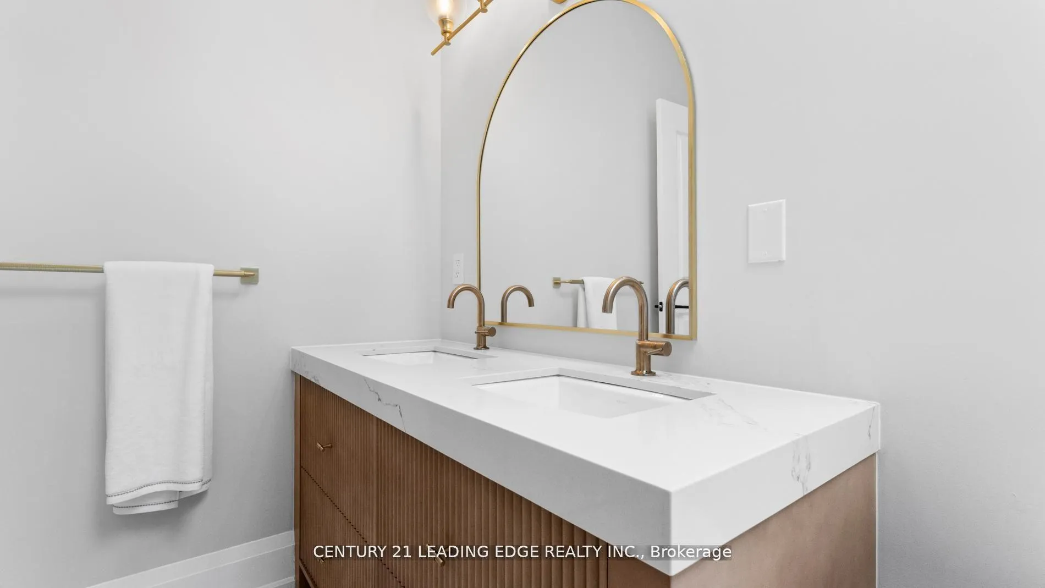
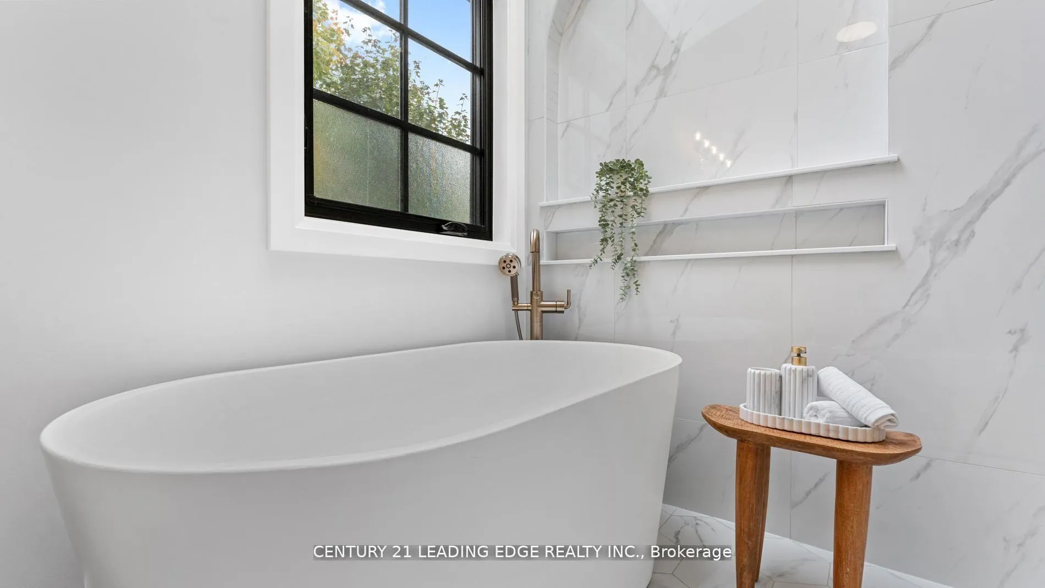
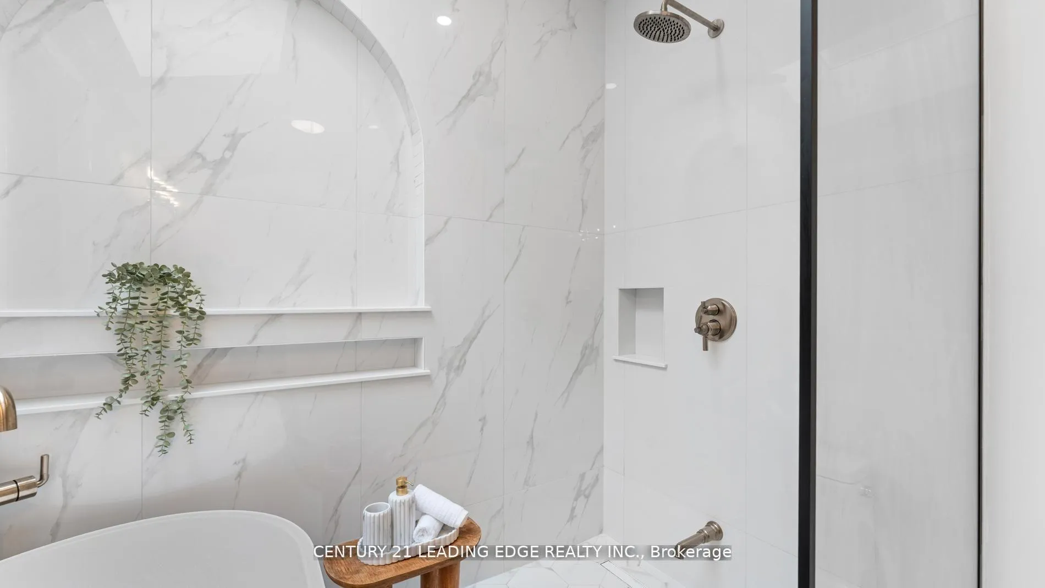
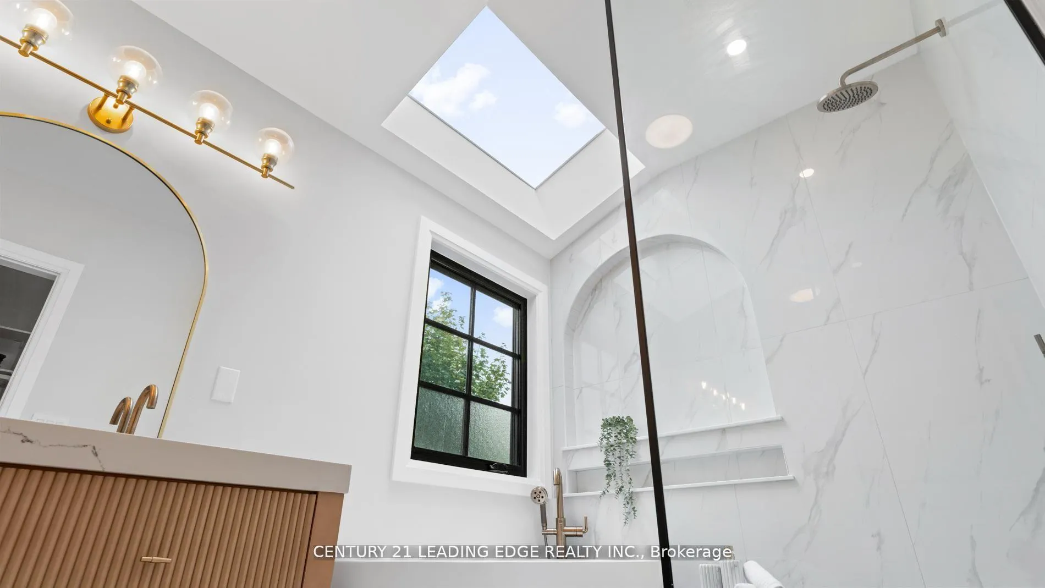
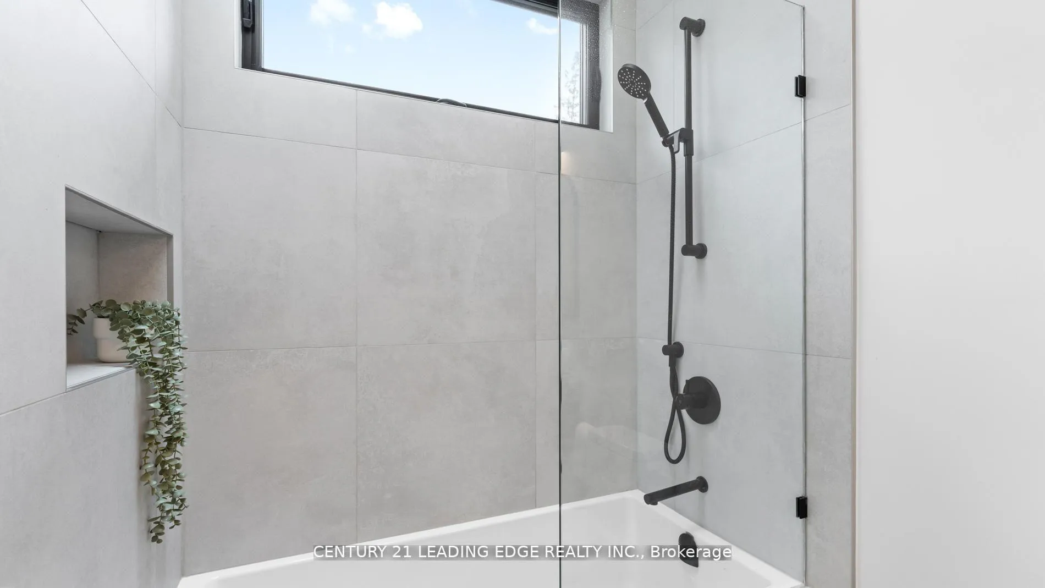
- Spa-inspired ensuite with curb-less glass shower.
- Close to Lake Ontario and top-rated schools.
- Refined low maintenance living under 2,000 sq. ft.
- Unique alternative to oversized houses and condos.
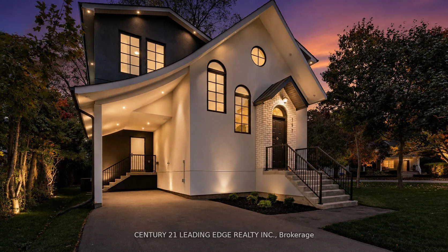
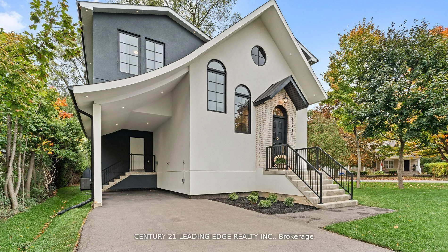
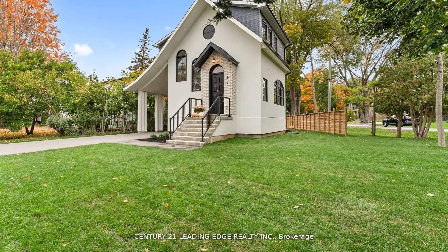
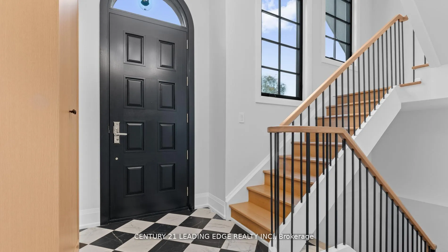
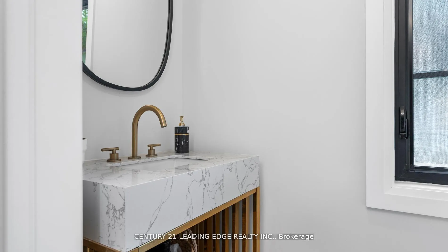
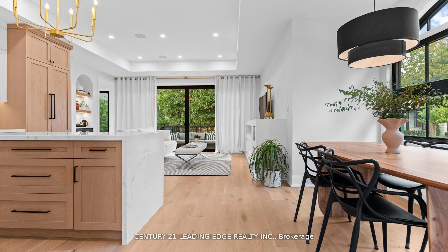
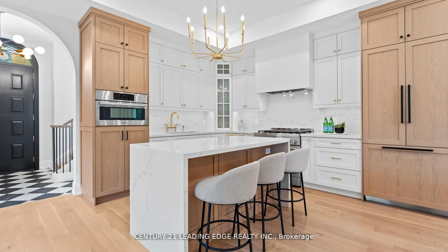
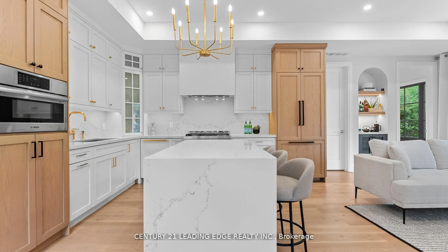
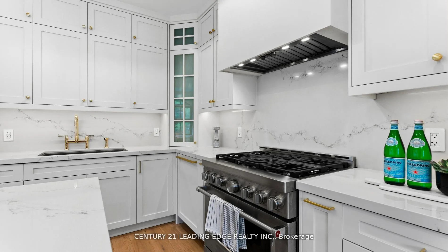
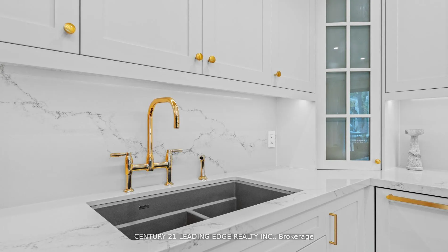
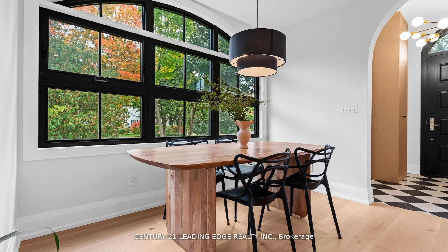
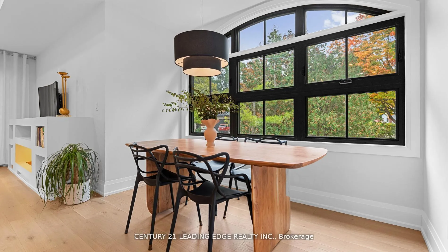
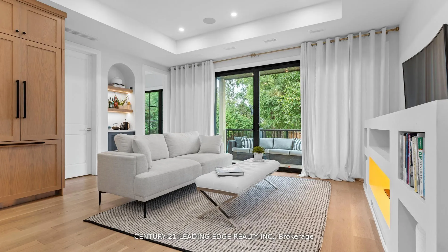
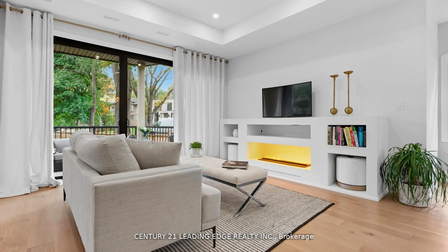
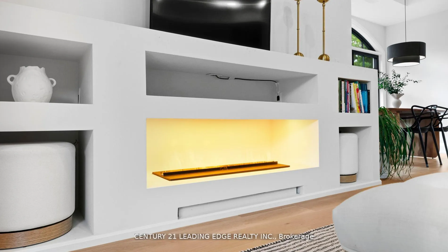
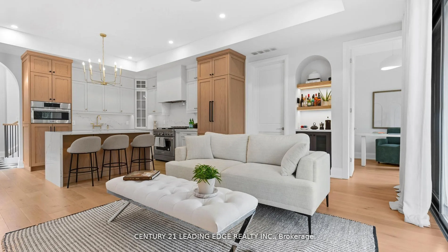
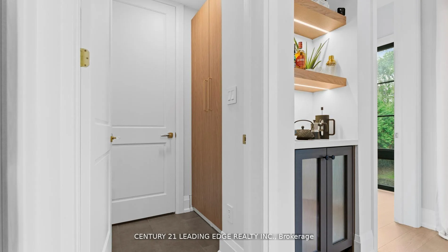
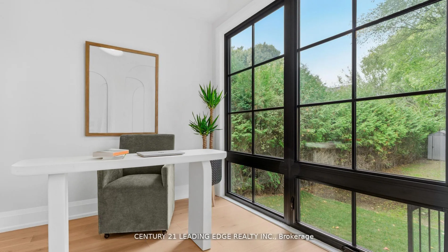
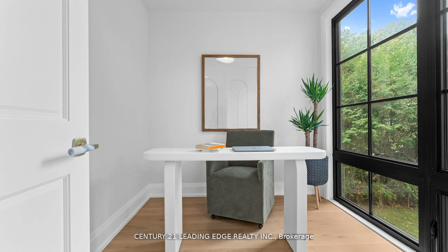
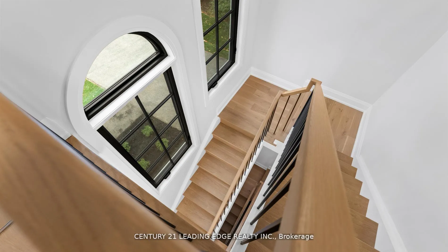
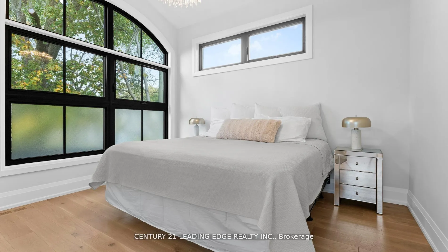
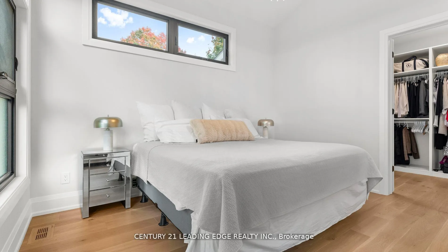
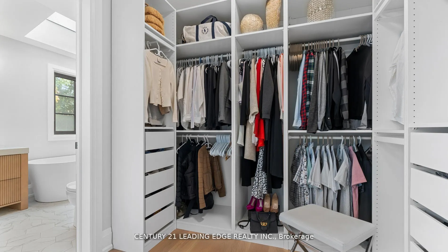
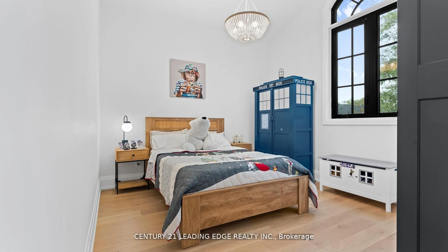
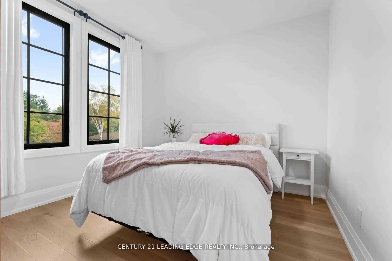
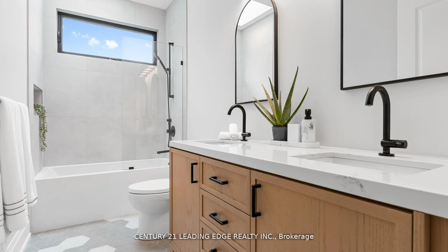
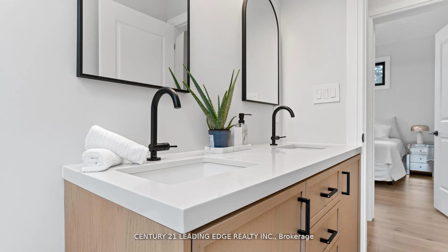
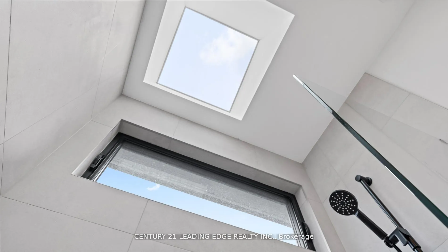
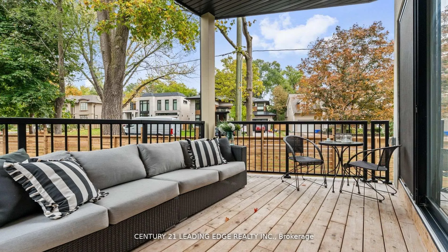
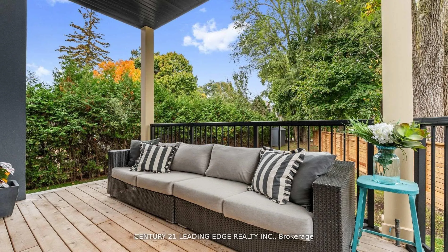
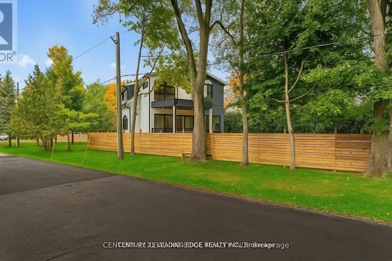
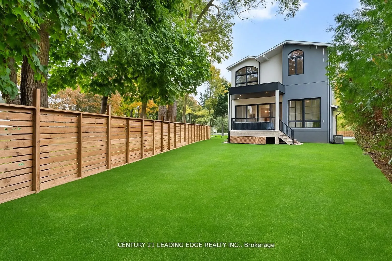
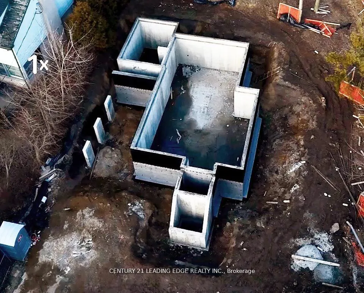
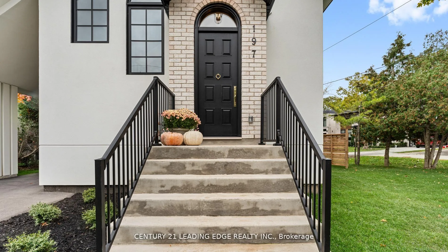
Young Families, Professionals, or down-sizers, discover 197 Glen Oak Drive-a one-of-a kind 2024 custom-built home in one of South Oakville's best neighbourhoods - designed for those who want elevated living without excess space.Clean lines, natural light, and thoughtful design define this modern residence, offering just under 2,000 sq. ft. of refined, low maintenance living. The main floor flows effortlessly from a striking marble entry into an open-concept kitchen, living, and dining space-perfect for both quiet evenings and effortless entertaining. A waterfall-edge quartz island anchors the kitchen, complemented by integrated appliances, custom cabinetry, and elevated finishes throughout.Expansive windows, 10-ft ceilings, and warm oak flooring create a bright, airy atmosphere, while a sleek fireplace and dedicated home office add both comfort and functionality. Sweeping glass doors open to a private, landscaped backyard-ideal for summer evenings or relaxed weekend hosting.Upstairs, three well-proportioned bedrooms include a serene primary retreat with vaulted ceilings, wraparound windows, and a spa-inspired ensuite featuring a curb-less glass shower, soaker tub, and skylights.Set on a rare 78 x 140 ft corner lot just steps from Lake Ontario, Coronation Park, and downtown Oakville, this home offers a unique alternative to both oversized houses and condo living. Enjoy the space you need, without the upkeep you don't.Close to Appleby College, top-rated schools, GO Transit, and major highways, this is South Oakville living streamlined, stylish, and ready for what's next. Additional features include: Central Vac, EV Charging station, BBQ gas line hook up, Built-in speakers in the living area, Tankless Water Heater. This gorgeous unique residence has it all! Terrific opportunity to own a home of uncompromising quality, luxury and style, in one of Oakville's most prestigious neighbourhoods.
Key Facts & Features
Property Costs
- Annual Property Tax Amount
- $7,169
- Land Transfer Tax Fee
- $41,450
- Basement Type
- Development Potential, Unfinished
Interior Features
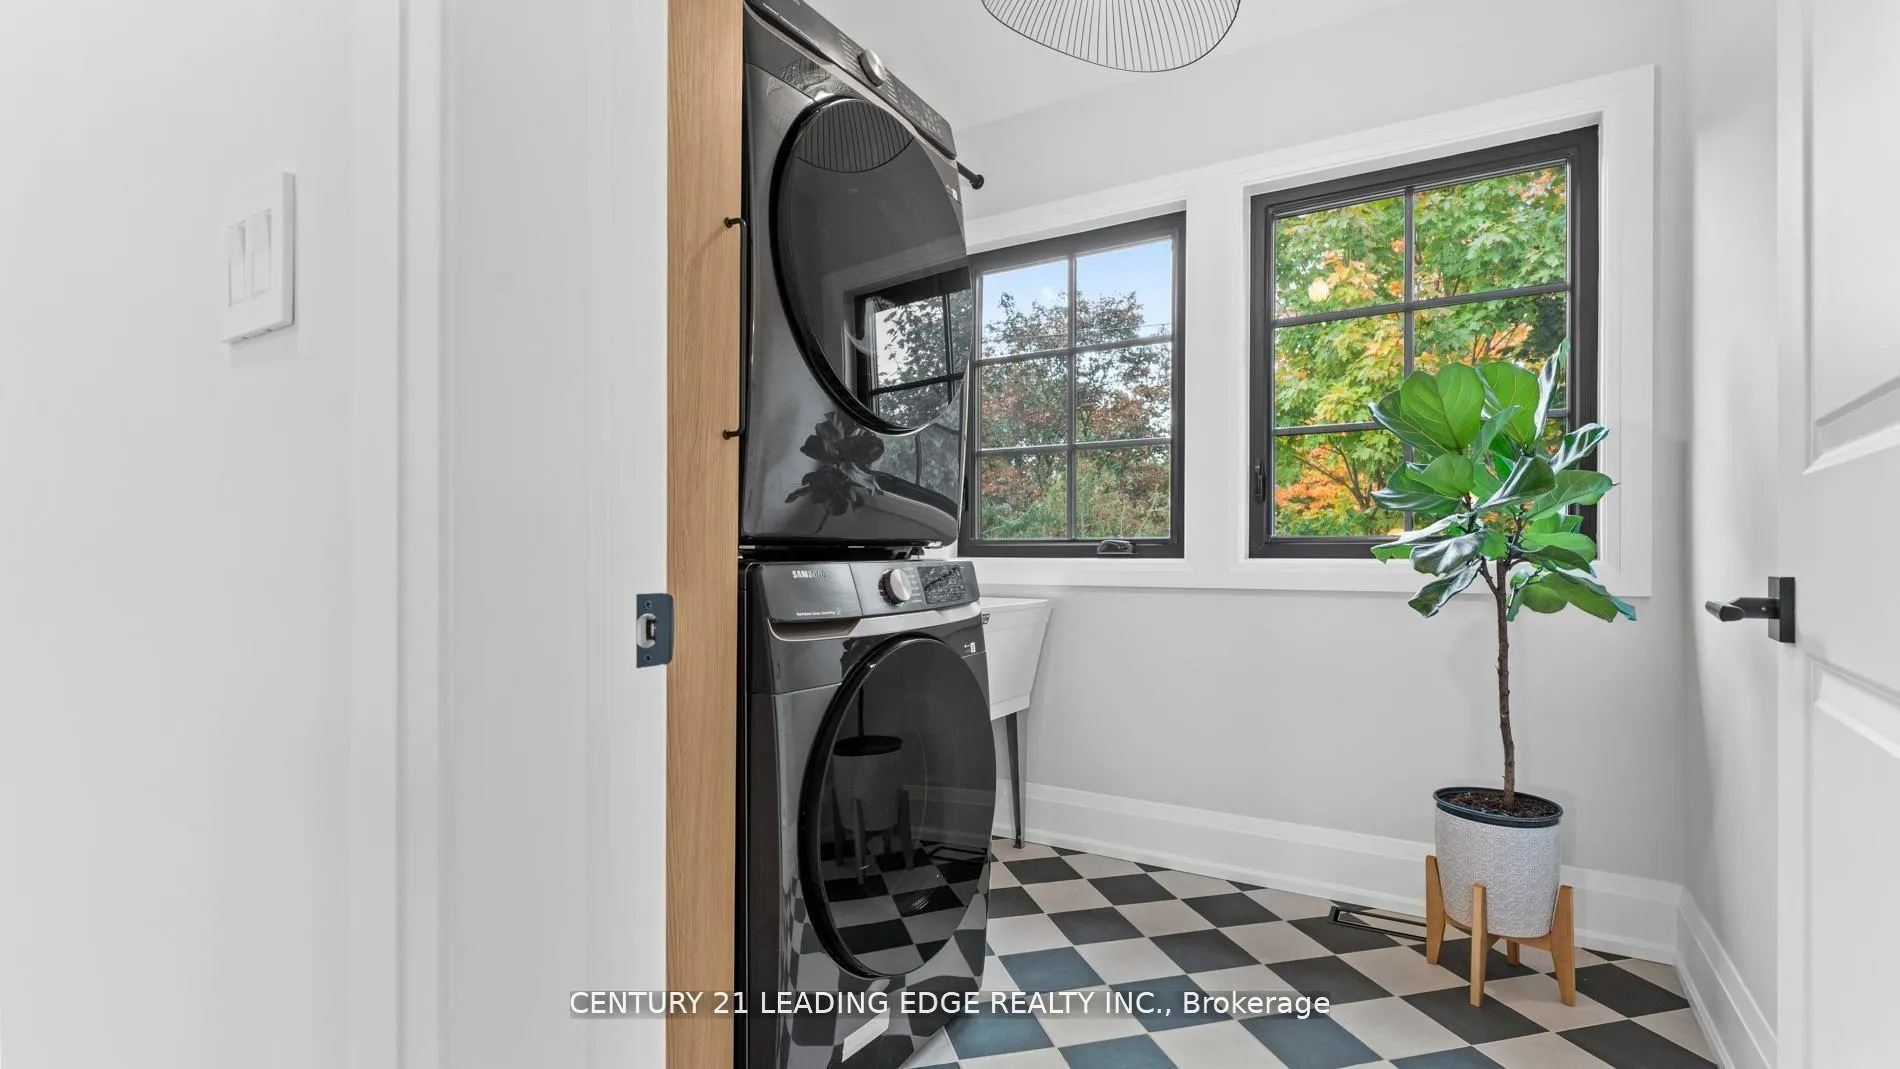
- Laundry Level
- Upper Level
- Interior Extras
- Built-In Oven, Carpet Free, Central Vacuum, Countertop Range, ERV/HRV, On Demand Water Heater, Rough-In Bath, Water Heater Owned
- View
- Clear
- Fireplace/Stove
- Yes
- Fireplace Features
- Other
- Elevator
- No
Exterior Features
- Exterior Extras
- Built-In-BBQ, Deck, Patio, Privacy
- Pool
- None
- Property Features
- Electric Car Charger, Fenced Yard, Hospital, Lake/Pond, Park, School
- Other Structures
- Fence - Full, Garden Shed, Storage
Building
- Building Type
- Detached
- Building Style
- 2-Storey
- Approx Age
- 0-5
Construction
- Exterior Finish
- Concrete, Stucco (Plaster)
- Roof
- Metal
- Foundation Details
- Concrete, Poured Concrete
- Special Designation
- Unknown
Lot
- Lot Front
- 78.90 ft
- Lot Depth
- 140.35 ft
- Lot Size
- 6221.53
- Lot Shape
- Irregular
Inclusions
- Inclusions
- BBQ Natural Gas hook-up, EV Charger, Tankless Water Heater, Balance of Tarion Warranty ( 6 years ). Complete Detailed Builder House Plans Available.
Parking & Garages
- Garage Type
- Carport
- Garage Spaces
- 1
- Parking Spaces
- 2
- Total Garage And Parking Spaces
- 3
Heating & Cooling
- Heat Source
- Gas
- Heat Type
- Forced Air
- Air Conditioning
- Central Air
- Water
- Municipal
- Sewers
- Sewer
- Natural Gas
- Yes
- Hydro
- Yes
- Cable
- Yes
- Telephone
- Yes
- Bedrooms
- 3
- Washrooms
- 3
- Kitchens
- 1
- Family / bonus room
- Yes
Room sizes
- Living Room—Ground level, Hardwood Floor, Built-in Speakers, W/O To Deck
- Dining Room—Ground level, Large Window, Combined w/Kitchen, Hardwood Floor
- Kitchen—Ground level, Quartz Counter, B/I Appliances, Centre Island
- Office—Ground level, Large Window, Overlooks Backyard, Hardwood Floor
- Primary Bedroom—Upper level, Vaulted Ceiling(s), Walk-In Closet(s)
- Primary Bedroom—Upper level, 6 Pc Ensuite, Walk-In Closet(s), Skylight
- Laundry—Upper level, Large Window
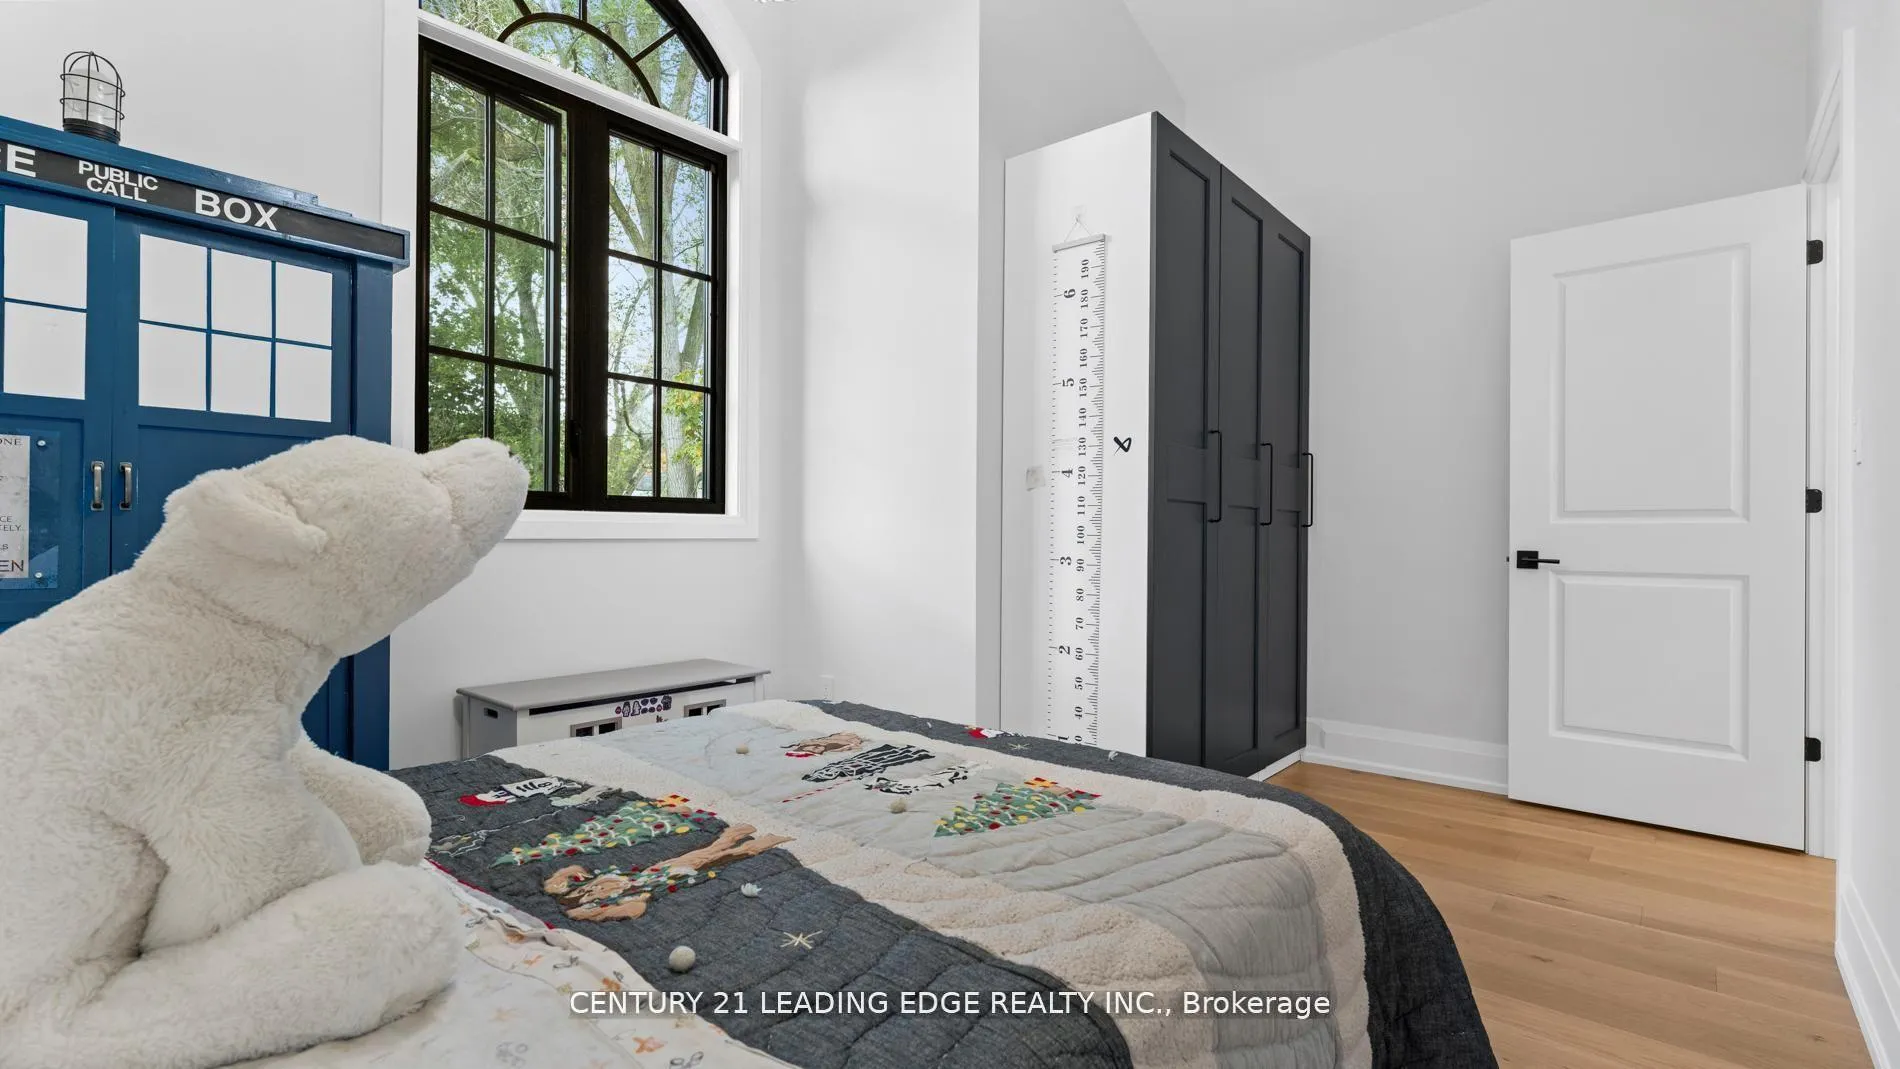
- Bedroom 2—Upper level, Hardwood Floor, Large Window, Vaulted Ceiling(s)
- Bathroom—Upper level, 4 Pc Bath, Large Window
- Bedroom 3—Upper level, Hardwood Floor, Large Window, Overlooks Frontyard
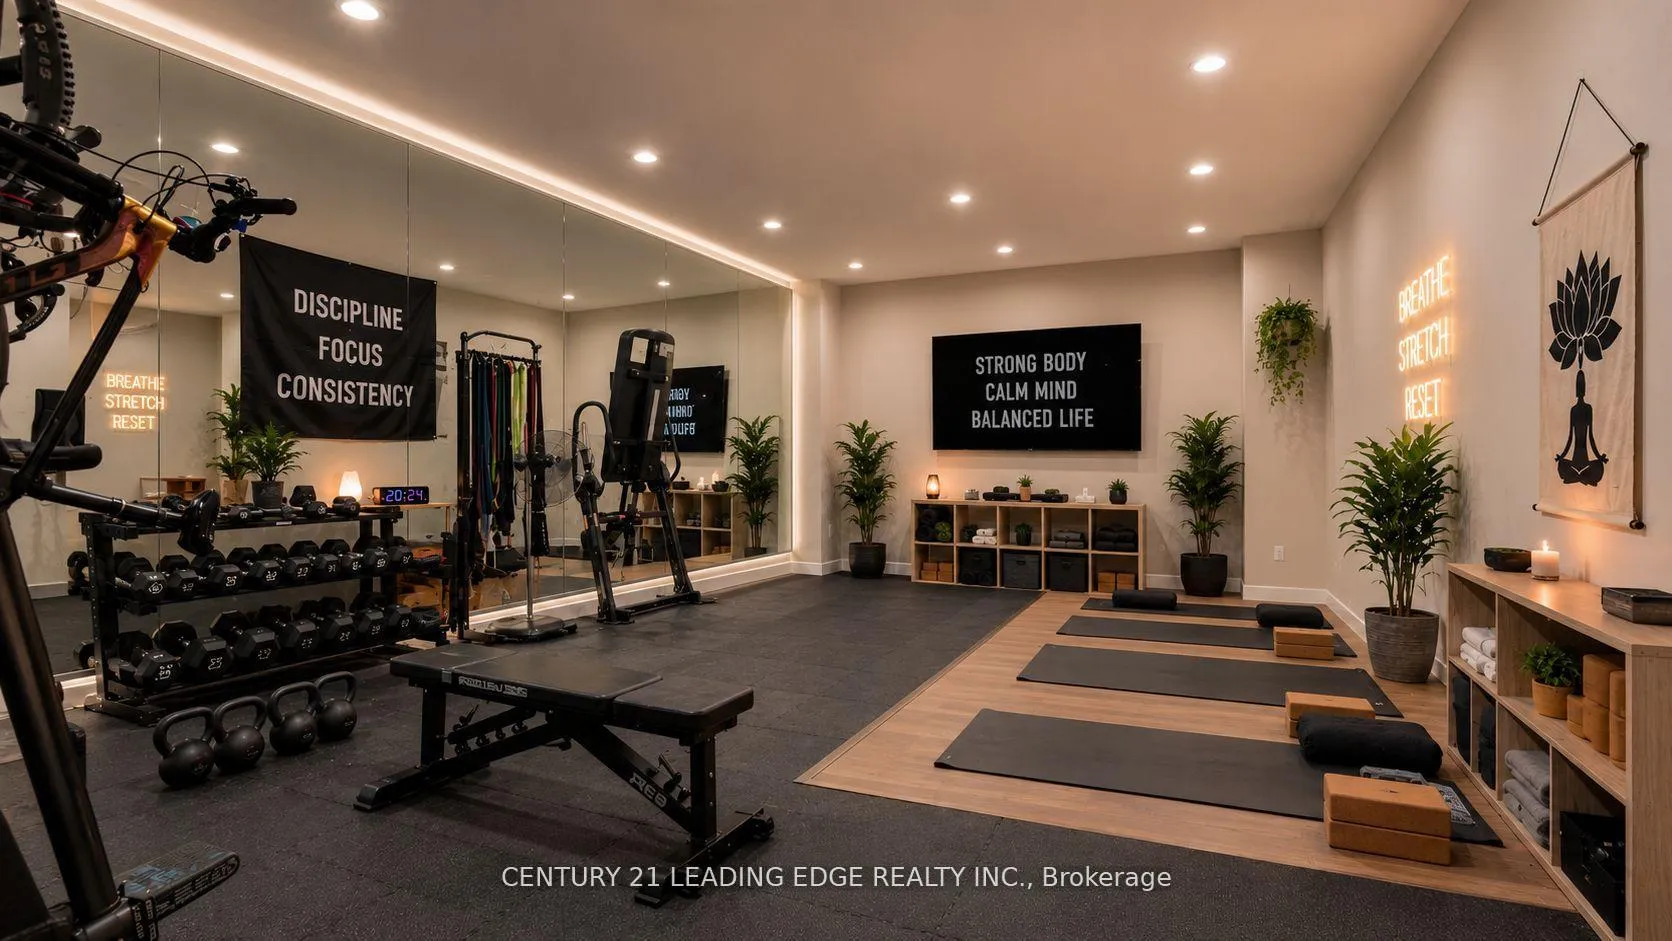
- Room—Basement level, Partly Finished
Washrooms
- 2-piece
- 4-piece, Second
- 6-piece, Second
- Municipality
- Oakville
- Neighbourhood
- West
- Main cross streets
- Corner of Glen Oak and Patricia St.
- Zoning
- RL3-0
- Directions
- Corner of Glen Oak and Patricia St.
- Waterfront
- Indirect
- MLS® number
- W13473072
- Data source
- Toronto Regional Real Estate Board
- Status change
- 2026-07-27
- Listed on
- 2026-06-22
- Days on market
- 35 days
- Possession date
- 2026-08-17
- Possession type
- 60-89 days
- Co-op commission
- 2.5 % + HST
- Seller
- Listed by
- CENTURY 21 LEADING EDGE REALTY INC.
Home Market Value
Current home valuation for 197 Glen Oak Drive, Oakville, West, Oakville, ON. Listed for $2,199,000
HOMEH Estimate
$1,901,319
Estimated Sales Range
$1,140,791 - $2,661,847
HOMEH Estimate for 197 Glen Oak Drive, Oakville, West
Calculated with a real agent's CMA method — 45+ years of experience, codified. Not an AI guess.
For the owner
Is this your home? Track its value.
Get this home's HOMEH Estimate by email once a month, with how many homes are for sale around you.
Mortgage Payment Calculator
Compare up to 4 down payment scenarios
20% required for homes $1.5M or more
$439,800
| Scenario 1 | Scenario 2 | Scenario 3 | Scenario 4 | |
|---|---|---|---|---|
−Down payment | % $ | % $ | % $ | % $ |
+CMHC insurance | $0 | $0 | $0 | $0 |
=Total mortgage | $1,759,200 | $1,649,250 | $1,539,300 | $1,429,350 |
Amortization | ||||
Mortgage rate | % | % | % | % |
| Payment frequency | ||||
=Mortgage payment | $8,589monthly | $8,052monthly | $7,516monthly | $6,979monthly |
Land Transfer Tax
$41,450
$41,450
Around this home
No schools found nearby
Data provided by OpenStreetMap & Fraser Institute School Rankings
Ask HOMEH
New!Hi there!
👋Text or call (416) 301-9001
Recommended for you
Based on homes you've looked at.
No recommended properties found.
Nearby similar homes
No nearby properties found.
More real estate resources
Other homes nearby
Explore this area
Nearby neighbourhoods
No nearby listings available.