

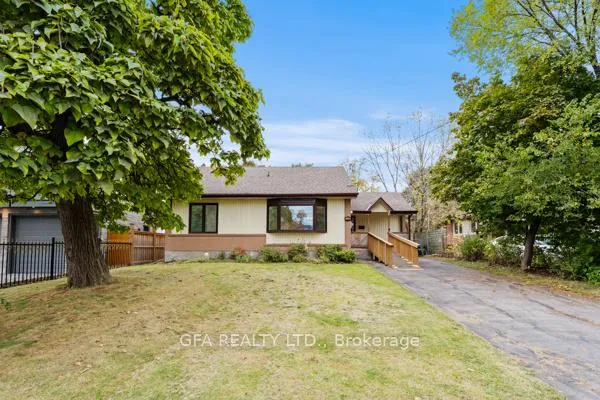
149 Mansfield Drive
149 Mansfield Drive
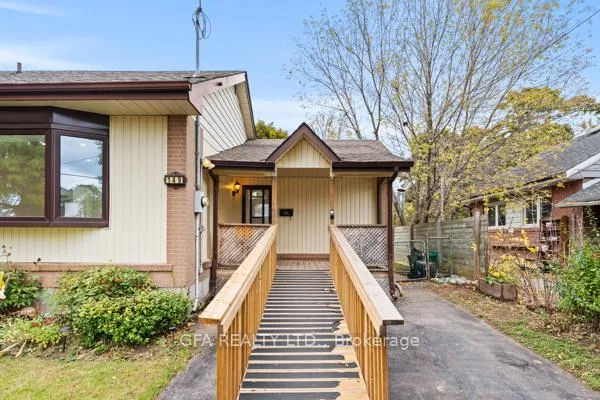
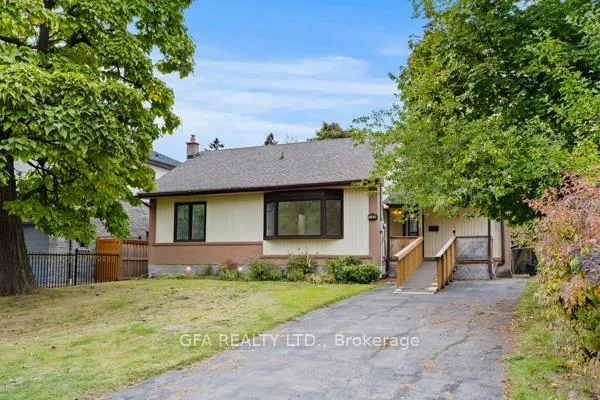
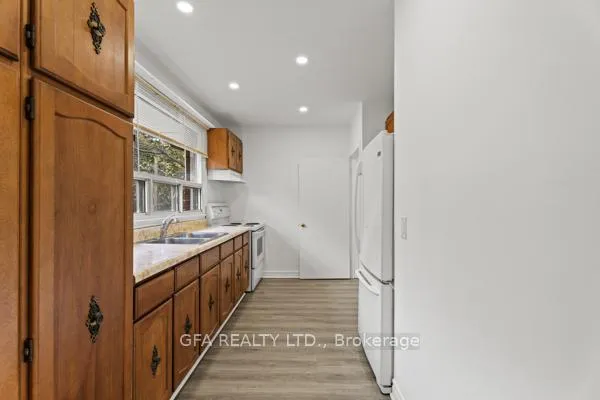 See all 21 photos
Property history
- $3,600TerminatedList: 2025-10-29|End: 2025-11-07|9 daysW12495380
- $4,250TerminatedList: 2025-10-23|End: 2025-10-30|7 daysW12480675
Facts and features
- BasementSeparate entrance
- Lot size60 × 125 ft
- Lease term12 months
- FurnishedUnfurnished
- Separate entrance
- Central air
The homeDetached, Bungalow, Age 51–99 years
- Type: Detached
- Style: Bungalow
- Age: 51–99 years
- Living space: 700–1,100 sq ft
- Basement: Separate entrance, full
InsideOther, lower level, In-law capability, water heater, Rooms above ground 7
- Laundry: Other, lower level
- Features: In-law capability, water heater
- Rooms above ground: 7
- Bedrooms: 3
- Bathrooms: 2
- Kitchens: 1
Outside and lotBrick, wood, Asphalt shingle, Concrete block
- Exterior: Brick, wood
- Roof: Asphalt shingle
- Foundation: Concrete block
- Size: 60.1 × 125.22 ft
- Shape: Rectangular
Parking3 Parking, Private
- Spaces: 3 Parking
- Driveway: Private
Heating, water and powerForced air, gas, Central air, Municipal water
- Heating: Forced air, gas
- Cooling: Central air
- Water: Municipal water
- Sewer: Municipal sewer
Rent and termsRent $3,600 a month, Entire property, Unfurnished
- Rent: $3,600 a month
- Space for rent: Entire property
- Furnished: Unfurnished
- Lease: 12 months
- Paid: Monthly
- Rent includes: Parking
- Deposit: Required
- Credit check: Required
- Employment letter: Required
- Rental application: Required
- References: Required
NearbyBeach, golf, hospital, public transit, rec./commun.centre, school
- Close to: Beach, golf, hospital, public transit, rec./commun.centre, school
Listing detailsW12495380, Terminated, Oct 29, 2025
- MLS® number: W12495380
- Status: Terminated
- Listed on: Oct 29, 2025
- Days on market: 9
- Updated: Nov 7, 2025
- Possession: 2025-11-01 / Immediate
- Occupied by: Partial
- Listing brokerage: GFA REALTY LTD.
About this home
149 Mansfield Drive, Oakville (College Park), ON L6H 1K5
Beautifully maintained detached bungalow located in one of Oakville's most desirable neighbourhoods! This spacious home features 3 bedrooms and 2 bathrooms, a large open-concept living and dining area, and a bright sunroom perfect for relaxing. The home includes a basement with a separate entrance and plenty of large storage areas. Newly renovated and designed to be accessible and disability-friendly, featuring a convenient front ramp and easy-entry layout. Includes 3 parking spaces. Close to top-rated schools, parks, shopping, and transit - offering comfort, convenience, and great value in a wonderful community.
Ask about this home
A HOMEH agent will answer your questions about this home.
Around this home
Daily convenience, out of 100, from the distances below
Schools nearby
School rating, out of 10.
Helpful calculators
Your HOMEH agent

"I would see it this week."