

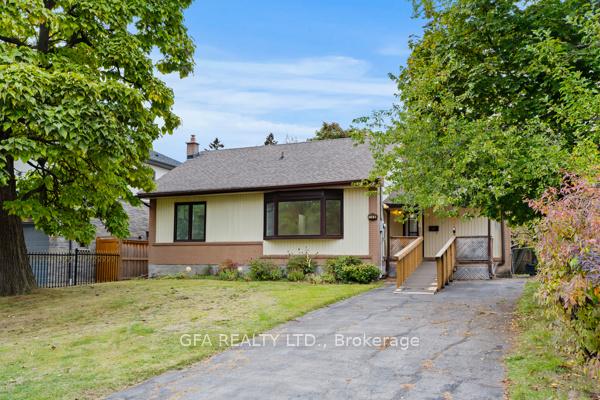
149 Mansfield Drive
Detached Terminated
1/21149 Mansfield Drive
Detached Terminated
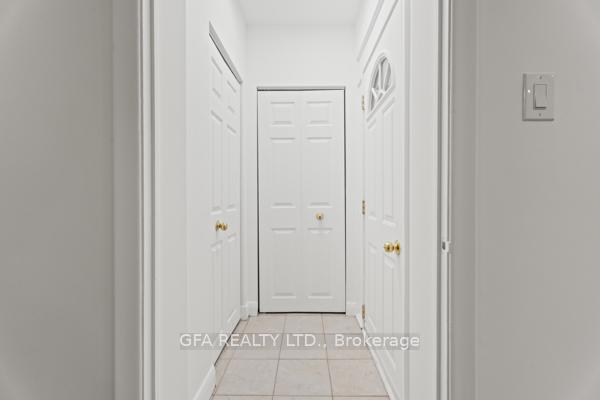
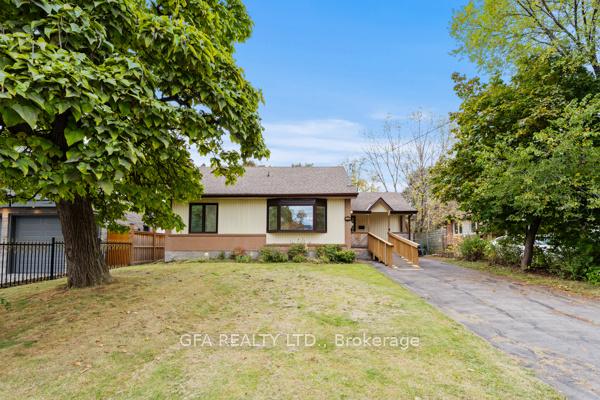
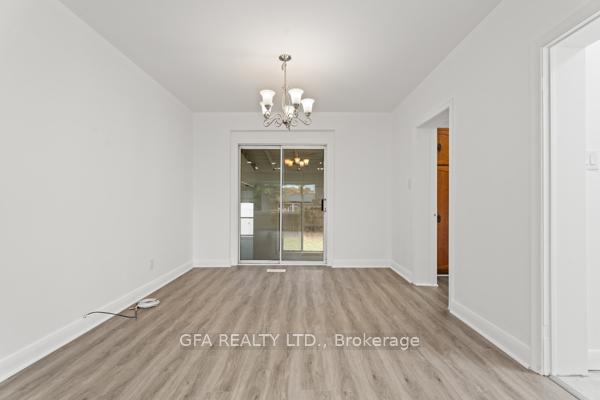
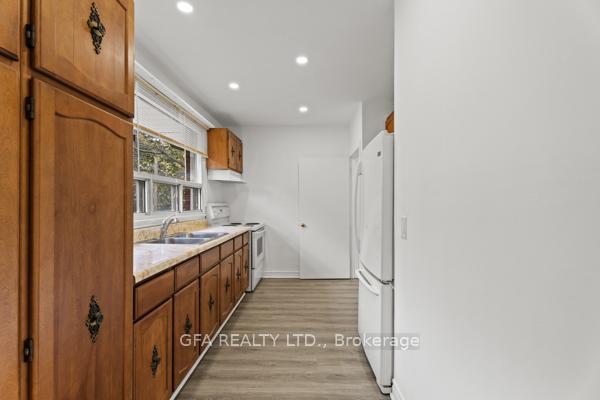 See all 21 photos
3 Bedrooms
2 Bathrooms
0 Garage
700–1.1K sq.ft
Entire Home
— Unit
Property history
- $3,600TerminatedList: 2025-10-29|End: 2025-11-07|9 daysW12495380
- $4,250TerminatedList: 2025-10-23|End: 2025-10-30|7 daysW12480675
Facts and features
- BasementSeparate entrance
- Lot size60 × 125 ft
- Lease term12 months
- FurnishedUnfurnished
What stands out
- Separate entrance
- Central air
The homeDetached, Bungalow, Age 51–99 years
- Type: Detached
- Style: Bungalow
- Age: 51–99 years
- Living space: 700–1,100 sq ft
- Basement: Separate entrance, full
InsideOther, lower level, In-law capability, water heater, Rooms above ground 7
- Laundry: Other, lower level
- Features: In-law capability, water heater
- Rooms above ground: 7
- Bedrooms: 3
- Bathrooms: 2
- Kitchens: 1
Outside and lotBrick, wood, Asphalt shingle, Concrete block
Outside
- Exterior: Brick, wood
- Roof: Asphalt shingle
- Foundation: Concrete block
- Size: 60.1 × 125.22 ft
- Shape: Rectangular
Parking3 Parking, Private
- Spaces: 3 Parking
- Driveway: Private
Heating, water and powerForced air, gas, Central air, Municipal water
- Heating: Forced air, gas
- Cooling: Central air
- Water: Municipal water
- Sewer: Municipal sewer
Rent and termsRent $4,250 a month, Entire property, Unfurnished
- Rent: $4,250 a month
- Space for rent: Entire property
- Furnished: Unfurnished
- Lease: 12 months
- Paid: Monthly
- Rent includes: Parking
- Deposit: Required
- Credit check: Required
- Employment letter: Required
- Rental application: Required
- References: Required
NearbyBeach, golf, hospital, public transit, rec./commun.centre, school
- Close to: Beach, golf, hospital, public transit, rec./commun.centre, school
Listing detailsW12480675, Terminated, Oct 23, 2025
- MLS® number: W12480675
- Status: Terminated
- Listed on: Oct 23, 2025
- Days on market: 7
- Updated: Oct 30, 2025
- Possession: 2025-11-01 / Immediate
- Occupied by: Partial
- Listing brokerage: GFA REALTY LTD.
About this home
149 Mansfield Drive, Oakville (College Park), ON L6H 1K5
In-Law CapabilityWater HeaterBeachGolfHospitalPublic Transit
Perfect opportunity to lease in one of Oakville's most wonderful neighbourhoods! This 3-bedroom bungalow sits on a large sized lot with a backyard perfect for relaxing or entertaining. Conveniently located near top-rated schools, parks, shopping, and transit, this home offers comfort and great value in one of Oakville's most desirable communities.
Read more
Ask about this home
A HOMEH agent will answer your questions about this home.
Ask a question
Around this home
Oxford Ave
Errands
Parks
Schools
Daily convenience, out of 100, from the distances below
ParkSunningdale Park · 5 within 1 km4 min walk245 m
GroceryHasty Market9 min walk583 m
SchoolSunningdale Public School3 min walk170 m
PharmacyTown Medical Clinic & Pharmacy28 min walk1.7 km
Cafés & foodPizza · 3 within 1 km9 min walk579 m
Gym & rec centreGlen Abbey14 min walk867 m
LibraryOakville Public Library - White Oaks Branch16 min walk999 m
WalkDriveStraight-line distance, open map data
Grocery0.6 km
Park0.2 km
Coffee1.3 km
Dining0.6 km
Gym1.1 km
Schools nearby
School rating, out of 10.
Sunningdale Public Schoolelementary · Public · 0.2 km
9.2/10Excellent
Online Catholicelementary · Catholic · 0.2 km
8.8/10Excellent
Rotherglen School - Oakville Elementaryelementary · Private · 0.6 km
—
Contact agent
Helpful calculators
Rent vs buy
Affordability
Mortgage
Down payment
Stress test
CMHC insurance
Your HOMEH agent

KimHOMEH agent · Oakville
"I would see it this week."
Ask Kim