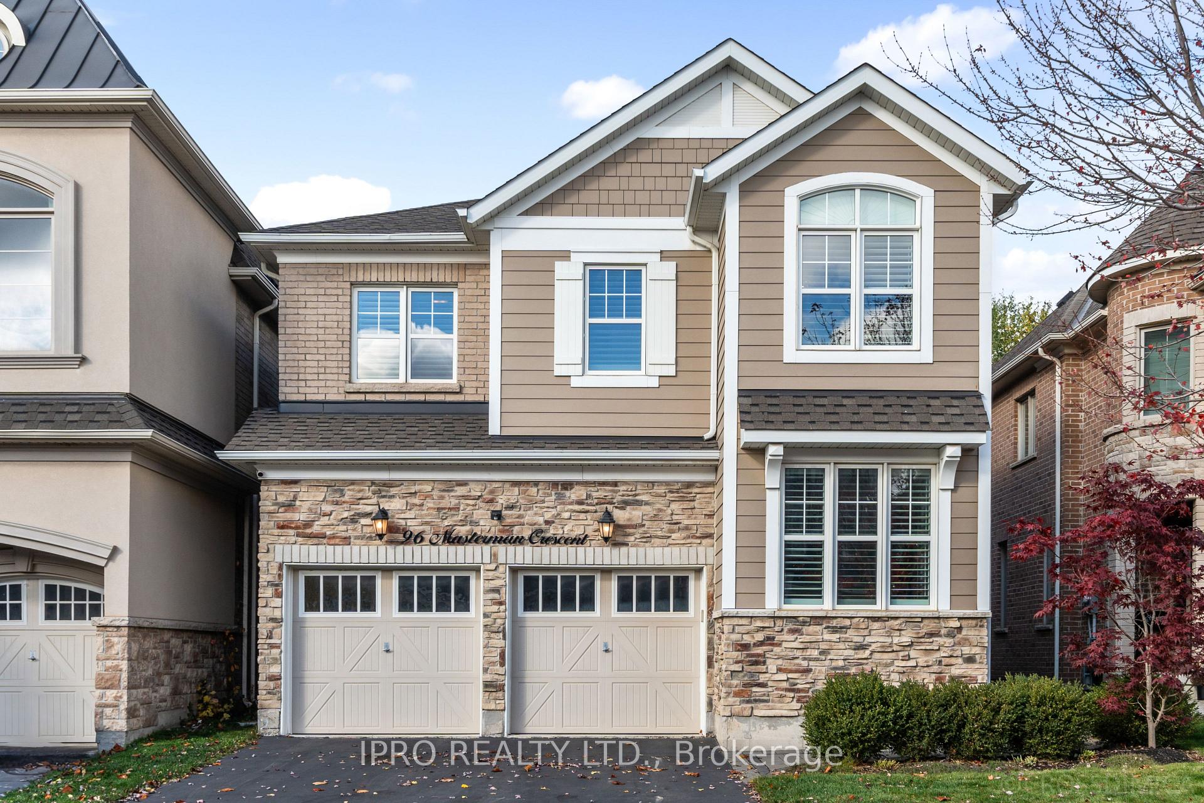
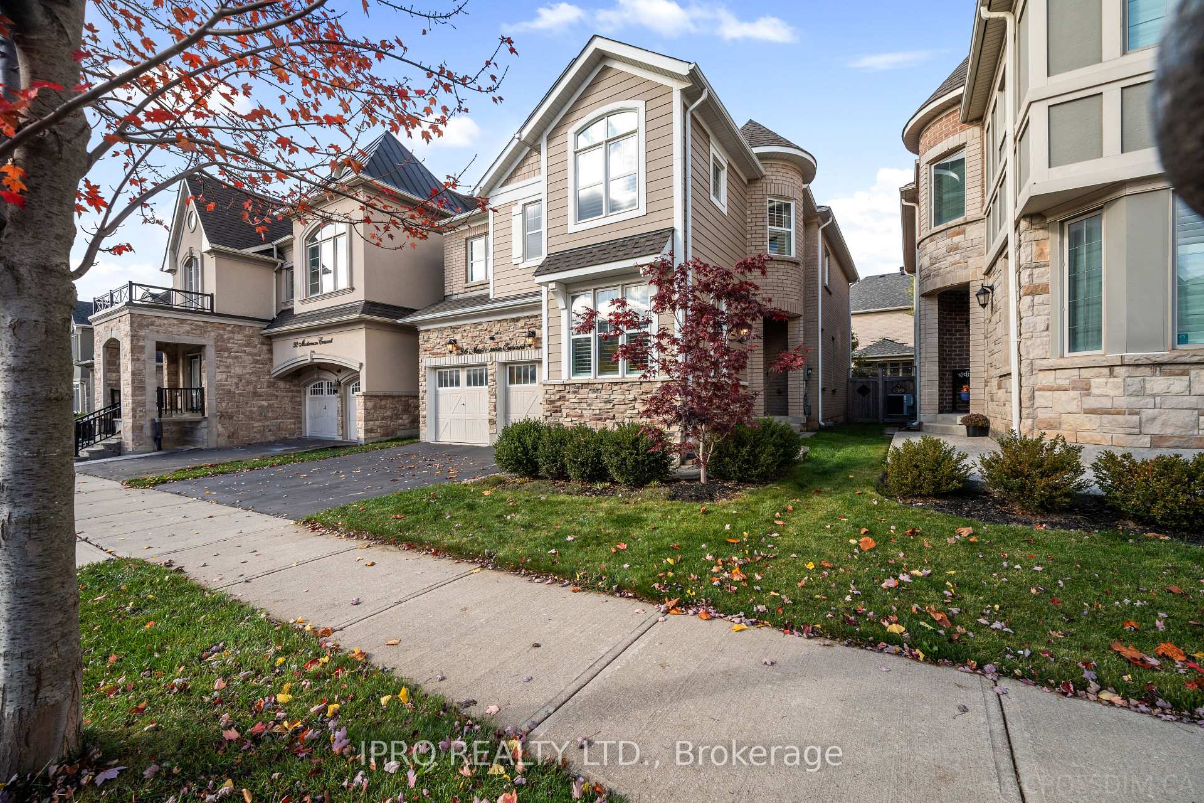
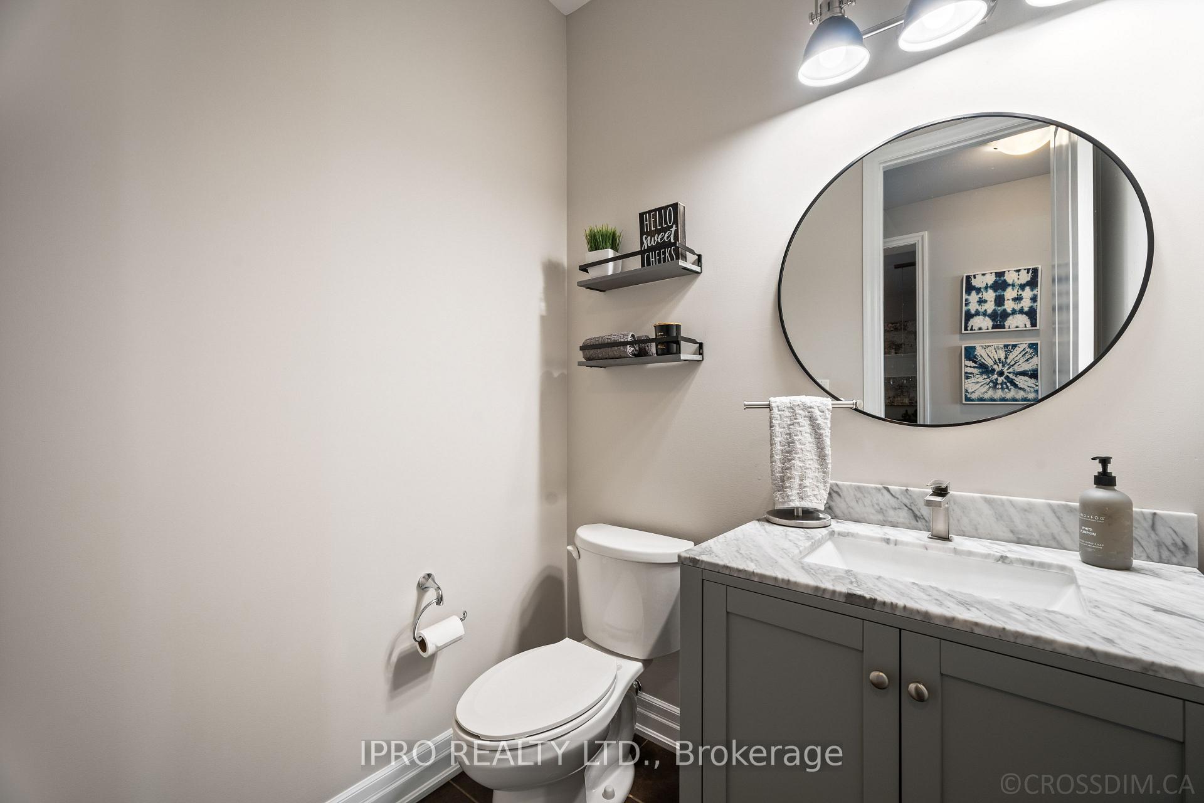
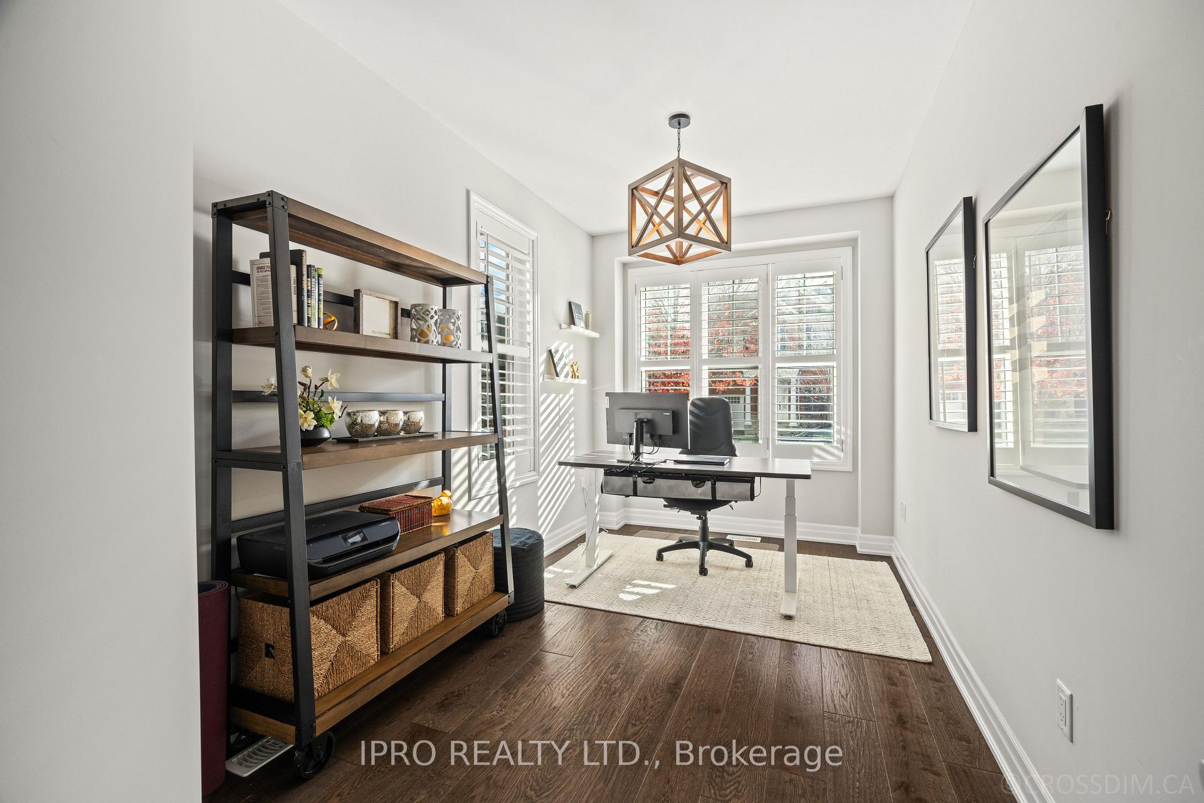
Welcome to 96 Masterman Cres, a true showstopper and the perfect place to call home! This beautiful "Lavender" model by Mattamy boasts 4+1 bedrooms and 4 bathrooms, located in the prestigious Oakville Preserve neighborhood. Designed with both comfort and style in mind, this modern residence has everything you need. Key features include a spacious primary bedroom witha luxurious 5-piece ensuite, an open-concept kitchen with ample shaker cabinetry, and a massive island that creates an inviting space for gatherings. Stainless steel appliances, including agas range and built-in oven, add functionality and elegance to the kitchen, making it a central hub for entertaining. Adjacent to the kitchen, the formal dining room is perfect for Thanksgiving dinners and family gatherings. Additional highlights include a mudroom with built-in cabinetry, stylish light fixtures throughout, California shutters & engineered hardwood throughout the main & upper floors, and stylized lighting under the basement stairway. The well-designed upper-floor laundry room offers ultimate convenience, making daily chores a breeze. The home offers a bonus large private office, providing an ideal workspace for remote work. The fully finished basement adds incredible versatility, with a separate kitchen, living area, extra bedroom, and 3-piece bathroom, ideal for an in-law suite or guests, complete with convenient garage access. With sleek finishes throughout the kitchen and bathrooms, this home is move-in ready. Its modern updates bring a touch of sophistication, offering a clean, stylish environment where new homeowners can easily add their personal touch. The cozy backyard, featuring elegant stone interlocking, creates an ideal space for relaxing summer mornings with a cup of coffee and a good book. Located in a prime neighborhood with excellent amenities nearby. Enjoy easy access to major highways including; HWY 401, HWY 403, QEW, and HWY 407.
Read more
Auto Garage Door RemoteIn-Law CapabilityIn-Law SuiteWater HeaterHospitalLibrary
Facts & features
TypeDetached
Style2-storey
Built6-15
Size2.5K~3K Sq.Ft.
Lot38.12 x 90.04 ft
Tax$7,528 (2024)
HeatingForced air, gas
CoolingCentral air
BasementFinished, full
Parking2 drive
WaterMunicipal
FireplaceYes
Book a viewing
Wed28Oct
Thu29Oct
Fri30Oct
Sat31Oct
Sun1Nov
Pick a time
Rooms
12 rooms · 4 bathrooms
Main floor5 rooms
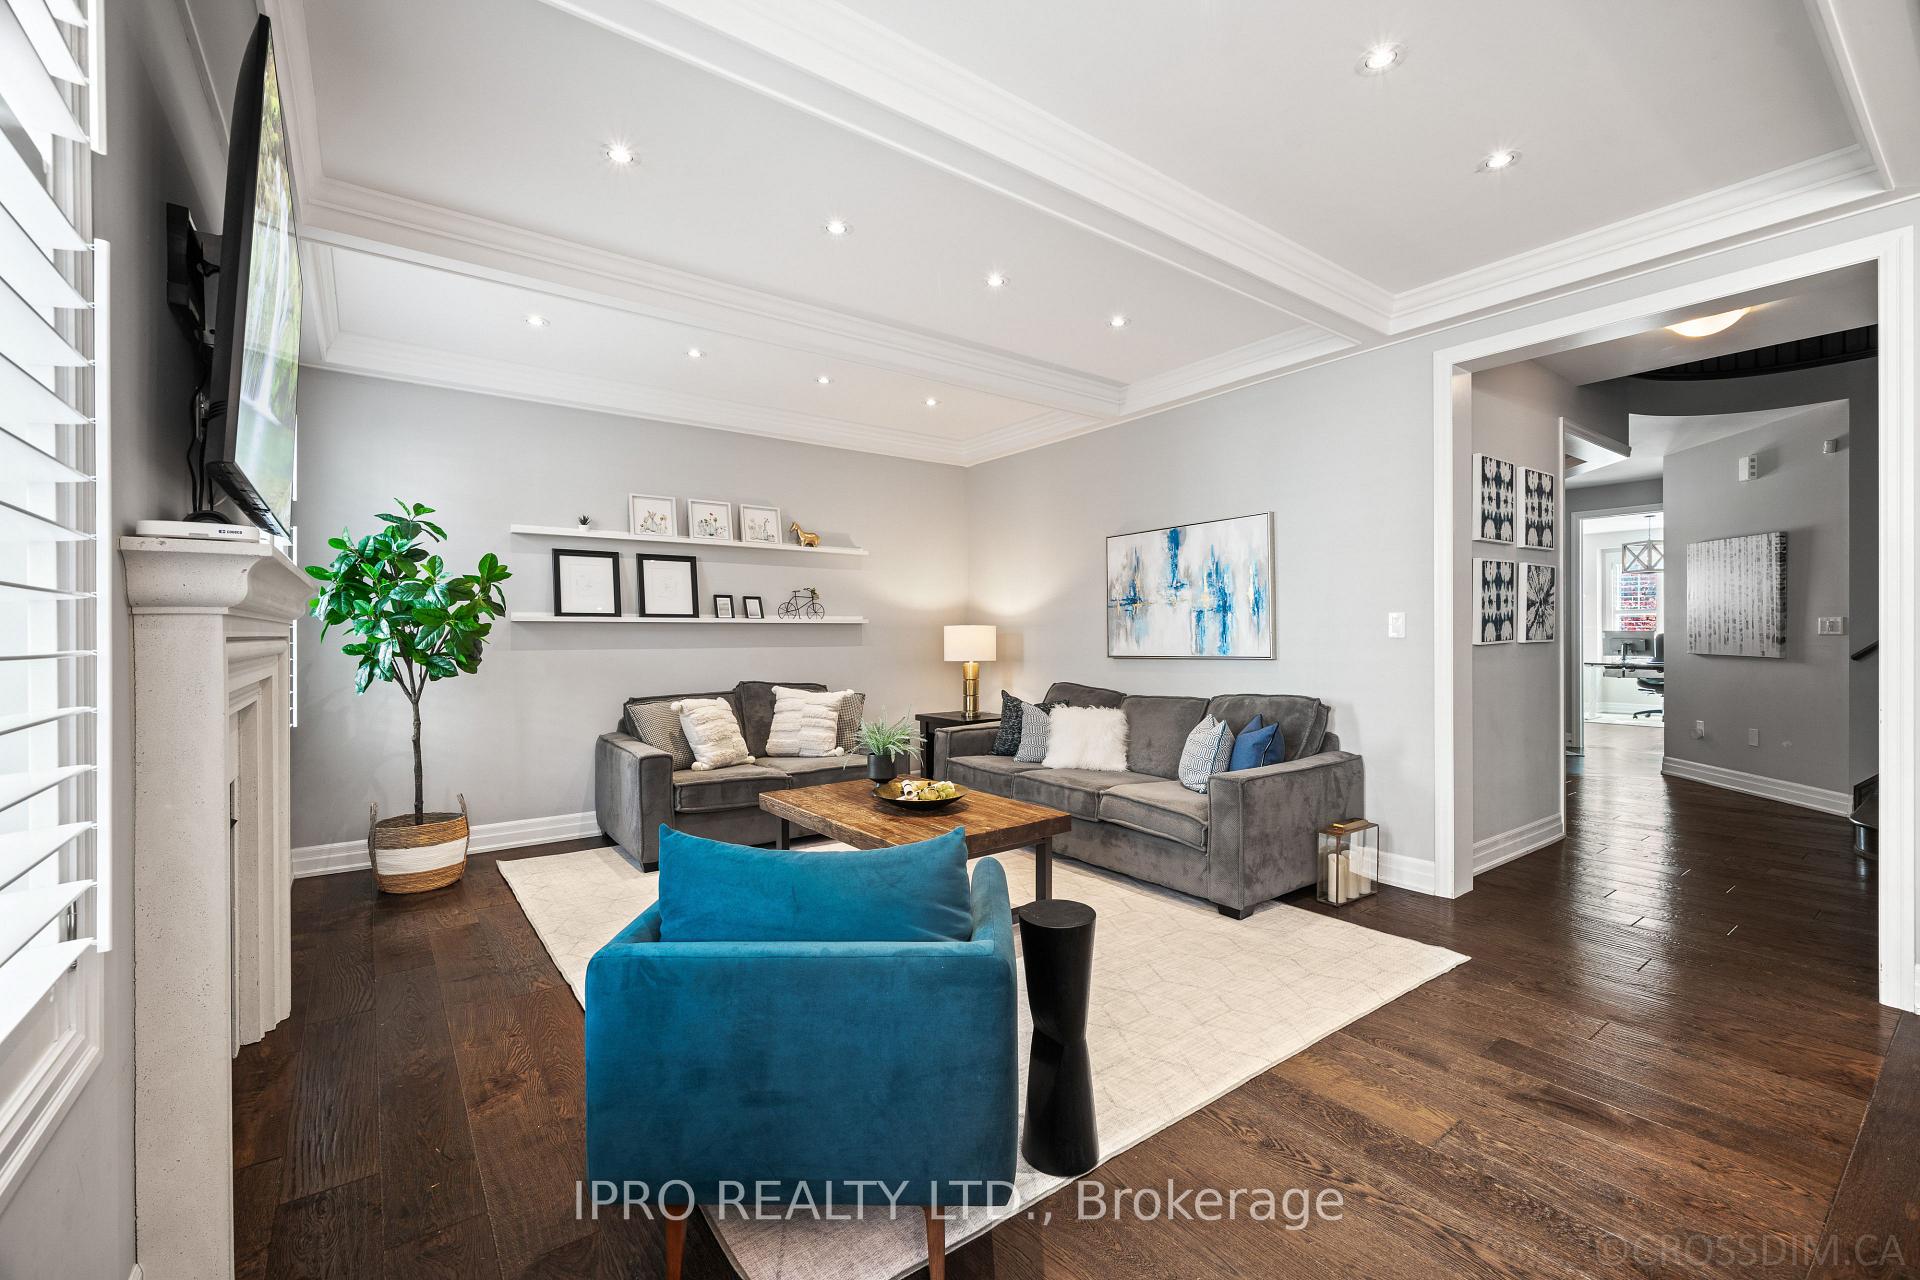
Living room14′2″ × 17′2″244 sq.ft.
Dining room12′8″ × 11′1″141 sq.ft.
Kitchen12′10″ × 13′1″167 sq.ft.
Bathroom5′10″ × 4′1″24 sq.ft.
Office16′1″ × 8′4″134 sq.ft.
Upper floor5 rooms
Primary bedroom14′11″ × 14′10″220 sq.ft.
Bedroom 213′7″ × 10′4″140 sq.ft.
Bedroom 312′ × 11′3″136 sq.ft.
Bedroom 420′1″ × 10′10″217 sq.ft.
Bathroom16′10″ × 7′1″119 sq.ft.
Basement2 rooms
Bedroom 511′10″ × 16′1″190 sq.ft.
Other24′3″ × 28′3″683 sq.ft.
Bathrooms4
5-pcSecond4-pcSecond3-pcBasement2-pcMain
Thinking of selling your home?See what your home is worth today.

 See all 40 photos
