

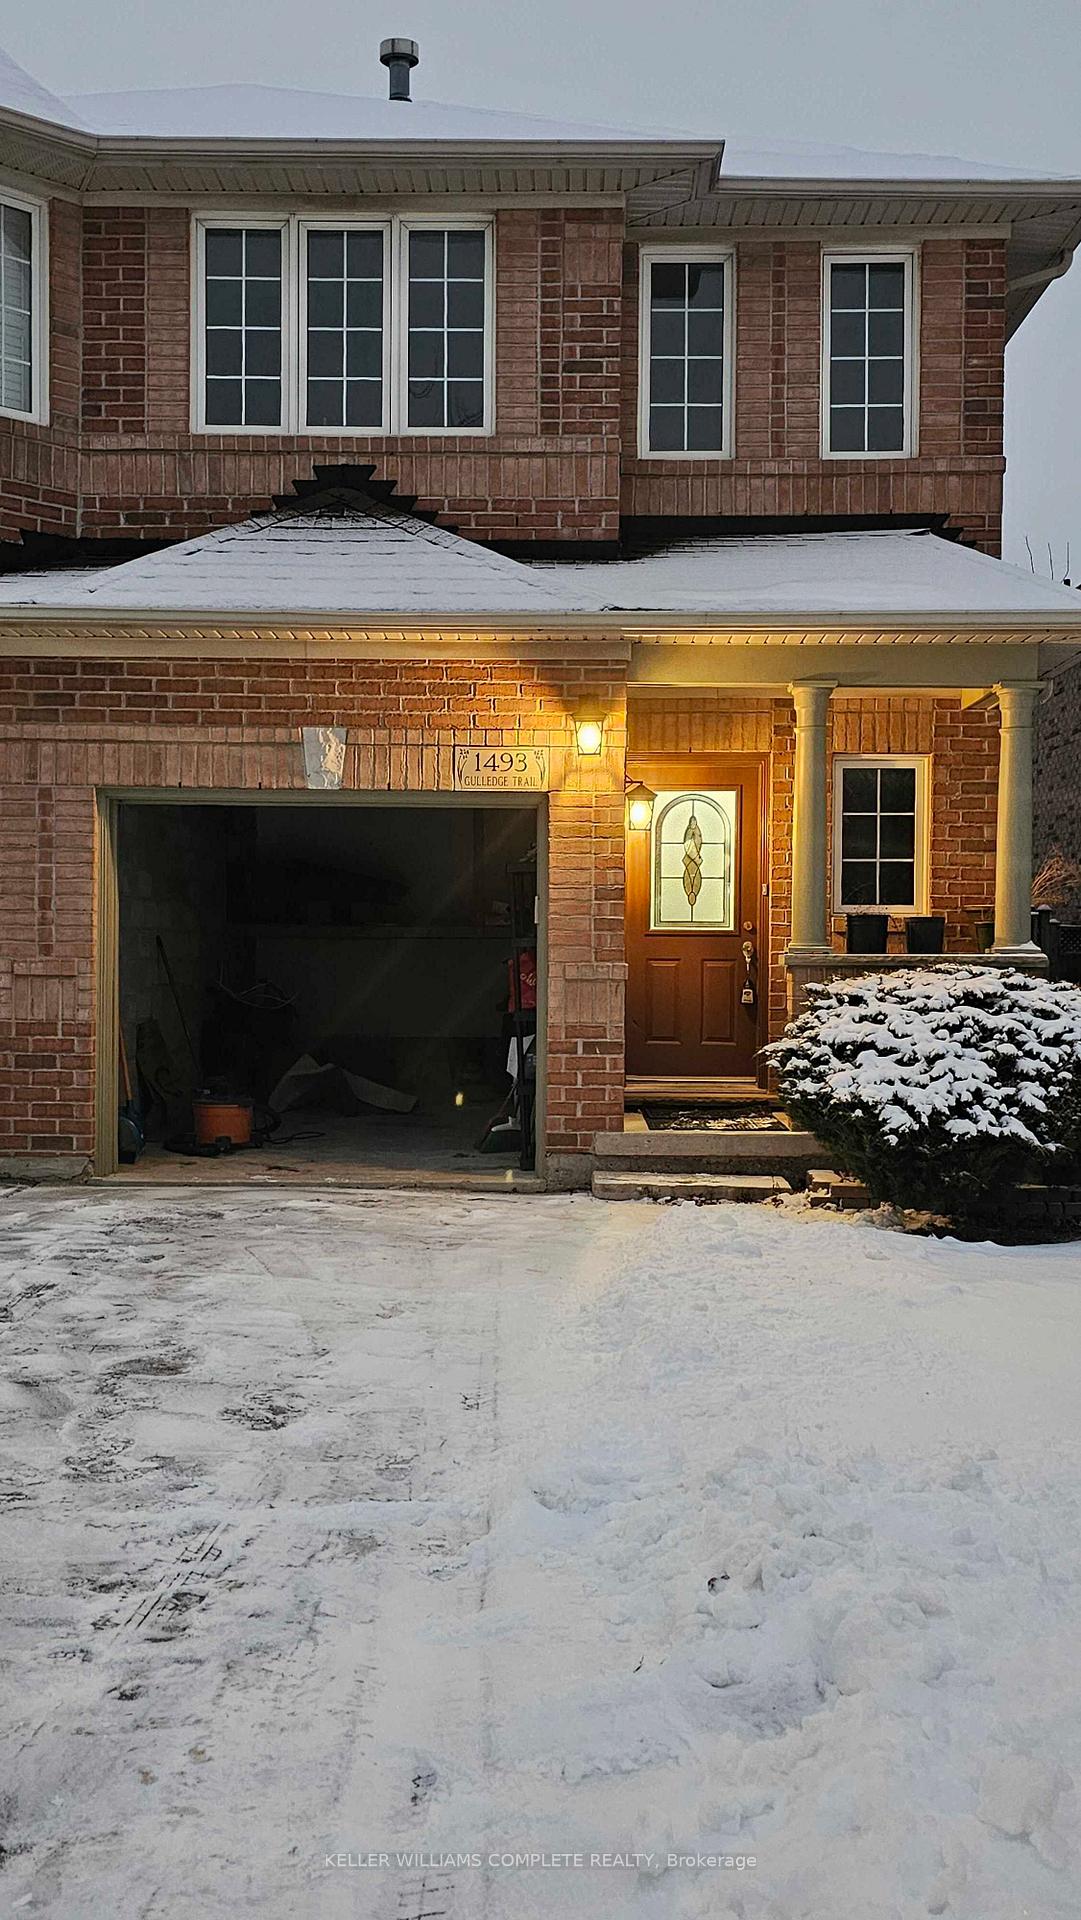
1493 Gulledge Trail
1493 Gulledge Trail
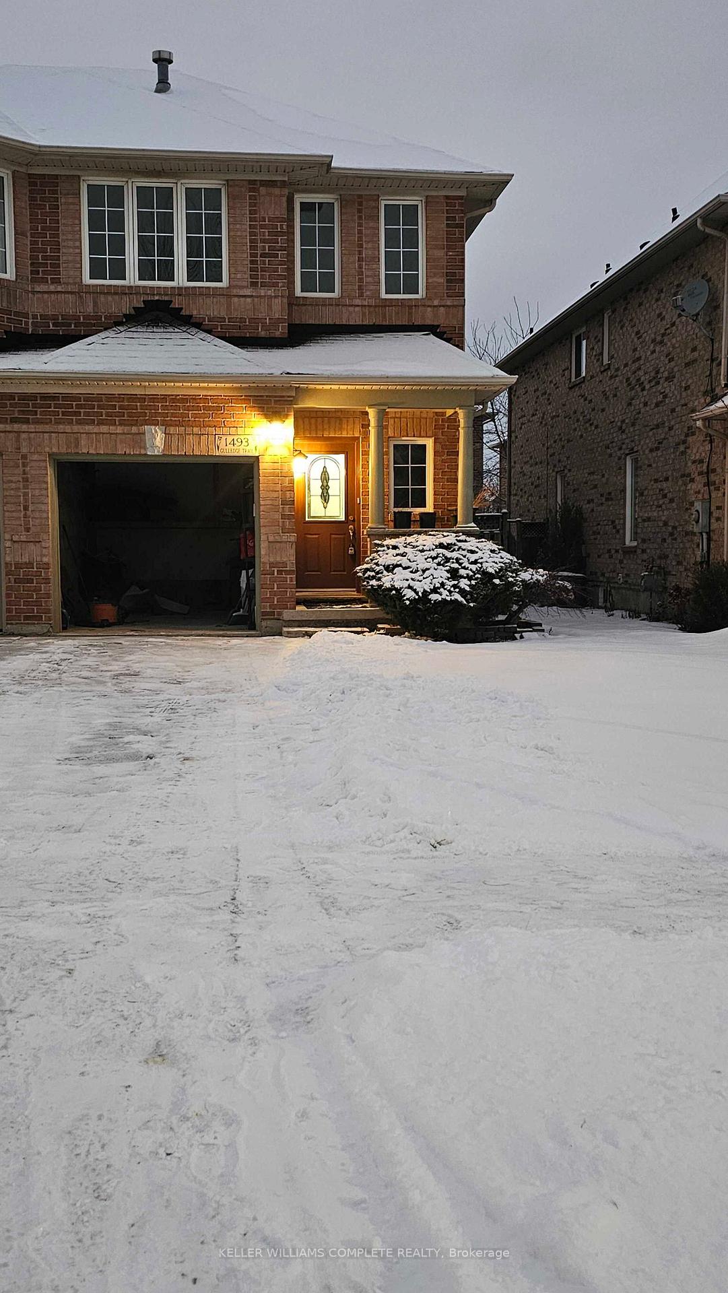
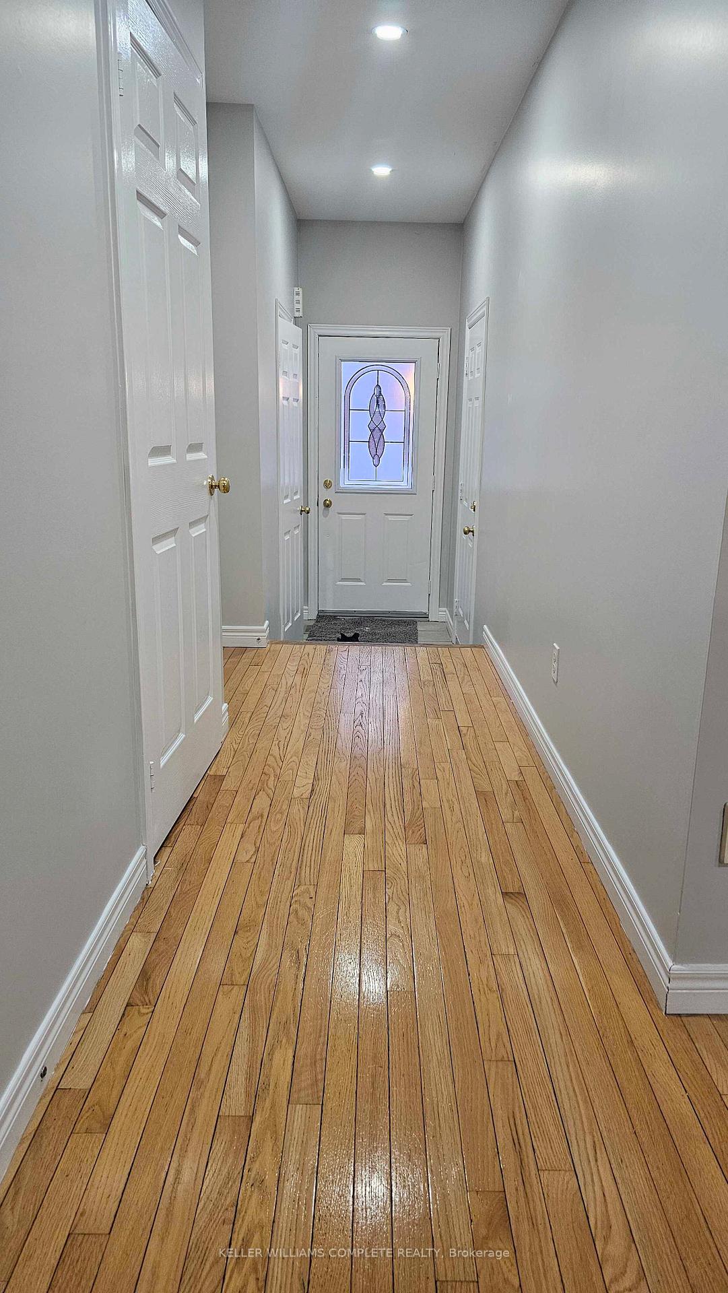
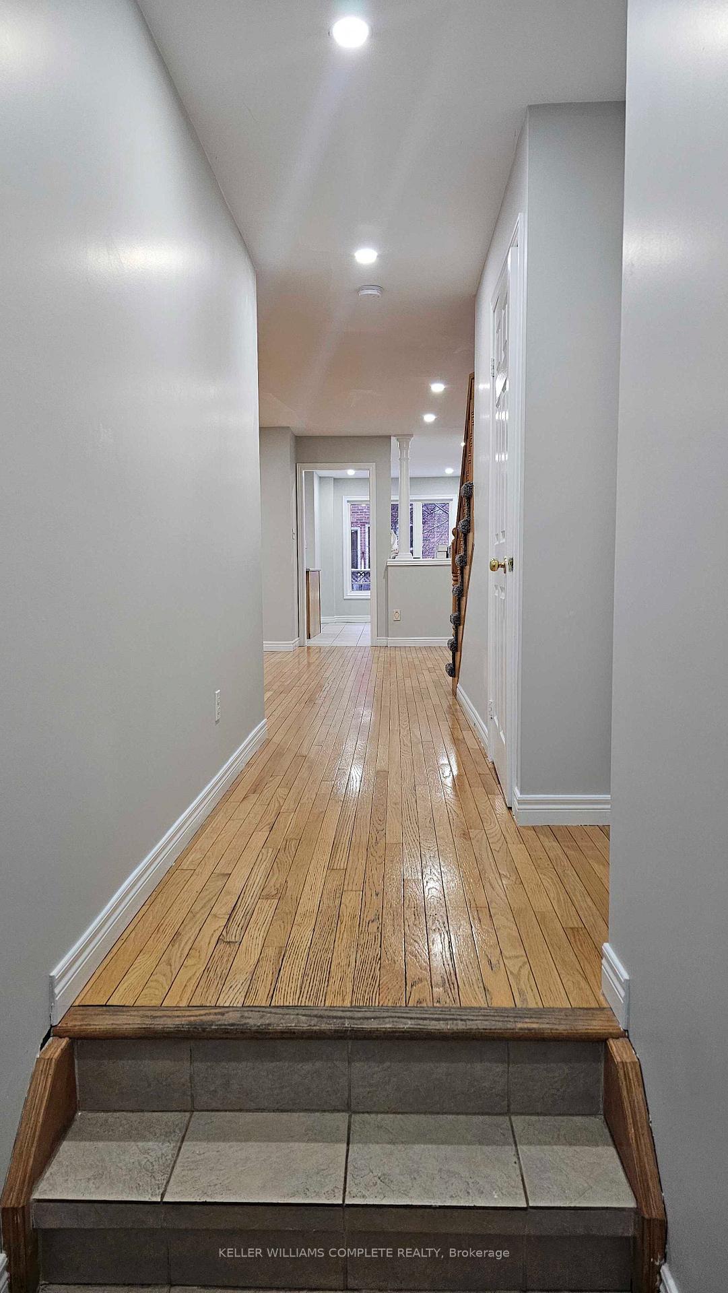
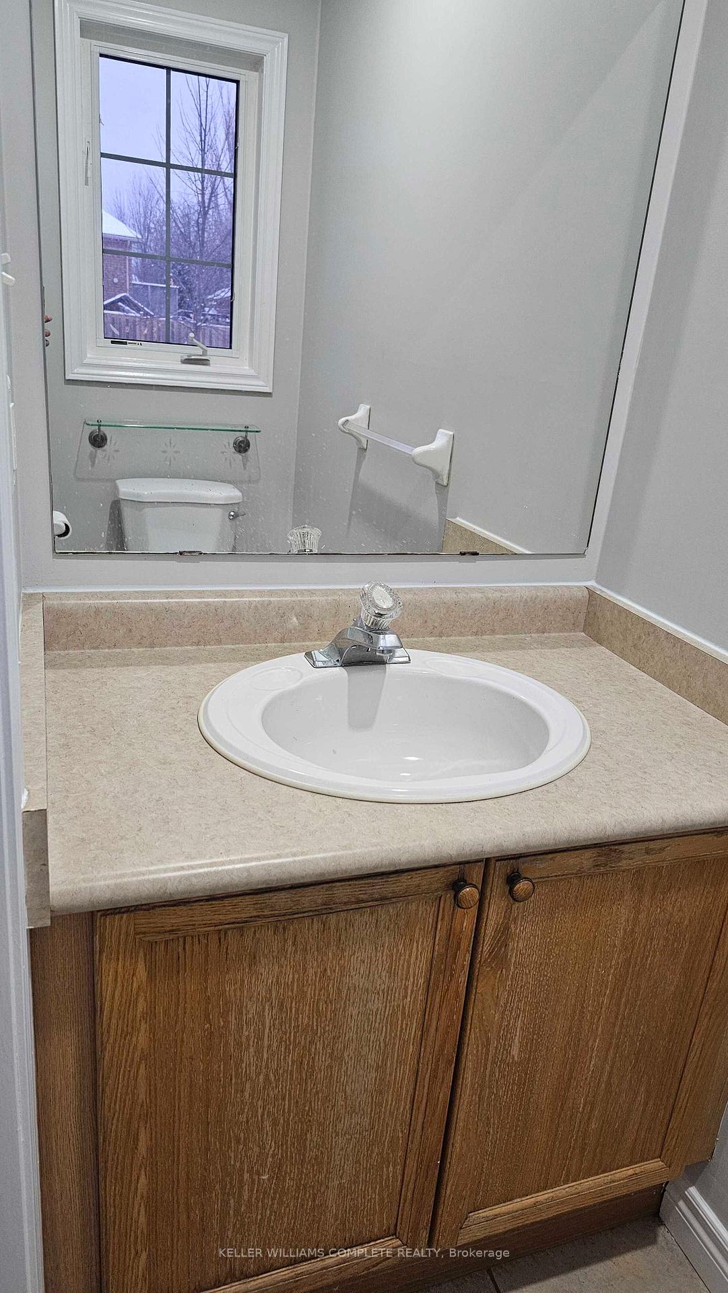 See all 28 photos
Property history
Facts and features
- BasementFinished
- Lot size25 × 110 ft
- Lease term12 months
- FurnishedUnfurnished
- Second kitchen
- Fireplace
- Central air
The homeSemi-Detached, 2-storey, 1,100–1,500 sq ft
- Type: Semi-Detached
- Style: 2-storey
- Living space: 1,100–1,500 sq ft
- Basement: Finished
InsideFireplace Yes, In building, Accessory apartment, in-law suite, water heater
- Fireplace: Yes
- Laundry: In building
- Features: Accessory apartment, in-law suite, water heater
- Rooms above ground: 9
- Bedrooms: 3 + 1 in the basement
- Bathrooms: 4
- Kitchens: 2
Outside and lotBrick, Asphalt shingle, Unknown
- Exterior: Brick
- Roof: Asphalt shingle
- Foundation: Unknown
- Size: 24.61 × 109.91 ft
Parking1 Garage, Built-in, Private
- Spaces: 1 Garage
- Garage: Built-in
- Driveway: Private
Heating, water and powerForced air, gas, Central air, Municipal water
- Heating: Forced air, gas
- Cooling: Central air
- Water: Municipal water
- Sewer: Municipal sewer
Rent and termsRent $3,799 a month, Entire property, Unfurnished
- Rent: $3,799 a month
- Space for rent: Entire property
- Furnished: Unfurnished
- Lease: 12 months
- Rent includes: Other
- Deposit: Required
- Credit check: Required
- Employment letter: Required
- Rental application: Required
- References: Required
NearbyHospital, library, park, place of worship, school, school bus route
- Close to: Hospital, library, park, place of worship, school, school bus route
Listing detailsW12012866, Rented, Mar 11, 2025
- MLS® number: W12012866
- Status: Rented
- Listed on: Mar 11, 2025
- Days on market: 48
- Updated: Apr 28, 2025
- Possession: 30-59 days
- Occupied by: Vacant
- Listing brokerage: KELLER WILLIAMS COMPLETE REALTY
About this home
1493 Gulledge Trail, Oakville (West Oak Trails), ON L6M 3Z7
Nestled in the heart of Oakville, this stunning 3+1-bedroom, 3.5-bathroom semi-detached home offers the perfect blend of style, space, and convenience. Featuring a bright, open-concept main floor, an updated kitchen with ample cabinetry, and a versatile second-floor loft complete with a cozy fireplace, this home is designed for modern living. The finished basement provides additional space for entertainment, a home office, or storage, while the attached garage ensures secure parking. Located just minutes from top-rated schools, major shopping centers, and key transit routes, this home is ideal for families and professionals alike. Don't miss out - schedule your viewing today!
Ask about this home
A HOMEH agent will answer your questions about this home.
Around this home
Daily convenience, out of 100, from the distances below
Schools nearby
School rating, out of 10.
Helpful calculators
Your HOMEH agent

"I would see it this week."