

293 Jemima Drive
293 Jemima Drive
 See all 44 photos
Property history
Facts and features
- BasementNone
- Age of home6–15 years
- Water, sewerMunicipal
- Lot shapeIrregular
- Central air
The homeFreehold Townhouse, 3-storey, Age 6–15 years
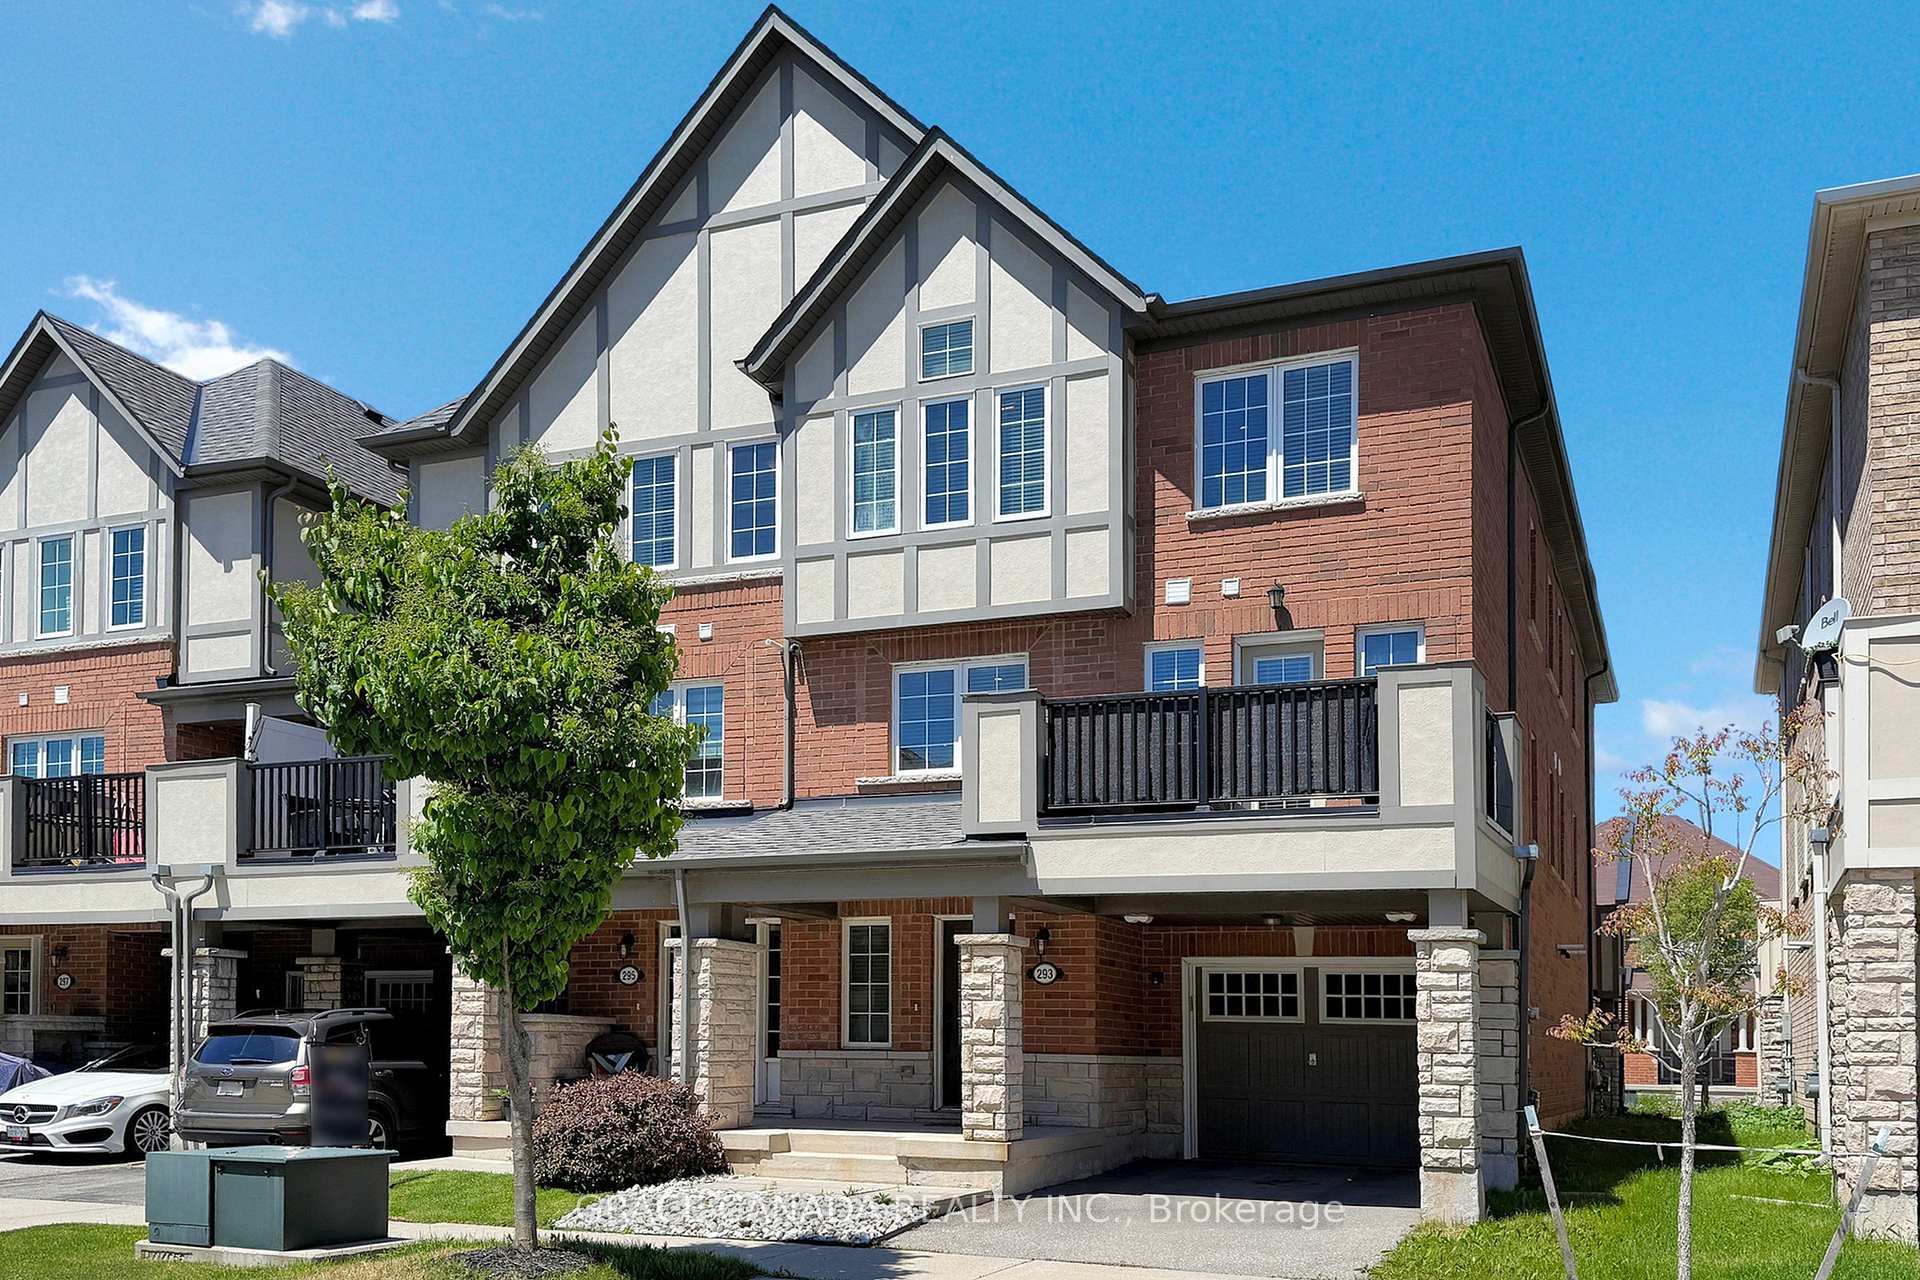
- Type: Freehold Townhouse
- Style: 3-storey
- Age: 6–15 years
- Living space: 1,500–2,000 sq ft
- Basement: None
InsideUpper level, Carpet free, Rooms above ground 8
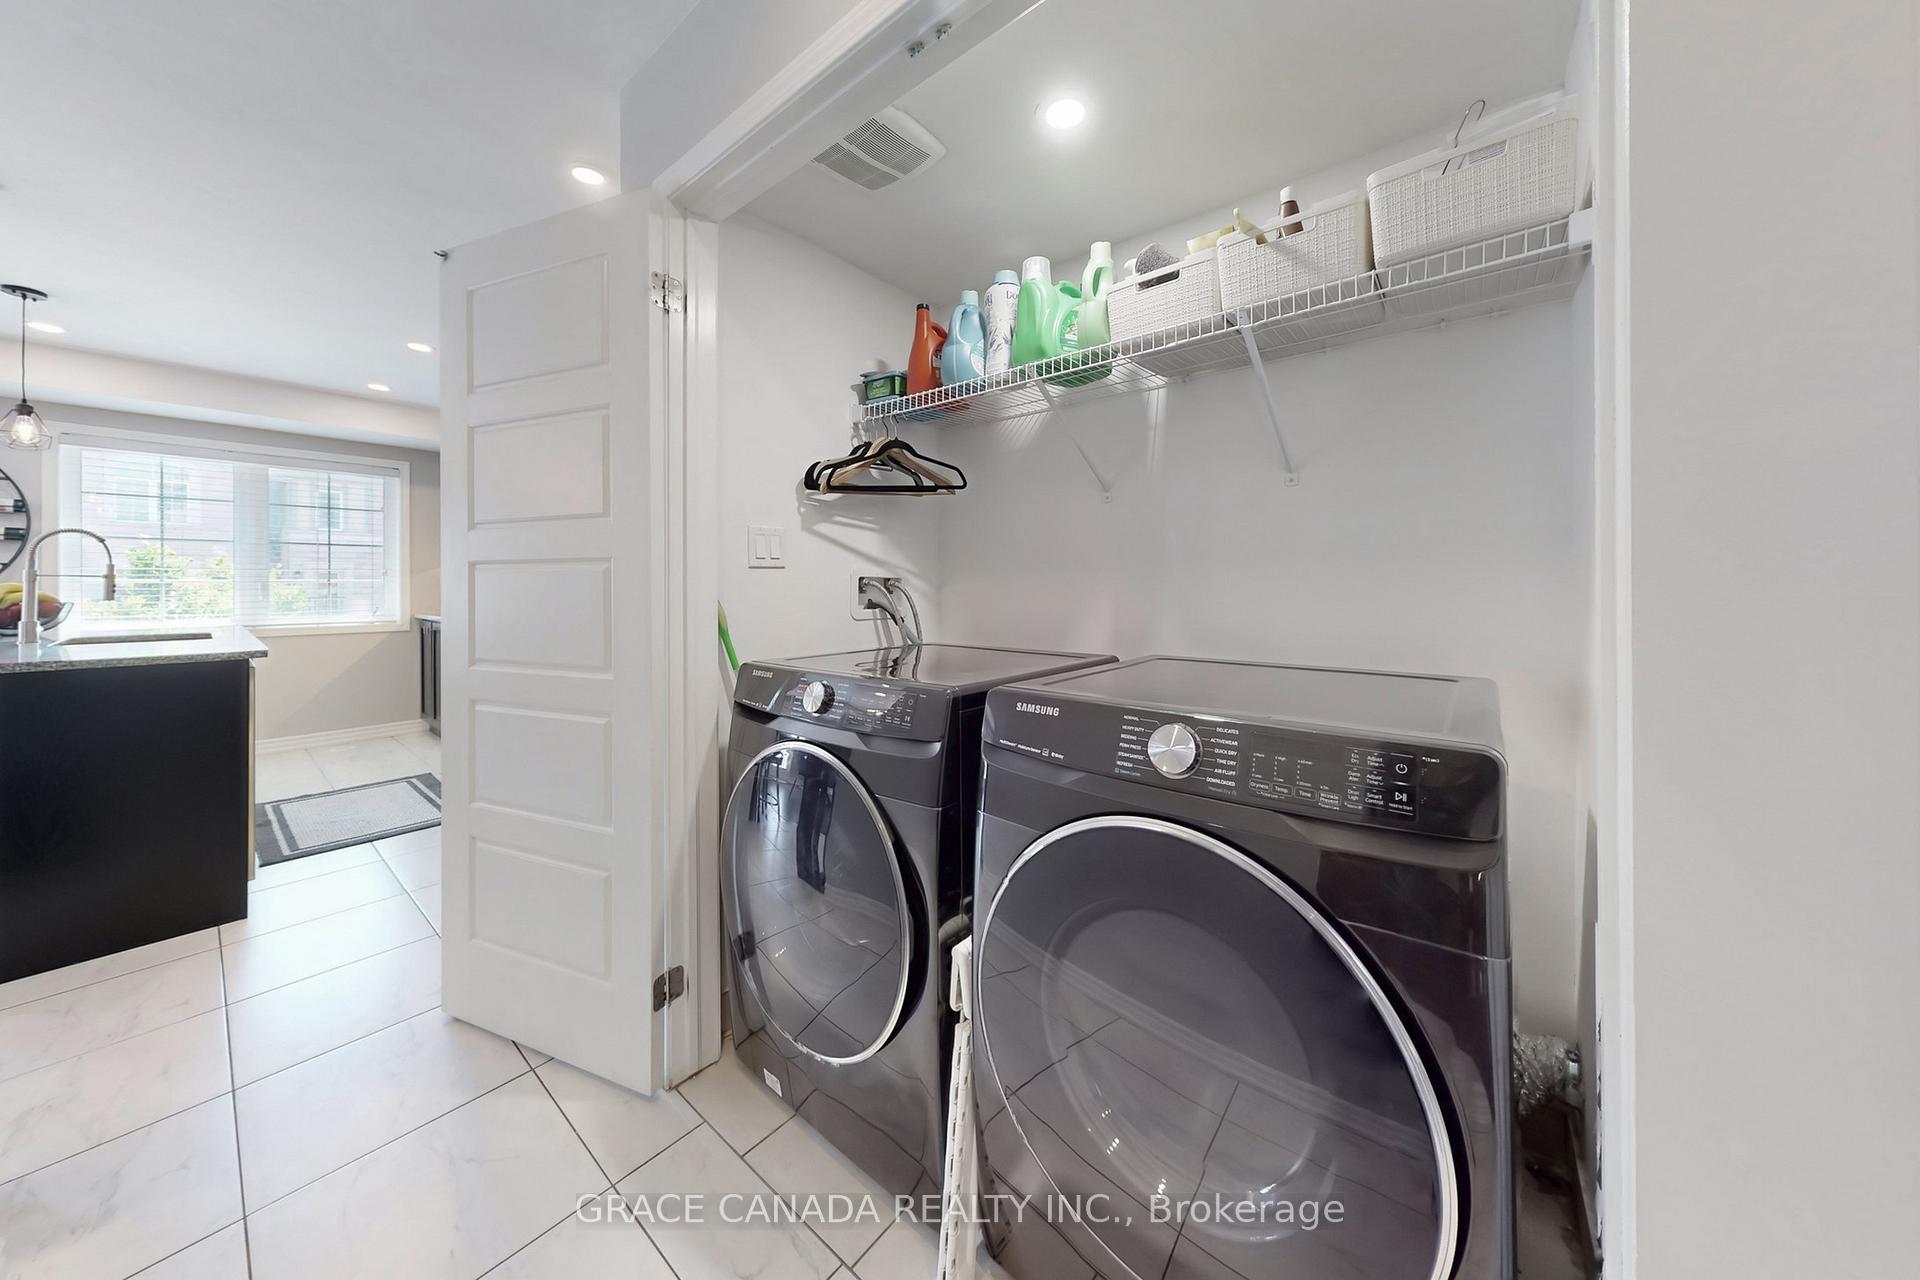
- Laundry: Upper level
- Features: Carpet free
- Rooms above ground: 8
- Bedrooms: 3
- Bathrooms: 3
- Kitchens: 1
- Family room: Yes
Outside and lotBrick, stone, Asphalt shingle, Poured concrete
- Exterior: Brick, stone
- Roof: Asphalt shingle
- Foundation: Poured concrete
- Features: Porch
- Size: 26.41 × 44.29 ft
- Shape: Irregular
- Zoning: Residential
Parking1 Garage, Built-in, Private
- Spaces: 1 Garage
- Garage: Built-in
- Driveway: Private
Heating, water and powerForced air, gas, Central air, Municipal water
- Heating: Forced air, gas
- Cooling: Central air
- Water: Municipal water
- Sewer: Municipal sewer
Costs and taxesTaxes $4,006 a year, HST No HST, Hot water heater, on demand water heater
- Taxes, 2025: $4,006 a year
- HST: No HST
- Under contract: Hot water heater, on demand water heater
Included in the saleSs lg premium fridge , ss lg stove, ss bosch dishwasher , washer and dryer , all light and ceiling fixtures, all window coverings , garage door opener , tv bracket, All indoor and outdoor cameras and tv
- Included: Ss lg premium fridge , ss lg stove, ss bosch dishwasher , washer and dryer , all light and ceiling fixtures, all window coverings , garage door opener , tv bracket
- Not included: All indoor and outdoor cameras and tv
NearbyHospital, library, park, place of worship, public transit, school
- Close to: Hospital, library, park, place of worship, public transit, school
Listing detailsW12177463, Sold, May 27, 2025
- MLS® number: W12177463
- Status: Sold
- Listed on: May 27, 2025
- Days on market: 10
- Updated: Jun 6, 2025
- Possession: Flexible
- Occupied by: Owner
- Listing brokerage: GRACE CANADA REALTY INC.
About this home
293 Jemima Drive, Oakville (Glenorchy), ON L6M 0V4
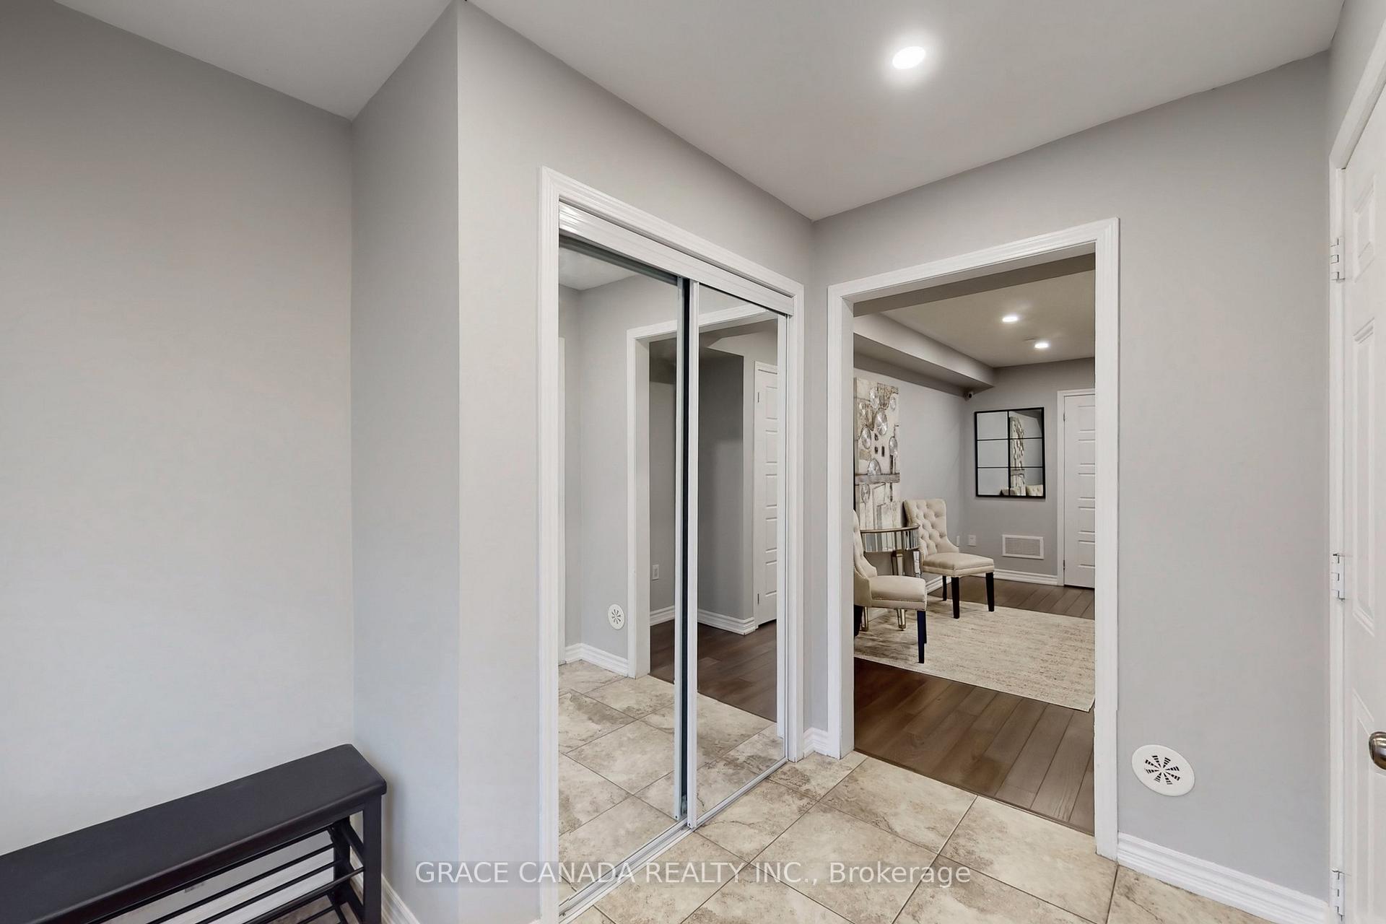
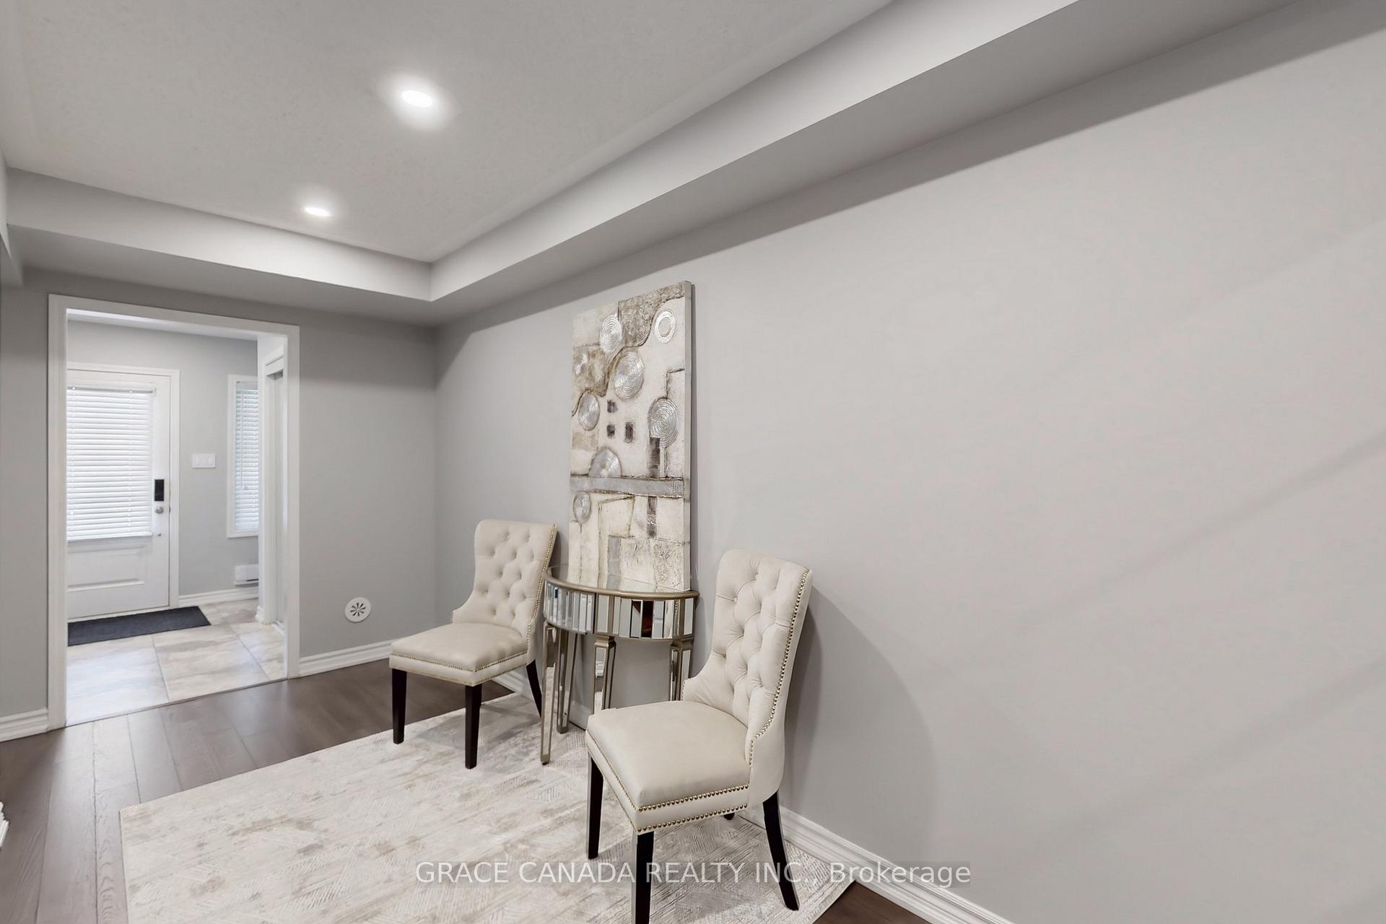
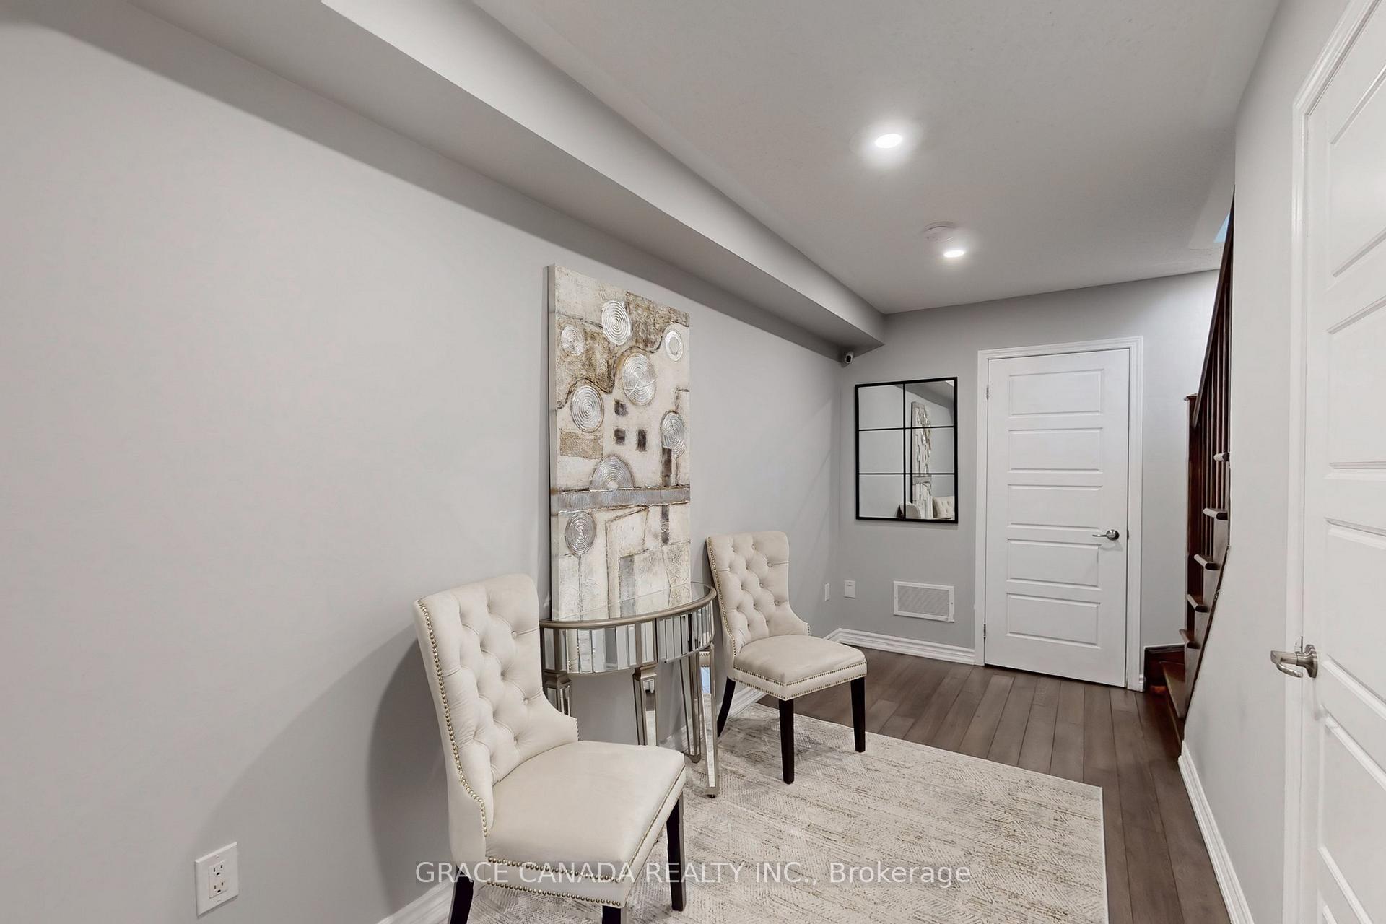
FREEHOLD ENDUNIT Townhouse in the Prestigious Preserve neighborhood in Oakville, An exceptional home that offers a perfect blend of luxury, comfort & modern convenience. Features 3 bedrooms and 2.5 bathroom with tons of upgrades. This home Offers 1st-floor office room, an ideal space for remote work, a playroom, or a quiet retreat. The 2nd-floor living area features a separate Dining and Living rooms with an open concept stunning kitchen that boasts granite counter tops, stylish backsplash and Newer Upgraded stainless steel appliances. Its open-concept design flows into bright, airy living space perfect for entertaining. Laundry room for extra convenience and an open Balcony for BBQ and outdoor enjoyment. 3rd Level features 3 generous sized bedrooms filled with natural light and 2 full bathrooms ensuring privacy & comfort. Designed with functionality in mind. Upgrades include a designer paneled wall art, smart switches all through out, Tons of LED pot lights, smart front door lock and much more, partially covered driveway & a covered patio. this home is steps from parks & green spaces, near Oodenawi Public School. Top-rated schools, the Glenorchy Conservation Areas scenic trails, the Sixteen Mile Sports Complex, a library & a vibrant community center. Shopping & everyday conveniences, including Fortinos, Super Store & many more retail options, are just minutes away. This home is a combination of elegance and an amazing location, presenting an incredible opportunity for those seeking a lifestyle of convenience, quality, & tranquility. A must be on your view list.
Ask about this home
A HOMEH agent will answer your questions about this home.
Around this home
Daily convenience, out of 100, from the distances below
Schools nearby
School rating, out of 10.
Helpful calculators
Your HOMEH agent

"I would see it this week."