

3049 Isaac Avenue
3049 Isaac Avenue
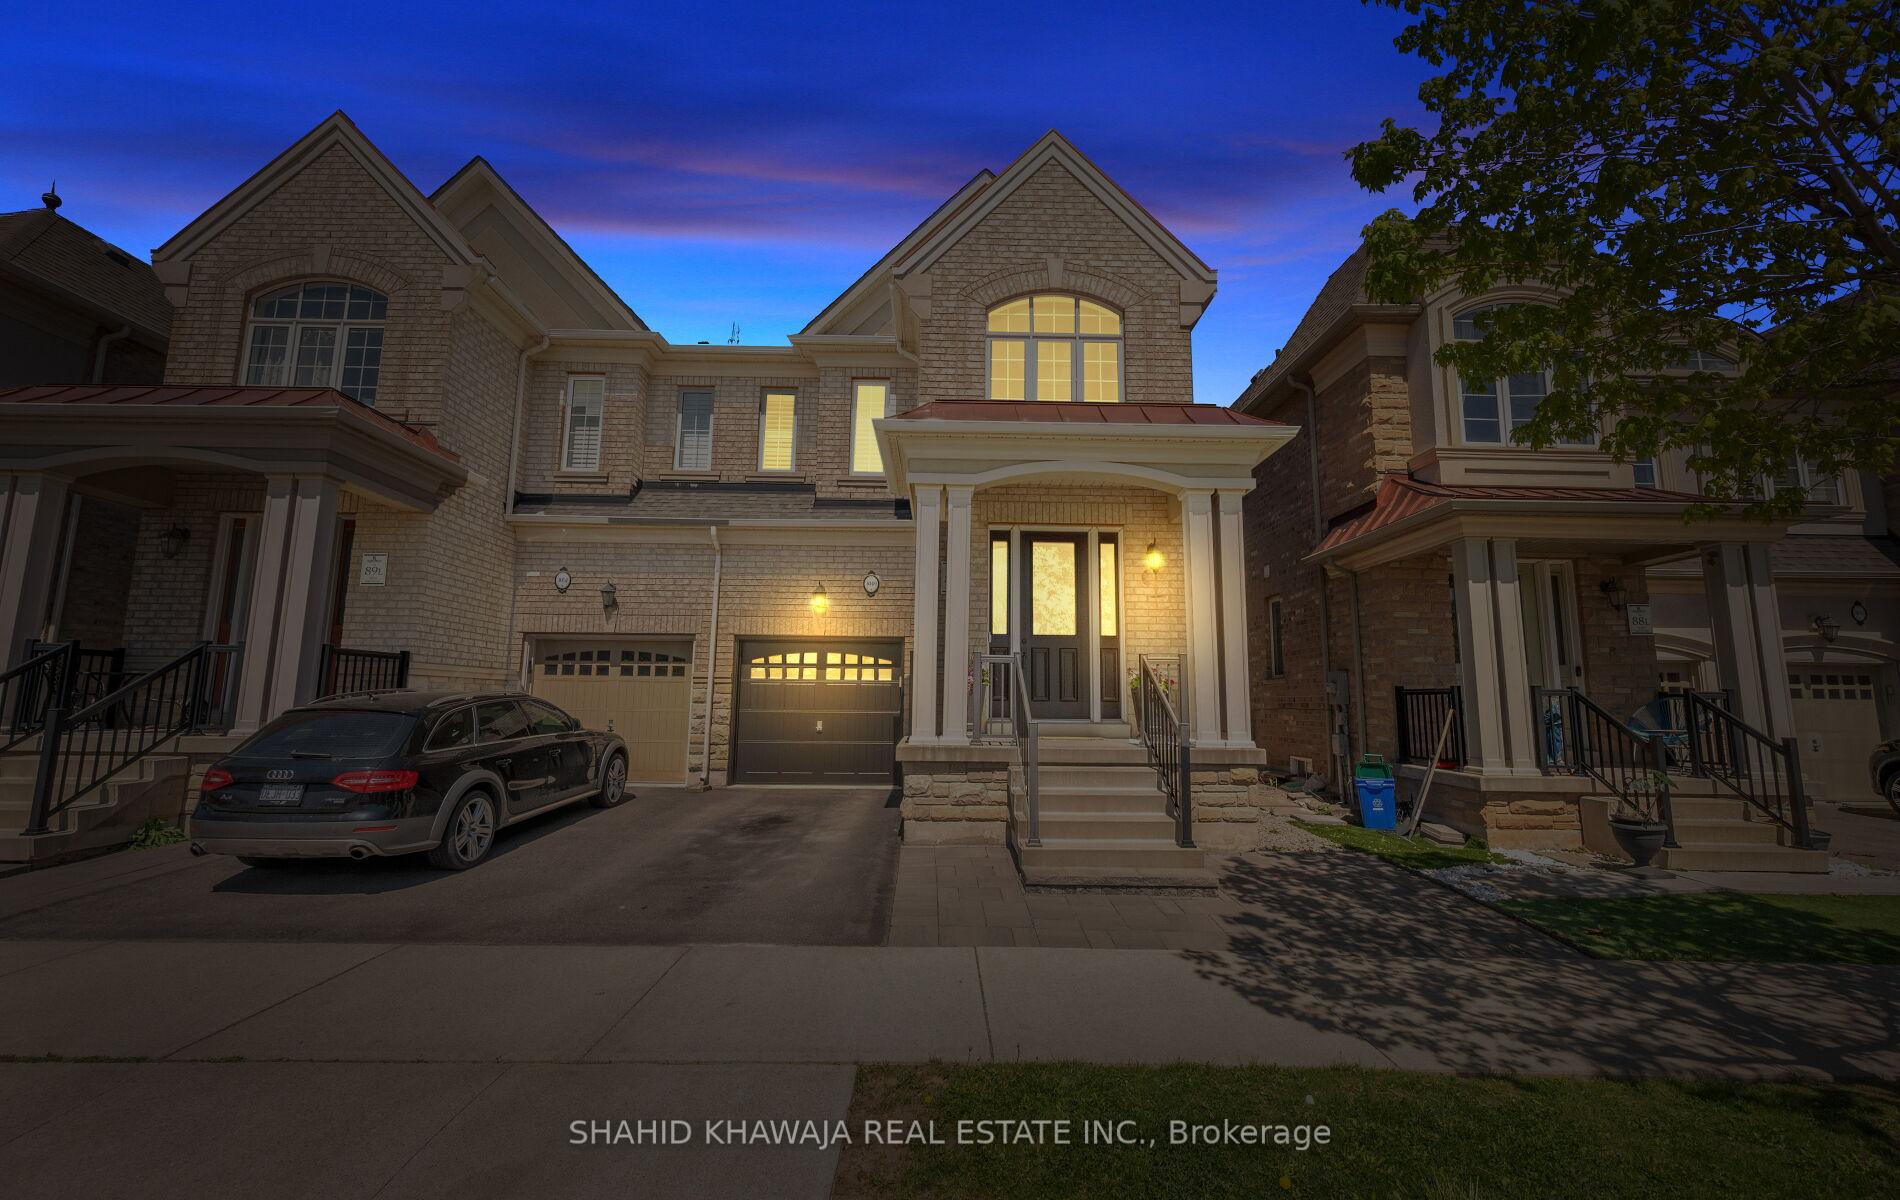 See all 45 photos
Property history
Facts and features
- BasementFull
- Age of home6–15 years
- Water, sewerMunicipal
- HeatingForced air
- Hardwood floors
- Fireplace
- Central air
The homeSemi-Detached, 2-storey, Age 6–15 years
- Type: Semi-Detached
- Style: 2-storey
- Age: 6–15 years
- Living space: 2,000–2,500 sq ft
- Basement: Full
InsideFireplace Yes, Hardwood, Ceramic, Broadloom, Upper level
- Fireplace: Yes
- Flooring: Hardwood, Ceramic, Broadloom
- Laundry: Upper level
- Features: Built-in oven
- Rooms above ground: 10
- Bedrooms: 4
- Bathrooms: 3
- Kitchens: 1
- Family room: Yes
Outside and lotBrick, stone, Asphalt shingle, Concrete
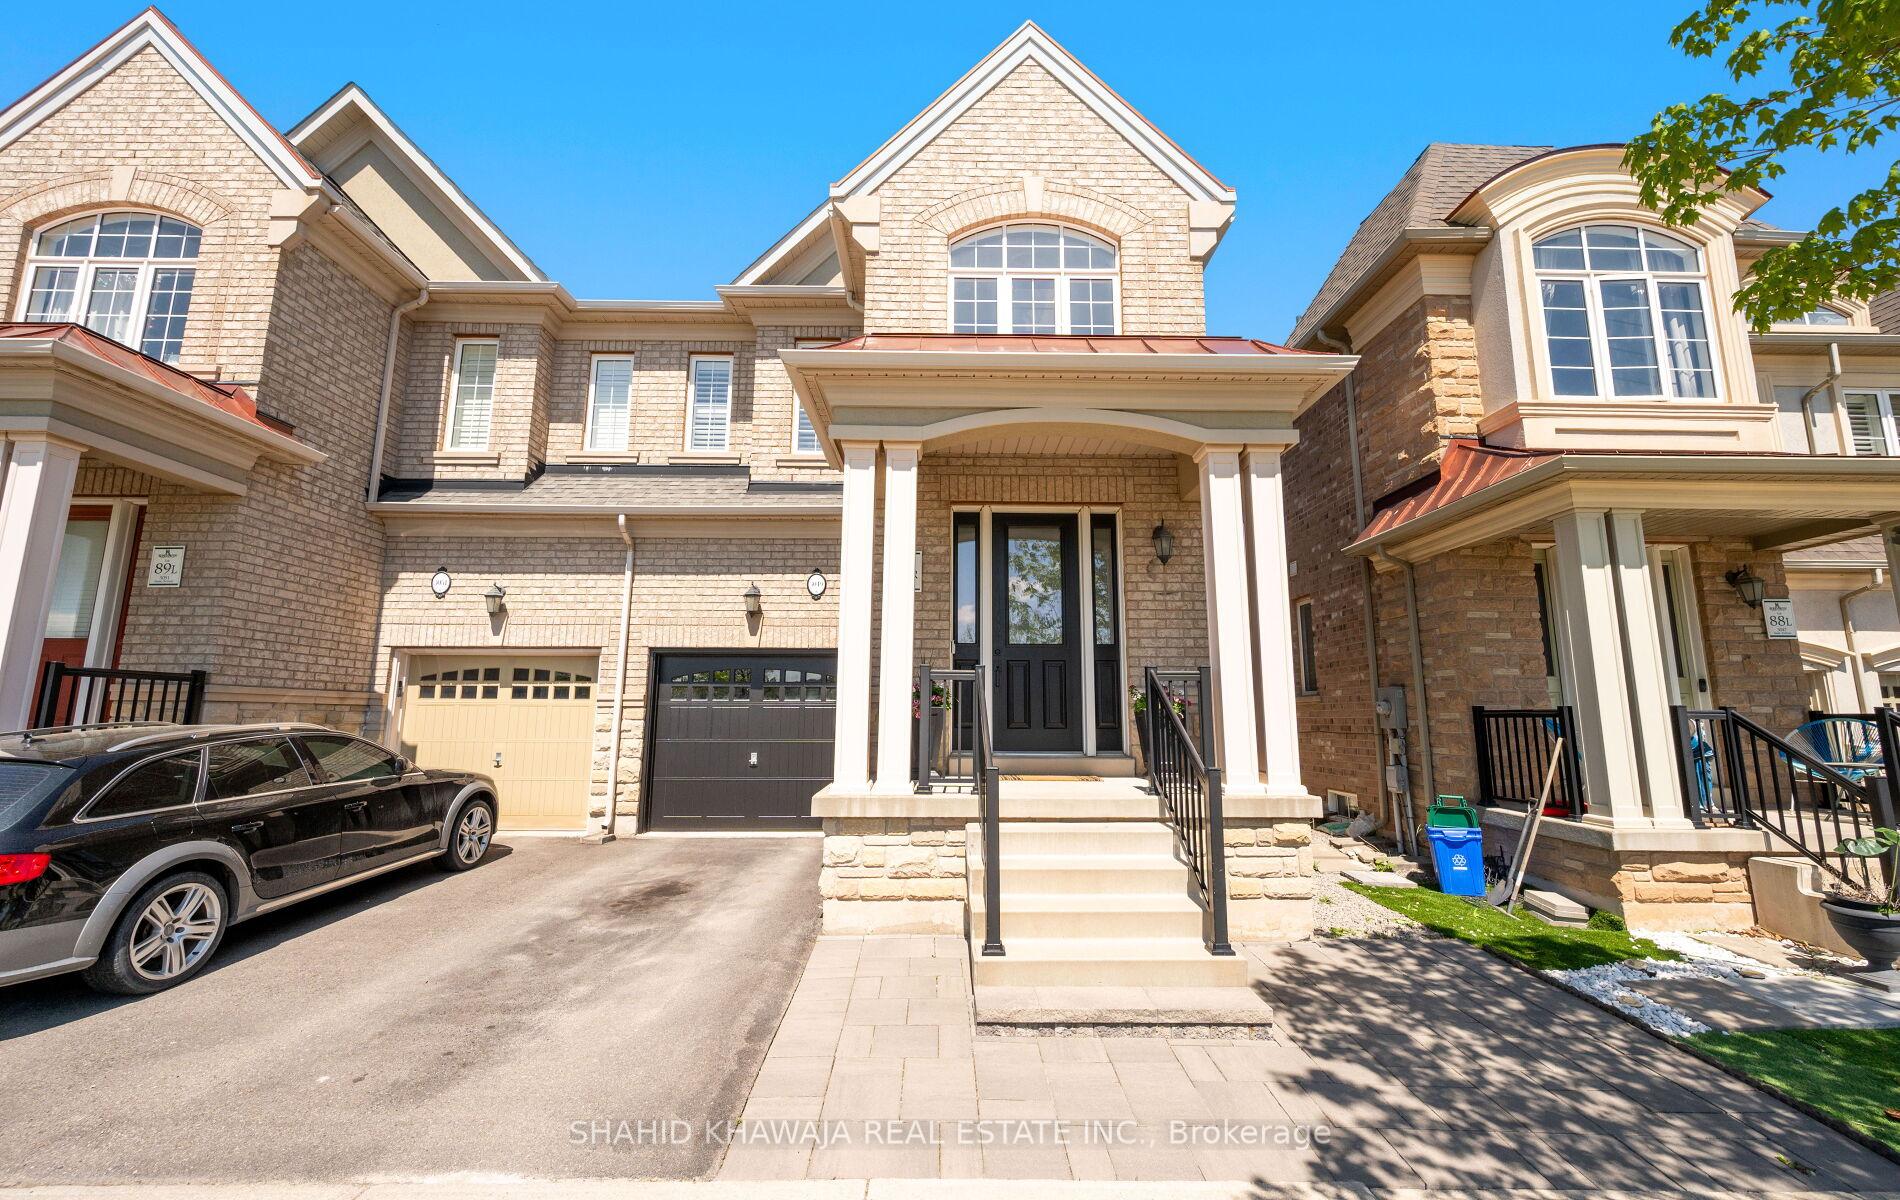
- Exterior: Brick, stone
- Roof: Asphalt shingle
- Foundation: Concrete
- Features: Paved yard, porch, lighting
- Size: 25.59 × 90.52 ft
- Zoning: Residential
Parking1 Garage, Attached, Mutual
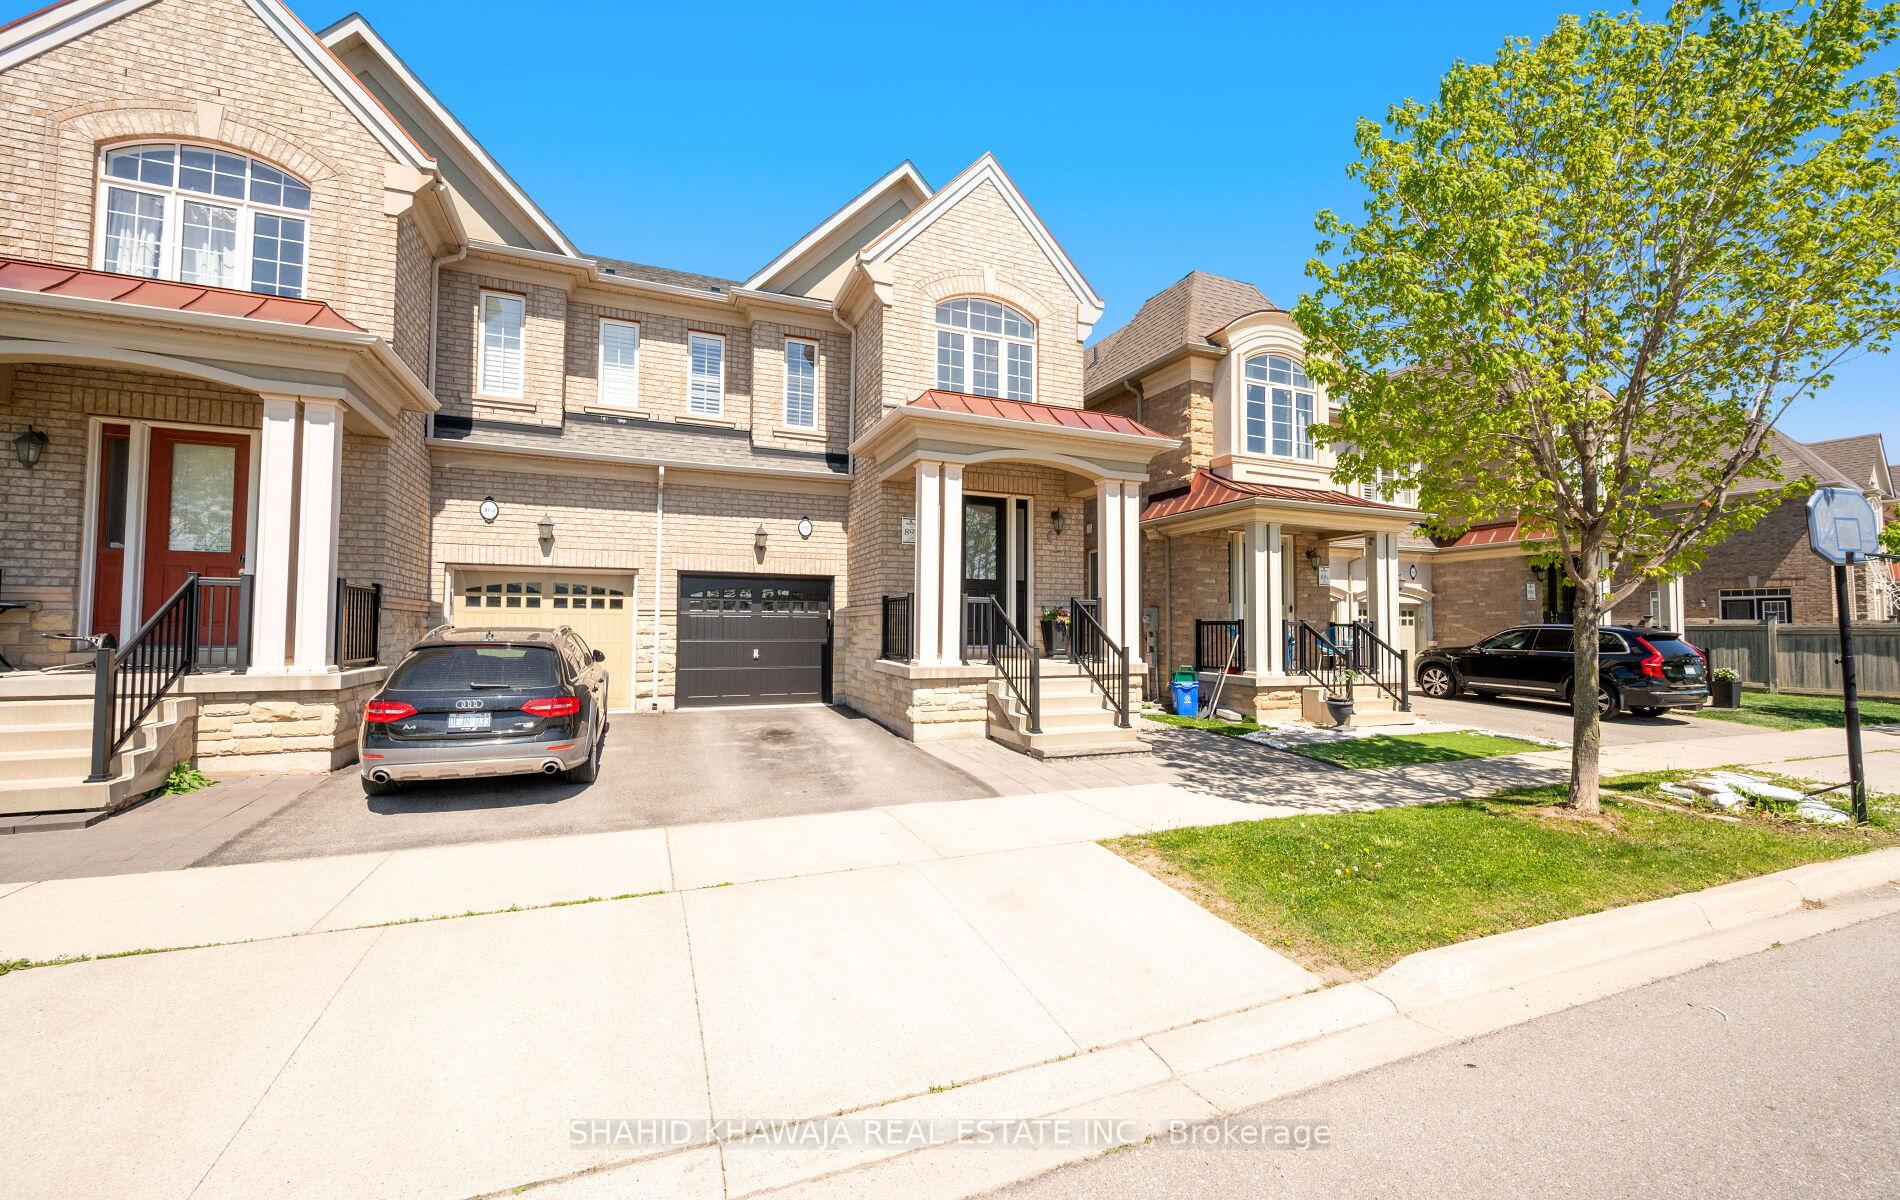
- Spaces: 1 Garage
- Garage: Attached
- Driveway: Mutual
Heating, water and powerForced air, gas, Central air, Municipal water
- Heating: Forced air, gas
- Cooling: Central air
- Water: Municipal water
- Sewer: Municipal sewer
- Hydro: Yes
- Cable: Yes
Costs and taxesTaxes $5,356 a year, HST included in the price, Hot water tank
- Taxes, 2024: $5,356 a year
- HST: HST included in the price
- Rental items: Hot water tank
Included in the sale**stainless steel double door fridge, s/s gas stove, s/s dishwasher, s/s over the range hood, washer, dryer, all elf's , california shutters , a/c, furnace, garage door remote, new carpet on 2nd floor, ev charger.
- Included: **stainless steel double door fridge, s/s gas stove, s/s dishwasher, s/s over the range hood, washer, dryer, all elf's , california shutters , a/c, furnace, garage door remote, new carpet on 2nd floor, ev charger.
NearbyGreenbelt/conservation, hospital, park, rec./commun.centre, school, place of worship
- Close to: Greenbelt/conservation, hospital, park, rec./commun.centre, school, place of worship
Listing detailsW12159609, Sold, May 20, 2025
- MLS® number: W12159609
- Status: Sold
- Listed on: May 20, 2025
- Days on market: 16
- Updated: Jun 5, 2025
- Possession: Flexible
- Occupied by: Owner
- Listing brokerage: SHAHID KHAWAJA REAL ESTATE INC.
About this home
3049 Isaac Avenue, Oakville (Glenorchy), ON L6M 0S6
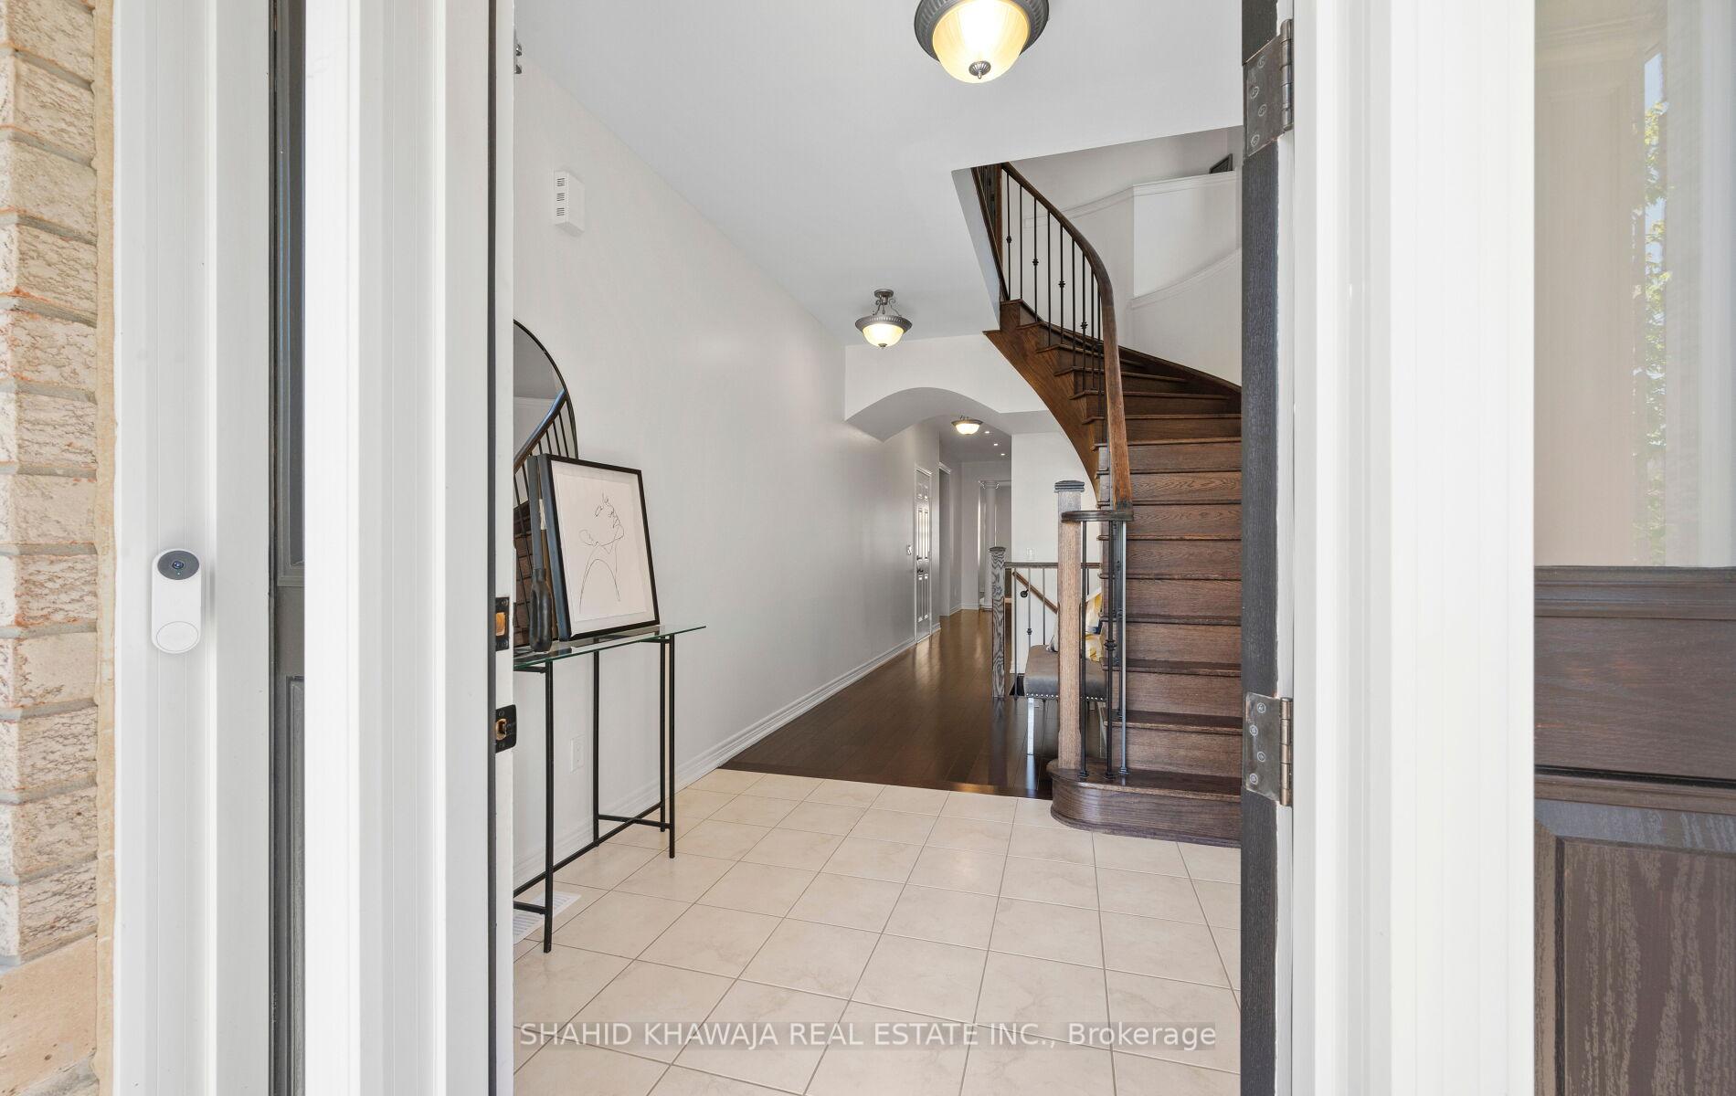
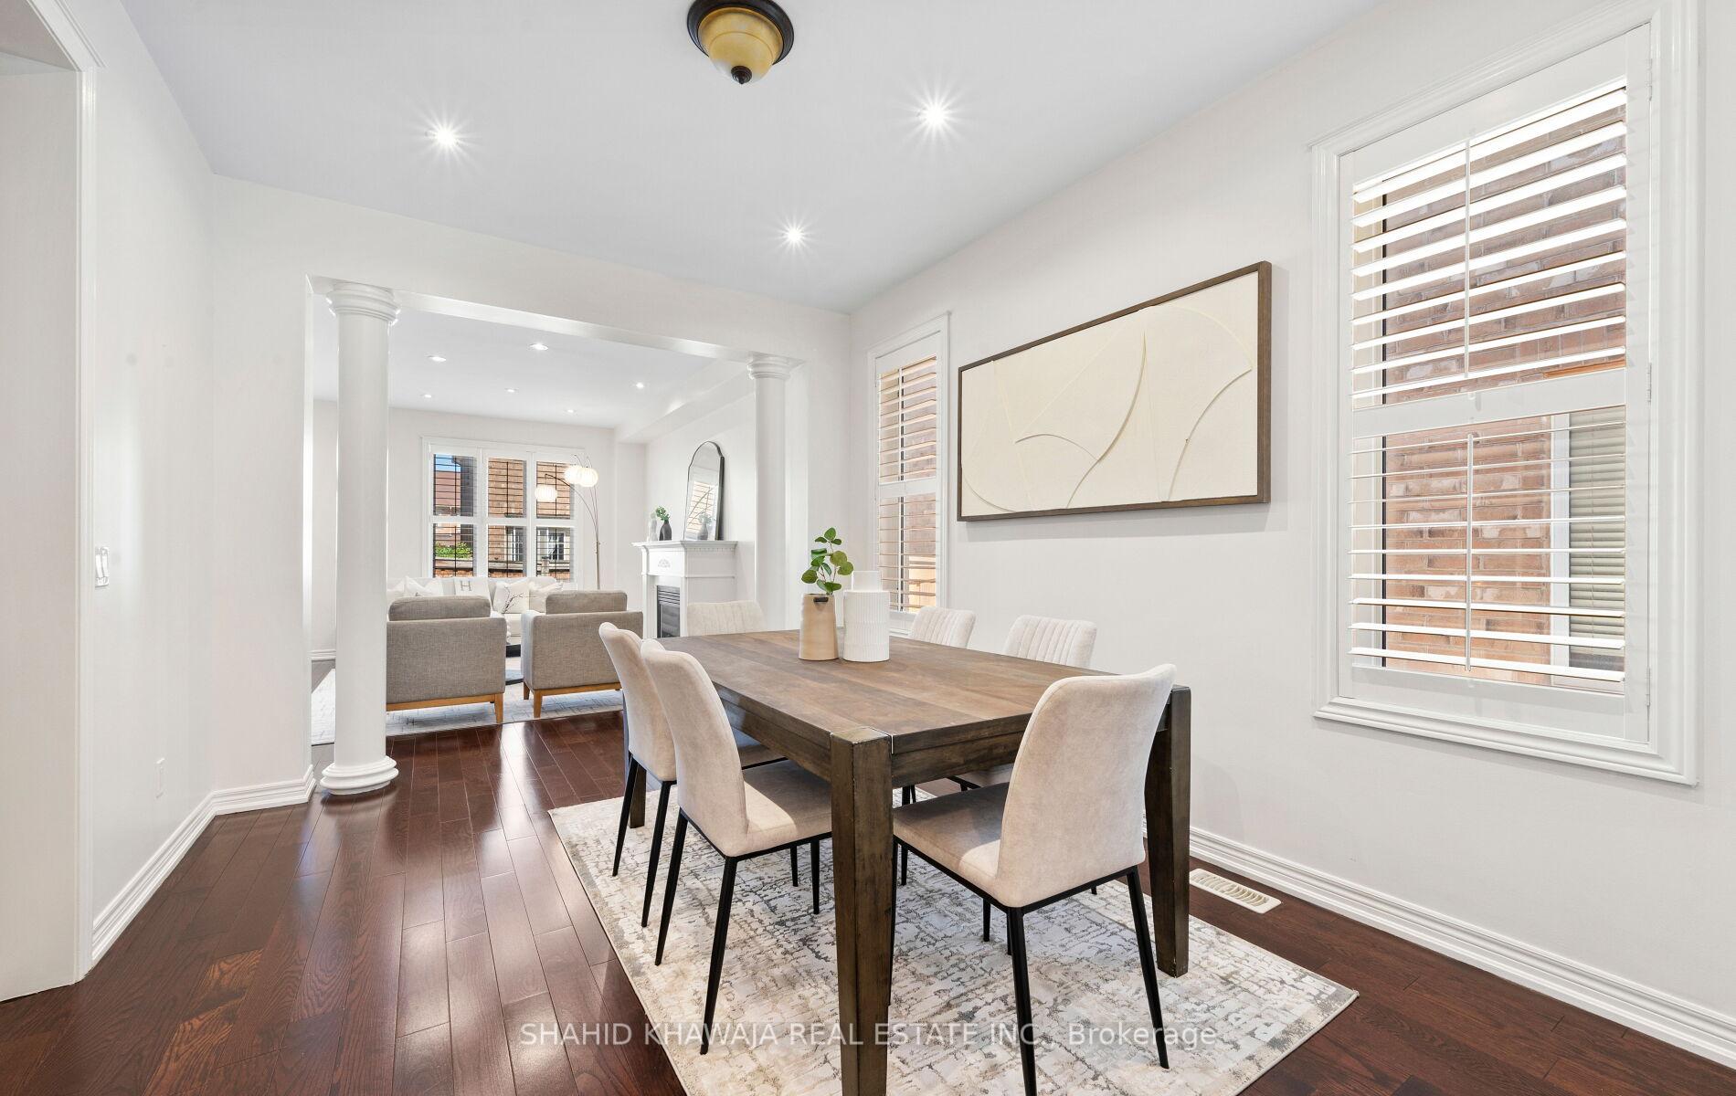
View Multimedia Tour ** Absolute Showstopper ***Start Your Mornings With A Morning Walk & A Fresh Breeze In The Lush Green Park* Located On Isaac Ave- One Of The Core Streets Of Preserve, Oakville. This *4 Bedrooms Rosehaven Home Semi-Detached Premium All Brick, Fronting Onto Park Boasting *Over 2100Sqft Above Ground* Fresh Designer Paint, New 2nd Floor Carpet, Pot Lights, California Shutters, Custom Lighting, Smooth Ceilings On Main Flr + Much More** Natural Light Floods Thru Large Windows, Illuminating The Entire Living Area Creating A Warm & Inviting Ambiance Throughout The Home ** A Formal Dining Area Complete With Large Windows & Pot Lights Can Be Used As Is Or Transformed Into A Formal Living Space For Hosting Large Gatherings. Dining Room Seamlessly Connects To The Living Room Featuring A Custom Gas Fireplace, Pot Lights, & Large Windows W/ Views Of The Backyard** Gourmet Kitchen Is Equipped W/ Lots of Tall Shaker Cabinets, B/I S/S Appliances Including A Gas Stove, Custom Backsplash, With Extended breakfast bar for Dine-in & Prepping ** Eat in Kitchen Space with W/O To Fully Fenced backyard For Complete Privacy **H/W Staircase W/ Iron Spindle Leads To The Second Floor With 4 Generously Sized Bedrooms. Primary Bedroom Is A Serene Retreat W/ Tray Ceiling, His/ Her Walk-in Closet & A 5 Piece Ensuite Complete With A Tub, Double Vanity W/ Quartz Countertops & Glass Stand-Up Shower *3 More Decent Sized Bedrooms Down The Hall Each Have Their Own Double Or Walk-In Closets Share A 3 Piece Bathroom. Huge 2nd Floor Laundry Room W/ Large Windows For Added Convenience. EV Charger **EXTRAS** Close To All Major Amenities including Fortinos Plaza, 16 Sports Complex, Private & Public Schools, Oakville Hospital, Oakville Lakes, & Heritage Sites, World Renowned "Ridgeway Plaza With Tons Of Restaurants & Renowned Tourist Attractions" Also Close To Al Falah Mosque, Church, & Community Centre. Minutes Drive To 403/407/QEW** True Pride of Ownership **
Ask about this home
A HOMEH agent will answer your questions about this home.
Around this home
Daily convenience, out of 100, from the distances below
Schools nearby
School rating, out of 10.
Helpful calculators
Your HOMEH agent

"I would see it this week."