

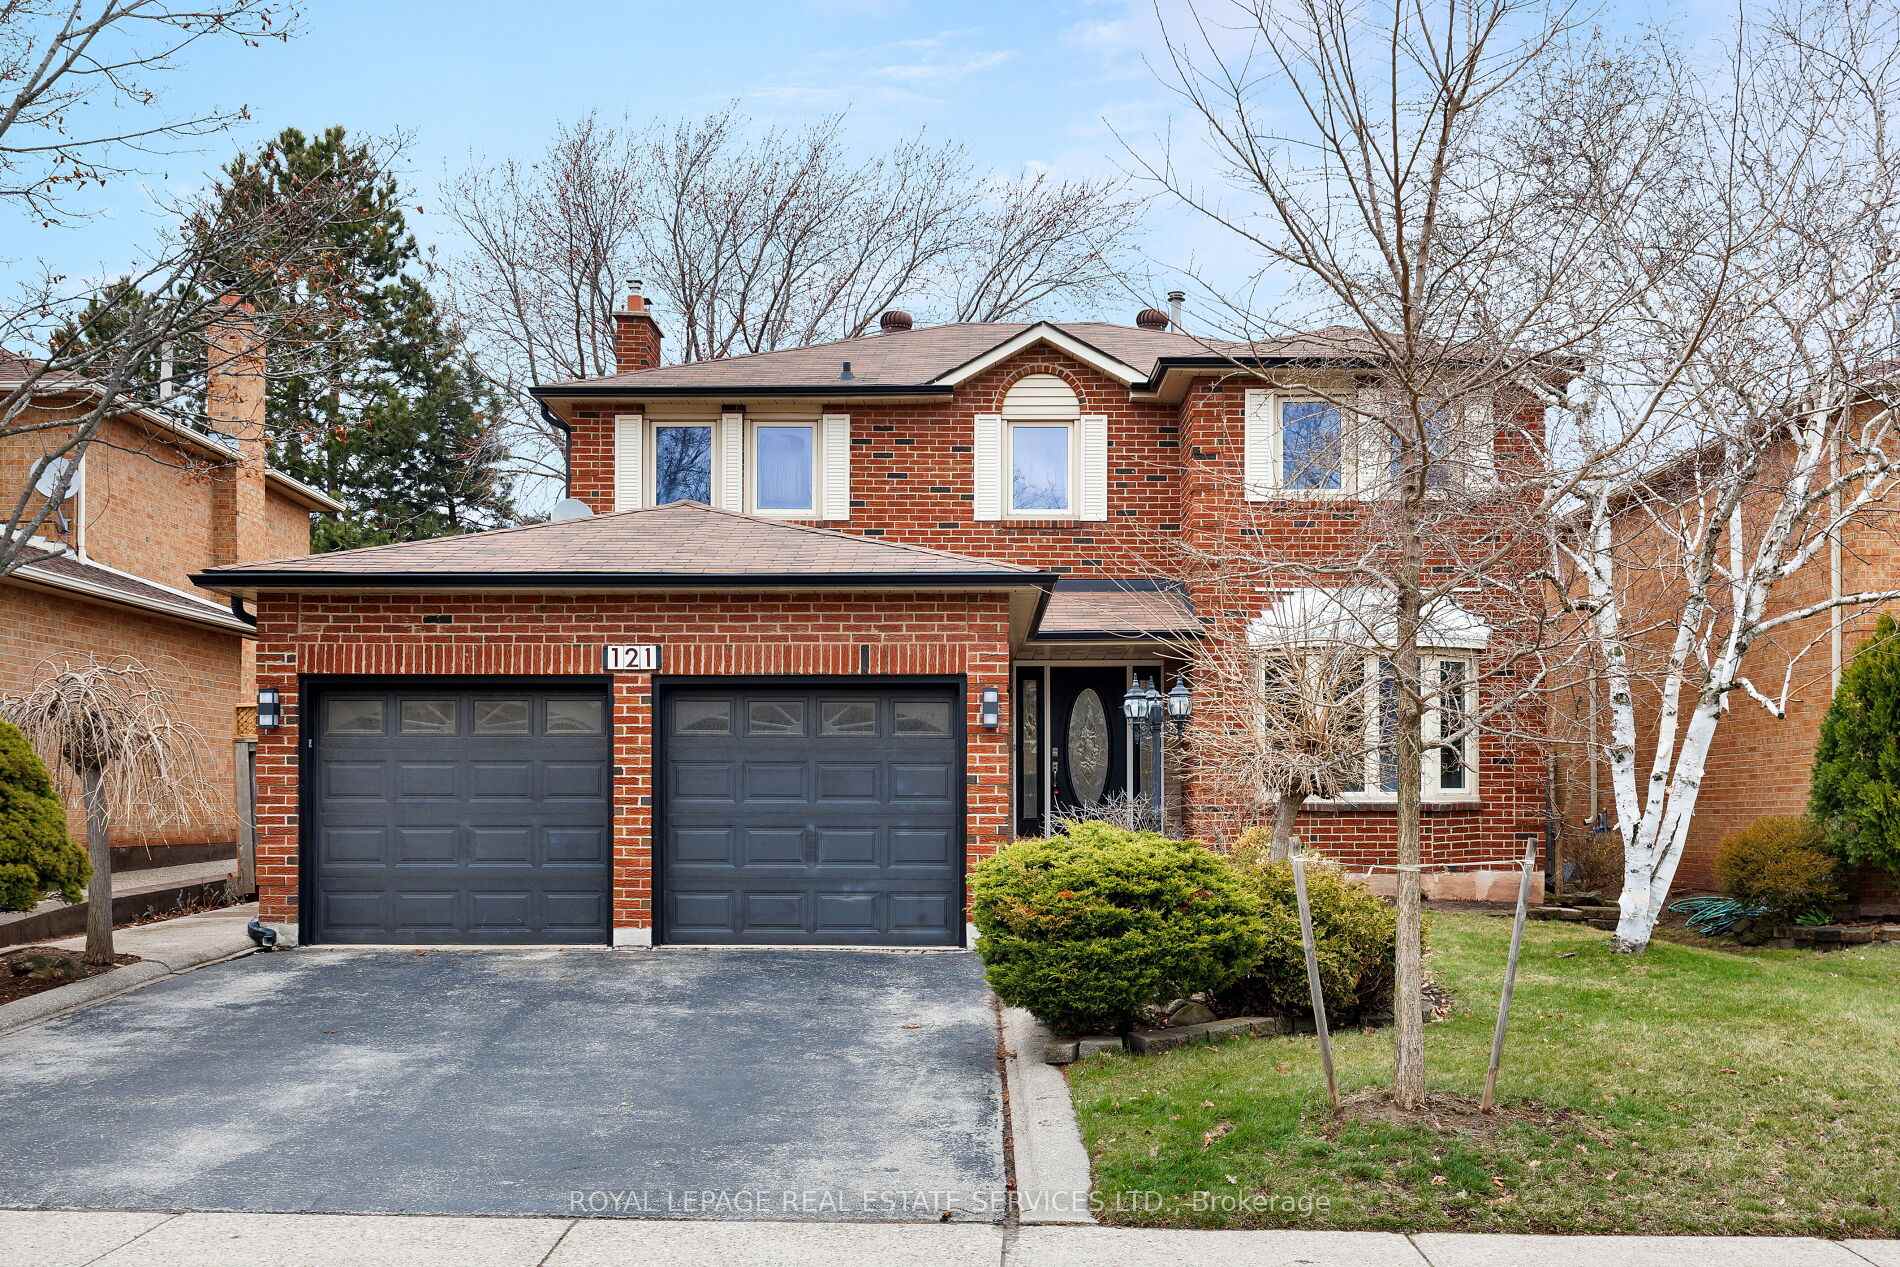
121 Martindale Avenue
121 Martindale Avenue
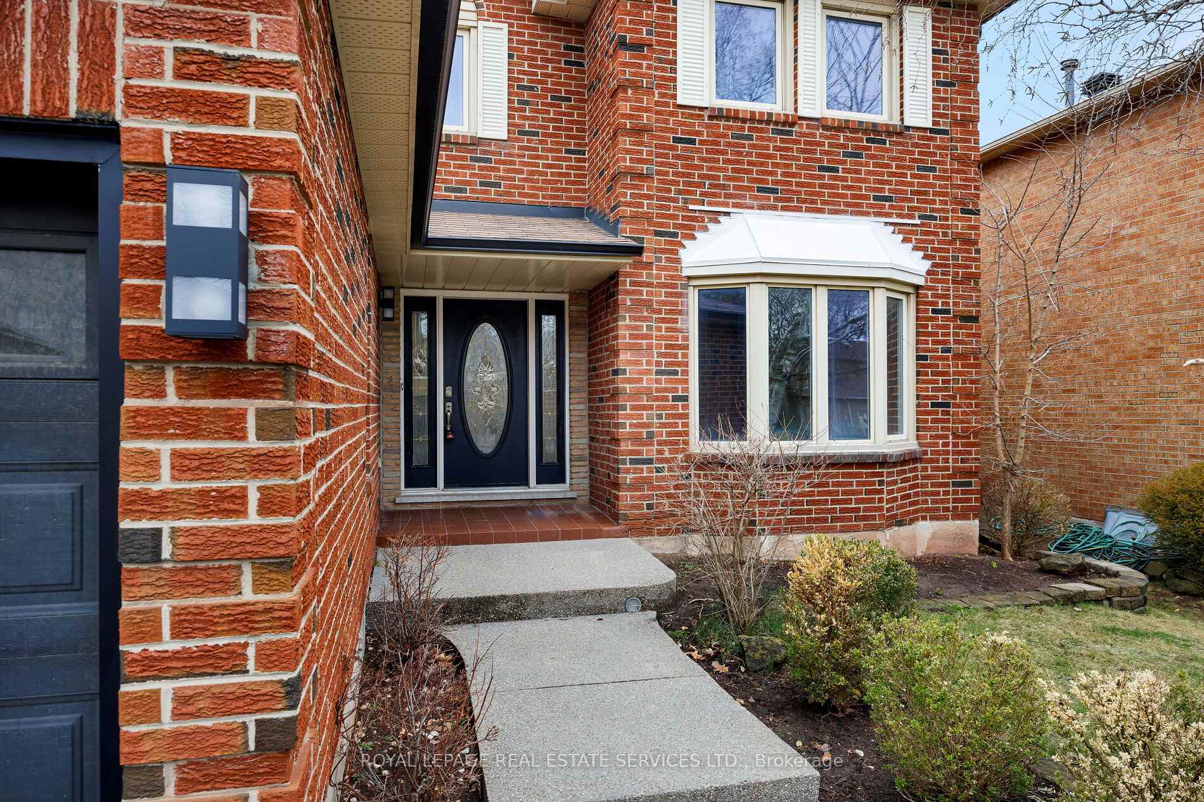
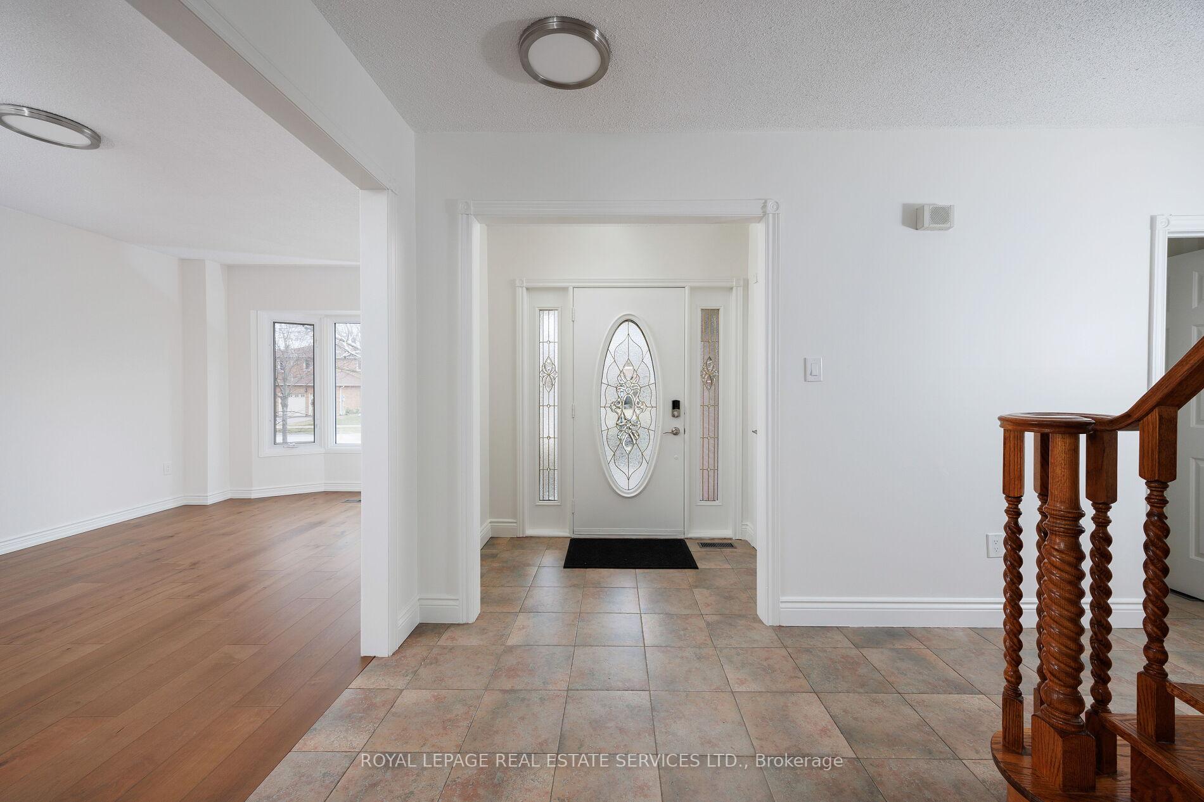
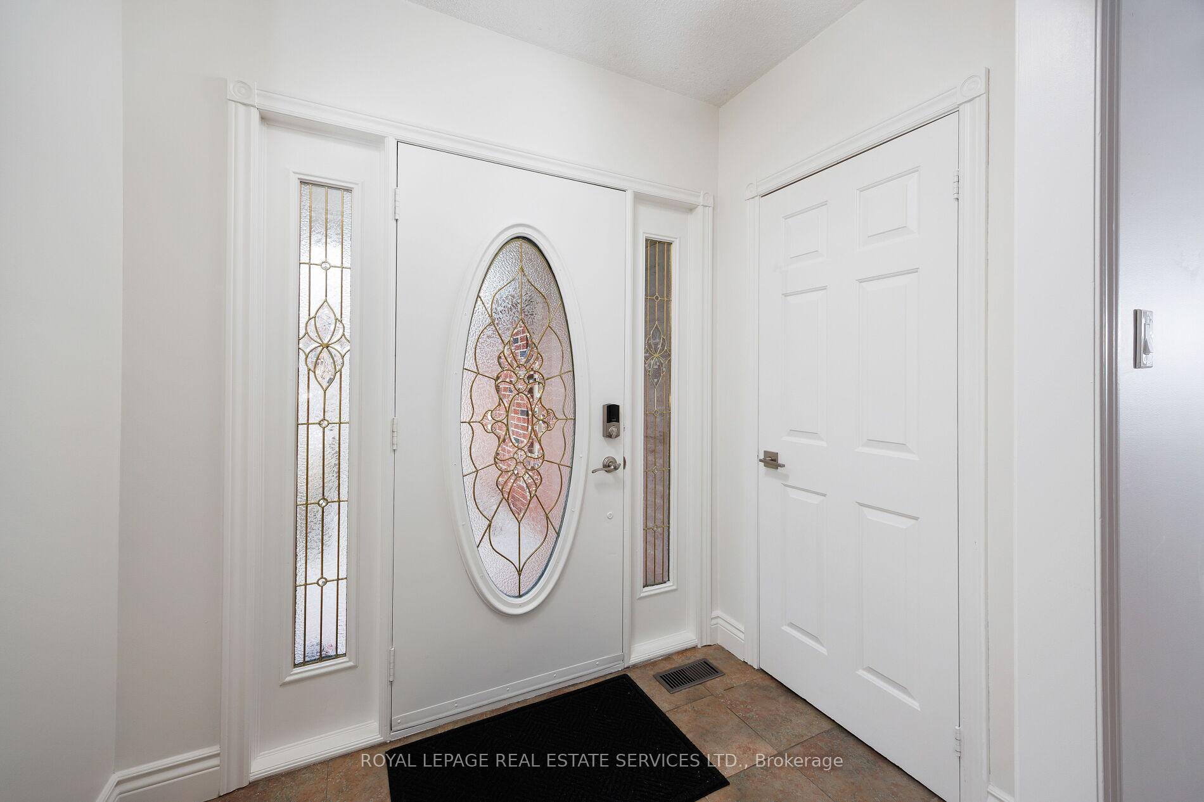
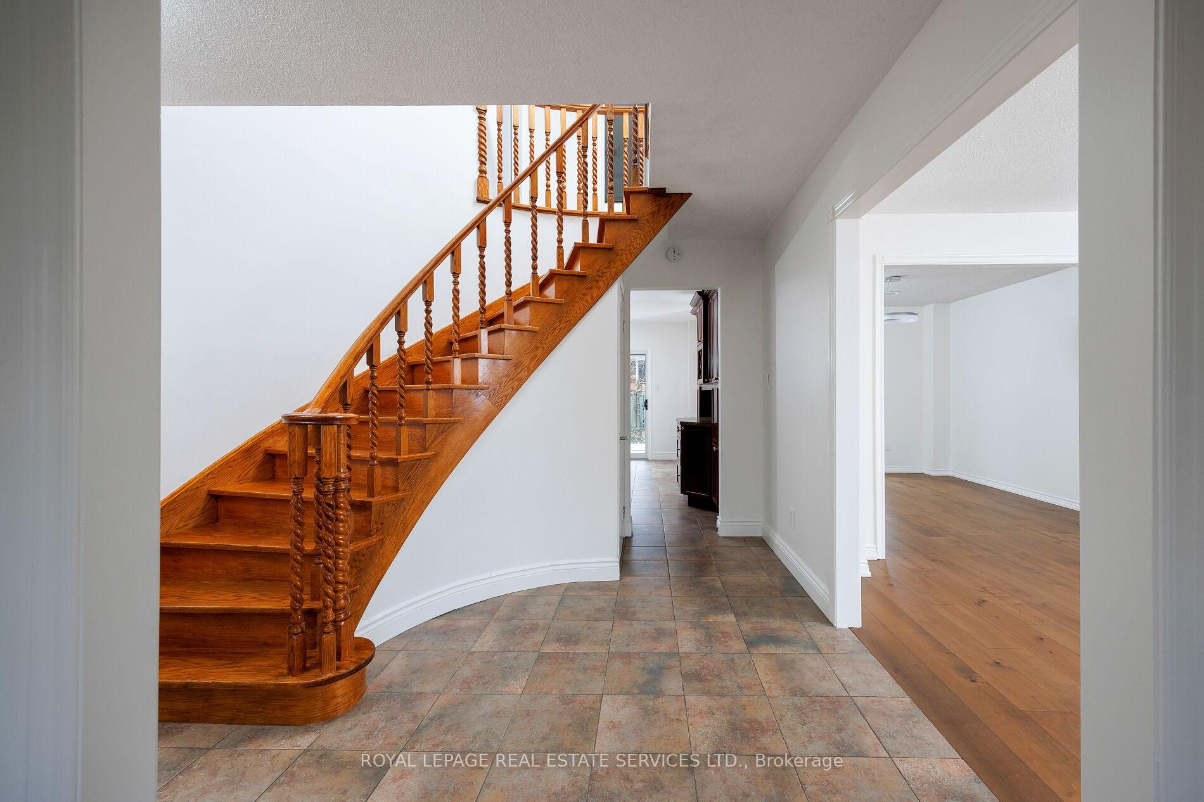 See all 46 photos
Property history
Facts and features
- BasementFinished
- Lot size49 × 105 ft
- Lease term12 months
- FurnishedUnfurnished
- Second kitchen
- Separate entrance
- Fireplace
- Central air
The homeDetached, 2-storey, Age 31–50 years
- Type: Detached
- Style: 2-storey
- Age: 31–50 years
- Living space: 2,000–2,500 sq ft
- Basement: Finished, separate entrance
InsideFireplace Yes, rec room, Laundry room, main level, Other
- Fireplace: Yes, rec room
- Laundry: Laundry room, main level
- Features: Other
- Rooms above ground: 8
- Rooms in the basement: 2
- Bedrooms: 4
- Bathrooms: 4
- Kitchens: 2
- Family room: Yes
Outside and lotBrick, Asphalt shingle, Unknown
- Exterior: Brick
- Roof: Asphalt shingle
- Foundation: Unknown
- Size: 49.21 × 104.99 ft
Parking2 Garage, Attached, Private double
- Spaces: 2 Garage
- Garage: Attached
- Driveway: Private double
Heating, water and powerForced air, gas, Central air, Municipal water
- Heating: Forced air, gas
- Cooling: Central air
- Water: Municipal water
- Sewer: Municipal sewer
Rent and termsRent $4,100 a month, Entire property, Unfurnished
- Rent: $4,100 a month
- Space for rent: Entire property
- Furnished: Unfurnished
- Lease: 12 months
- Paid: Monthly
- Rent includes: Parking
- Deposit: Required
- Credit check: Required
- Employment letter: Required
- Rental application: Required
- References: Required
- Rental items: Hot water heater
Included2 built-in dishwashers, 2 fridges, 2 stoves, washer, dryer, microwave, all elfs, gdo, central vac
- Included: 2 built-in dishwashers, 2 fridges, 2 stoves, washer, dryer, microwave, all elfs, gdo, central vac
Listing detailsW12082184, Rented, Apr 14, 2025
- MLS® number: W12082184
- Status: Rented
- Listed on: Apr 14, 2025
- Days on market: 12
- Updated: Apr 26, 2025
- Possession: Immediate
- Occupied by: Vacant
- Listing brokerage: ROYAL LEPAGE REAL ESTATE SERVICES LTD.
About this home
121 Martindale Avenue, Oakville (College Park), ON L6H 4G8
Fall in love with the lifestyle & unbeatable location of desirable College Park. This quiet pocket of homes backs onto the green space of Sheridan College & is bordered by the tranquil creeks & trails of Martindale Park & Oakville Park, offering nature right at your doorstep. Everyday essentials are just moments away, with Oakville Place Mall, and the bustling Uptown Core, grocery stores, restaurants, LCBO, Beer Store & services. Walk to public schools & transit, & commuters will love easy access to highways & the GO Train Station. Offering 4 bedrooms, 3.5 bathrooms, 2 full kitchens, & fully finished basement, this spacious home is designed for growing families. Hardwood flooring flows throughout all 3 levels, 2 walkouts, fireplace & an attached double garage with driveway parking for four additional vehicles, create a comfortable life for you. The generous living & dining rooms are ideal for formal entertaining, while the upgraded kitchen features lovely wood cabinetry with crown moulding, under-cabinet lighting, 4 stainless steel appliances, & a breakfast area with a walkout to the massive deck with a natural gas line for the BBQ in the fully fenced backyard. Cozy up in the spacious family room, & walkout to the deck for seamless indoor-outdoor living. Upstairs, you'll find 4 large bedrooms, including the primary suite with a walk-in closet & a generous 4-piece ensuite. The versatile finished basement offers fantastic for casual entertaining, with a second kitchen, dinette area, an enormous recreation room with pot lights & a fireplace, and a 4-piece bathroom.No pets & no smokers. Credit check & references.
Ask about this home
A HOMEH agent will answer your questions about this home.
Around this home
Daily convenience, out of 100, from the distances below
Schools nearby
School rating, out of 10.
Helpful calculators
Your HOMEH agent

"I would see it this week."