

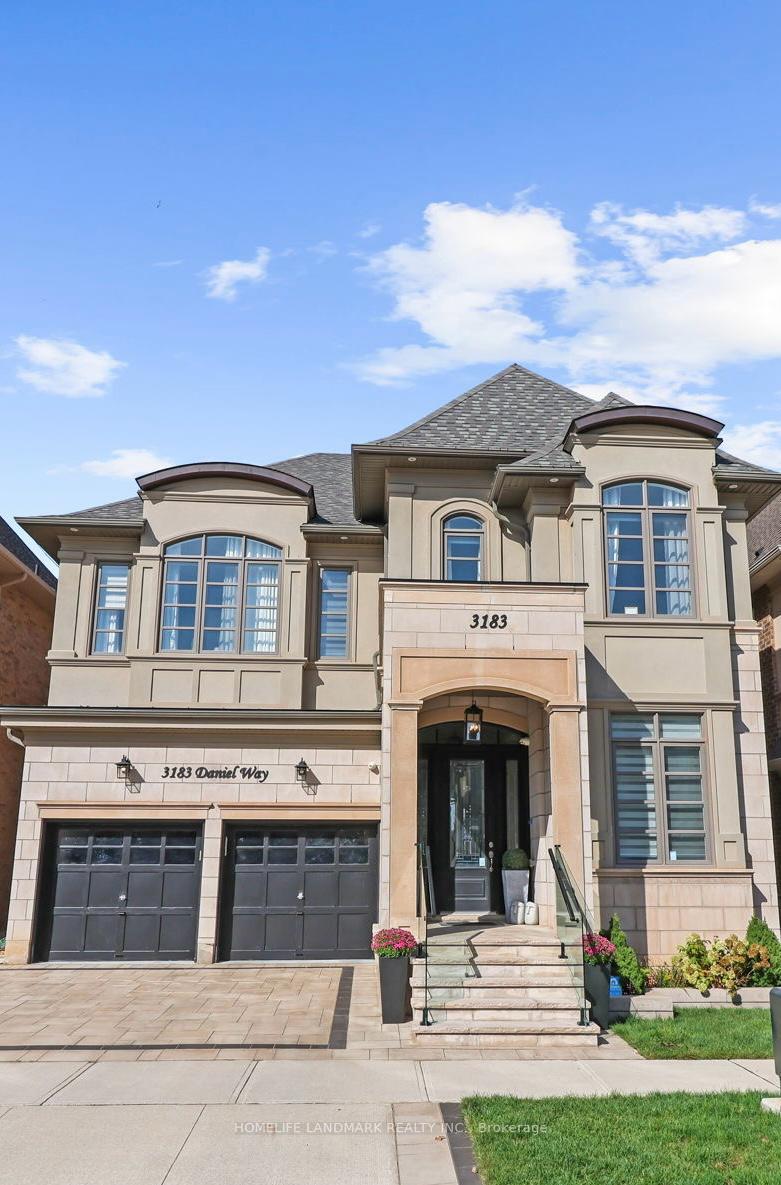
3183 Daniel Way
3183 Daniel Way
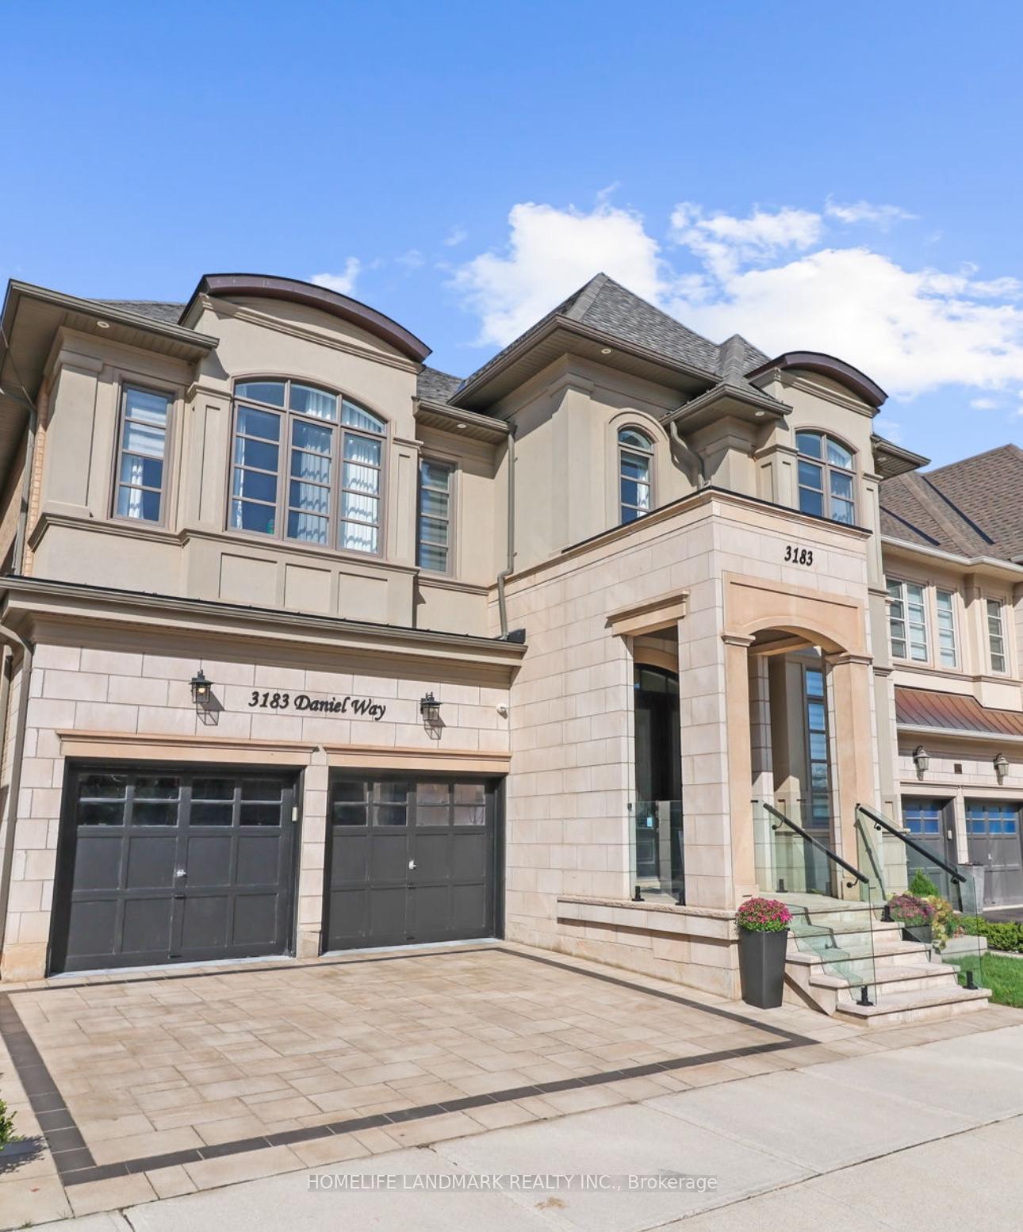
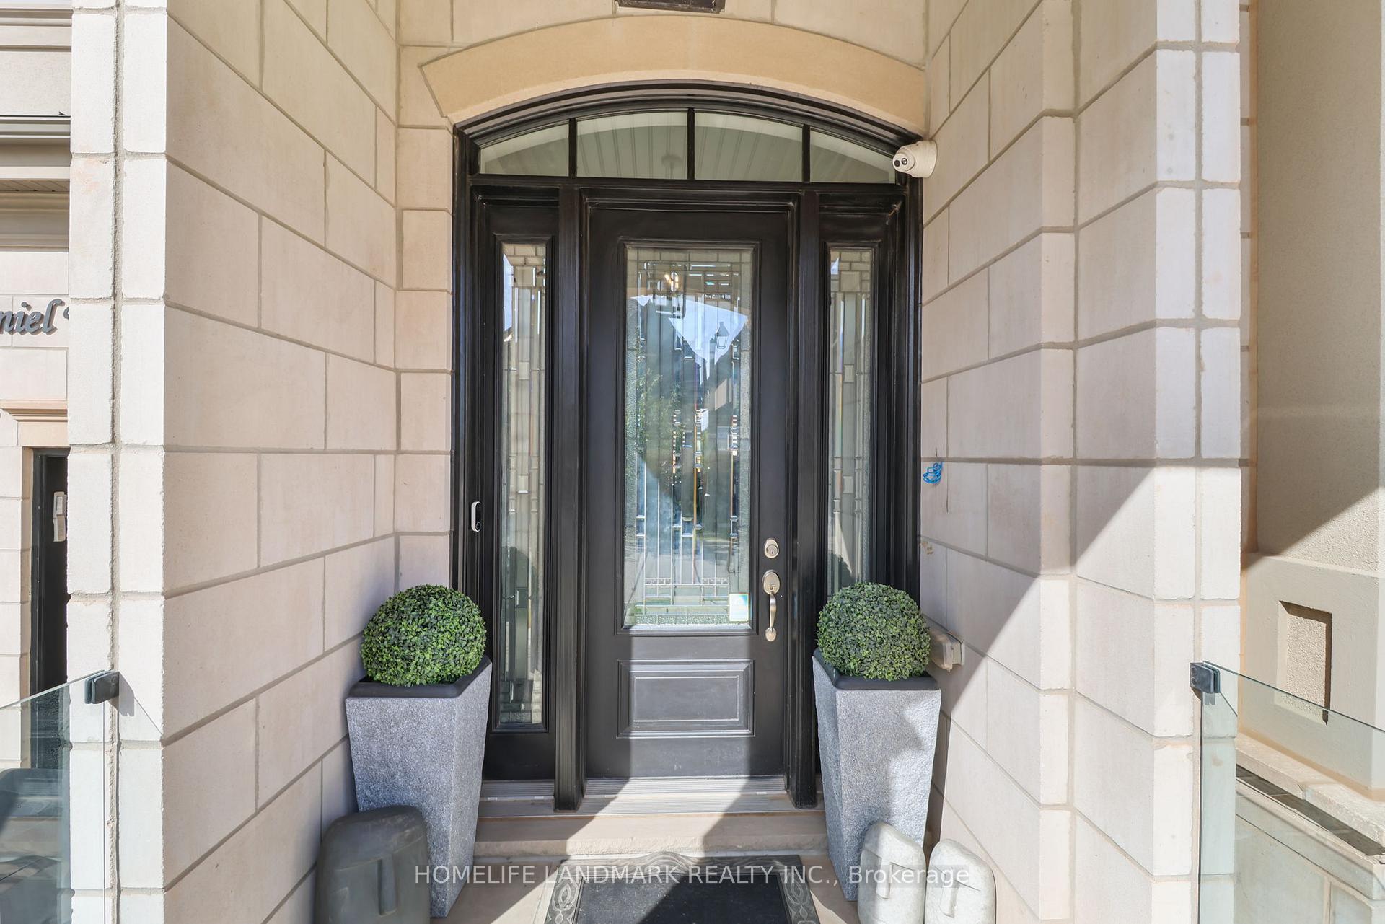
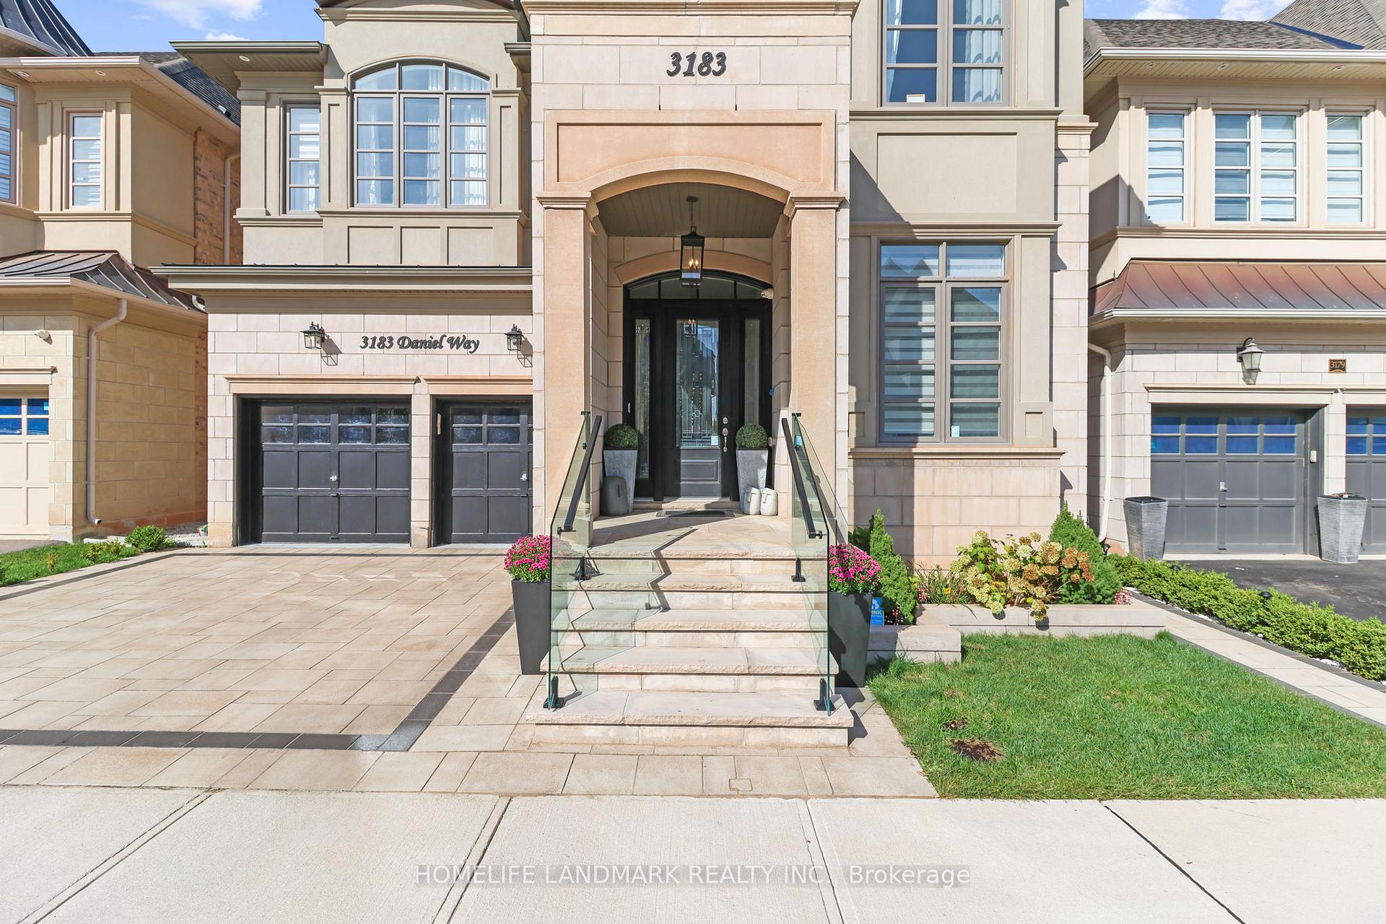
 See all 45 photos
Property history
- $2,578,880TerminatedList: 2025-05-22|End: 2025-06-05|14 daysW12164348
- $6,999SuspendedList: 2025-05-21|End: 2025-05-29|8 daysW12164338
- $2,288,800TerminatedList: 2025-05-07|End: 2025-05-21|14 daysW12132435
- $2,588,800TerminatedList: 2025-04-04|End: 2025-05-05|31 daysW12062769
- $2,299,990TerminatedList: 2025-03-19|End: 2025-04-03|15 daysW12029797
- $2,749,990TerminatedList: 2025-02-06|End: 2025-03-17|39 daysW11960120
Facts and features
- BasementFinished
- Age of home6–15 years
- Price per sq ft~$607
- Water, sewerMunicipal
- Fireplace
- Central air
The homeDetached, 2-storey, Age 6–15 years
- Type: Detached
- Style: 2-storey
- Age: 6–15 years
- Living space: 3,500–5,000 sq ft
- Basement: Finished
InsideFireplace Yes, Sump pump, water heater, erv/hrv, central vacuum, auto garage door remote, built-in oven, carpet free, Rooms above ground 13
- Fireplace: Yes
- Features: Sump pump, water heater, erv/hrv, central vacuum, auto garage door remote, built-in oven, carpet free
- Rooms above ground: 13
- Rooms in the basement: 3
- Bedrooms: 4 + 1 in the basement
- Bathrooms: 6
- Kitchens: 1
- Family room: Yes
Outside and lotStone, brick, Asphalt shingle, Poured concrete
- Exterior: Stone, brick
- Roof: Asphalt shingle
- Foundation: Poured concrete
- Size: 42.98 × 89.9 ft
Parking2 Garage, Attached
- Spaces: 2 Garage
- Garage: Attached
Heating, water and powerForced air, gas, Central air, Municipal water
- Heating: Forced air, gas
- Cooling: Central air
- Water: Municipal water
- Sewer: Municipal sewer
Costs and taxesTaxes $8,714 a year, HST included in the price, Hot water heater @42.99 plus hst
- Taxes, 2024: $8,714 a year
- HST: HST included in the price
- Rental items: Hot water heater @42.99 plus hst
Included in the sale42 inch jenn air built in refrigerator, jenn air cooktop, jenn air dishwasher, jenn air wall oven, jenn air microwave, samsung two-compartmentwasher and dryer, central vaccum, ev charger outlet in garage, all light fixtures, electric fireplace, built-in microwave in basement,projector inbasement, in ceiling speakers with dual-zone wiring, 4 x 4k security camera with recorder, nest video doorbell, nest thermostat,dual shadezebra blinds and roller blinds in basement, custom curtains in main level, garage door openers, All tv's, amplifier, subwoofer, backyard fire-table
- Included: 42 inch jenn air built in refrigerator, jenn air cooktop, jenn air dishwasher, jenn air wall oven, jenn air microwave, samsung two-compartmentwasher and dryer, central vaccum, ev charger outlet in garage, all light fixtures, electric fireplace, built-in microwave in basement,projector inbasement, in ceiling speakers with dual-zone wiring, 4 x 4k security camera with recorder, nest video doorbell, nest thermostat,dual shadezebra blinds and roller blinds in basement, custom curtains in main level, garage door openers
- Not included: All tv's, amplifier, subwoofer, backyard fire-table
Listing detailsW12164348, Terminated, May 22, 2025
- MLS® number: W12164348
- Status: Terminated
- Listed on: May 22, 2025
- Days on market: 14
- Updated: Jun 5, 2025
- Possession: 2025-07-31 / Flexible
- Occupied by: Owner
- Listing brokerage: HOMELIFE LANDMARK REALTY INC.
About this home
3183 Daniel Way, Oakville (Glenorchy), ON L6H 0V7
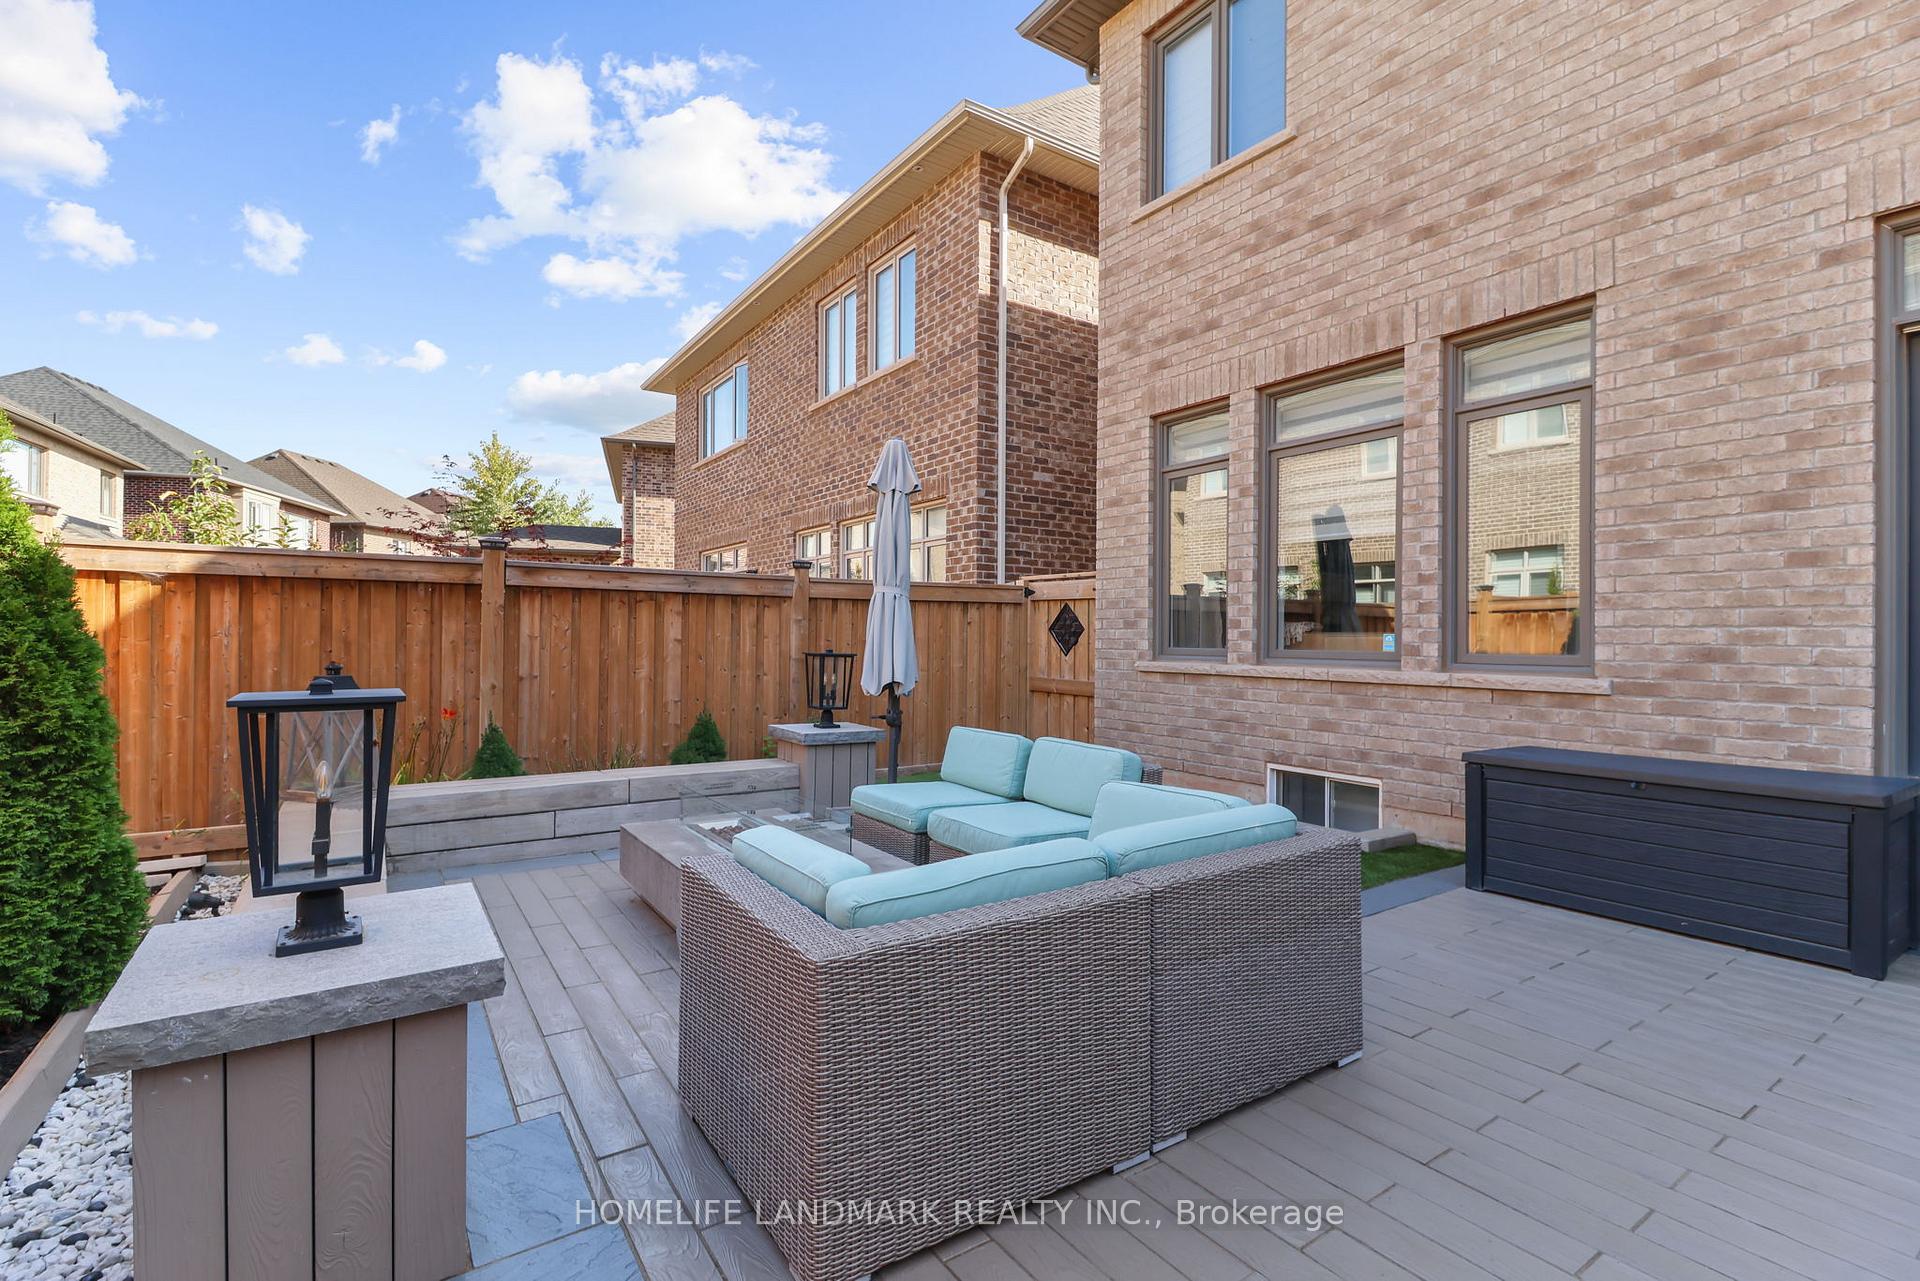
Welcome to this luxury home by Fernbrook Homes (Medici Model), located in Oakville's prestigious uptown core. Boasting nearly 5,000 sq. ft.(3,507 above-grade + Finished basement) of impeccably designed living space. This home is a sure add to your viewing list. 5 Bedroom,5.5 bathroom modern and open concept layout with 10-foot ceilings on main and 9-foot ceilings on second and basement levels. Premium $$$spent on upgrades throughout the home. Spacious bedrooms that all come with attached baths (no sharing); 3 of 4 bedrooms have walking closets.Custom-designed his and hers walk-in closets in the master bedroom. Beautifully upgraded kitchen with built-in high-end appliances and a large island perfect for entertaining. Front porch elegantly done in premium natural stone with modern pavers on the driveway; beautifully landscaped cedar-lined backyard with gas fireplace, perfect for entertaining your friends and family. Fully finished basement level designed with leisure functionality in mind with custom bar, entertainment wall, high-end entertainment and audio system, and built-in kitchen appliances. This home is the perfect blend of luxury, comfort, and sophistication in one of Oakville's most sought-after neighborhoods.Don't miss this rare opportunity and schedule your private showing today!!!
Ask about this home
A HOMEH agent will answer your questions about this home.
Around this home
Daily convenience, out of 100, from the distances below
Schools nearby
School rating, out of 10.
Helpful calculators
Your HOMEH agent

"I would see it this week."