

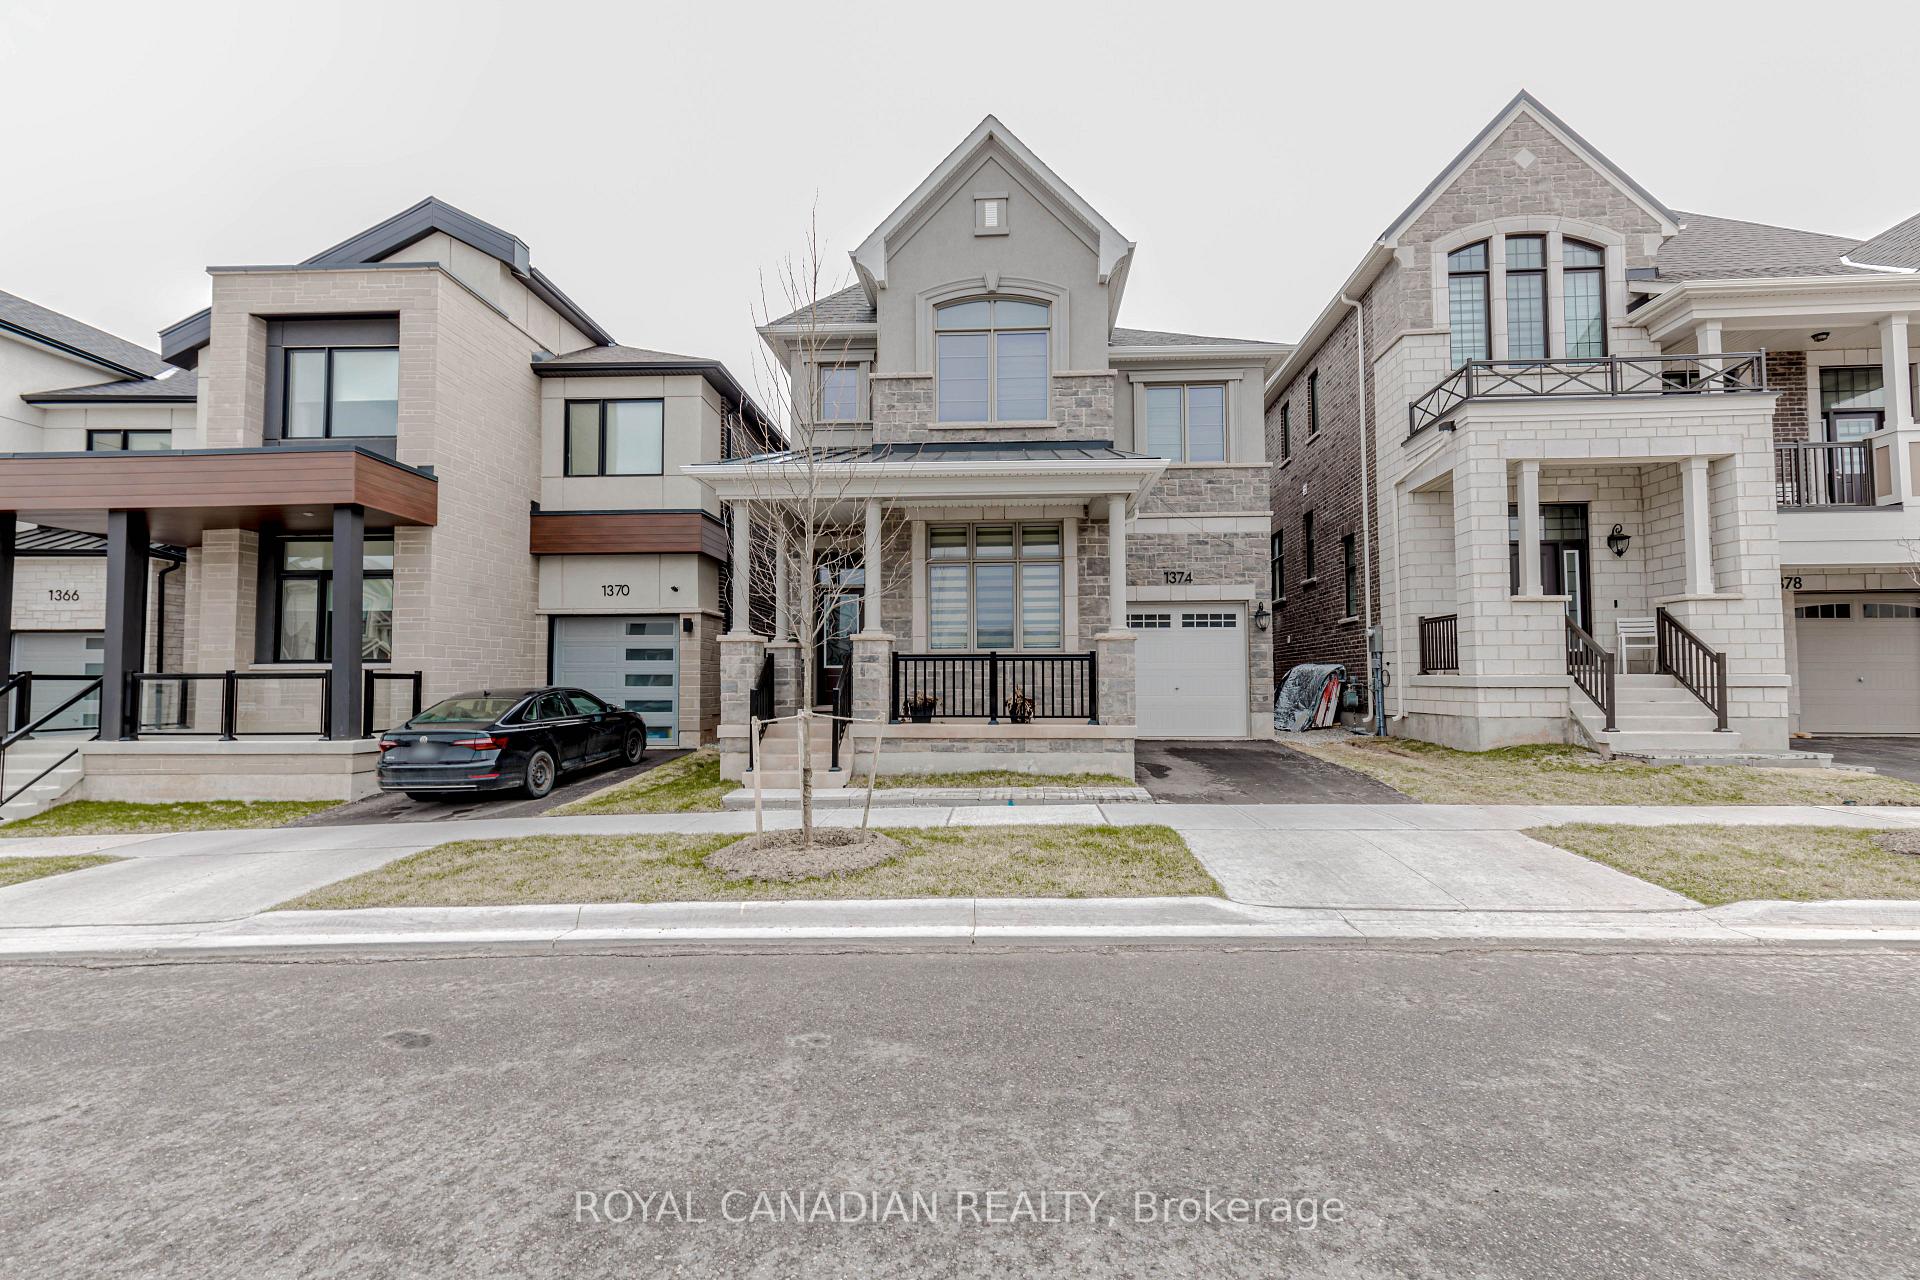
1374 Marblehead Road
1374 Marblehead Road
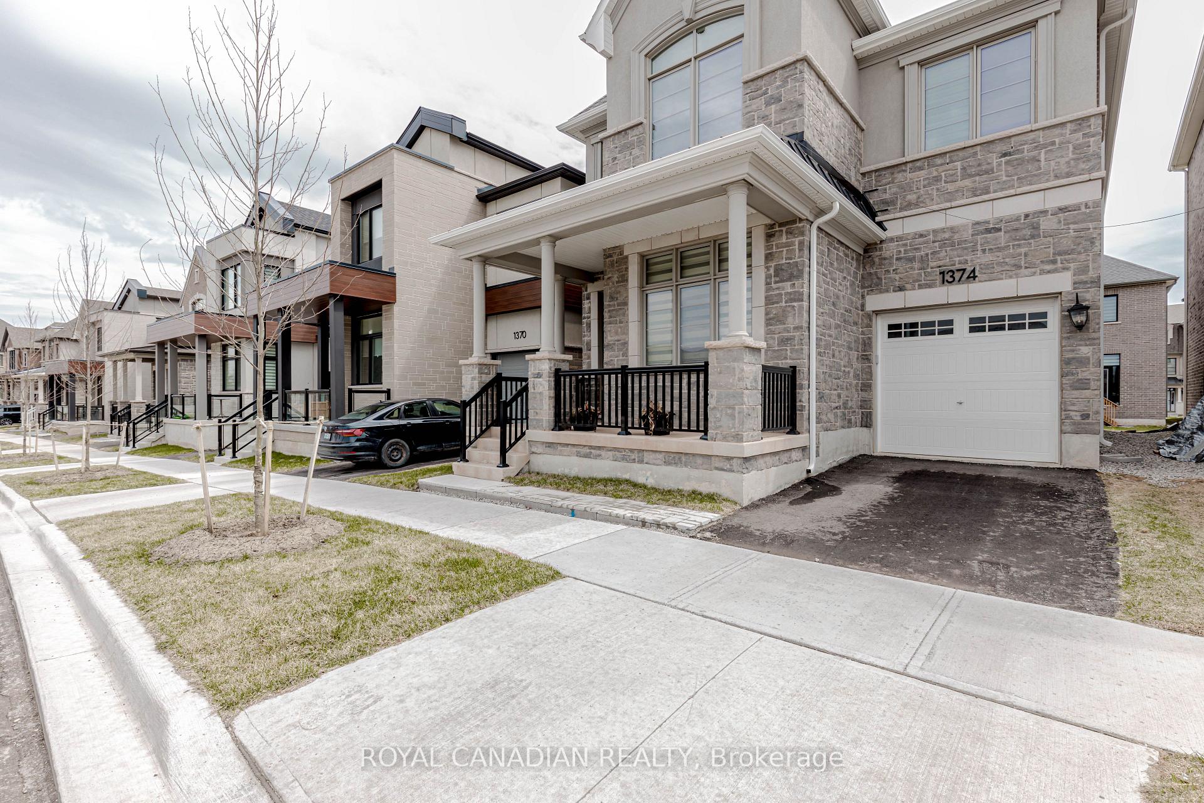
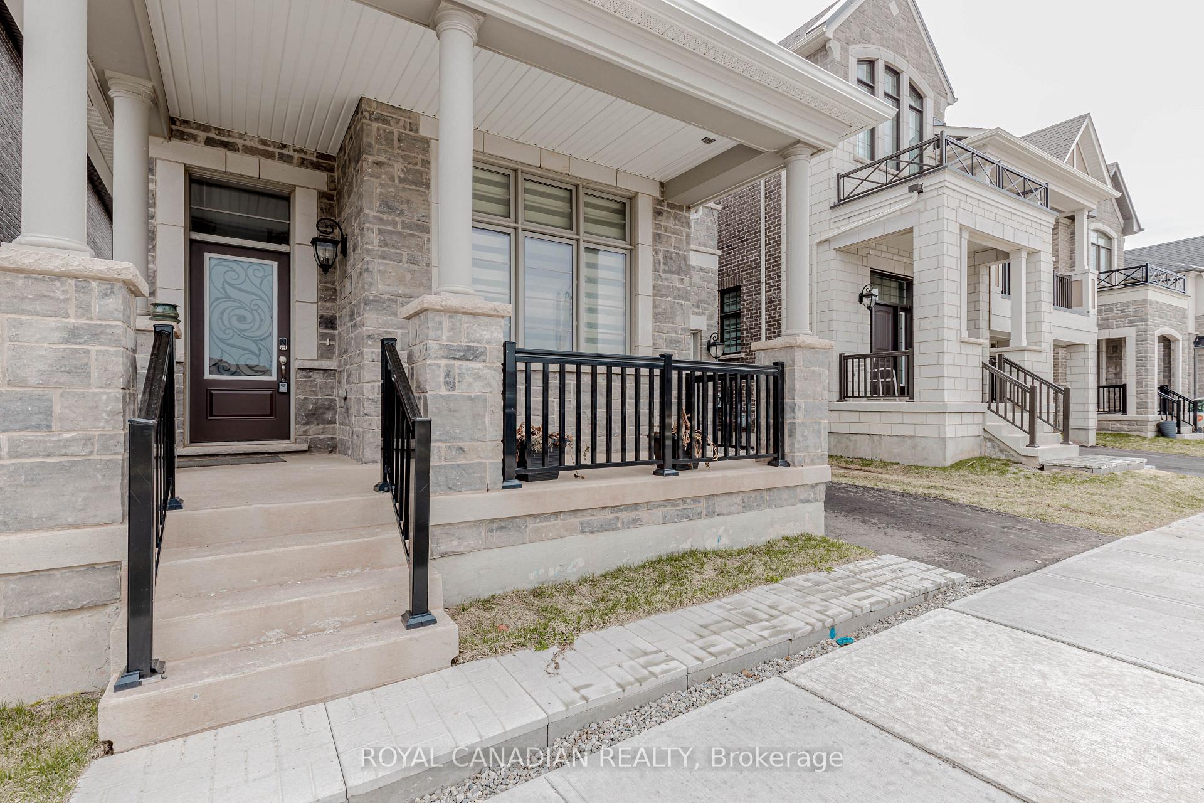
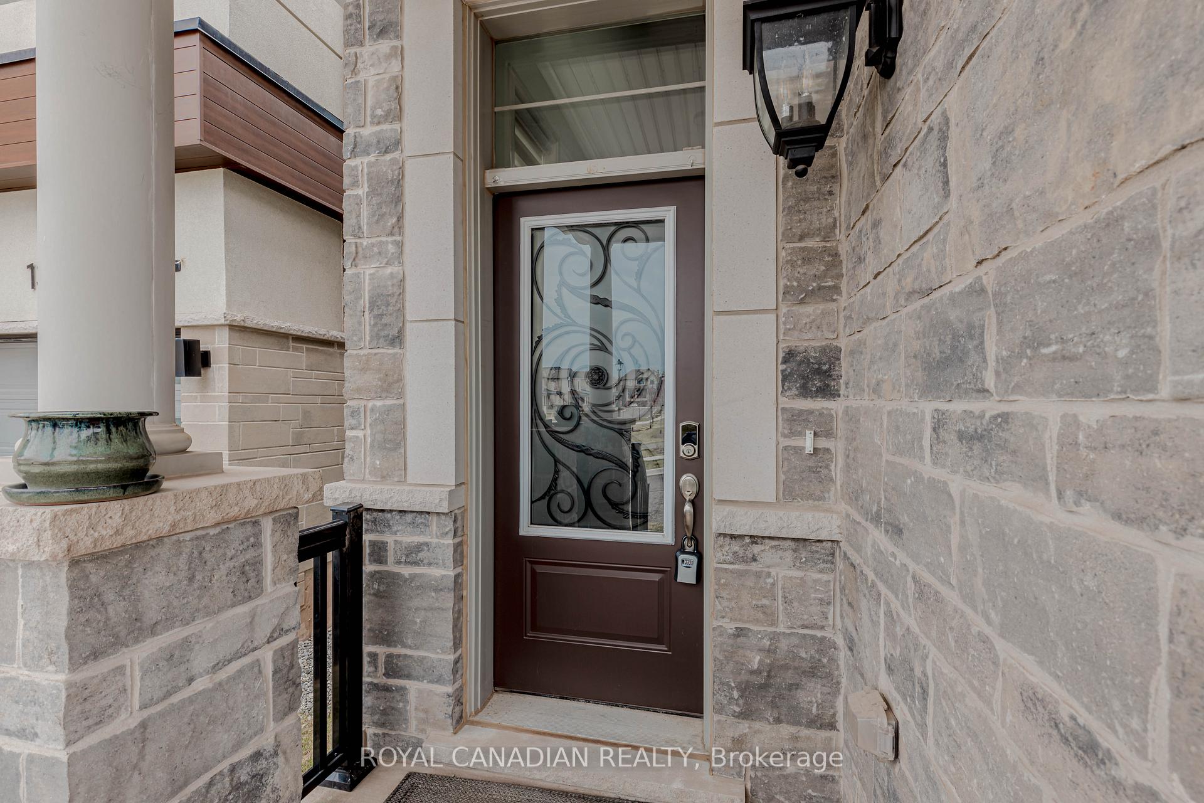
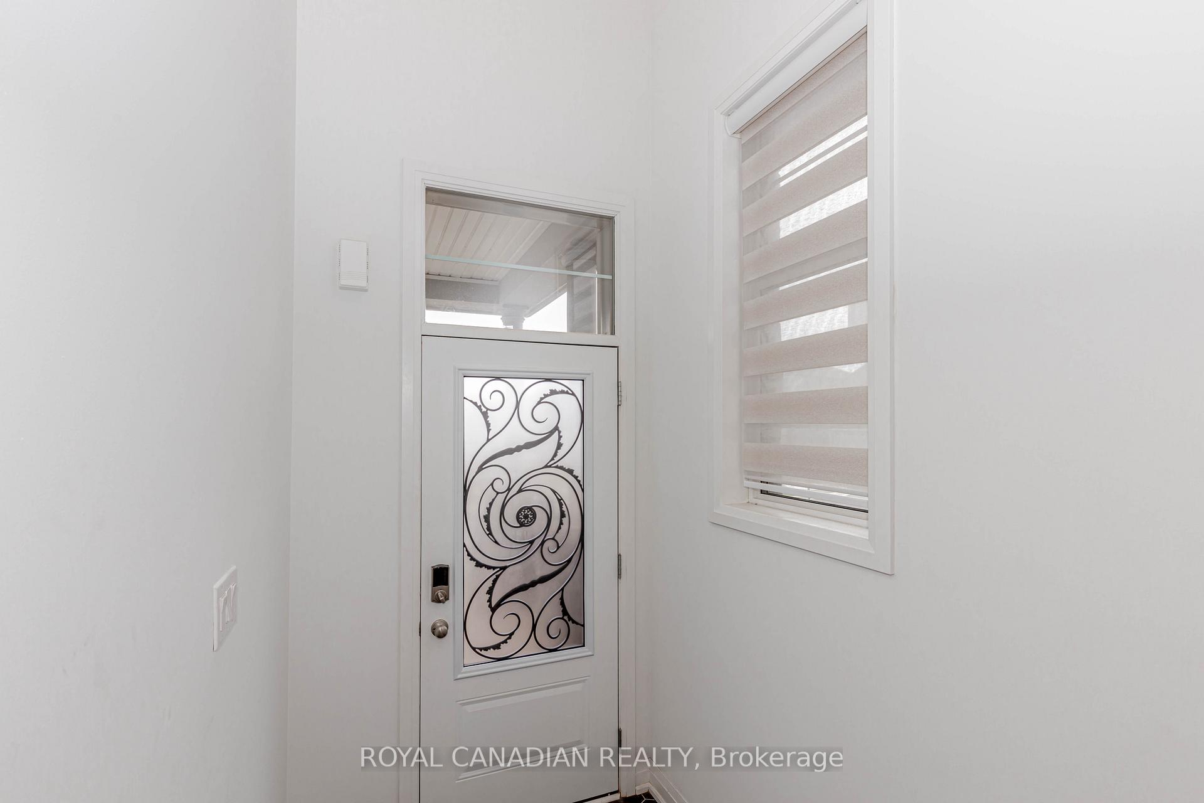 See all 50 photos
Property history
Facts and features
- BasementUnfinished
- Lease term12 months
- FurnishedPartially
- LaundryIn-suite
- Fireplace
- Central air
The homeDetached, 2-storey, 2,500–3,000 sq ft
- Type: Detached
- Style: 2-storey
- Living space: 2,500–3,000 sq ft
- Basement: Full, unfinished
InsideFireplace Yes, In-suite laundry, upper level, Water heater
- Fireplace: Yes
- Laundry: In-suite laundry, upper level
- Features: Water heater
- Rooms above ground: 9
- Bedrooms: 4
- Bathrooms: 4
- Kitchens: 1
- Family room: Yes
Outside and lotStone, Asphalt shingle, Concrete block
- Exterior: Stone
- Roof: Asphalt shingle
- Foundation: Concrete block
Parking1 Garage, Attached
- Spaces: 1 Garage
- Garage: Attached
Heating, water and powerForced air, gas, Central air, Municipal water
- Heating: Forced air, gas
- Cooling: Central air
- Water: Municipal water
- Sewer: Municipal sewer
Rent and termsRent $4,500 a month, Entire property, Partially
- Rent: $4,500 a month
- Space for rent: Entire property
- Furnished: Partially
- Lease: 12 months
- Paid: Monthly
- Rent includes: Common elements, parking
- Deposit: Required
- Credit check: Required
- Employment letter: Required
- Rental application: Required
- References: Required
- Rental items: Hot water tank
IncludedS/s fridge, s/s stove, s/s hood, i/b wall oven, i/b microwave, washer/dryer, all elf's., Not included None
- Included: S/s fridge, s/s stove, s/s hood, i/b wall oven, i/b microwave, washer/dryer, all elf's.
- Not included: None
Listing detailsW12092480, Rented, Apr 19, 2025
- MLS® number: W12092480
- Status: Rented
- Listed on: Apr 19, 2025
- Days on market: 6
- Updated: Apr 25, 2025
- Possession: 2025-04-20 / Immediate
- Occupied by: Vacant
- Listing brokerage: ROYAL CANADIAN REALTY
About this home
1374 Marblehead Road, Oakville (Northwest), ON L6M 5N9
Beautiful Premium Lot With 4+1 Bedrooms And 3.5 Baths Detached House In North West Oakville opp to Park. Home Features 9' Ceilings & Hardwoods on the Entire home, Open Concept Kitchen With High-End Appliances Including Gas Cooktop, Granite Countertop, Den which can be used as Home office /Bedroom. The Upper Level Has 4 Spacious Bedrooms With Upgraded Laundry Room. The Master Br with Complete Walk In Closet, 3 Full washrooms on the upper level, Opp to the Park and no, Close To Hospital, Highway, All Amenities including Trials, Shopping etc.
Ask about this home
A HOMEH agent will answer your questions about this home.
Around this home
Daily convenience, out of 100, from the distances below
Schools nearby
School rating, out of 10.
Helpful calculators
Your HOMEH agent

"I would see it this week."