

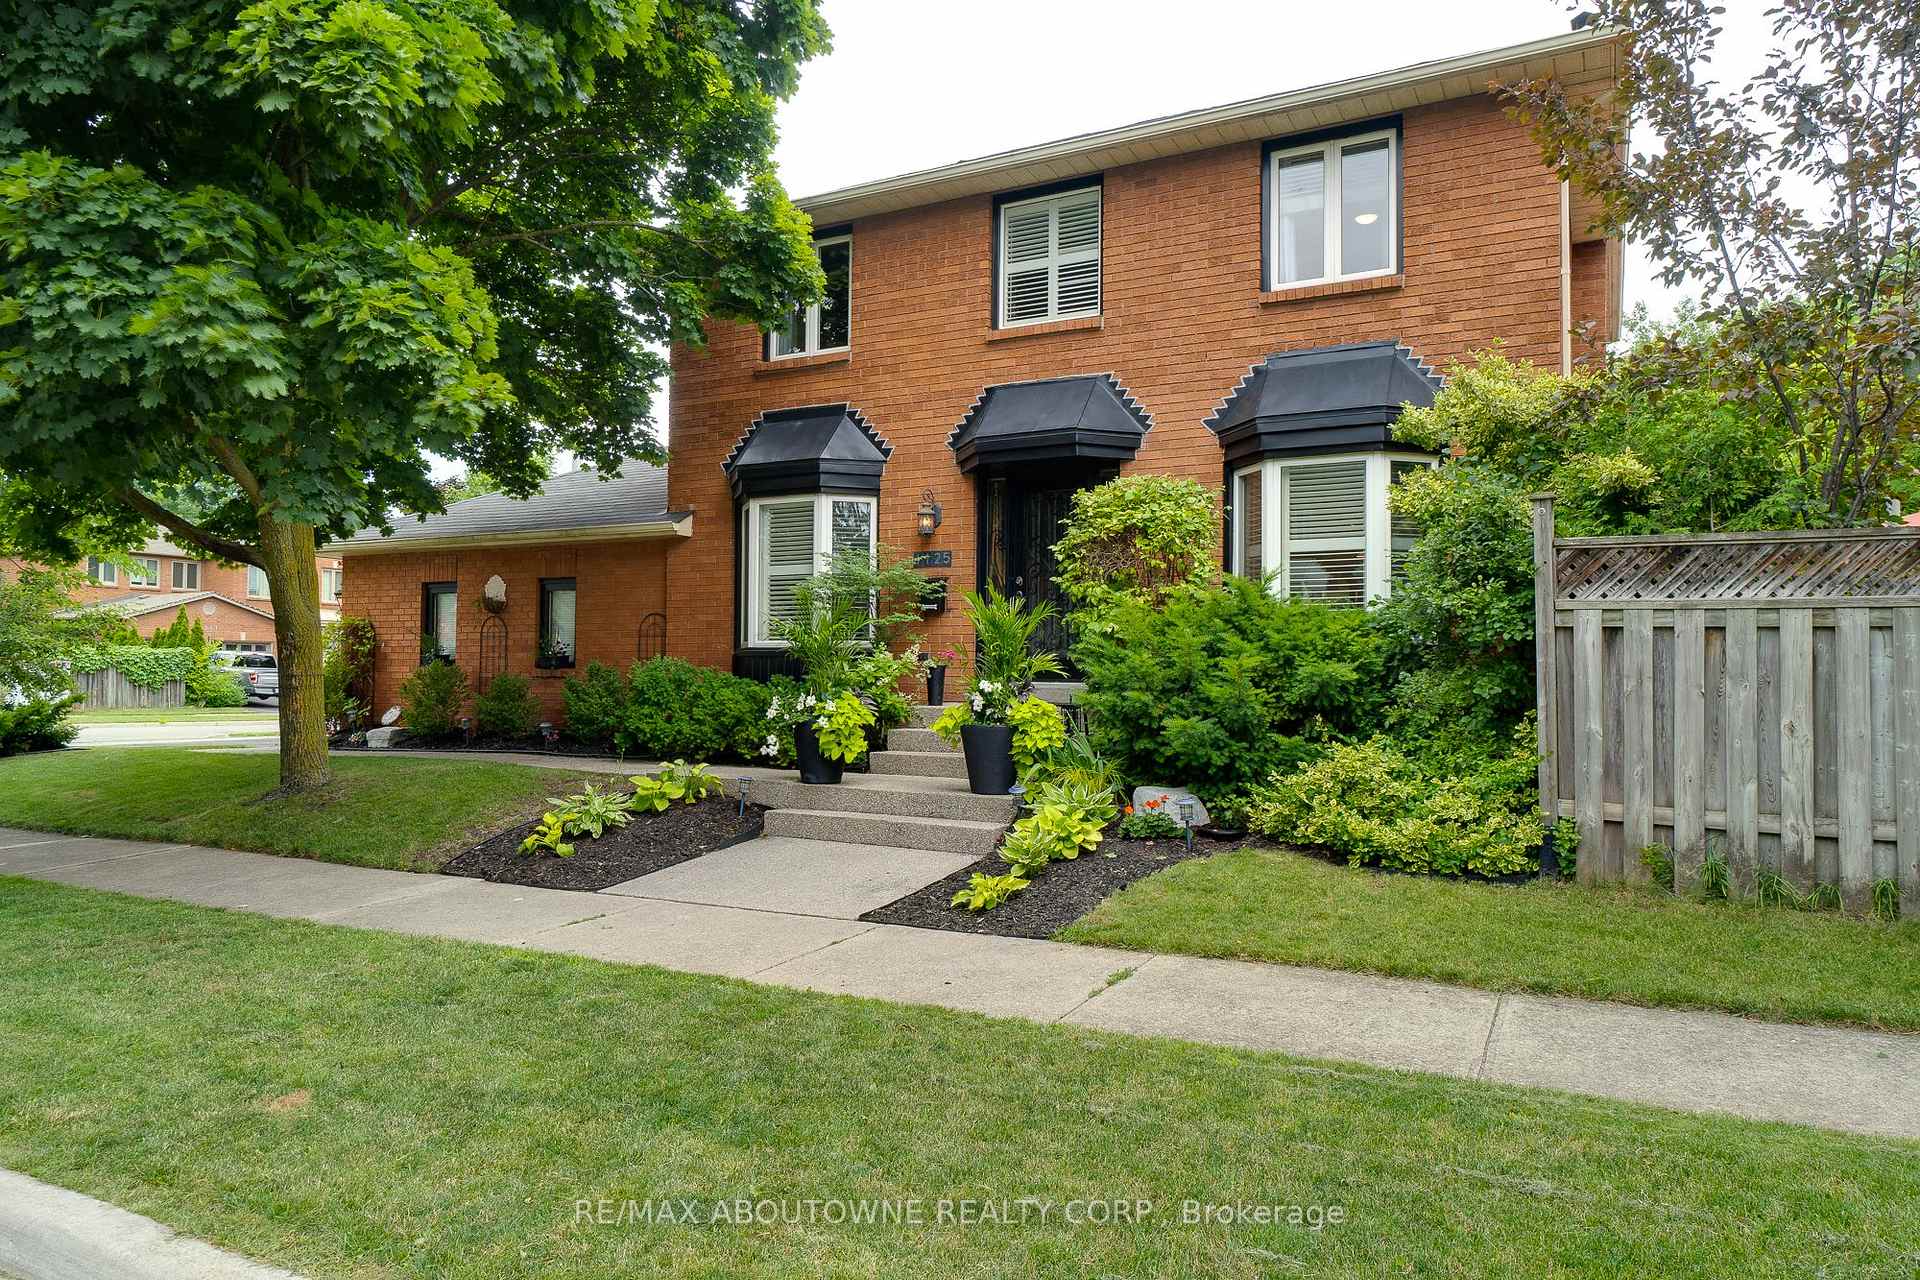
1125 Grandeur Crescent
1125 Grandeur Crescent
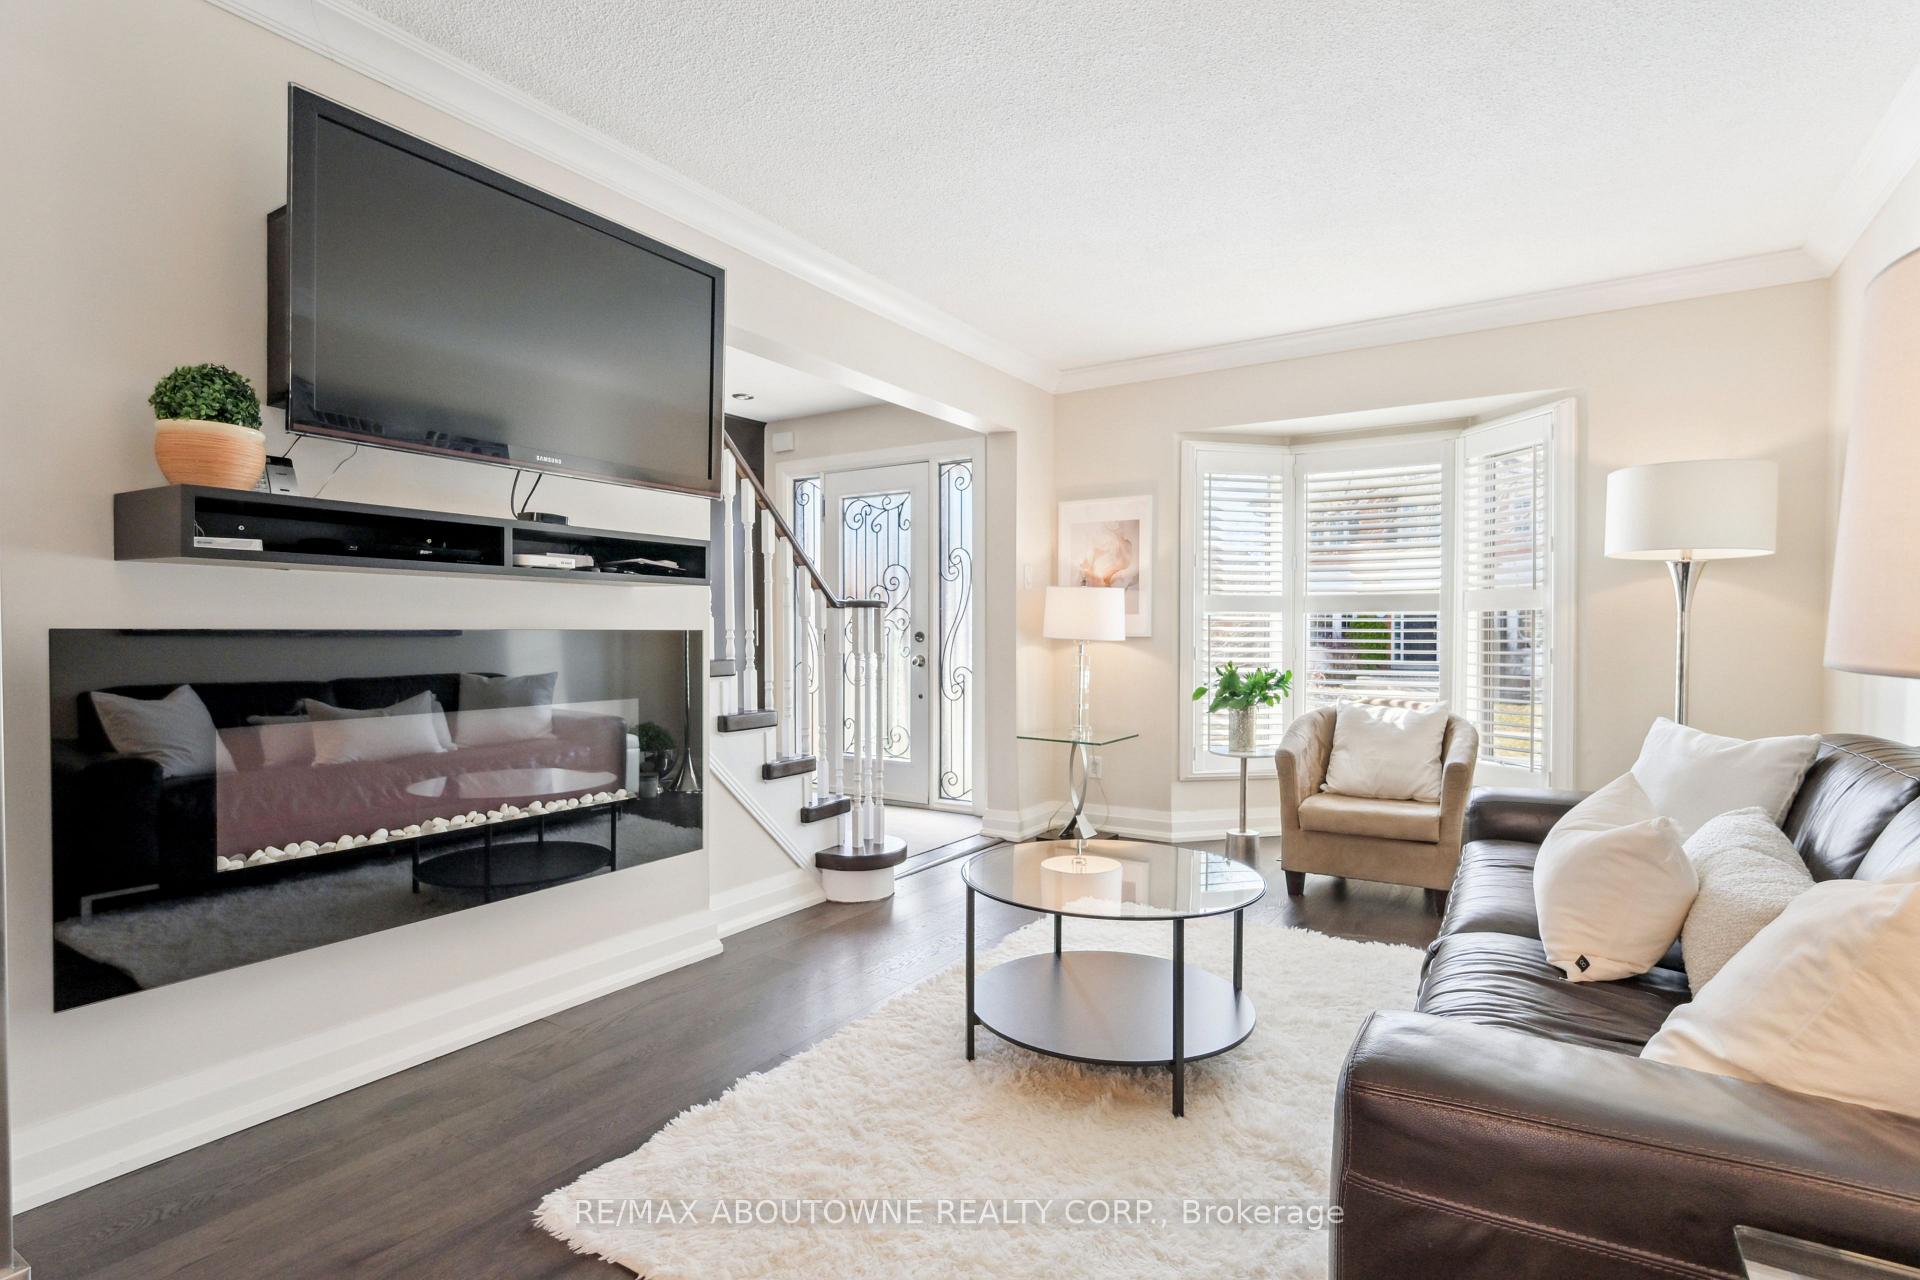 See all 36 photos
Property history
Facts and features
- BasementFinished
- Age of home31–50 years
- Water, sewerMunicipal
- HeatingForced air
- Fireplace
- Central air
The homeDetached, 2-storey, Age 31–50 years
- Type: Detached
- Style: 2-storey
- Age: 31–50 years
- Living space: 1,500–2,000 sq ft
- Basement: Finished, full
- Waterfront: None
InsideFireplace Yes, electric, Central vacuum, other, Rooms above ground 10
- Fireplace: Yes, electric
- Features: Central vacuum, other
- Rooms above ground: 10
- Rooms in the basement: 3
- Bedrooms: 3
- Bathrooms: 4
- Kitchens: 1
- Family room: Yes
Outside and lotBrick, Asphalt shingle, Poured concrete
- Exterior: Brick
- Roof: Asphalt shingle
- Foundation: Poured concrete
- Size: 49.29 × 120.01 ft
- Zoning: RL5
Parking2 Garage, Attached, Private double
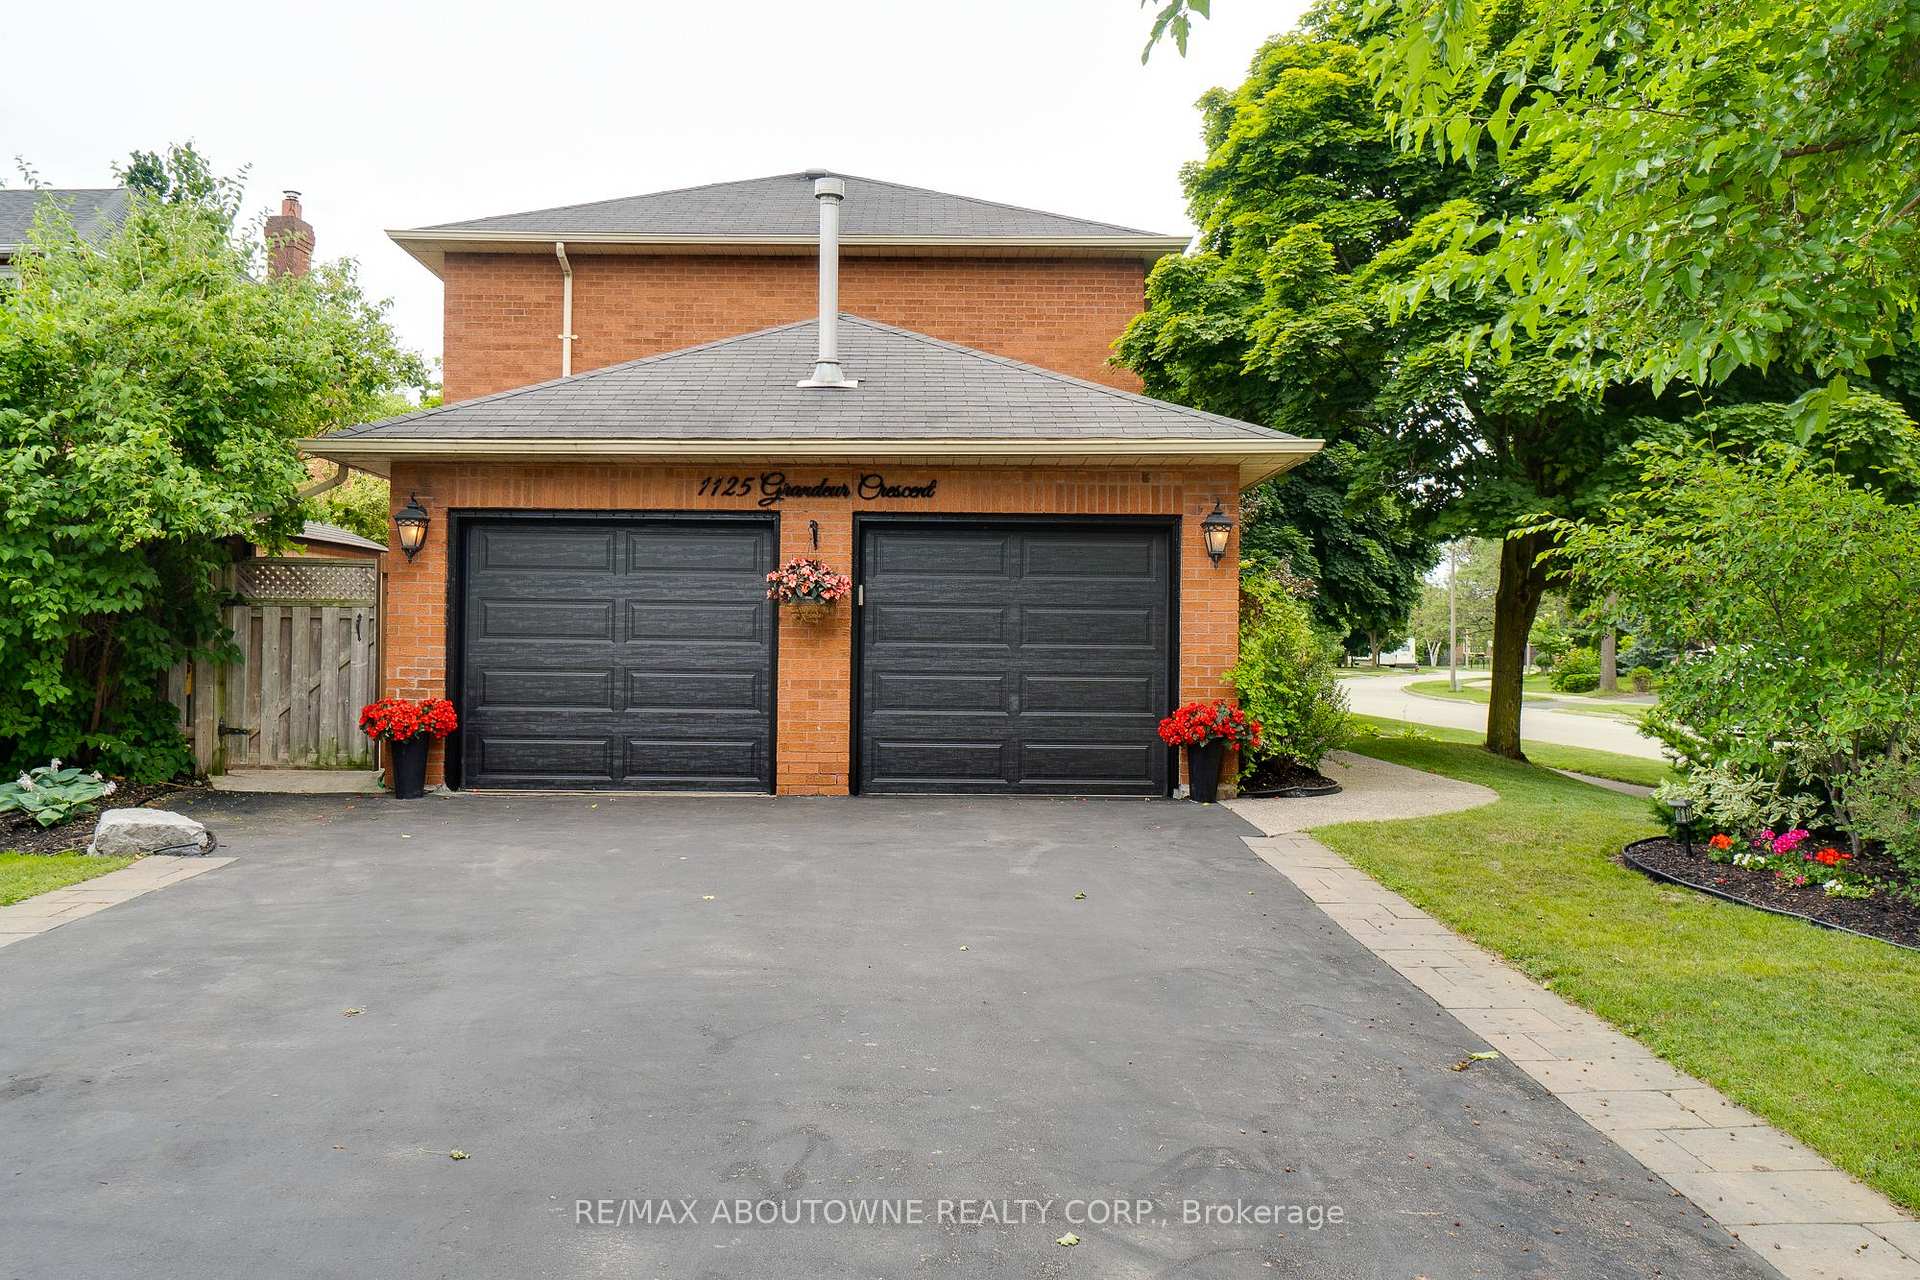
- Spaces: 2 Garage
- Garage: Attached
- Driveway: Private double
Heating, water and powerForced air, gas, Central air, Municipal water
- Heating: Forced air, gas
- Cooling: Central air
- Water: Municipal water
- Sewer: Municipal sewer
Costs and taxesTaxes $5,451 a year, HST included in the price
- Taxes, 2024: $5,451 a year
- HST: HST included in the price
Included in the saleS/s fridge, stove, b/i dishwasher b/oi micro, s/s rangehood, washer and dryer, central vac &attachments, egdo x2 remote, bathroom mirrors, all elfs and ceiling fans, blinds and window coverings,electric fireplace, shed, Fridge in basement, umbrellas and furniture on patio, wall mount tv's and brackets
- Included: S/s fridge, stove, b/i dishwasher b/oi micro, s/s rangehood, washer and dryer, central vac &attachments, egdo x2 remote, bathroom mirrors, all elfs and ceiling fans, blinds and window coverings,electric fireplace, shed
- Not included: Fridge in basement, umbrellas and furniture on patio, wall mount tv's and brackets
NearbyGolf, hospital
- Close to: Golf, hospital
Listing detailsW12169063, Sold, May 23, 2025
- MLS® number: W12169063
- Status: Sold
- Listed on: May 23, 2025
- Days on market: 13
- Updated: Jun 5, 2025
- Possession: 60-89 days
- Occupied by: Owner
- Listing brokerage: RE/MAX ABOUTOWNE REALTY CORP.
About this home
1125 Grandeur Crescent, Oakville (Wedgewood Creek), ON L6H 4B2
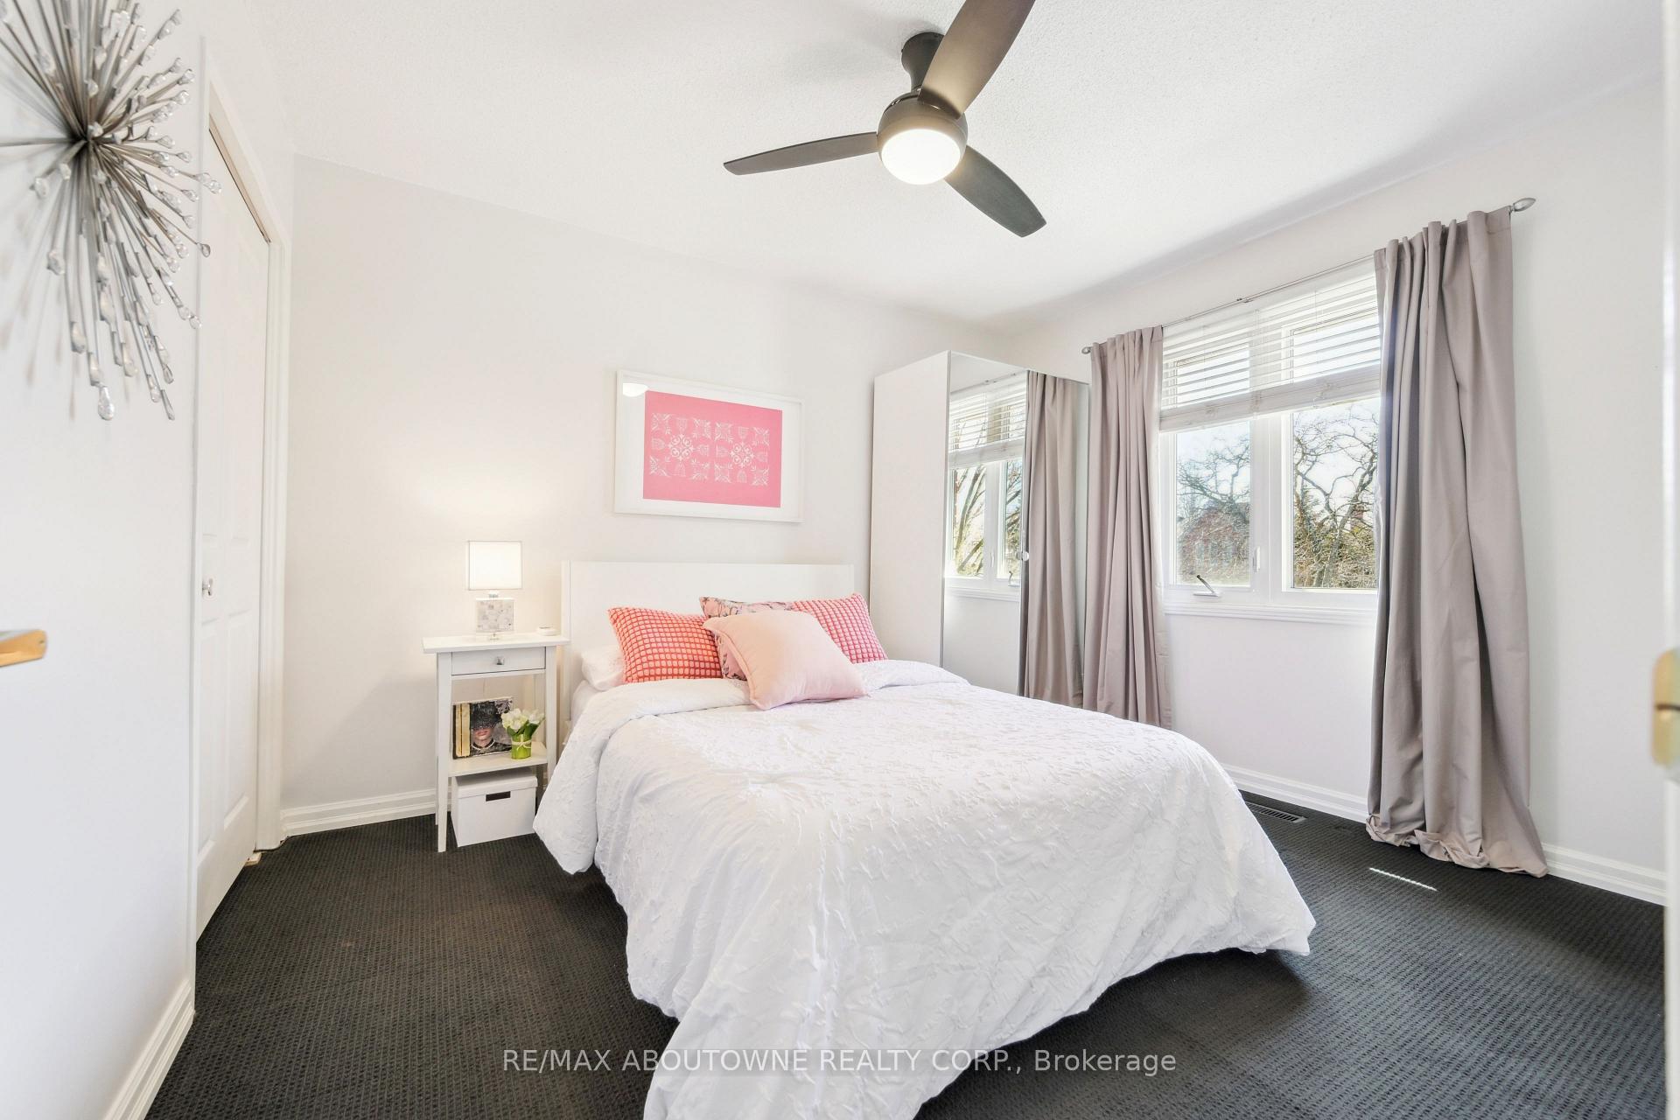
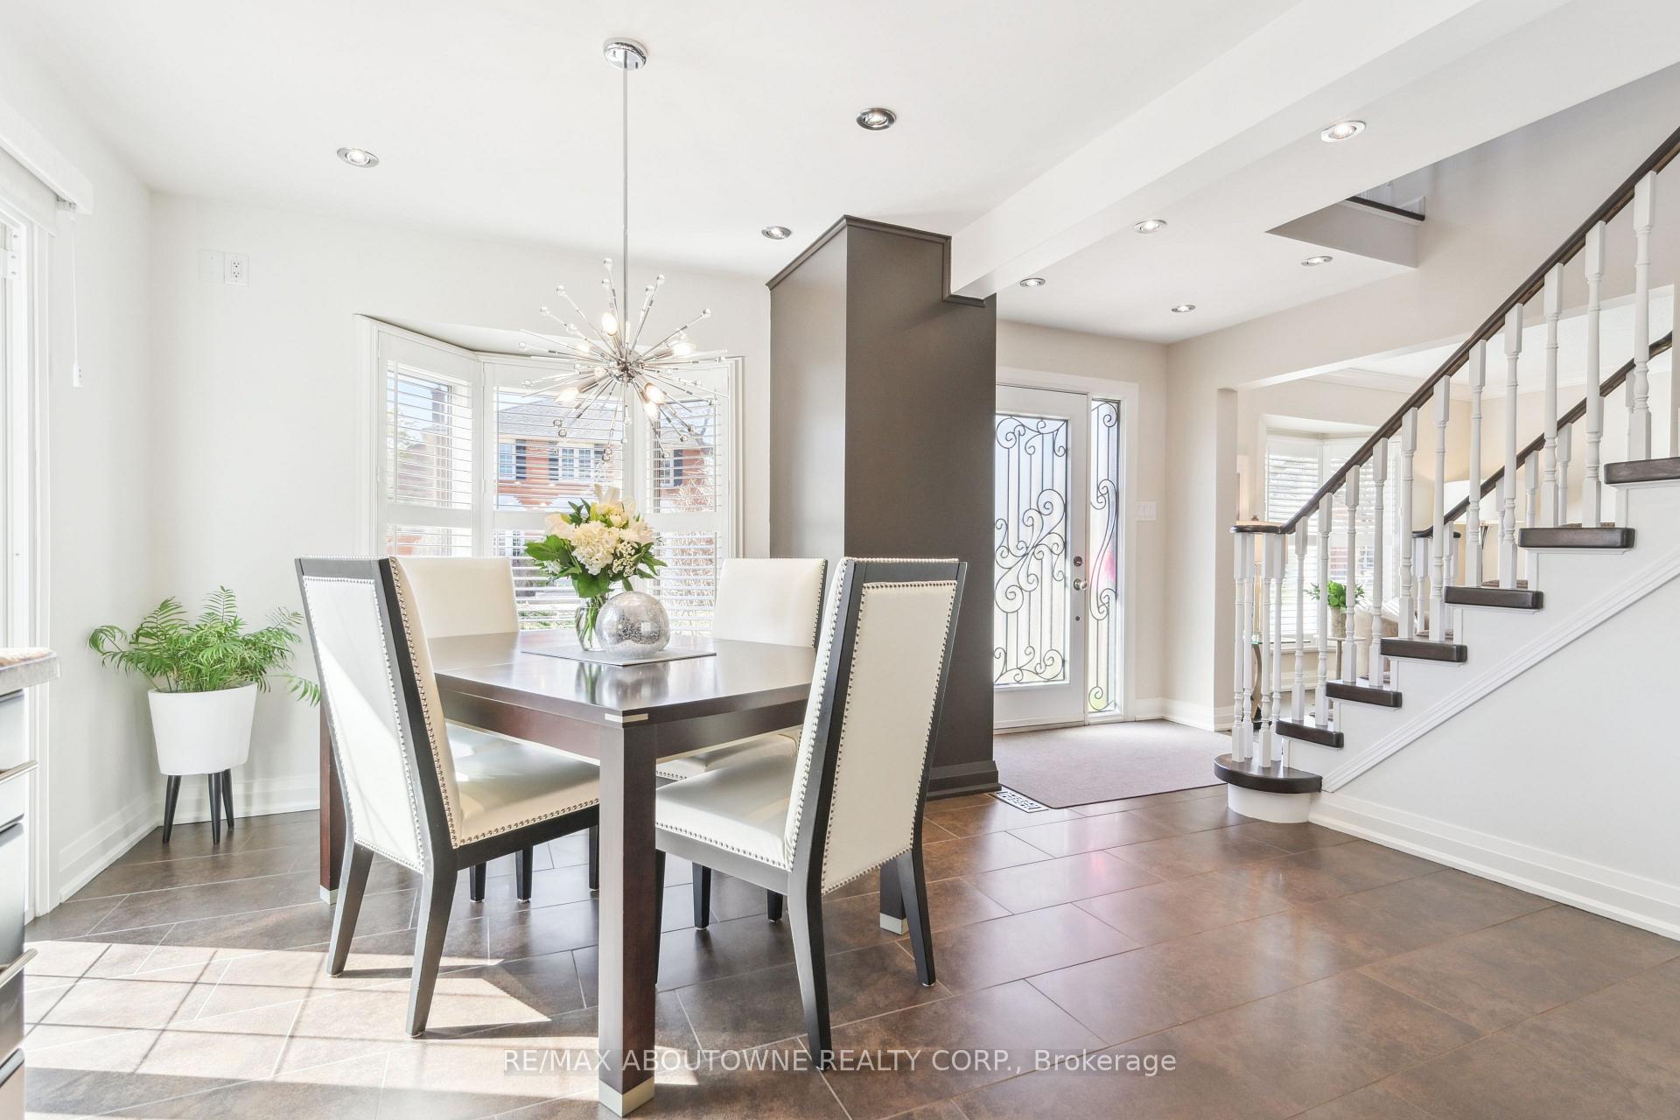
Welcome to this fabulous residence in the heart of Wedgewood Creek and the highly-ranked Iroquois Ridge High School catchment. The privacy of this corner lot professionally landscaped with exposed aggregate walkways, a stone-lined driveway and beautiful, lush gardens and towering mature trees. The fantastic private backyard offers a massive concrete patio with seating and dining areas, a custom-covered terrace, extensive lush gardens and giant trees providing the ultimate privacy. It's stunning and tranquil! This magical home with approximately 2650 total sq. ft. of living space has been beautifully maintained. This home will charm you right from the curb, but wait until you enter. Everything is upgraded. The main and second floor are freshly painted in a beautiful neutral colour. You'll fall in love with the expansive chef's kitchen optimized with gorgeous dark-stained floor-to-ceiling cabinetry with valance lighting, upgraded granite counters, custom vertically laid elongated mosaic tile backsplash, stainless steel appliances, a walkout to the enclosed sunporch with sliding doors to a custom covered terrace and the large custom island with a breakfast bar will be an asset for quick meals or mingling with guests. The adjoining breakfast room offers a bay window with California shutters and a walkout to the expansive patio and the picture-perfect outdoor living space. Upstairs, you are treated to three sizeable bedrooms and two full bathrooms. Downstairs offers plenty of space for casual entertaining, working out and the necessary task of doing the laundry. The large recreation room is the perfect spot for a movie night with family, with the glow of the gas fireplace providing a soothing ambiance. Head to your gym area for your daily workout, which has plenty of room for large equipment.
Ask about this home
A HOMEH agent will answer your questions about this home.
Around this home
Daily convenience, out of 100, from the distances below
Schools nearby
School rating, out of 10.
Helpful calculators
Your HOMEH agent

"I would see it this week."