

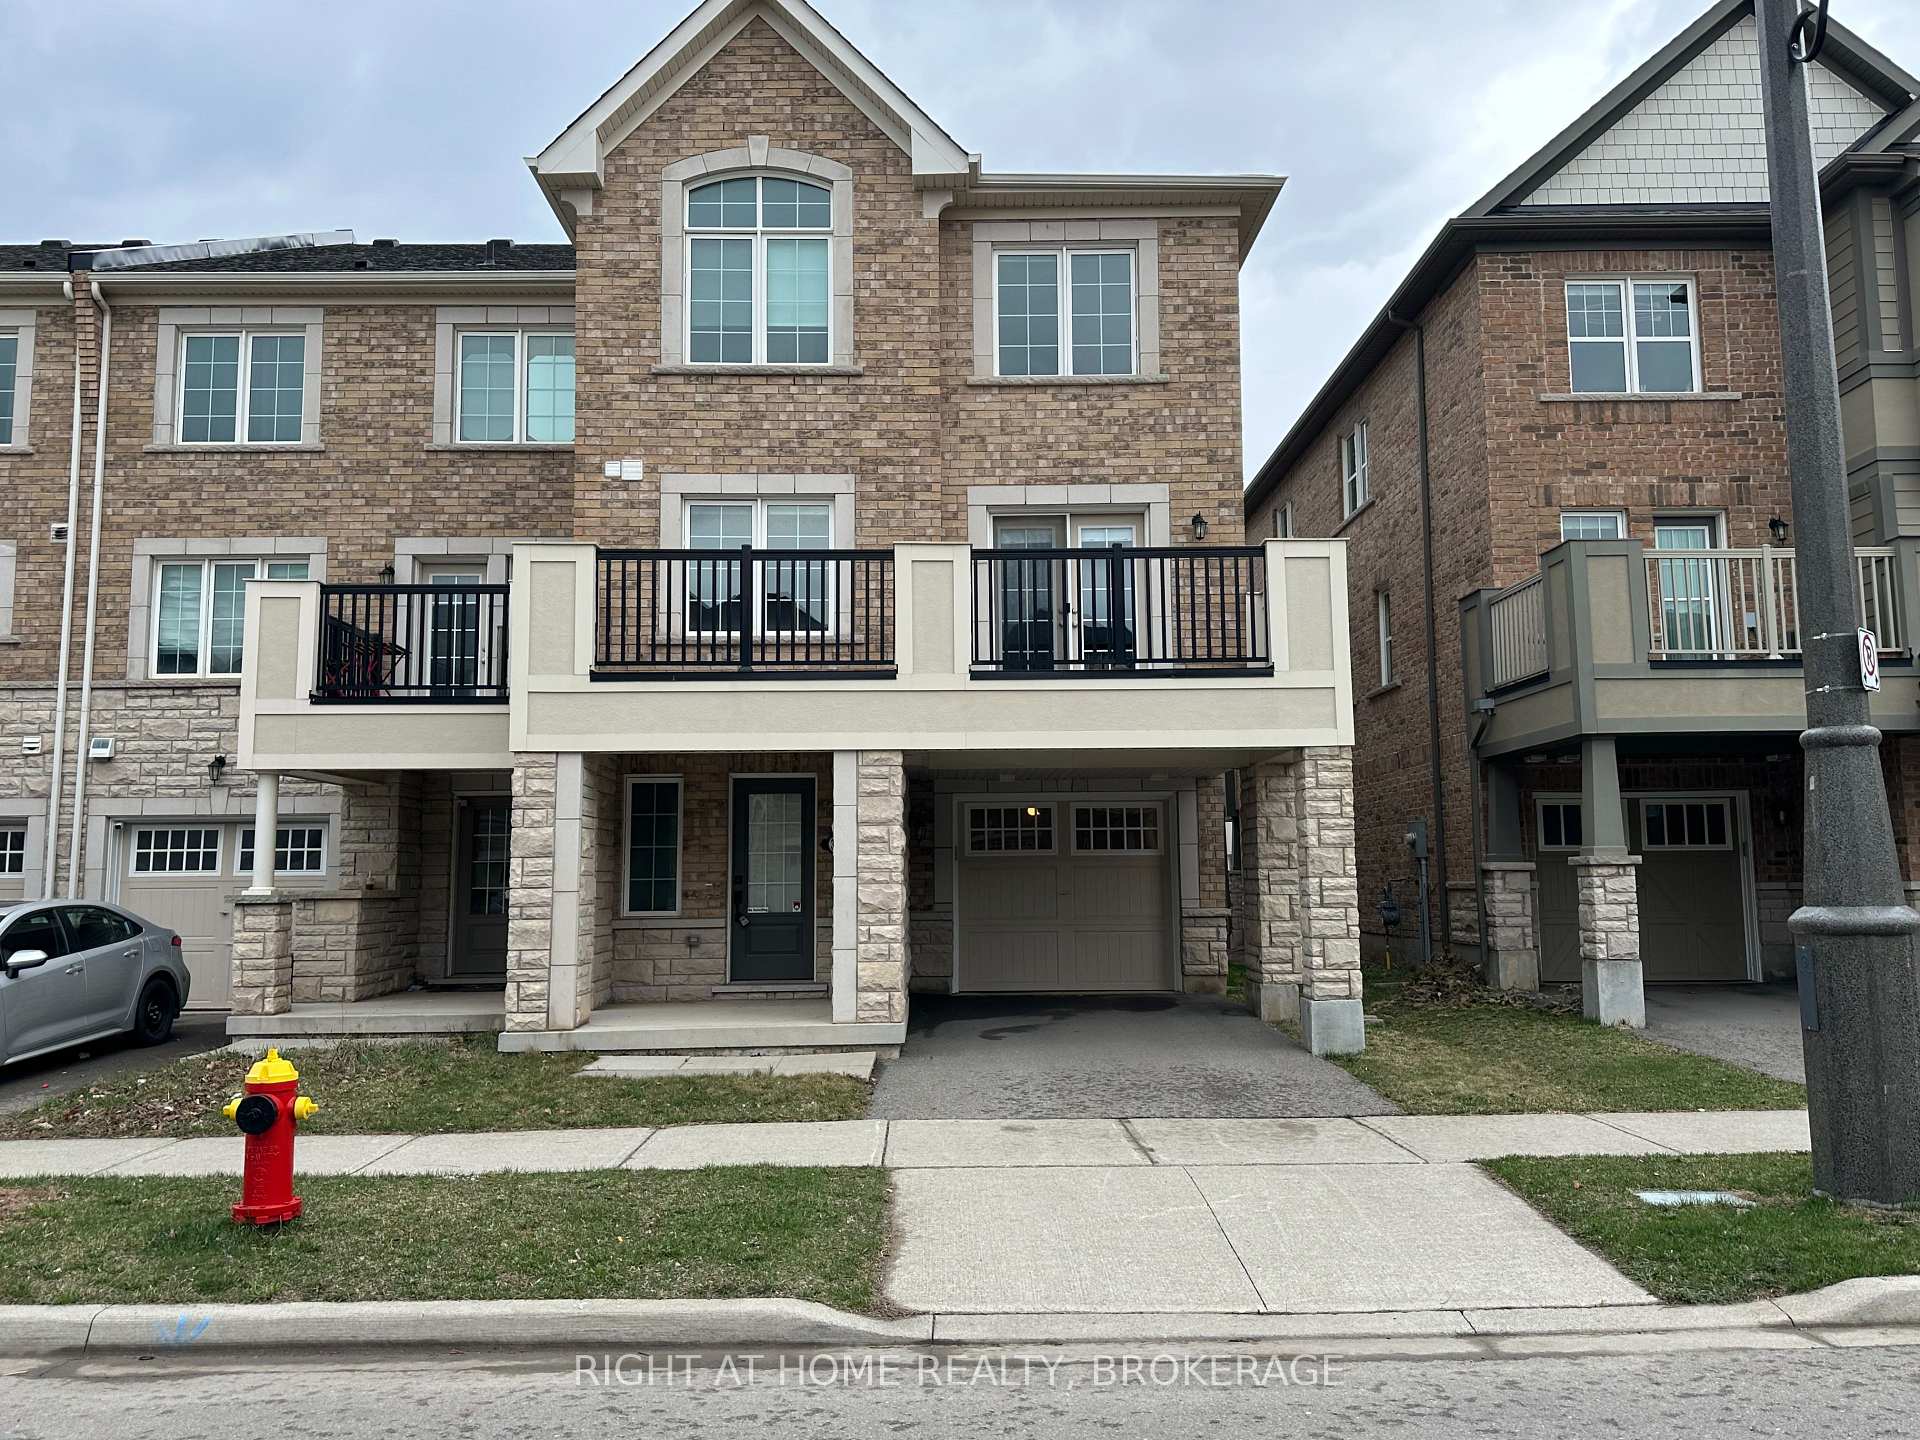
3066 Gardenia Gate
Freehold Townhouse Rented
1/223066 Gardenia Gate
Freehold Townhouse Rented
 See all 22 photos
3 Bedrooms
3 Bathrooms
1 Garage
1.5K–2K sq.ft
Entire Home
— Unit
Property history
Facts and features
- BasementNone
- Lease term12 months
- FurnishedUnfurnished
- LaundryEnsuite
What stands out
- Central air
The homeFreehold Townhouse, 3-storey, 1,500–2,000 sq ft
- Type: Freehold Townhouse
- Style: 3-storey
- Living space: 1,500–2,000 sq ft
- Basement: None
- Special designation: Other
InsideCeramic, Broadloom, Ensuite, upper level, Other
- Flooring: Ceramic, Broadloom
- Laundry: Ensuite, upper level
- Features: Other
- Rooms above ground: 7
- Bedrooms: 3
- Bathrooms: 3
- Kitchens: 1
Outside and lotBrick, Asphalt shingle, Brick
- Exterior: Brick
- Roof: Asphalt shingle
- Foundation: Brick
Parking1 Garage, Built-in, Available
- Spaces: 1 Garage
- Garage: Built-in
- Driveway: Available
Heating, water and powerForced air, gas, Central air, Municipal water
- Heating: Forced air, gas
- Cooling: Central air
- Water: Municipal water
- Sewer: Municipal sewer
Rent and termsRent $3,250 a month, Entire property, Unfurnished
- Rent: $3,250 a month
- Space for rent: Entire property
- Furnished: Unfurnished
- Lease: 12 months
- Rent includes: Parking
- Deposit: Required
- Credit check: Required
- Employment letter: Required
- Rental application: Required
- References: Required
NearbyHospital, lake/pond, park, public transit, school
- Close to: Hospital, lake/pond, park, public transit, school
Listing detailsW12094037, Rented, Apr 21, 2025
- MLS® number: W12094037
- Status: Rented
- Listed on: Apr 21, 2025
- Days on market: 4
- Updated: Apr 25, 2025
- Possession: Immediate
- Occupied by: Vacant
- Listing brokerage: Right At Home Realty, Brokerage
About this home
3066 Gardenia Gate, Oakville (Glenorchy), ON L6M 0Y7
OtherHospitalLake/PondParkPublic TransitSchool
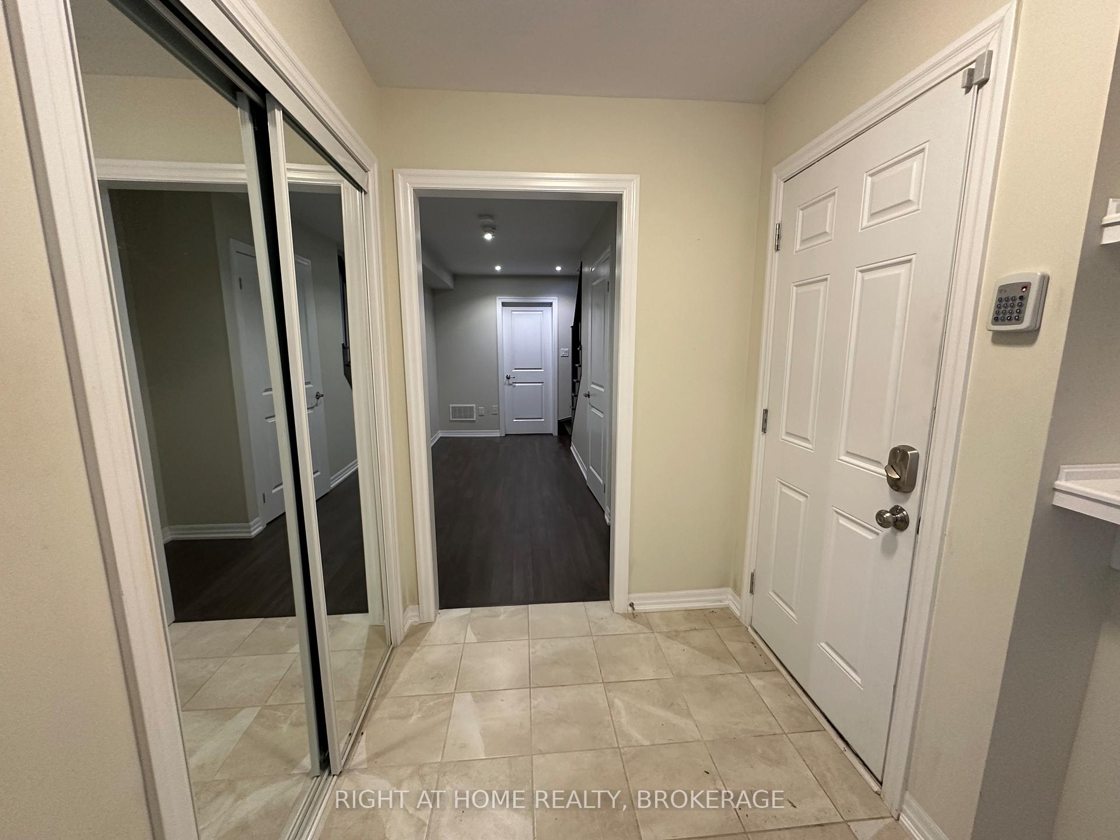
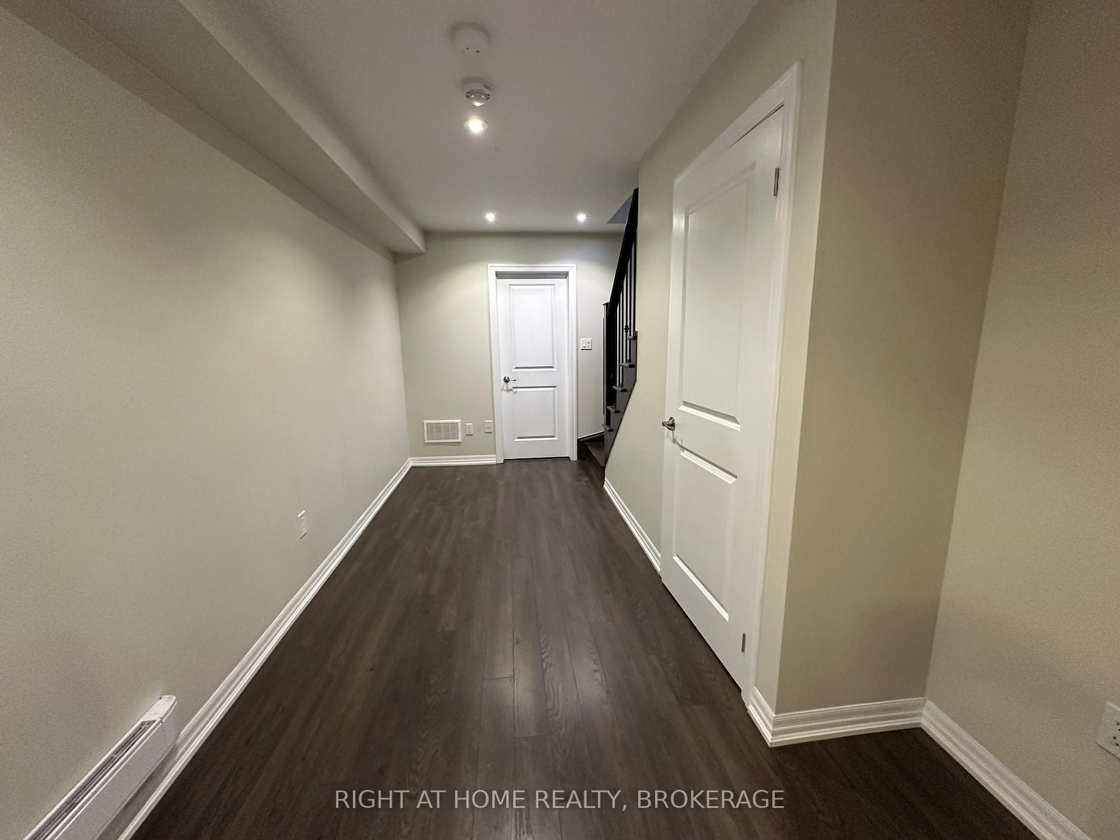
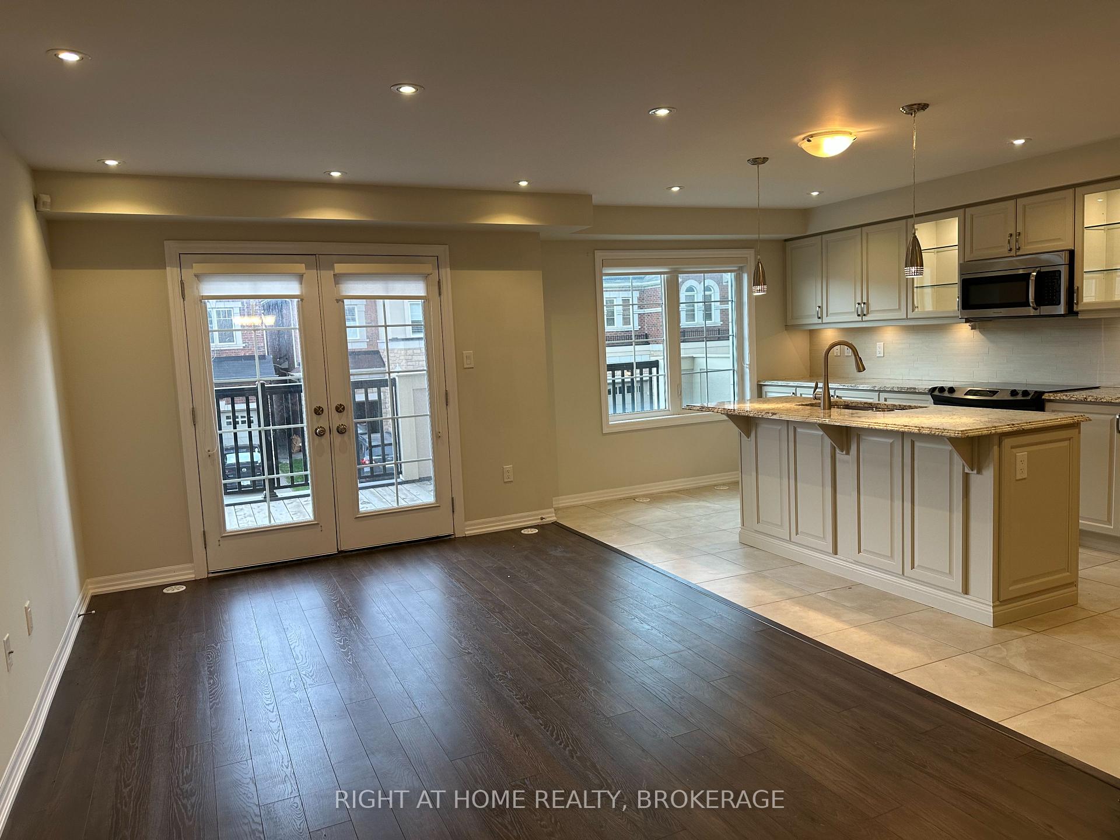
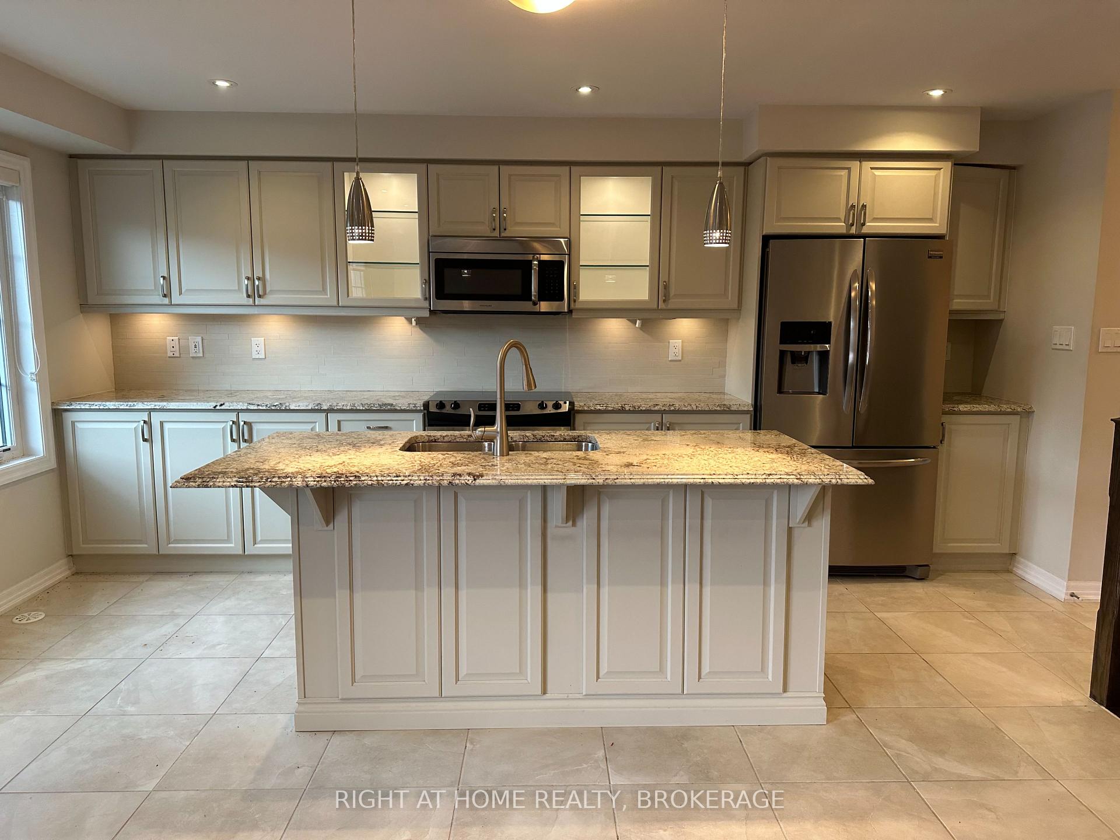
Fully Upgraded End Unit! Open Concept Living/Dining And Kitchen With Granite Countertop And Upgraded Cabinets. Laminate Flooring On Main And 2nd Floors. Smooth Ceiling And Pot Lights On Main And 2nd Floor. Large Balcony (22'10" X 7') With Bbq Gas Line Connection. 2nd Floor Laundry Room. Extra Deep Garage. Covered Porch For 2nd Car Park. Minutes To New Oakville Hospital, Shopping And Walking Distance To New Oodenawi School
Read more
Ask about this home
A HOMEH agent will answer your questions about this home.
Ask a question
Around this home
Dundas & Preserve Dr
Errands
Parks
Schools
Daily convenience, out of 100, from the distances below
ParkKaitting House Parkette · 7 within 1 km5 min walk321 m
GroceryFortinos11 min walk697 m
SchoolOodenawi Public School4 min walk250 m
PharmacyPharmasave11 min walk687 m
Cafés & foodPizzaville · 15 within 1 km12 min walk733 m
Gym & rec centreSixteen Mile Sports Complex16 min walk999 m
LibraryOakville Public Library - Sixteen Mile Branch16 min walk970 m
WalkDriveStraight-line distance, open map data
Grocery0.7 km
Park0.3 km
Coffee0.9 km
Dining0.8 km
Gym1.4 km
Schools nearby
School rating, out of 10.
Oodenawi Public Schoolelementary · Public · 0.3 km
7.2/10Good
St. Gregory the Great Catholic Elementary Schoolelementary · Catholic · 0.6 km
7.1/10Good
Our Lady of Peace Catholic Elementary Schoolelementary · Catholic · 0.8 km
6.8/10Good
Contact agent
Helpful calculators
Rent vs buy
Affordability
Mortgage
Down payment
Stress test
CMHC insurance
Your HOMEH agent

KimHOMEH agent · Oakville
"I would see it this week."
Ask Kim