

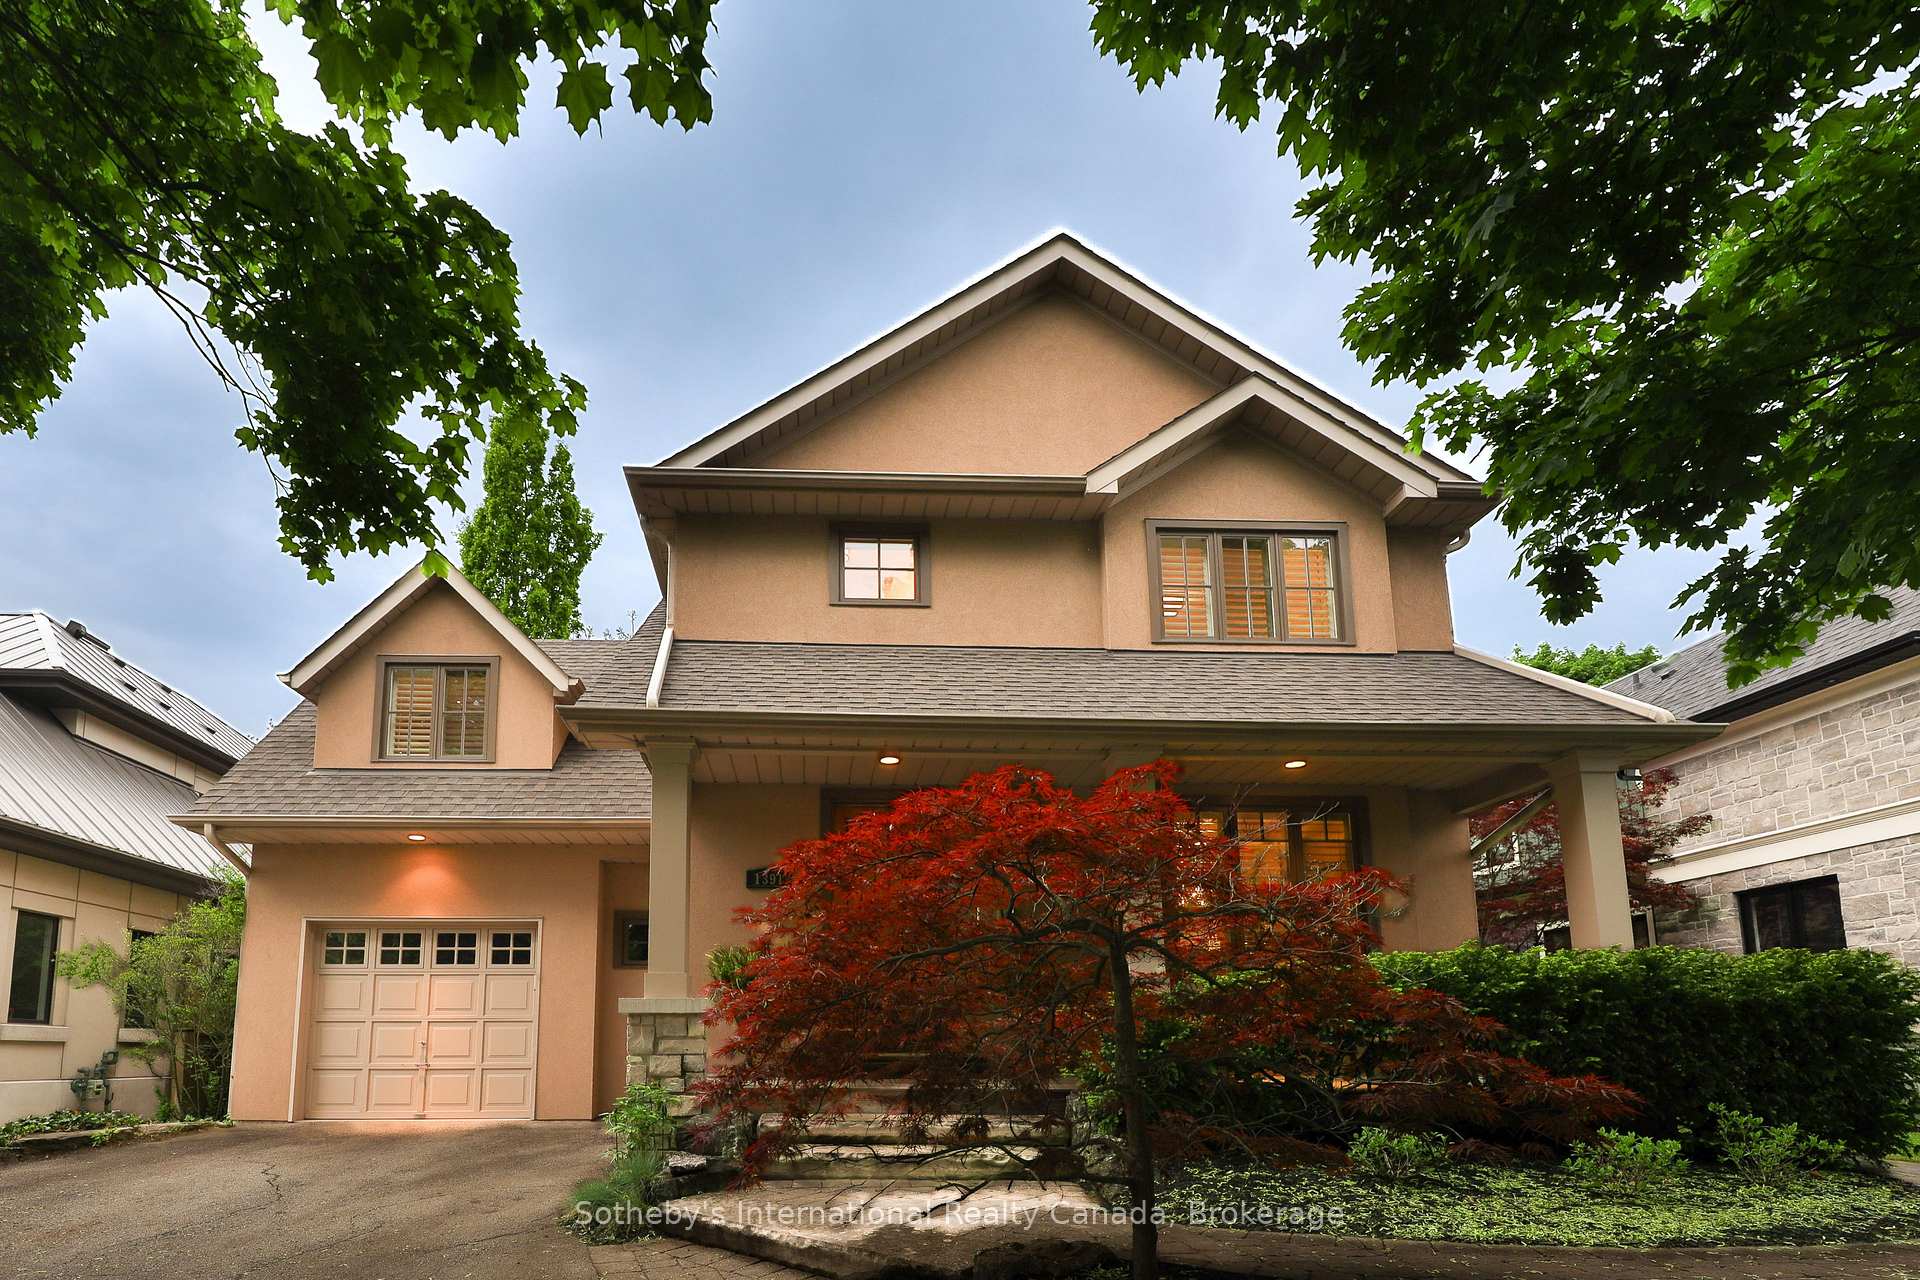
1391 Constance Drive
1391 Constance Drive
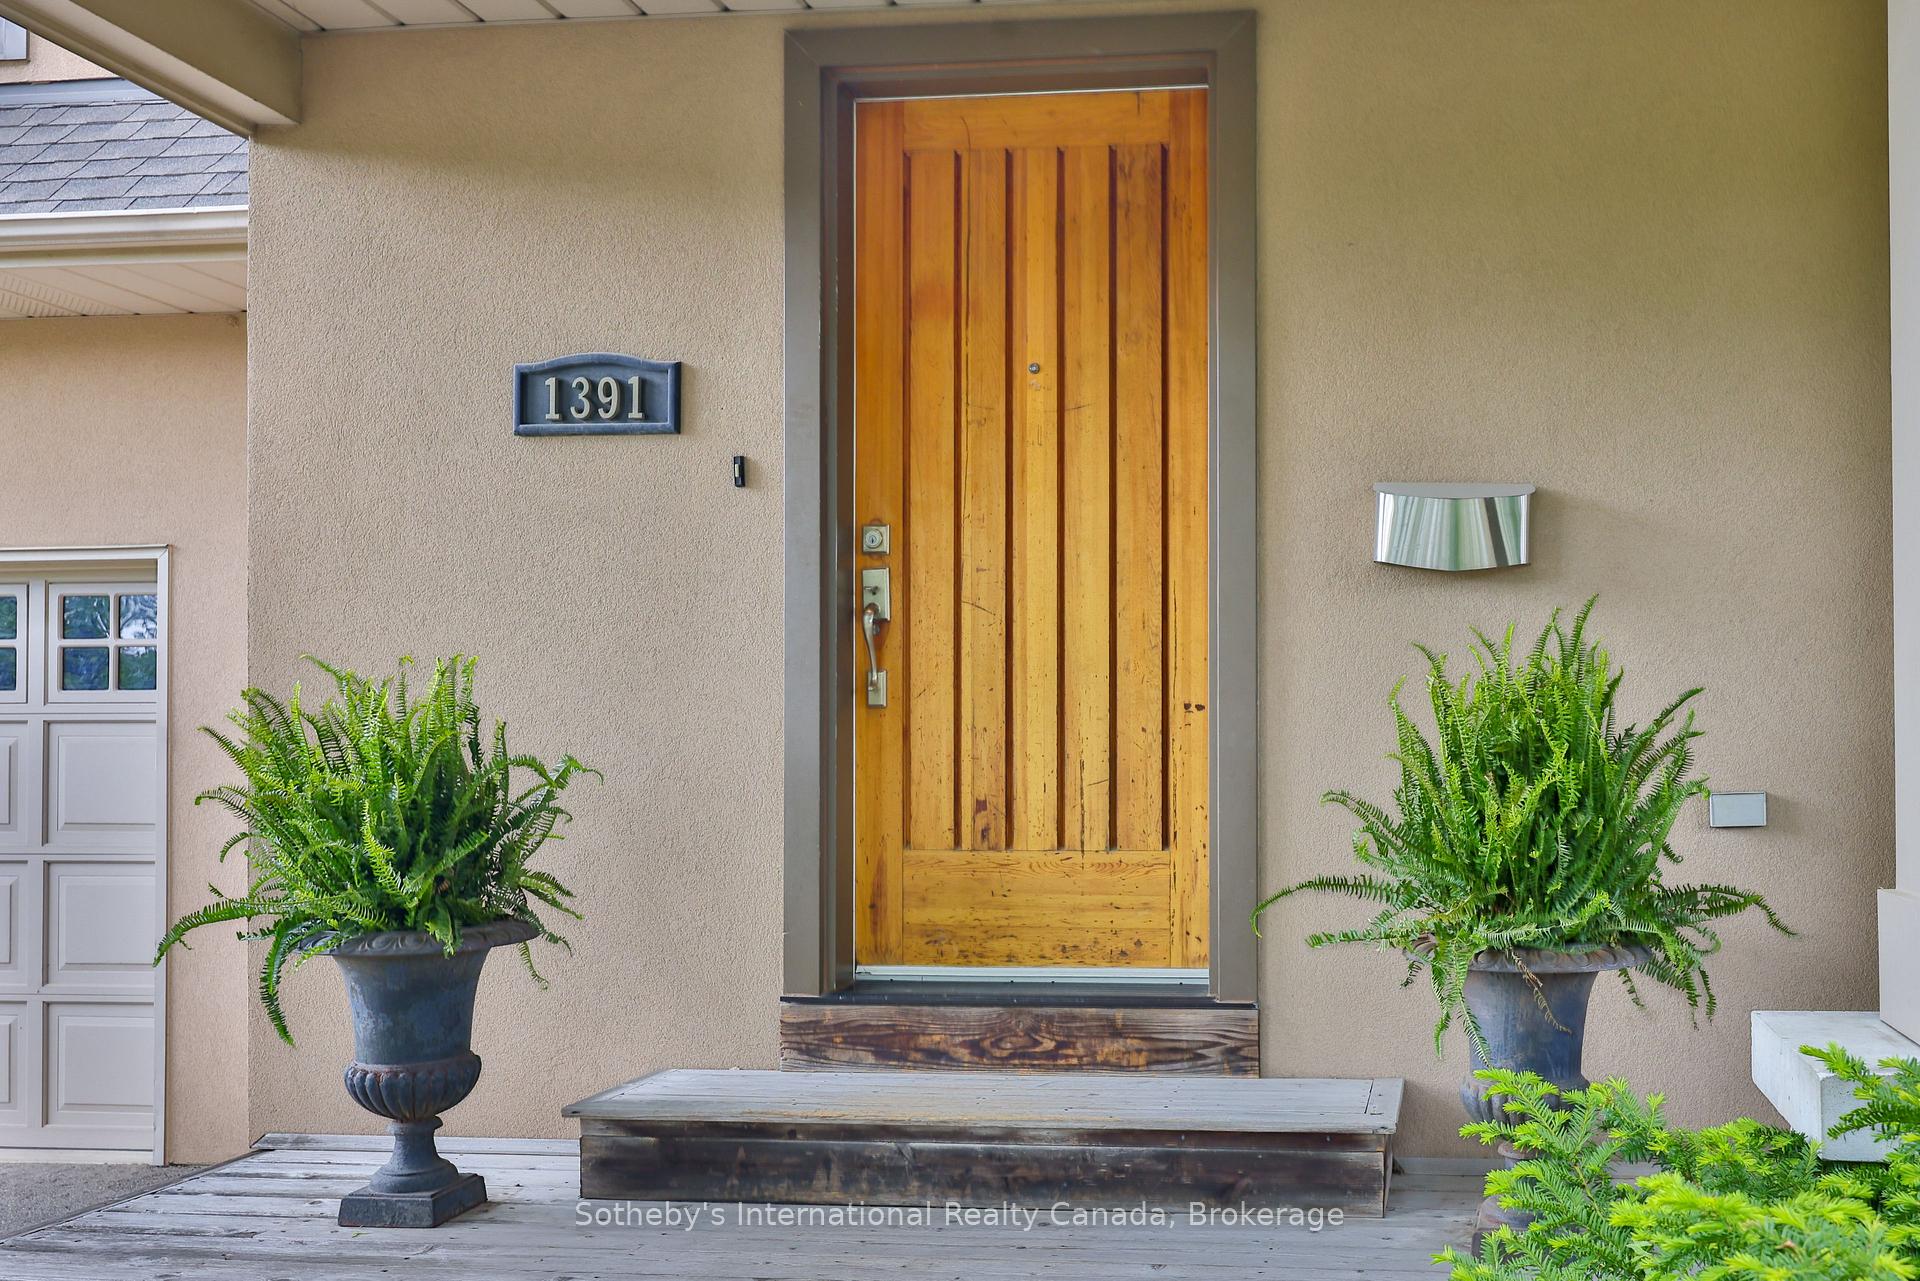 See all 47 photos
Property history
Facts and features
- BasementFinished
- Age of home16–30 years
- Water, sewerMunicipal
- HeatingForced air
- Fireplace
- Central air
The homeDetached, 2-storey, Age 16–30 years
- Type: Detached
- Style: 2-storey
- Age: 16–30 years
- Living space: 2,000–2,500 sq ft
- Basement: Full, finished
- View: Garden
- Special designation: Other
- Waterfront: None
InsideFireplace Yes, living room, Upper level, Auto garage door remote, central vacuum
- Fireplace: Yes, living room
- Laundry: Upper level
- Features: Auto garage door remote, central vacuum
- Security: Smoke detector, carbon monoxide detectors
- Rooms above ground: 9
- Bedrooms: 4 + 1 in the basement
- Bathrooms: 4
- Kitchens: 1
- Family room: Yes
Outside and lotStucco (plaster), Asphalt shingle, Poured concrete
- Exterior: Stucco (plaster)
- Roof: Asphalt shingle
- Foundation: Poured concrete
- Features: Backs on green belt, privacy, lighting, deck, porch, landscaped, hot tub, recreational area, lawn sprinkler system
- Other structures: Fence - full
- Size: 60 × 125 ft
- Zoning: RL3-0
Parking1 Garage, Attached
- Spaces: 1 Garage
- Garage: Attached
Heating, water and powerForced air, gas, Central air, Municipal water
- Heating: Forced air, gas
- Cooling: Central air
- Water: Municipal water
- Sewer: Municipal sewer
Costs and taxesTaxes $9,874 a year, HST included in the price, Hot water heater
- Taxes, 2025: $9,874 a year
- HST: HST included in the price
- Rental items: Hot water heater
- Under contract: Hot water heater
Included in the saleWasher, dryer, fridge freezer, microwave, viking gas range, dishwasher, all elfs, all window coverings, hot tub., Bbq, basement freezer, outdoor furniture, two ski racks in garage.
- Included: Washer, dryer, fridge freezer, microwave, viking gas range, dishwasher, all elfs, all window coverings, hot tub.
- Not included: Bbq, basement freezer, outdoor furniture, two ski racks in garage.
NearbyFenced yard, hospital, school bus route, school, rec./commun.centre, public transit
- Close to: Fenced yard, hospital, school bus route, school, rec./commun.centre, public transit
Listing detailsW12191147, Sold, Jun 3, 2025
- MLS® number: W12191147
- Status: Sold
- Listed on: Jun 3, 2025
- Days on market: 2
- Updated: Jun 5, 2025
- Possession: Flexible
- Occupied by: Owner
- Listing brokerage: Sotheby's International Realty Canada, Brokerage
About this home
1391 Constance Drive, Oakville (Morrison), ON L6J 2T8
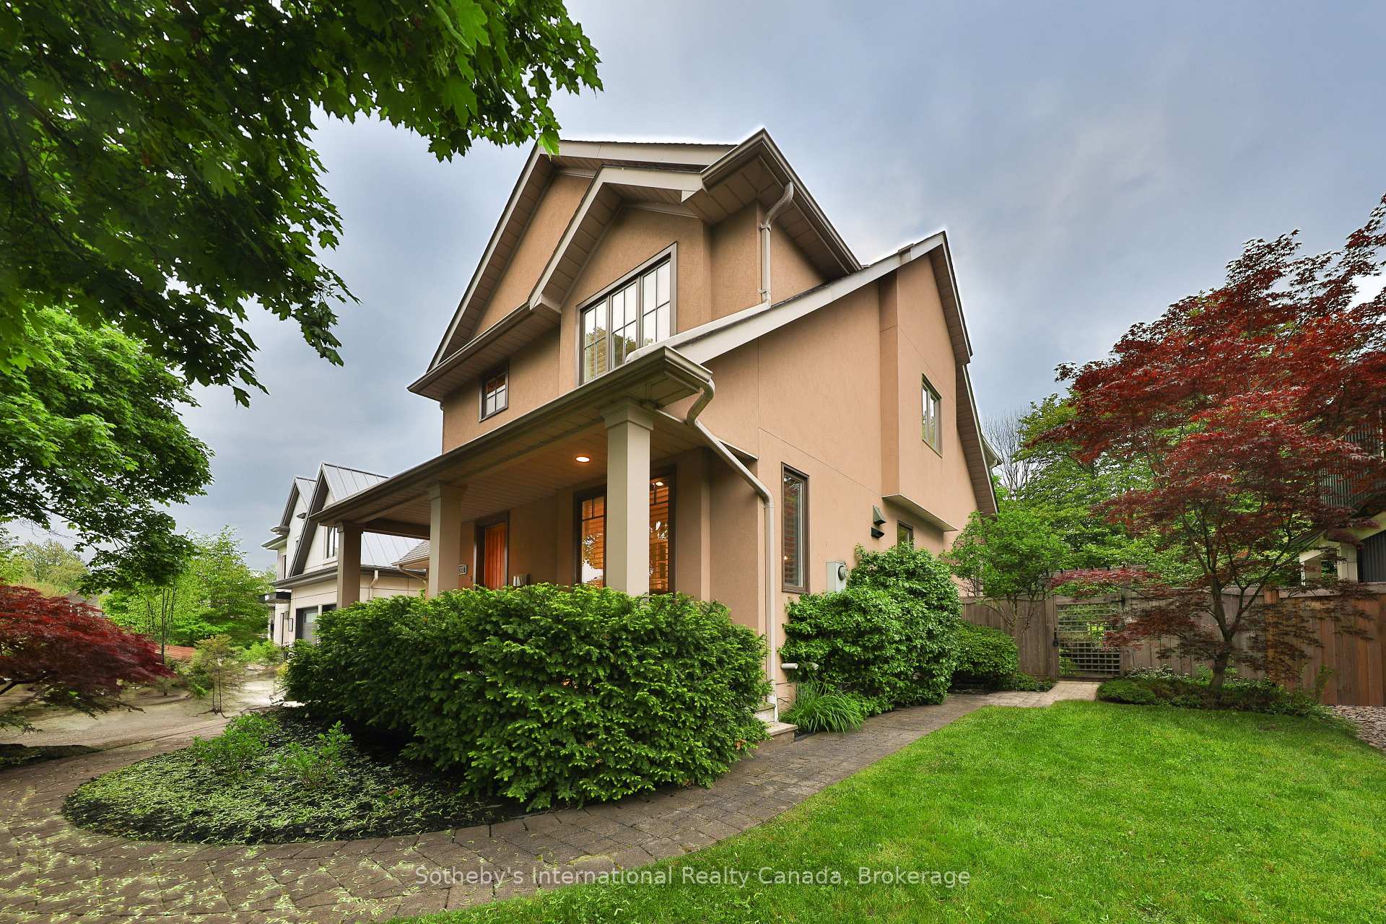
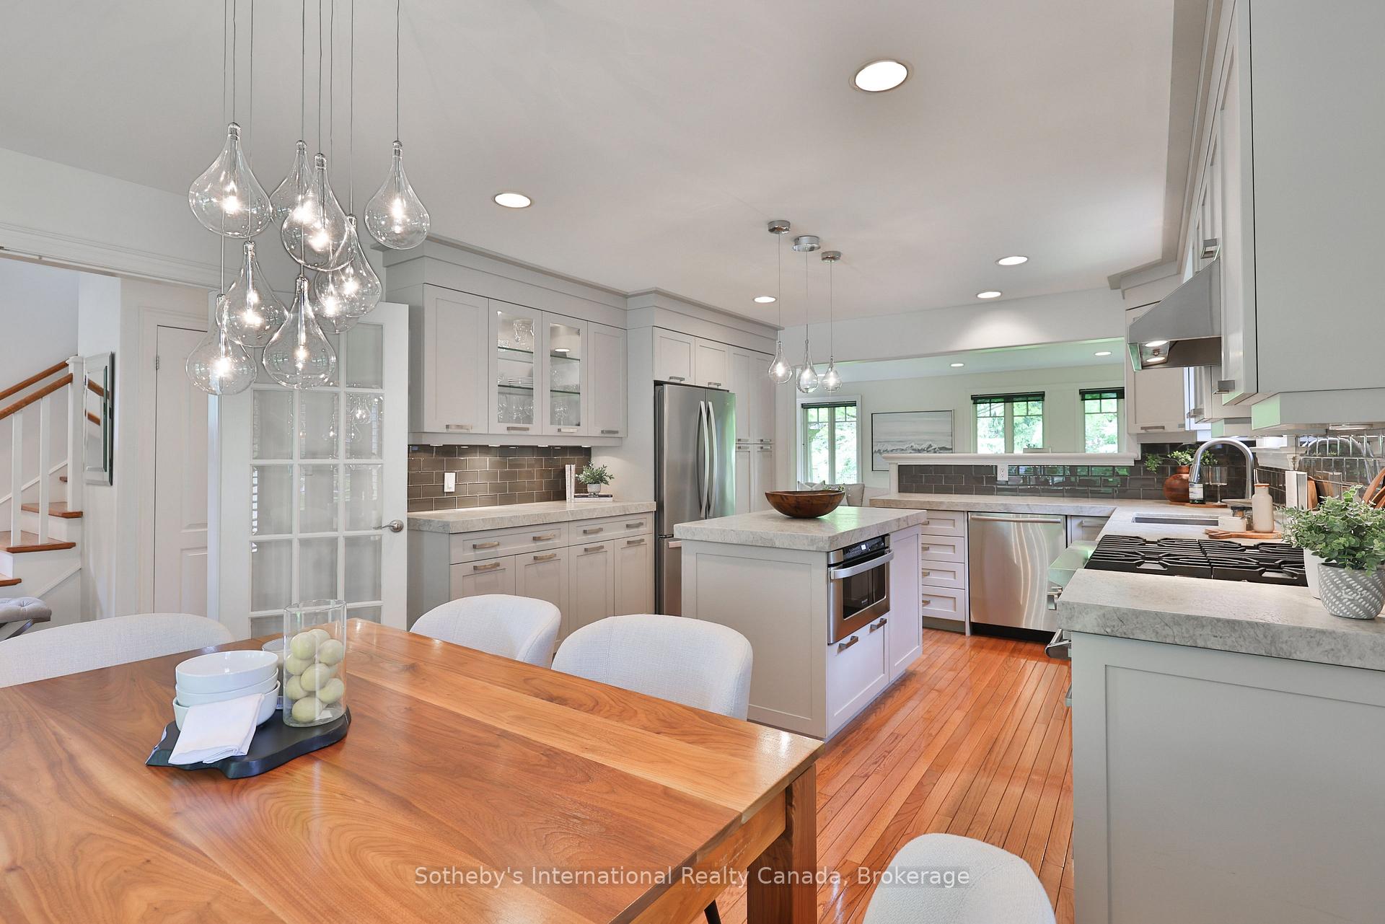
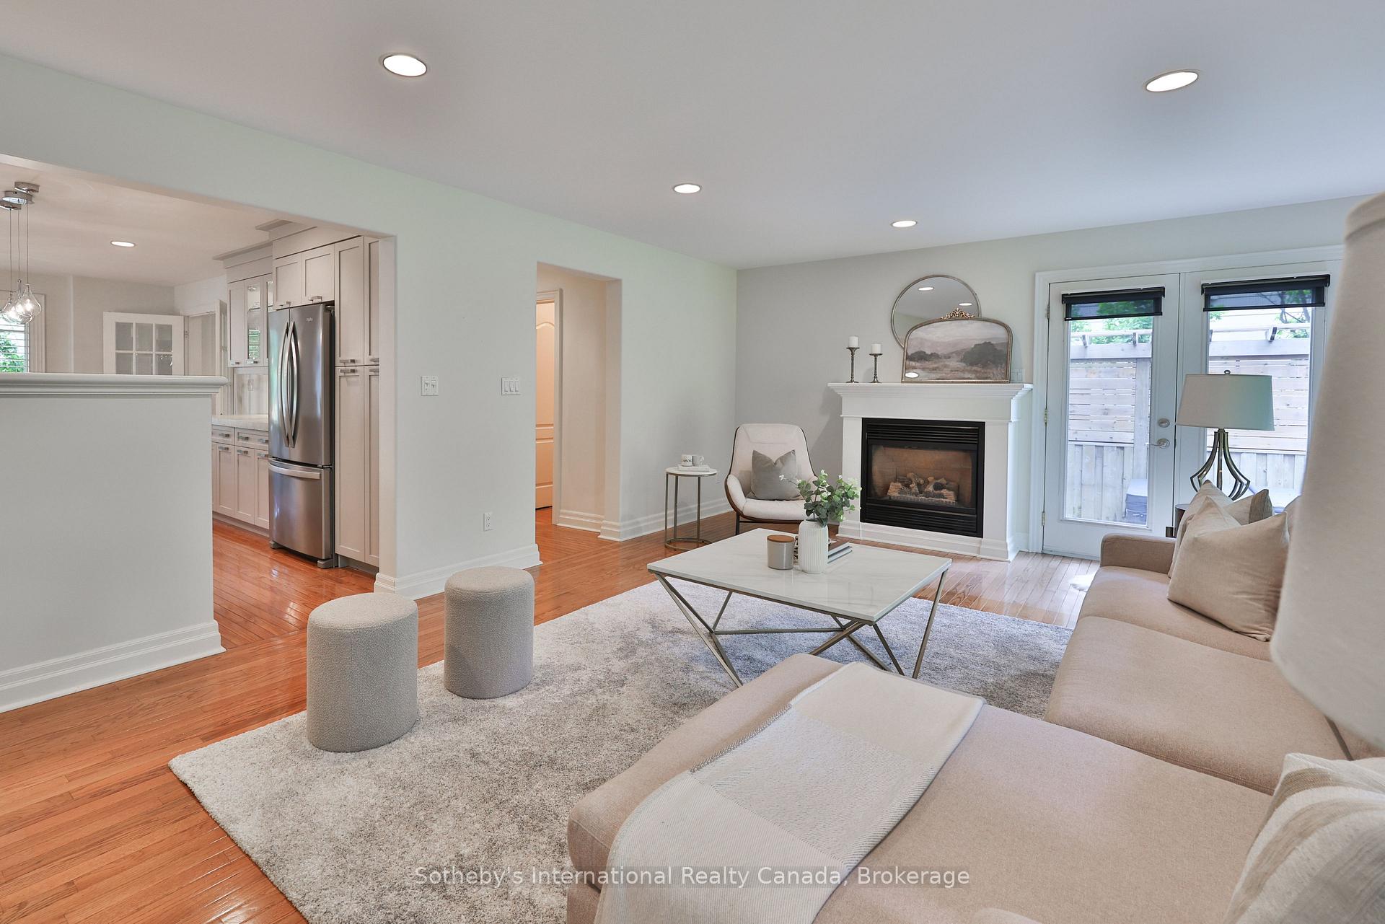
This beautifully maintained, two-storey residence is nestled on a mature, tree-lined street in one of Oakvilles most desirable neighbourhoods. Set on a professionally landscaped lot and surrounded by lush greenery, the home offers a private, move-in-ready residence ideal for a growing family. A bright and welcoming foyer opens into an open-concept main floor, where the living room spans the entire rear of the home. Framed by large windows and a cozy gas fireplace, this space offers a walkout to the backyard and flows easily into the kitchen and dining area. The kitchen features stainless steel appliances, a gas stove, centre island, tile backsplash, and ample cabinetry, while a two-piece powder room completes the main floor. Upstairs, you'll find three bedrooms and an oversized office that could easily function as an additional bedroom if desired. The primary suite overlooks the private backyard and features large shuttered windows, three closets, including a walk-in, and a four-piece ensuite. Two additional bedrooms, a well-appointed four-piece bath, and laundry complete the second floor. The finished basement offers excellent additional living space, featuring a large recreation room complete with built-in shelving, an extra bedroom, a three-piece bathroom, and ample storage. It's the perfect setting for family movie nights or guest accommodations. Outside, the private backyard is bordered by mature trees and lush landscaping. A large pergola creates an ideal setting for al fresco dining, while the hot tub and generous patio space offer comfort and versatility for outdoor entertaining. Located just minutes from great public schools, including St. Vincent Elementary School, Oakville Trafalgar High School, and Maple Grove Public School, this move-in-ready home is as functional as it is charming.
Ask about this home
A HOMEH agent will answer your questions about this home.
Around this home
Daily convenience, out of 100, from the distances below
Schools nearby
School rating, out of 10.
Helpful calculators
Your HOMEH agent

"I would see it this week."