

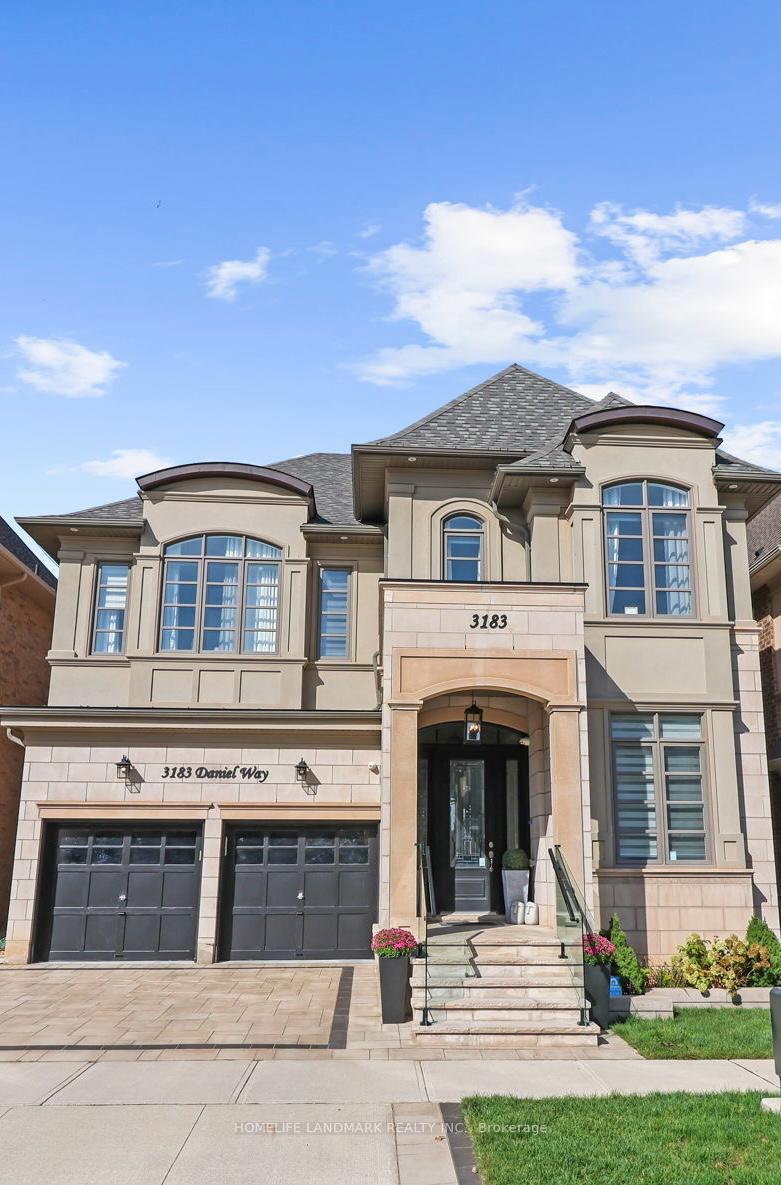
3183 Daniel Way
3183 Daniel Way
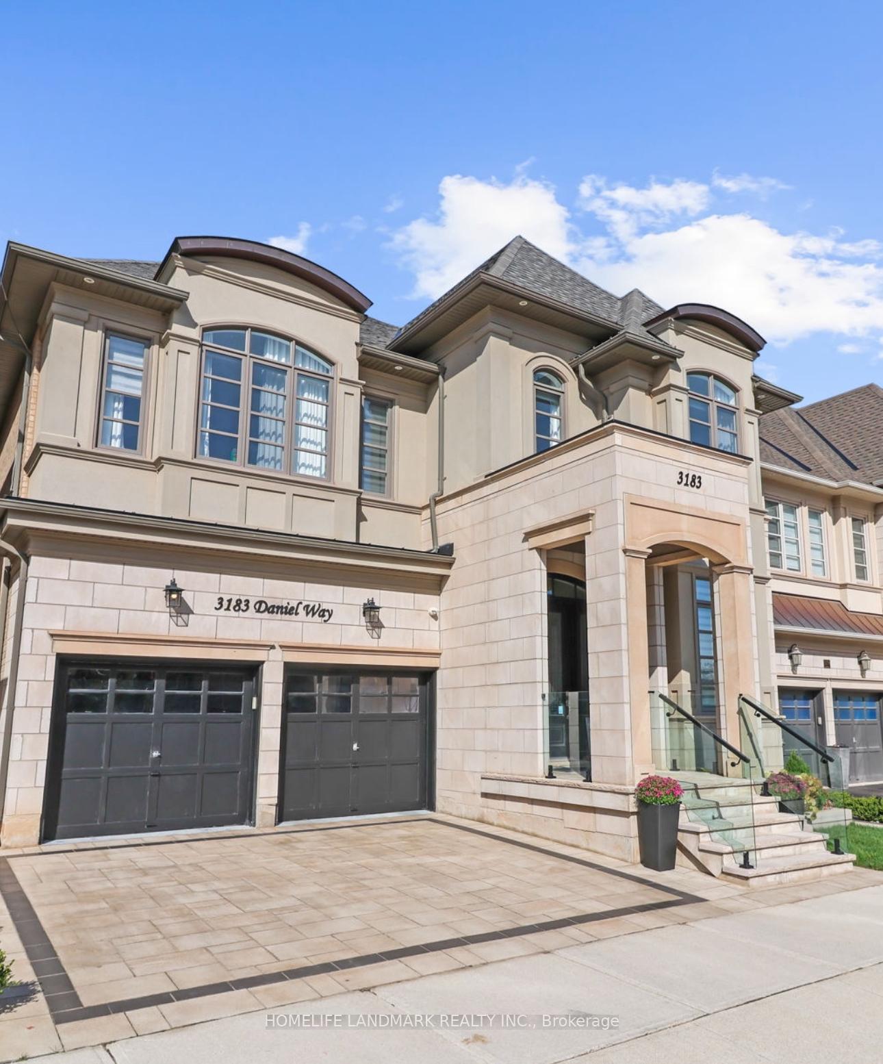
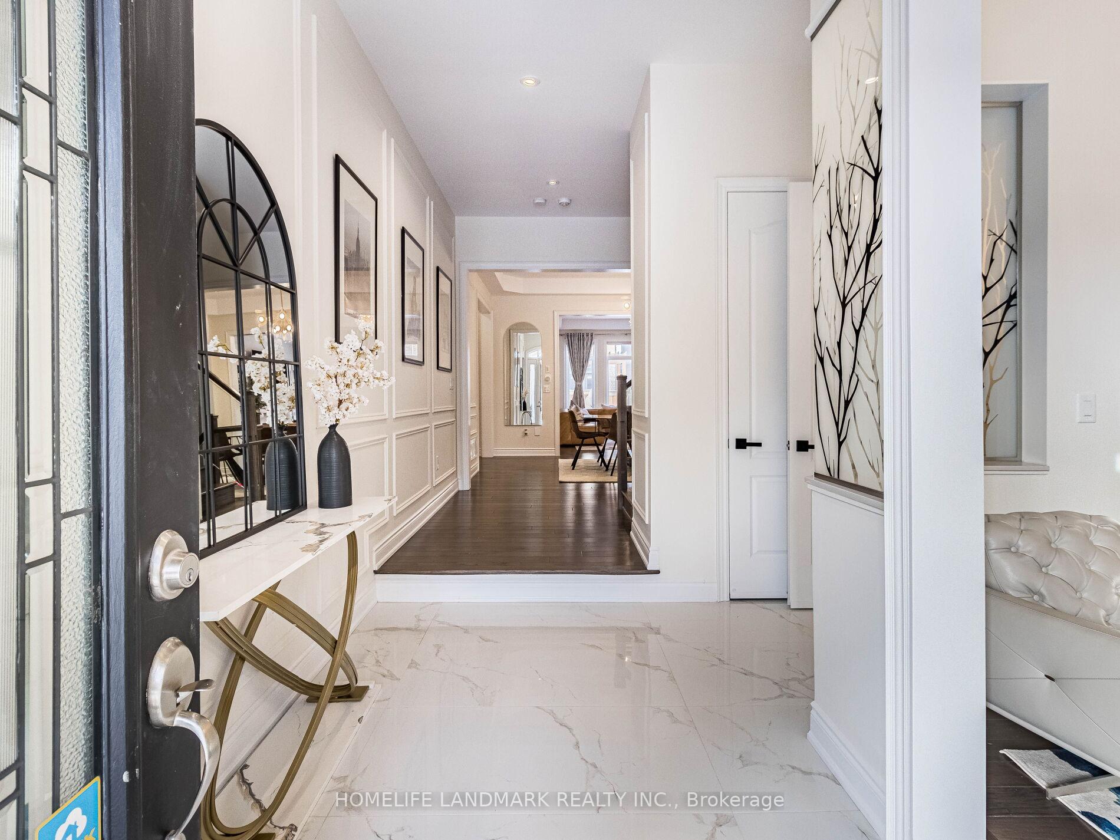
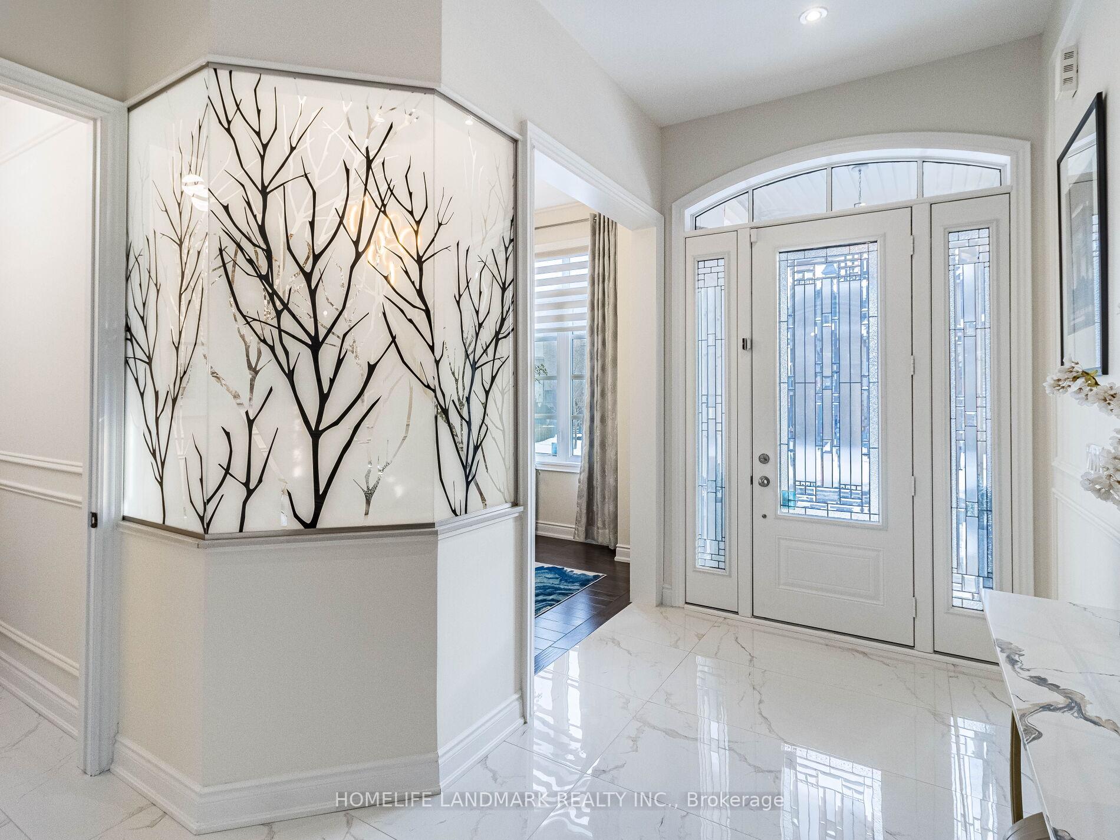
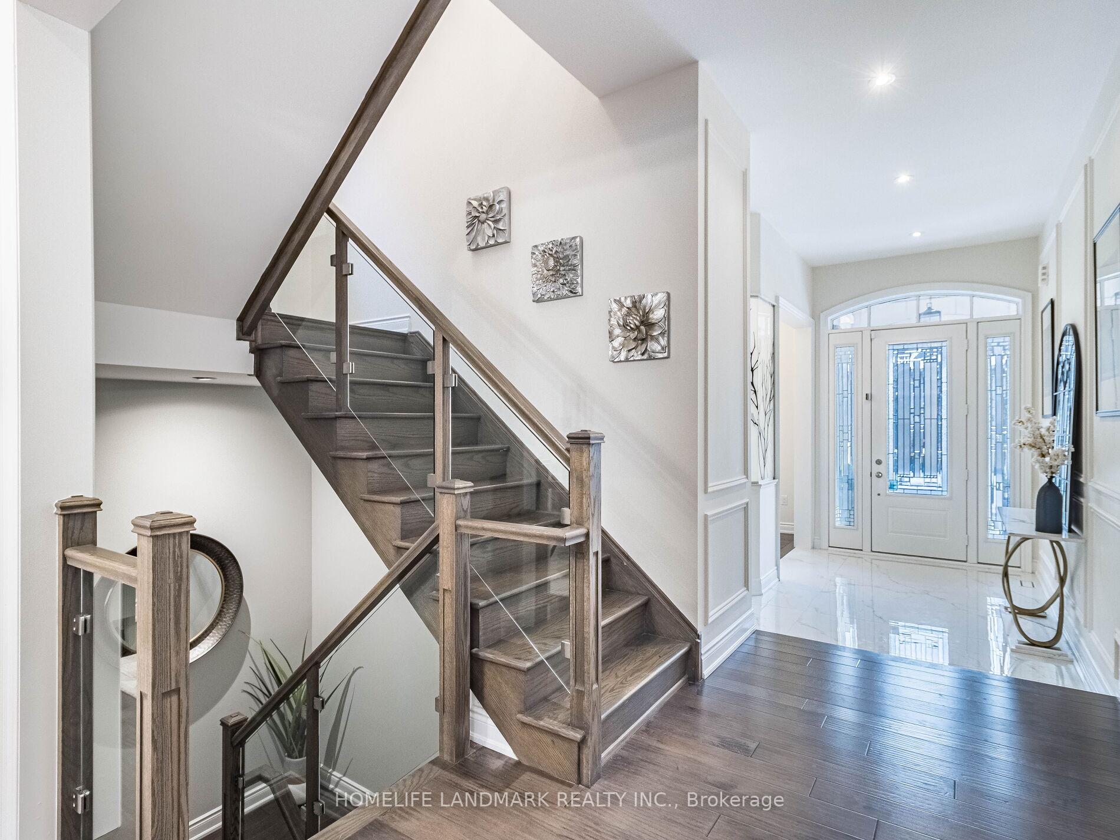 See all 48 photos
Property history
- $2,578,880TerminatedList: 2025-05-22|End: 2025-06-05|14 daysW12164348
- $6,999SuspendedList: 2025-05-21|End: 2025-05-29|8 daysW12164338
- $2,288,800TerminatedList: 2025-05-07|End: 2025-05-21|14 daysW12132435
- $2,588,800TerminatedList: 2025-04-04|End: 2025-05-05|31 daysW12062769
- $2,299,990TerminatedList: 2025-03-19|End: 2025-04-03|15 daysW12029797
- $2,749,990TerminatedList: 2025-02-06|End: 2025-03-17|39 daysW11960120
Facts and features
- BasementFinished
- Lot size43 × 90 ft
- Lease term12 months
- FurnishedUnfurnished
- Fireplace
- Central air
The homeDetached, 2-storey, 3,500–5,000 sq ft
- Type: Detached
- Style: 2-storey
- Living space: 3,500–5,000 sq ft
- Basement: Finished
InsideFireplace Yes, Inside, Sump pump, storage, separate hydro meter, erv/hrv, central vacuum, built-in oven, bar fridge, auto garage door remote, carpet free, on demand water heater, ventilation system
- Fireplace: Yes
- Laundry: Inside
- Features: Sump pump, storage, separate hydro meter, erv/hrv, central vacuum, built-in oven, bar fridge, auto garage door remote, carpet free, on demand water heater, ventilation system
- Rooms above ground: 13
- Rooms in the basement: 3
- Bedrooms: 4 + 1 in the basement
- Bathrooms: 6
- Kitchens: 1
- Family room: Yes
Outside and lotStone, stucco (plaster), Asphalt shingle, Poured concrete
- Exterior: Stone, stucco (plaster)
- Roof: Asphalt shingle
- Foundation: Poured concrete
- Features: Landscaped, landscape lighting, porch
- Size: 42.98 × 89.9 ft
Parking2 Garage, Attached
- Spaces: 2 Garage
- Garage: Attached
Heating, water and powerForced air, gas, Central air, Municipal water
- Heating: Forced air, gas
- Cooling: Central air
- Water: Municipal water
- Sewer: Municipal sewer
Rent and termsRent $6,999 a month, Entire property, Unfurnished
- Rent: $6,999 a month
- Space for rent: Entire property
- Furnished: Unfurnished
- Lease: 12 months
- Paid: Monthly
- Deposit: Required
- Credit check: Required
- Employment letter: Required
- Rental application: Required
- References: Required
- Rental items: Hot water tank @42.99 plus hst
Listing detailsW12164338, Suspended, May 21, 2025
- MLS® number: W12164338
- Status: Suspended
- Listed on: May 21, 2025
- Days on market: 8
- Updated: May 29, 2025
- Possession: 2025-07-01 / Flexible
- Occupied by: Owner
- Listing brokerage: HOMELIFE LANDMARK REALTY INC.
About this home
3183 Daniel Way, Oakville (Glenorchy), ON L6H 0V7
Now available for lease this stunning executive home by Fernbrook Homes offers nearly 5,000 sq. ft. of upscale living space (3,507 sq. ft. above grade + finished basement) in one of Oakville's most sought-after neighborhoods. Commuter's delight with easy access to all major highways - 403, QEW, and 407 and the Oakville GO Transit. Walking Distance to grocery stores, supermarkets, parks, and high schools. Luxuriously designed interiors with 5 spacious bedrooms and 5.5 bathrooms, each bedroom featuring its own private ensuite; no shared baths! The master suite includes custom his-and-hers walk-in closets for ultimate convenience. Enjoy soaring 10-foot ceilings on the main floor and 9-foot ceilings on the upper and lower levels, creating a bright, open, and modern layout. The gourmet kitchen is a chef's dream, fully upgraded with premium built-in appliances and a large islandperfect for family living or entertaining. From the elegant natural stone front porch and modern paver driveway to the professionally landscaped, cedar-lined backyard with a built-in gas fireplace, this home is designed to impress.The fully finished basement offers a complete leisure zone with a custom bar, built-in kitchen appliances, entertainment wall, and a high-end audio systemideal for entertaining or relaxing in style. This exceptional lease opportunity offers luxury, comfort, and sophistication in a prime Oakville location. Inquire now to schedule your private tourhomes like this are rarely available for lease!
Ask about this home
A HOMEH agent will answer your questions about this home.
Around this home
Daily convenience, out of 100, from the distances below
Schools nearby
School rating, out of 10.
Helpful calculators
Your HOMEH agent

"I would see it this week."