

3183 Daniel Way
3183 Daniel Way
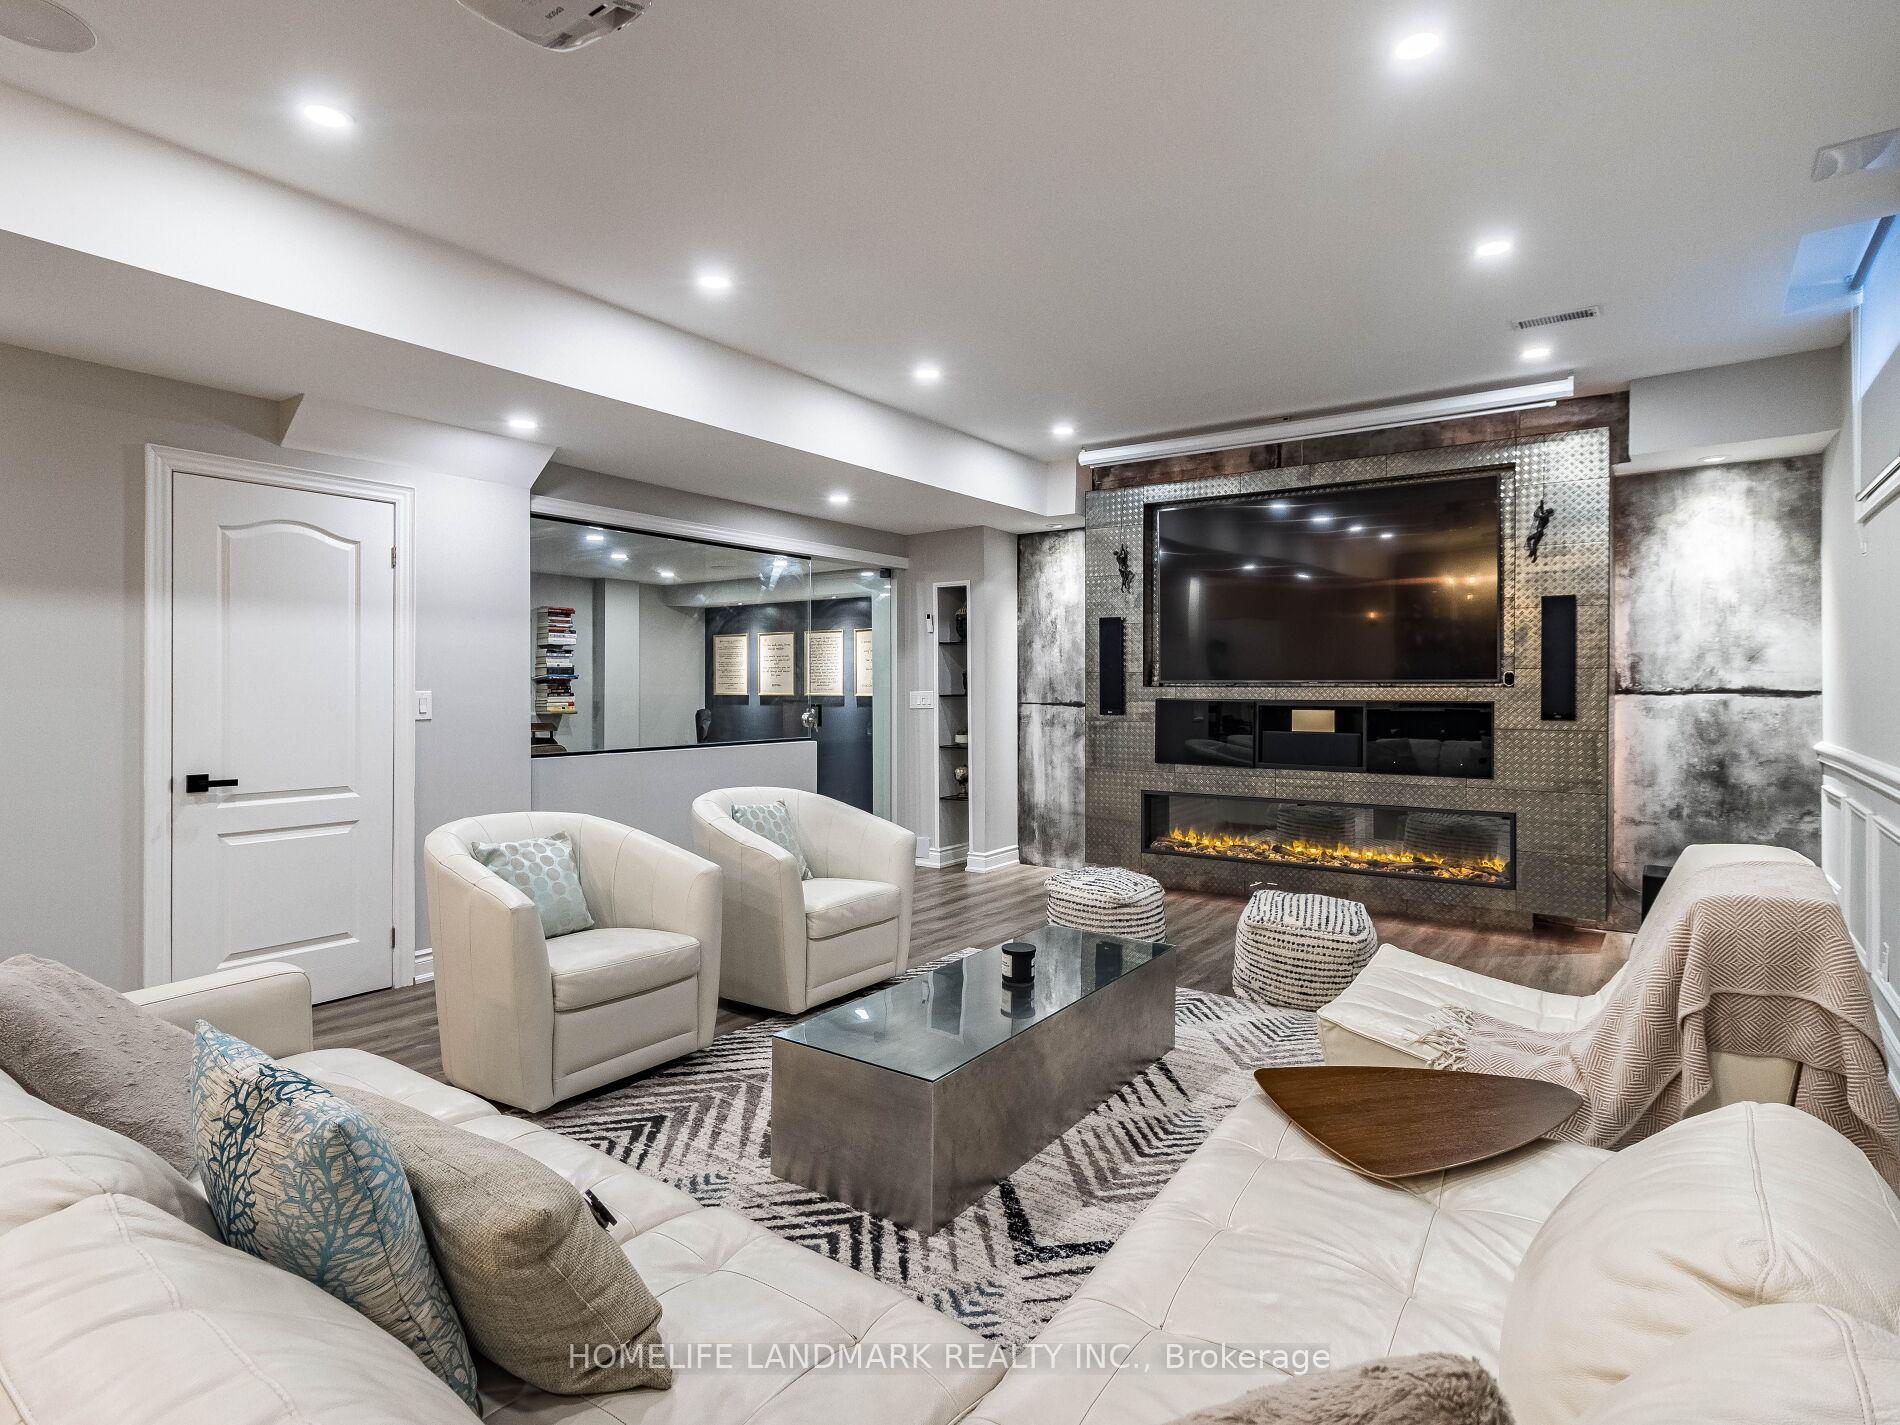 See all 10 photos
Property history
- $2,578,880TerminatedList: 2025-05-22|End: 2025-06-05|14 daysW12164348
- $6,999SuspendedList: 2025-05-21|End: 2025-05-29|8 daysW12164338
- $2,288,800TerminatedList: 2025-05-07|End: 2025-05-21|14 daysW12132435
- $2,588,800TerminatedList: 2025-04-04|End: 2025-05-05|31 daysW12062769
- $2,299,990TerminatedList: 2025-03-19|End: 2025-04-03|15 daysW12029797
- $2,749,990TerminatedList: 2025-02-06|End: 2025-03-17|39 daysW11960120
Facts and features
- BasementFinished
- Age of home6–15 years
- Price per sq ft~$609
- Water, sewerMunicipal
- Fireplace
- Central air
The homeDetached, 2-storey, Age 6–15 years
- Type: Detached
- Style: 2-storey
- Age: 6–15 years
- Living space: 3,500–5,000 sq ft
- Basement: Finished
InsideFireplace Yes, Sump pump, water heater, erv/hrv, central vacuum, auto garage door remote, built-in oven, carpet free, Rooms above ground 13
- Fireplace: Yes
- Features: Sump pump, water heater, erv/hrv, central vacuum, auto garage door remote, built-in oven, carpet free
- Rooms above ground: 13
- Rooms in the basement: 3
- Bedrooms: 4 + 1 in the basement
- Bathrooms: 6
- Kitchens: 1
- Family room: Yes
Outside and lotStone, brick, Asphalt shingle, Poured concrete
- Exterior: Stone, brick
- Roof: Asphalt shingle
- Foundation: Poured concrete
- Size: 42.98 × 89.9 ft
Parking2 Garage, Attached
- Spaces: 2 Garage
- Garage: Attached
Heating, water and powerForced air, gas, Central air, Municipal water
- Heating: Forced air, gas
- Cooling: Central air
- Water: Municipal water
- Sewer: Municipal sewer
Costs and taxesTaxes $8,714 a year, HST included in the price, Hot water heater @42.99 plus hst
- Taxes, 2024: $8,714 a year
- HST: HST included in the price
- Rental items: Hot water heater @42.99 plus hst
- Under contract: Hot water heater
Included in the sale42 inch jenn air built in refrigerator, jenn air cooktop, jenn air dishwasher, jenn air wall oven, jenn air microwave, samsung two compartment washer and dryer, central vaccum, ev charger outlet in garage, all light fixtures, electric freplace, built-in microwave in basement,projector in basement, in ceiling speakers with dual-zone wiring, 4 x 4k security camera with recorder, nest video doorbell, nest thermostat,dual shade zebra blinds and roller blinds in basement, custom curtains in main level, garage door openers
- Included: 42 inch jenn air built in refrigerator, jenn air cooktop, jenn air dishwasher, jenn air wall oven, jenn air microwave, samsung two compartment washer and dryer, central vaccum, ev charger outlet in garage, all light fixtures, electric freplace, built-in microwave in basement,projector in basement, in ceiling speakers with dual-zone wiring, 4 x 4k security camera with recorder, nest video doorbell, nest thermostat,dual shade zebra blinds and roller blinds in basement, custom curtains in main level, garage door openers
Listing detailsW12062769, Terminated, Apr 4, 2025
- MLS® number: W12062769
- Status: Terminated
- Listed on: Apr 4, 2025
- Days on market: 31
- Updated: May 5, 2025
- Possession: 2025-05-30 / 60-89 days
- Occupied by: Owner
- Listing brokerage: HOMELIFE LANDMARK REALTY INC.
About this home
3183 Daniel Way, Oakville (Glenorchy), ON L6H 0V7
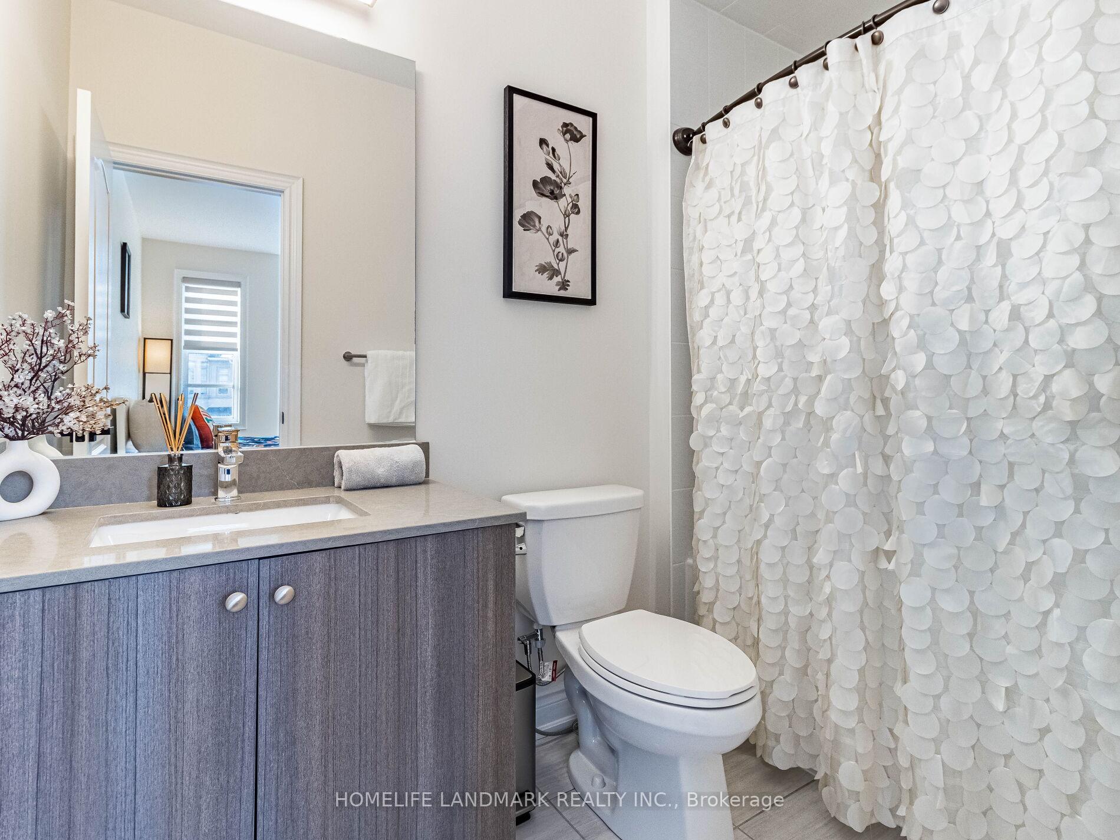
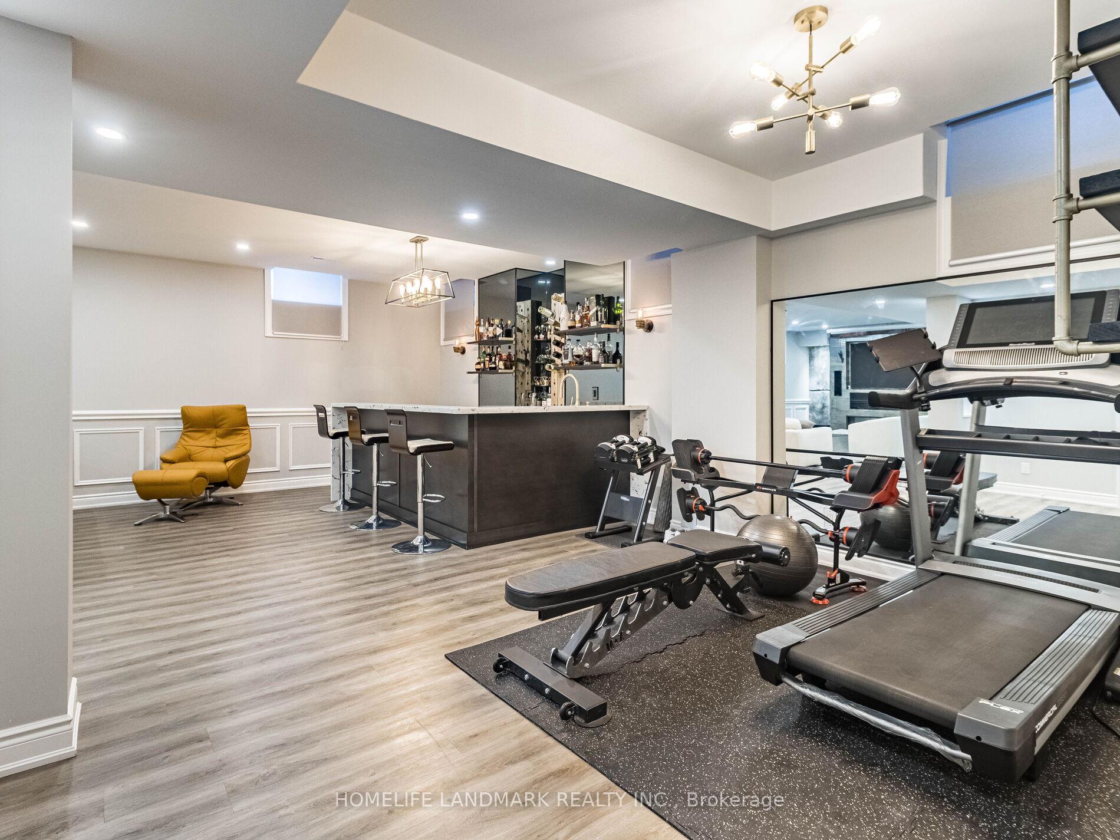
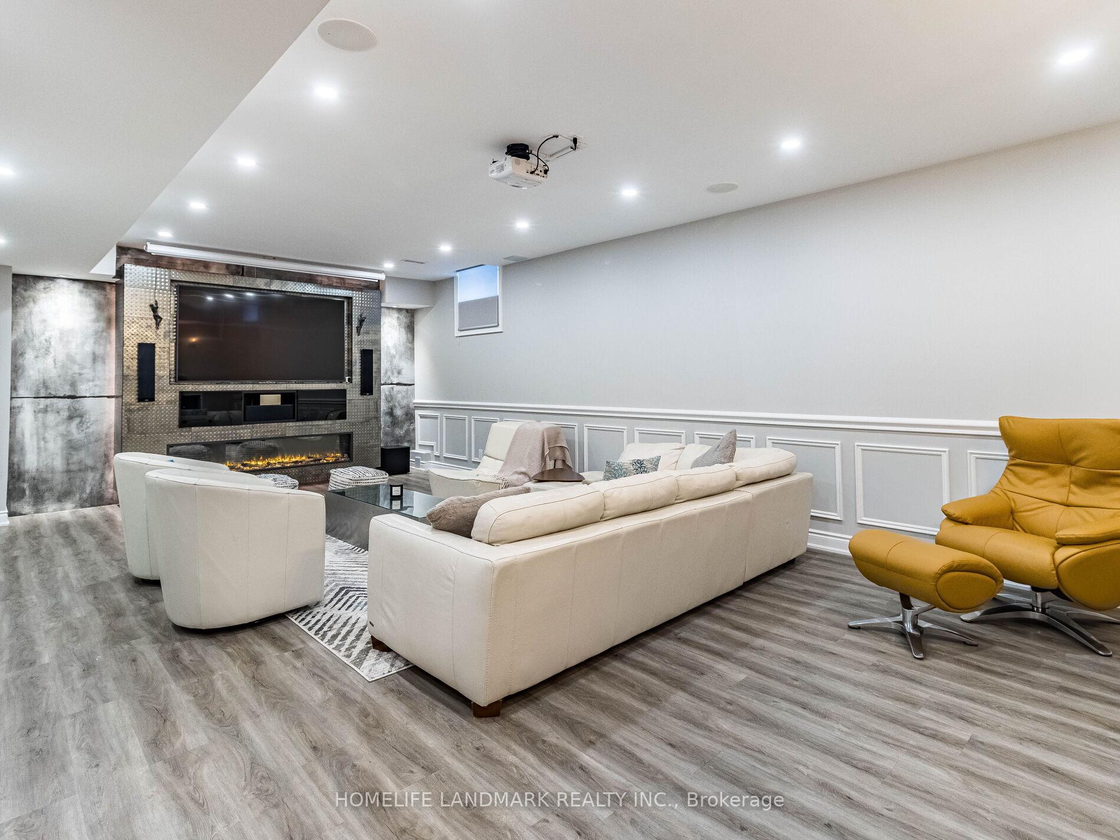
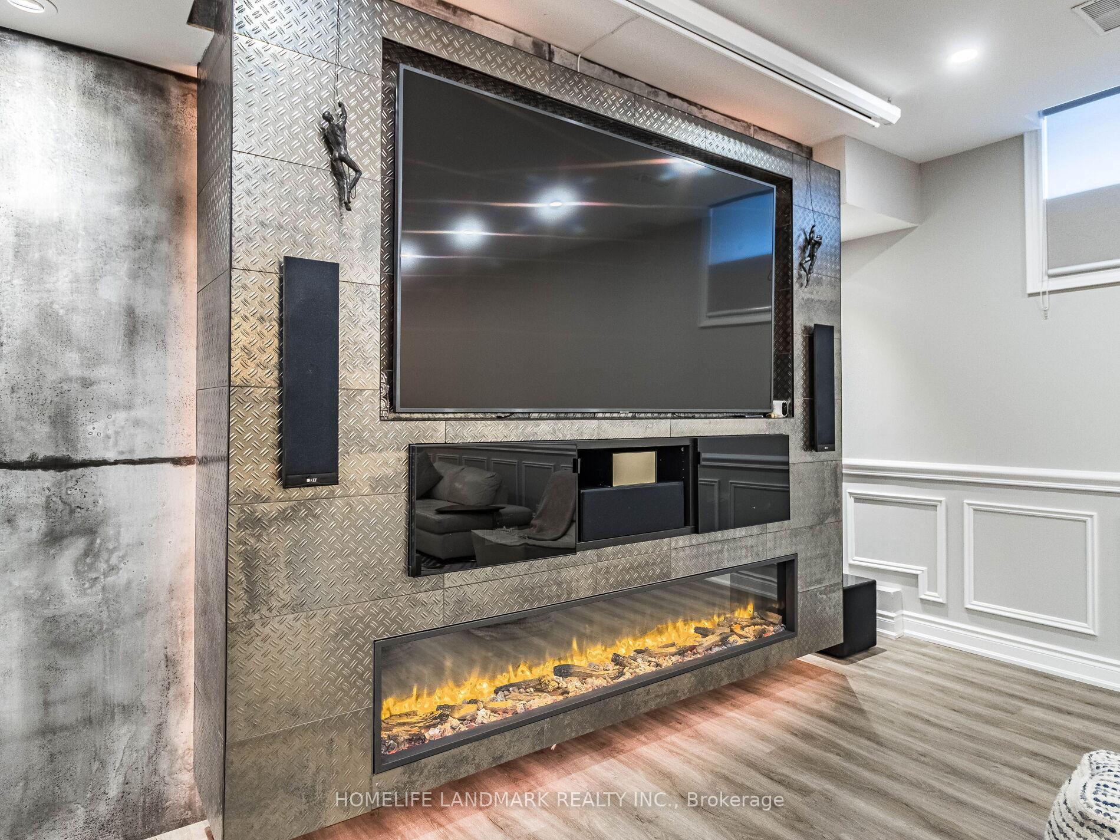
Welcome to this luxury home by Fernbrook Homes in Oakville's prestigious uptown core. Boasting approx. 5,000 sq. ft. (3,507 abovegrade + finished basement) of impeccably designed living space, this 5-bedroom, 5.5-bathroom residence has been elegantly curated inside and out with $$$ worth of upgrades. The home features a modern open-concept layout with expansive 10-ft ceilings on the main level and 9-ft ceilings on the second level and basement, creating a grand and airy ambiance. Designed with luxury and functionality in mind, this home is flooded with natural light, with large windows in the bedrooms. The primary suite is a private retreat, featuring custom his-and-her walk-in closets and a spa-like ensuite. At the heart of the home, the gourmet kitchen is a chef's dream, boasting built-in premium JennAir appliances, sleek cabinetry, and high-end finishes perfect for everyday living and entertaining. Step outside to a stunning backyard oasis with modern, premium pavers and cedar-lined trees. A cozy seating area around a gas-hooked freplace provides the ideal setting for relaxing with family or entertaining guests. The elegant front porch features natural stone with glass railings, while the driveway is paved with premium pavers, adding to the home's striking curb appeal. The fully finished basement is an entertainer's paradise, with an electric fireplace, complete with a custom bar, built-in beverage fridge and microwave, and a high-end entertainment system, offering the ultimate space for hosting and unwinding. With its modern, open-concept design, soaring ceilings, and top-tier fnishes, this exceptional home offers the perfect blend of luxury, comfort, and sophistication in one of Oakville's most sought-after neighborhoods. Don't miss this rare opportunity and schedule your private showing today!!!
Ask about this home
A HOMEH agent will answer your questions about this home.
Around this home
Daily convenience, out of 100, from the distances below
Schools nearby
School rating, out of 10.
Helpful calculators
Your HOMEH agent

"I would see it this week."