

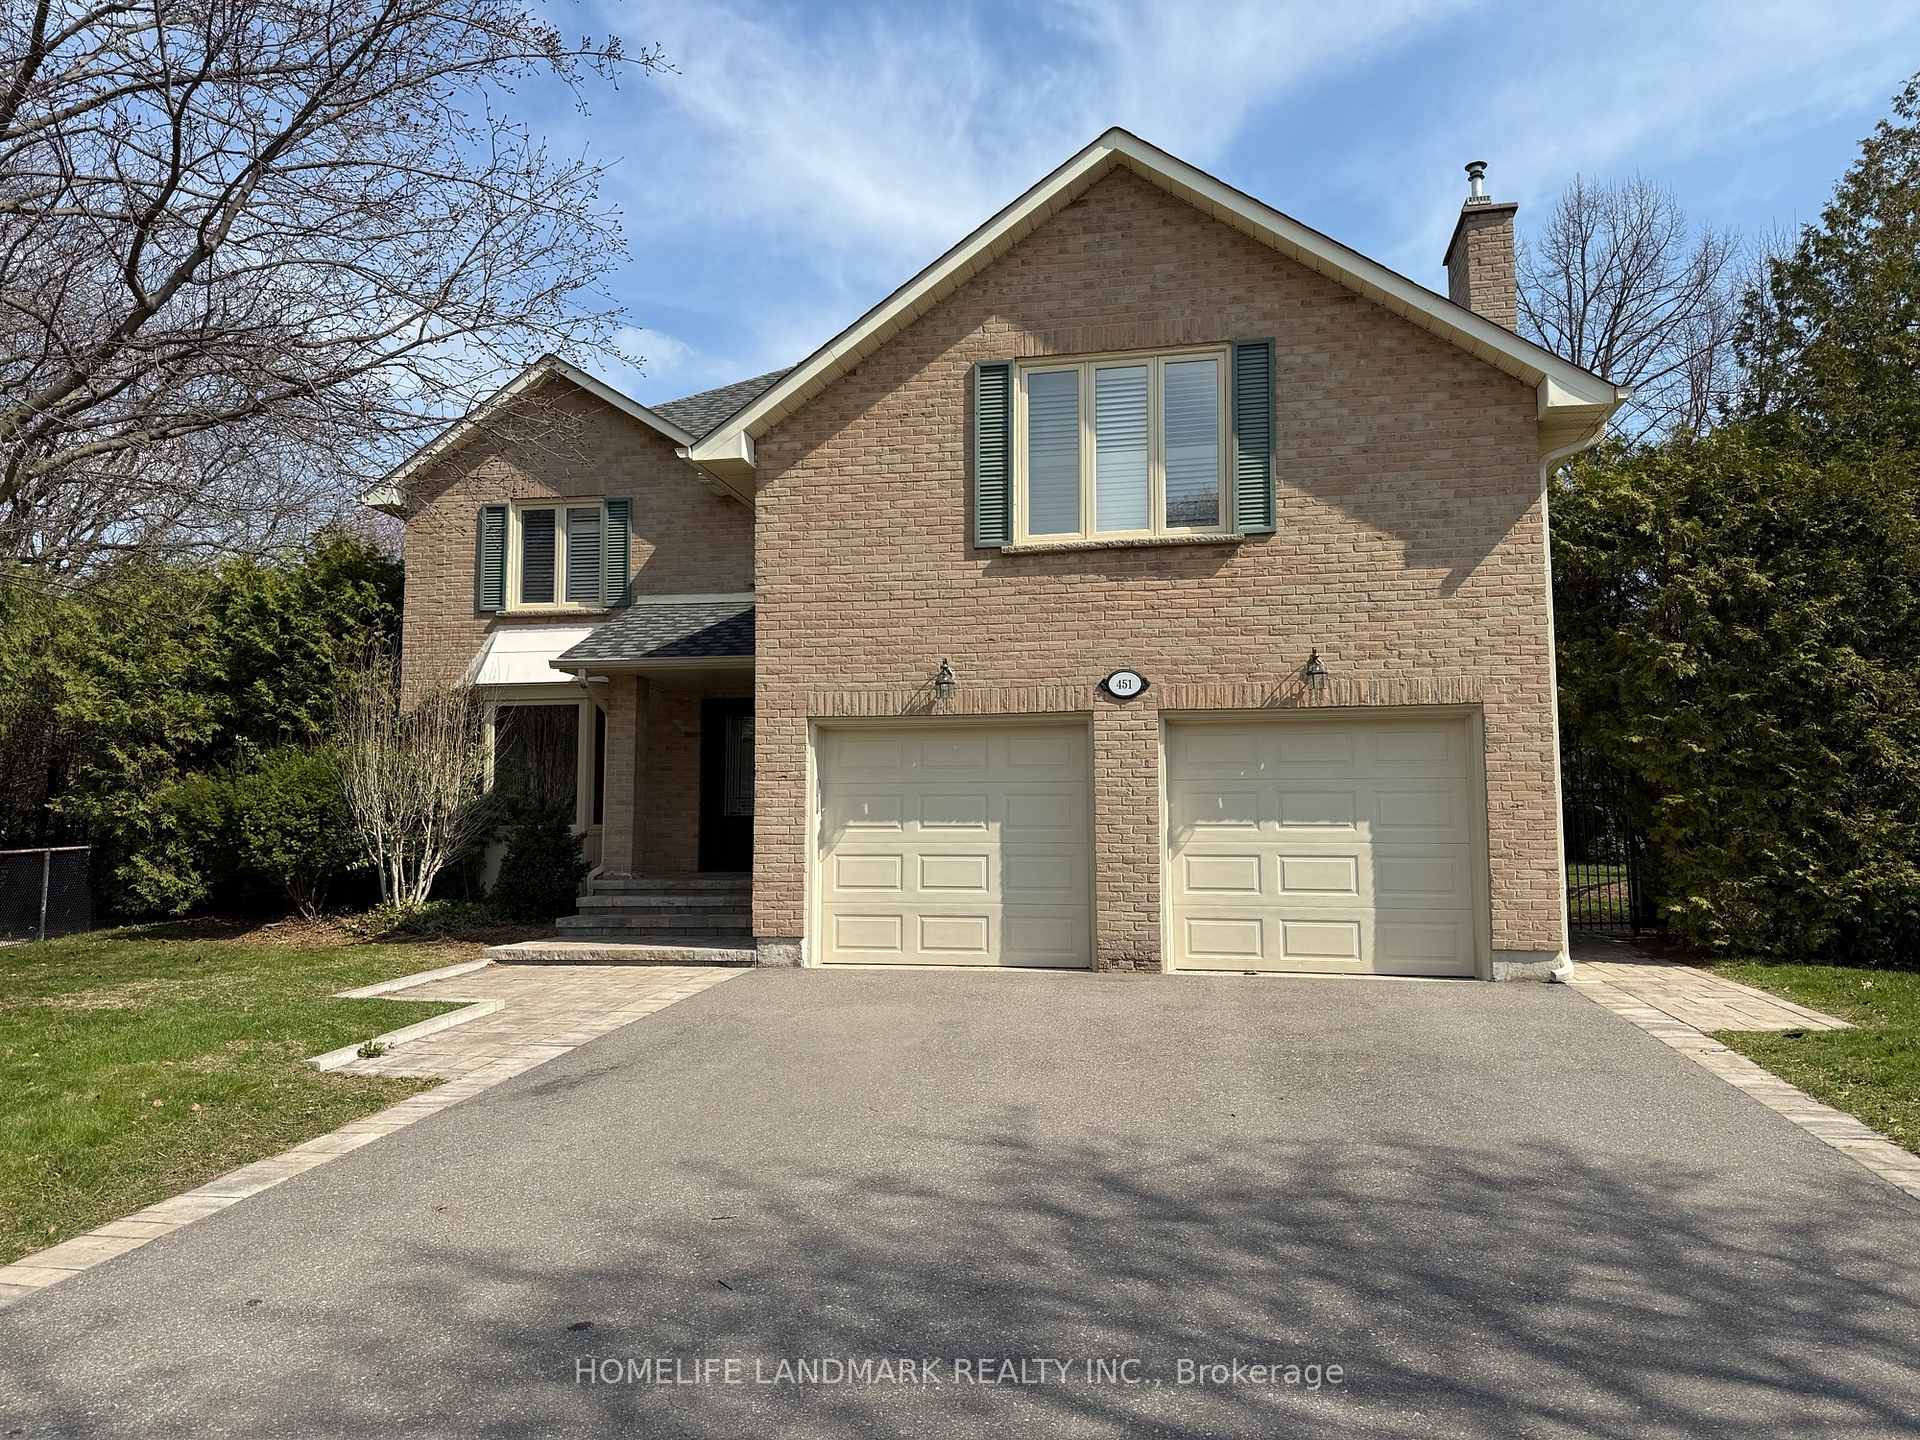
451 Barclay Crescent
451 Barclay Crescent
 See all 19 photos
Property history
Facts and features
- BasementFinished
- Age of home31–50 years
- Water, sewerMunicipal
- HeatingForced air
- Hardwood floors
- Fireplace
- Central air
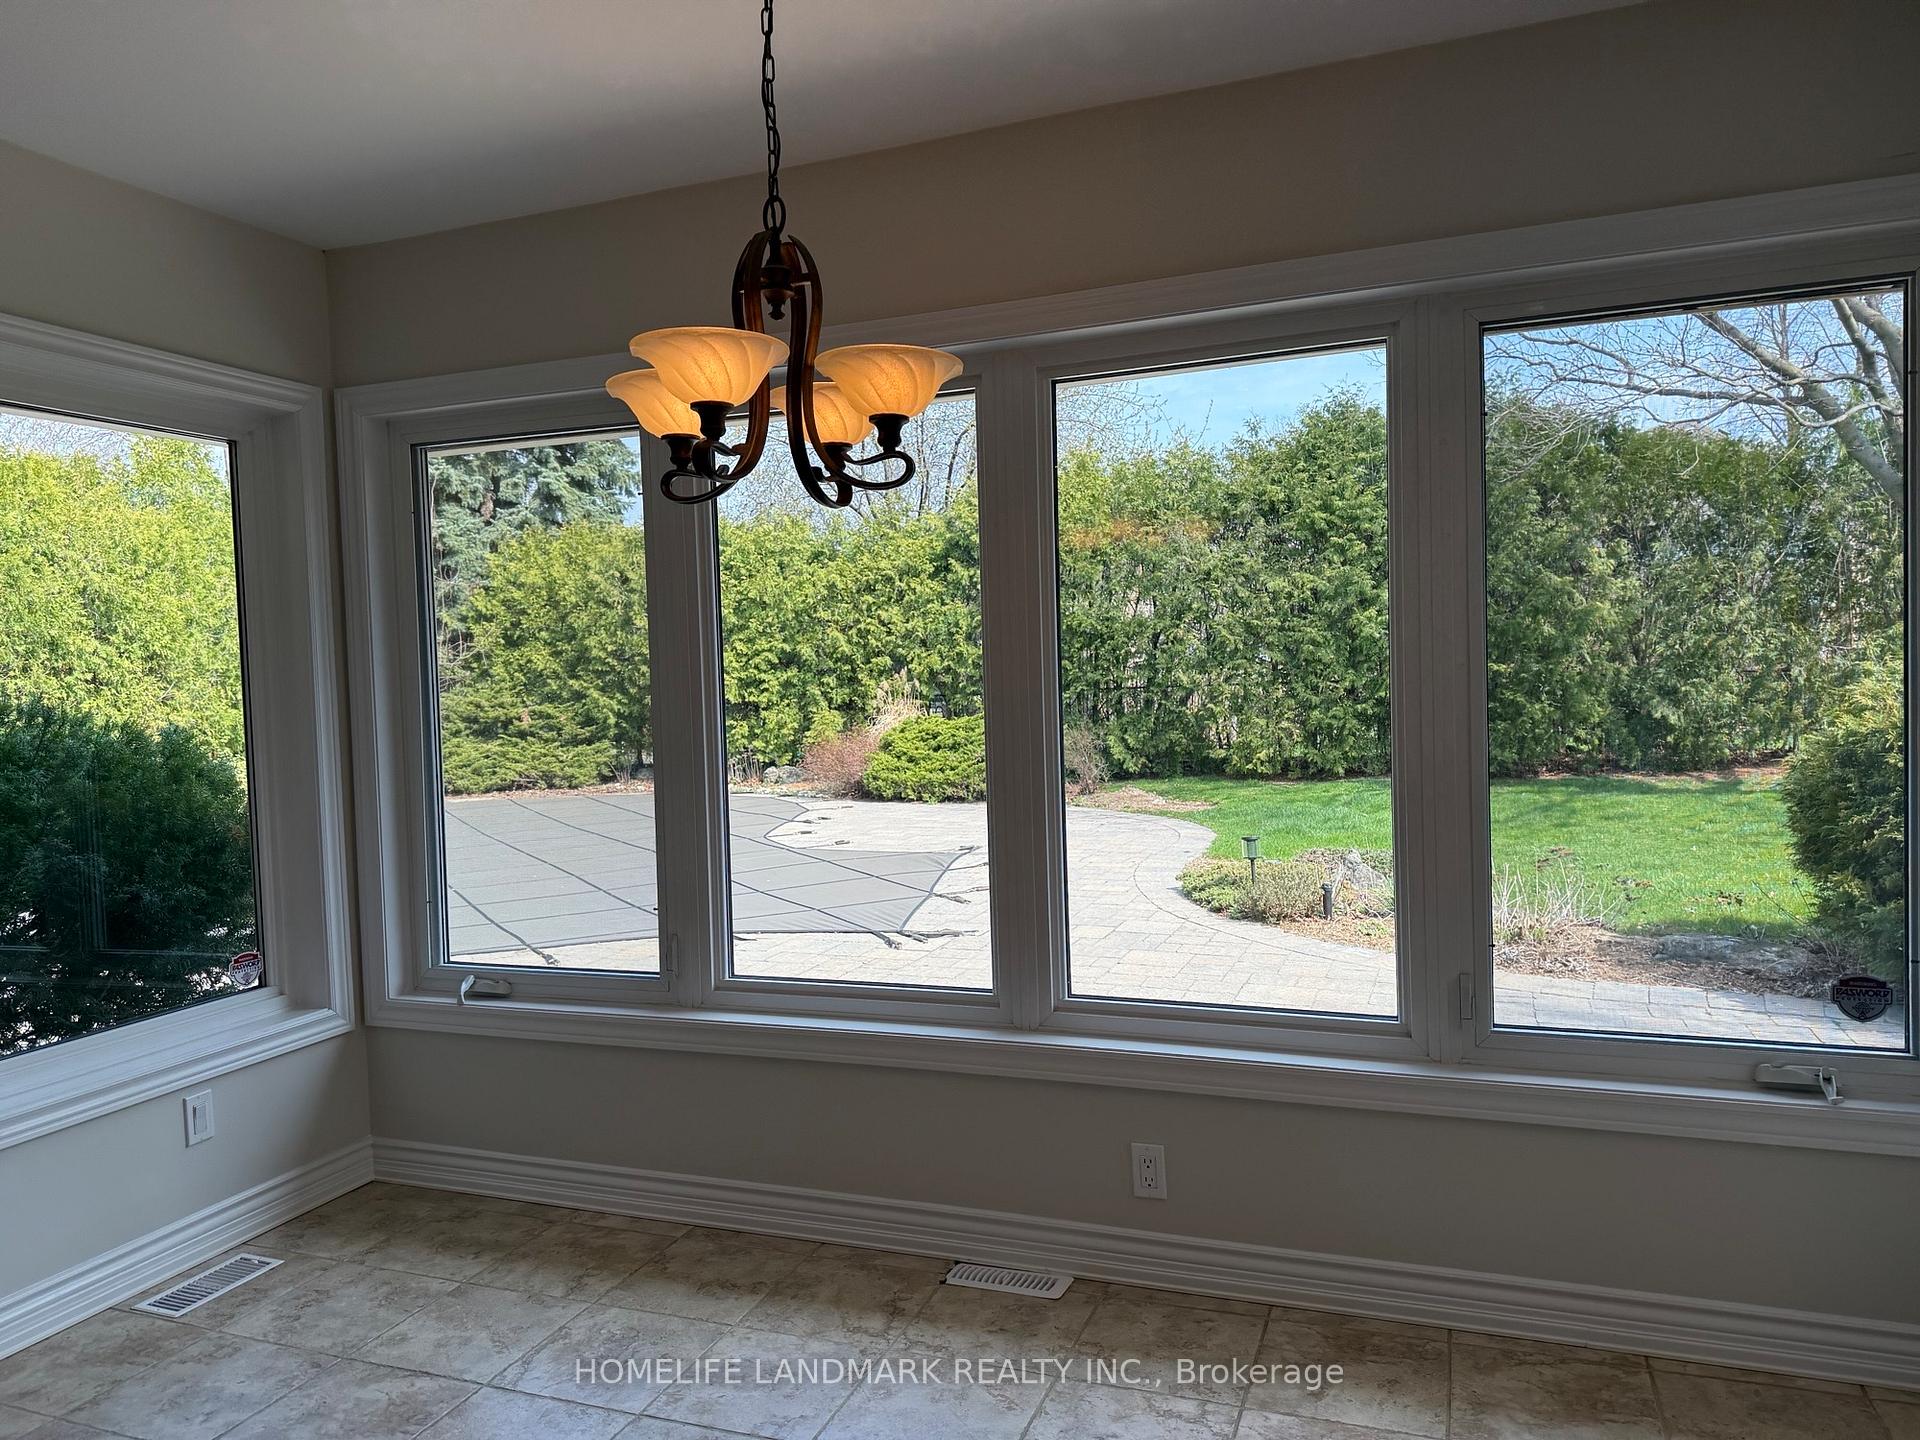
- Inground pool
The homeDetached, 2-storey, Age 31–50 years
- Type: Detached
- Style: 2-storey
- Age: 31–50 years
- Living space: 2,500–3,000 sq ft
- Basement: Finished, full
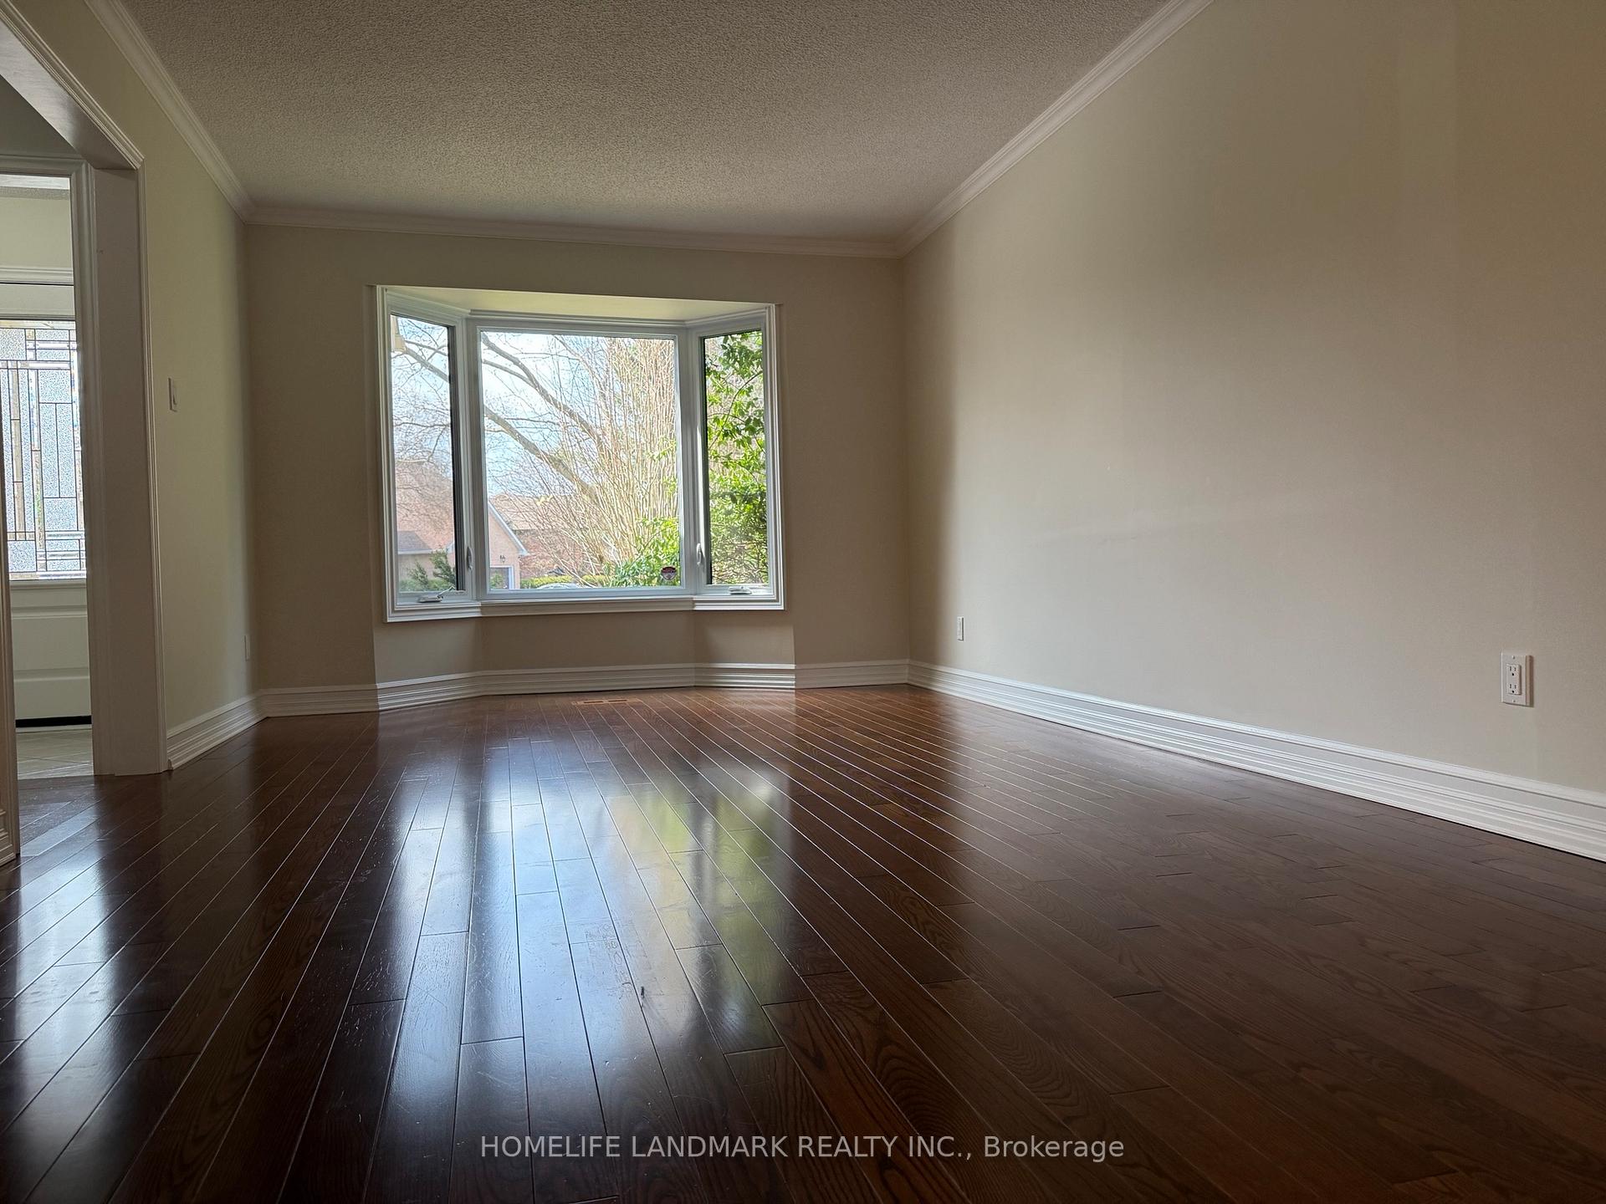
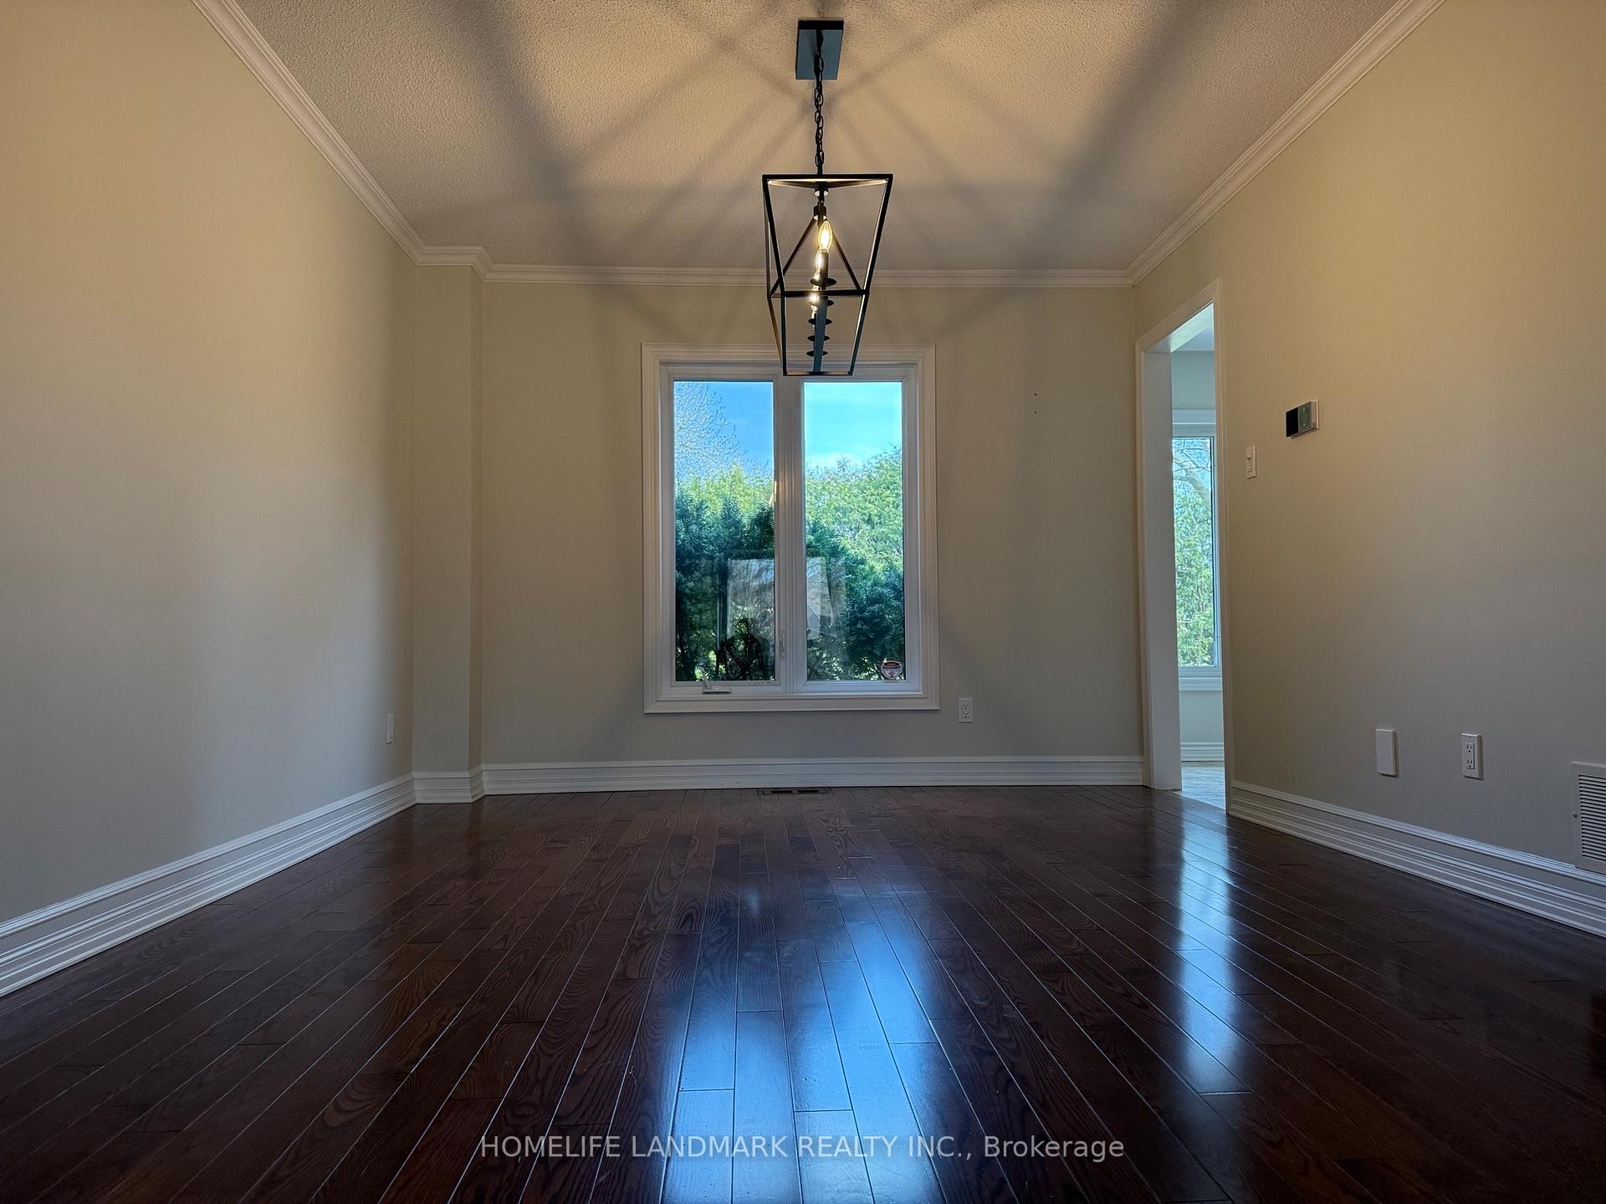
InsideFireplace Yes, Hardwood, Tile, Broadloom, Main level
- Fireplace: Yes
- Flooring: Hardwood, Tile, Broadloom
- Laundry: Main level
- Features: Storage
- Rooms above ground: 15
- Rooms in the basement: 6
- Bedrooms: 3 + 1 in the basement
- Bathrooms: 4
- Kitchens: 1
- Family room: Yes
Outside and lotBrick, Asphalt shingle, Concrete
- Exterior: Brick
- Roof: Asphalt shingle
- Foundation: Concrete
- Pool: Inground
- Size: 47.34 × 124.8 ft
- Zoning: Rl3-0
Parking2 Garage, Attached, Private double
- Spaces: 2 Garage
- Garage: Attached
- Driveway: Private double
Heating, water and powerForced air, gas, Central air, Municipal water
- Heating: Forced air, gas
- Cooling: Central air
- Water: Municipal water
- Sewer: Municipal sewer
Costs and taxesTaxes $8,920 a year, Plus HST, Water heater tank
- Taxes, 2024: $8,920 a year
- HST: Plus HST
- Rental items: Water heater tank
Included in the saleFridge, gas stove, b/i oven, b/i microwave, dishwasher washer, dryer, window coverings, elfs, agdo & remotes, pool equipment, basement fridge (lower freezer as-is condition), basement freezer, alarm system hardware.
- Included: Fridge, gas stove, b/i oven, b/i microwave, dishwasher washer, dryer, window coverings, elfs, agdo & remotes, pool equipment, basement fridge (lower freezer as-is condition), basement freezer, alarm system hardware.
NearbyFenced yard, school, wooded/treed
- Close to: Fenced yard, school, wooded/treed
Listing detailsW12100110, Sold, Apr 23, 2025
- MLS® number: W12100110
- Status: Sold
- Listed on: Apr 23, 2025
- Days on market: 12
- Updated: May 5, 2025
- Possession: 2025-05-01 / Immediate
- Occupied by: Vacant
- Listing brokerage: HOMELIFE LANDMARK REALTY INC.
About this home
451 Barclay Crescent, Oakville (Ford), ON L6J 6H8
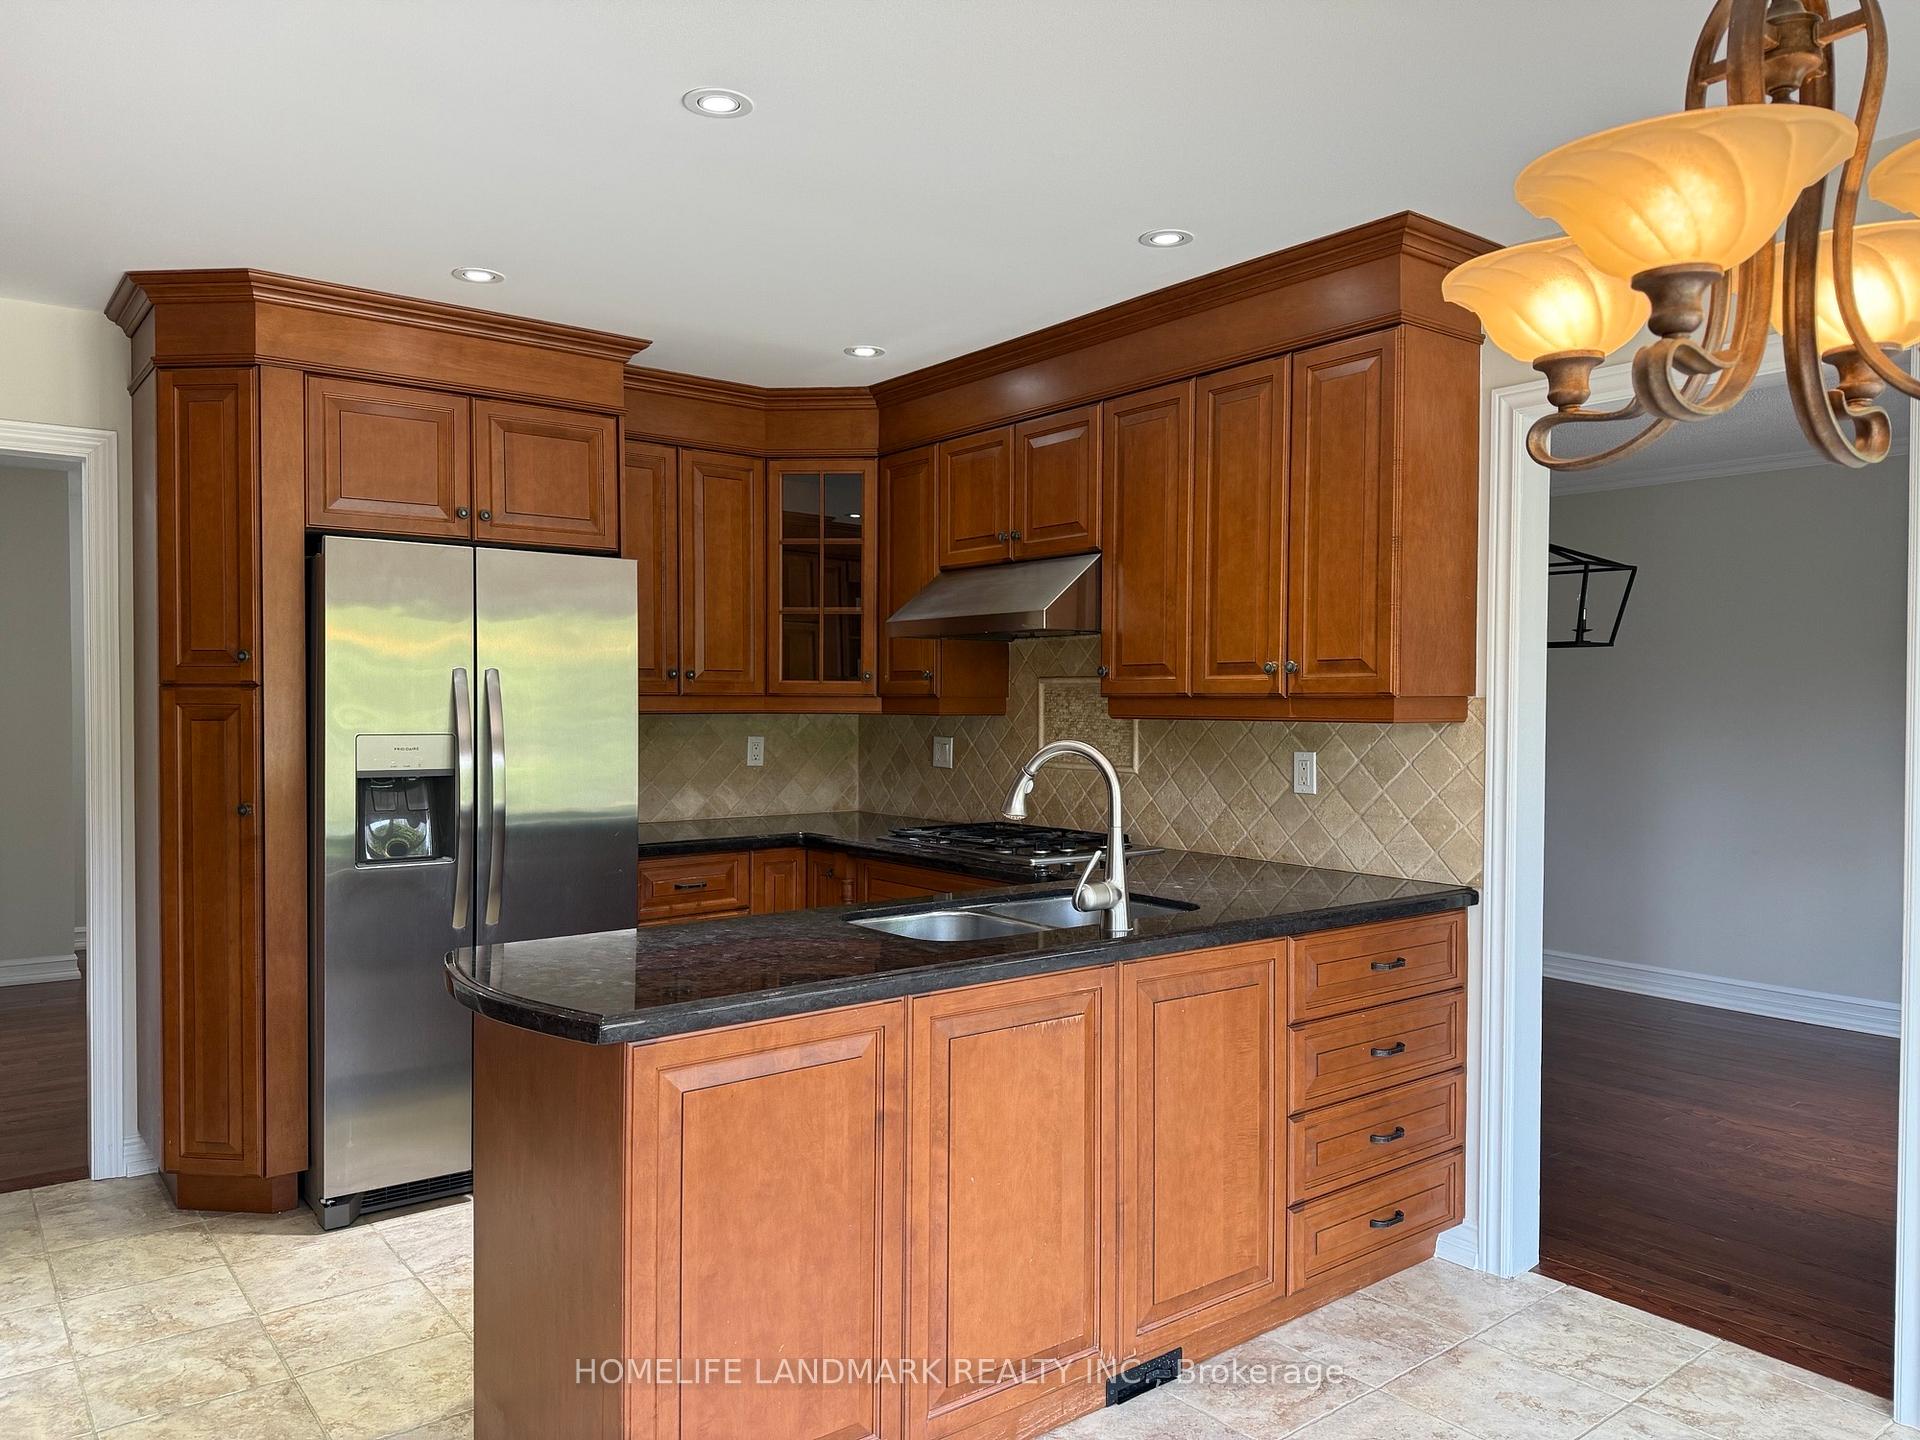
Large Family Home, Carefully Updated By Owners, With Pool, Set On A Quiet Crescent And Boasting A Quarter Acre Pie Shaped Lot! In South-East Oakville With Highly Sought After Schools. Could Be Converted To 4+1 Bedroom Home. Freshly Painted, Hardwood, Crown Moulding, Custom Window Treatments, Pot Lighting & Tasteful Light Fixtures Throughout. Lrg Main Floor Living, Dining & Family Room (W Gas Fireplace & Walkout). Eat-In Kitchen With Peninsula, Breakfast Area, Stainless Steel Appliances And Walk-Out To Back Patio. Primary Bedroom Boasts 5 Pc Ensuite, Expanded Walk-In Closet, And Lrg Adjacent Den (Or Office) With Gas Fireplace. Finished Basement With 4th Bedroom, Rec Room & Additional Full Bathroom. Exterior Features Include Pool (With Safety Cover) Surrounded By Stone Interlock Patio, Front Stone Walkways & Steps, Sprinkler System & Landscaped Gardens. Easy Access To Go Train, Qew, Local Shops & Parks.
Ask about this home
A HOMEH agent will answer your questions about this home.
Around this home
Daily convenience, out of 100, from the distances below
Schools nearby
School rating, out of 10.
Helpful calculators
Your HOMEH agent

"I would see it this week."