

3237 George Savage Avenue
3237 George Savage Avenue
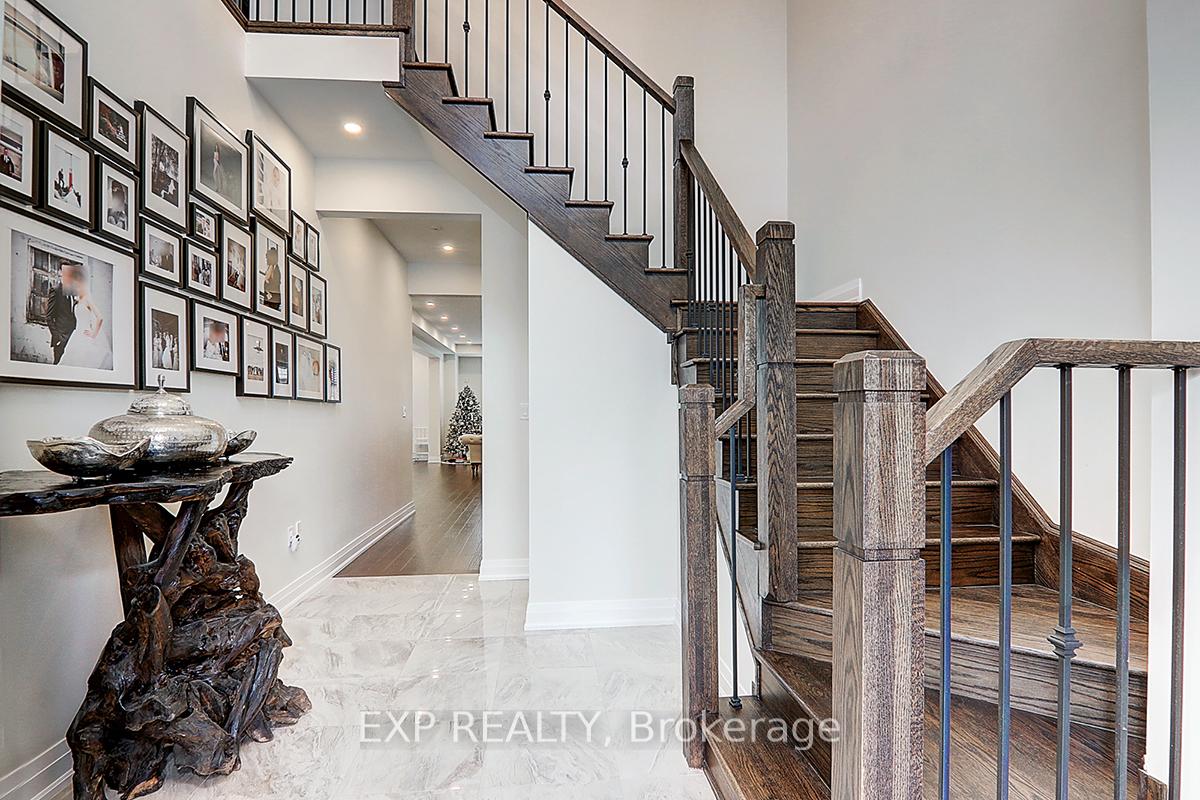 See all 50 photos
Property history
Facts and features
- BasementUnfinished
- Lot size38 × 93 ft
- Lease term12 months
- FurnishedUnfurnished
- Hardwood floors
- Fireplace
- Central air
The homeDetached, 2-storey, Age 0–5 years
- Type: Detached
- Style: 2-storey
- Age: 0–5 years
- Living space: 3,000–3,500 sq ft
- Basement: Full, unfinished
- View: Clear
InsideFireplace Yes, natural gas, Hardwood, Laundry room, upper level
- Fireplace: Yes, natural gas
- Flooring: Hardwood
- Laundry: Laundry room, upper level
- Features: Other, air exchanger, carpet free
- Security: Alarm system
- Rooms above ground: 9
- Bedrooms: 4
- Bathrooms: 4
- Kitchens: 1
- Family room: Yes
Outside and lotBrick, stone, Asphalt shingle, Concrete
- Exterior: Brick, stone
- Roof: Asphalt shingle
- Foundation: Concrete
- Features: Porch
- Size: 38.06 × 92.98 ft
- Shape: Rectangular
Parking2 Garage, Attached, Private
- Spaces: 2 Garage
- Garage: Attached
- Driveway: Private
Heating, water and powerForced air, gas, Central air, Municipal water
- Heating: Forced air, gas
- Cooling: Central air
- Water: Municipal water
- Sewer: Municipal sewer
Rent and termsRent $5,750 a month, Entire property, Unfurnished
- Rent: $5,750 a month
- Space for rent: Entire property
- Furnished: Unfurnished
- Lease: 12 months
- Paid: Monthly
- Rent includes: Parking
- Deposit: Required
- Credit check: Required
- Employment letter: Required
- Rental application: Required
- References: Required
- Rental items: Hot water tank
NearbyGreenbelt/conservation, hospital, lake/pond, park, ravine, school
- Close to: Greenbelt/conservation, hospital, lake/pond, park, ravine, school
Listing detailsW11990095, Rented, Feb 26, 2025
- MLS® number: W11990095
- Status: Rented
- Listed on: Feb 26, 2025
- Days on market: 18
- Updated: Mar 16, 2025
- Possession: Immediate
- Occupied by: Vacant
- Listing brokerage: eXp Realty
About this home
3237 George Savage Avenue, Oakville (Glenorchy), ON L6M 1R2
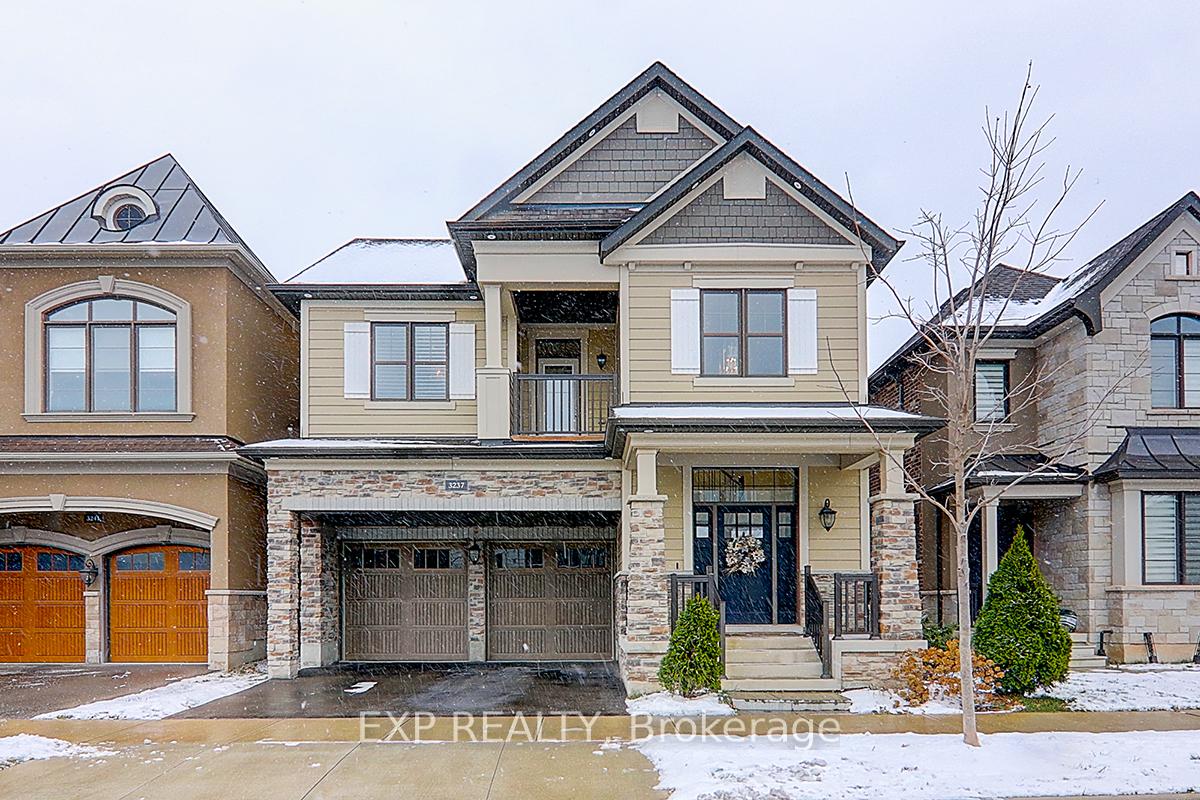
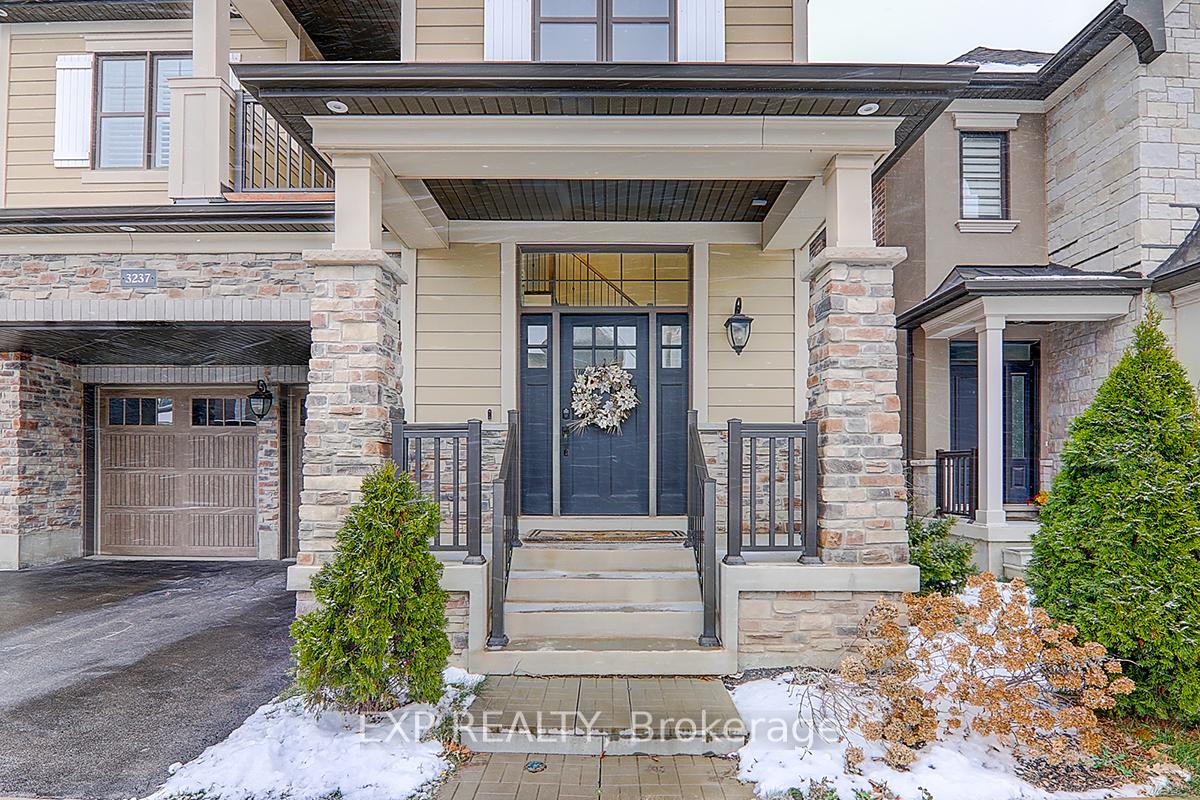
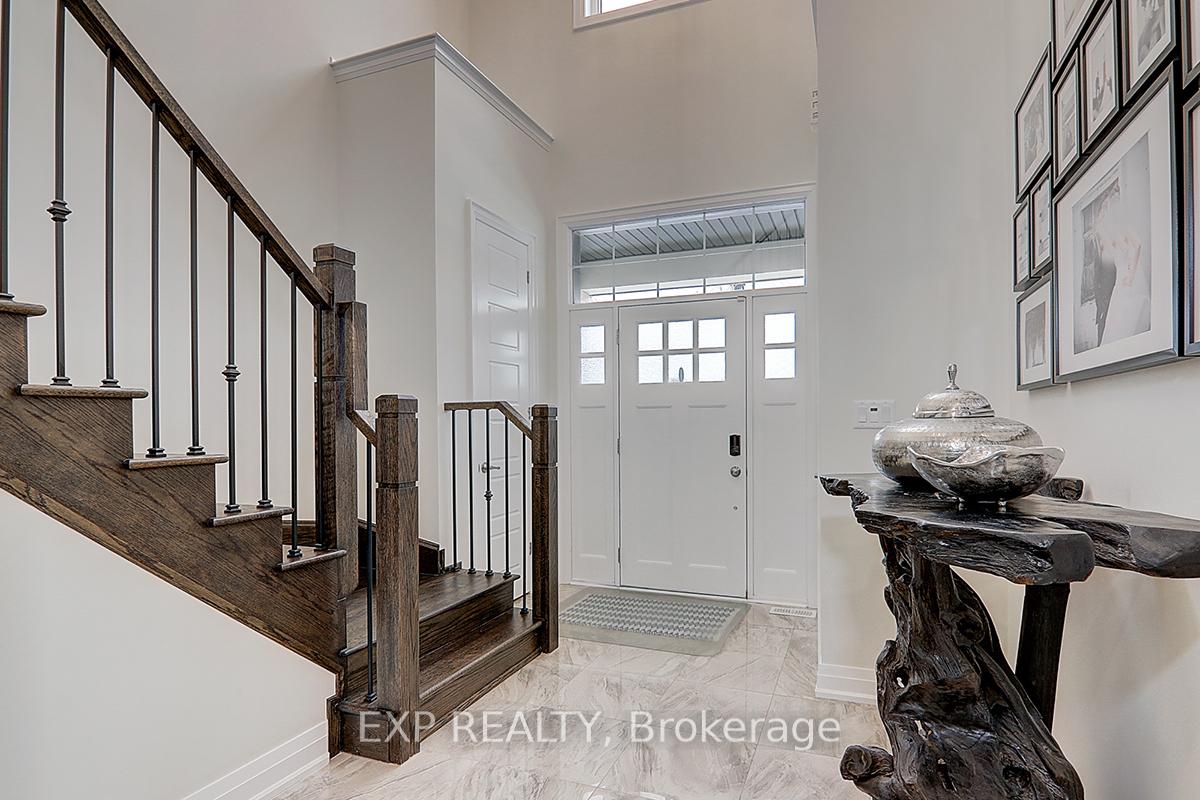
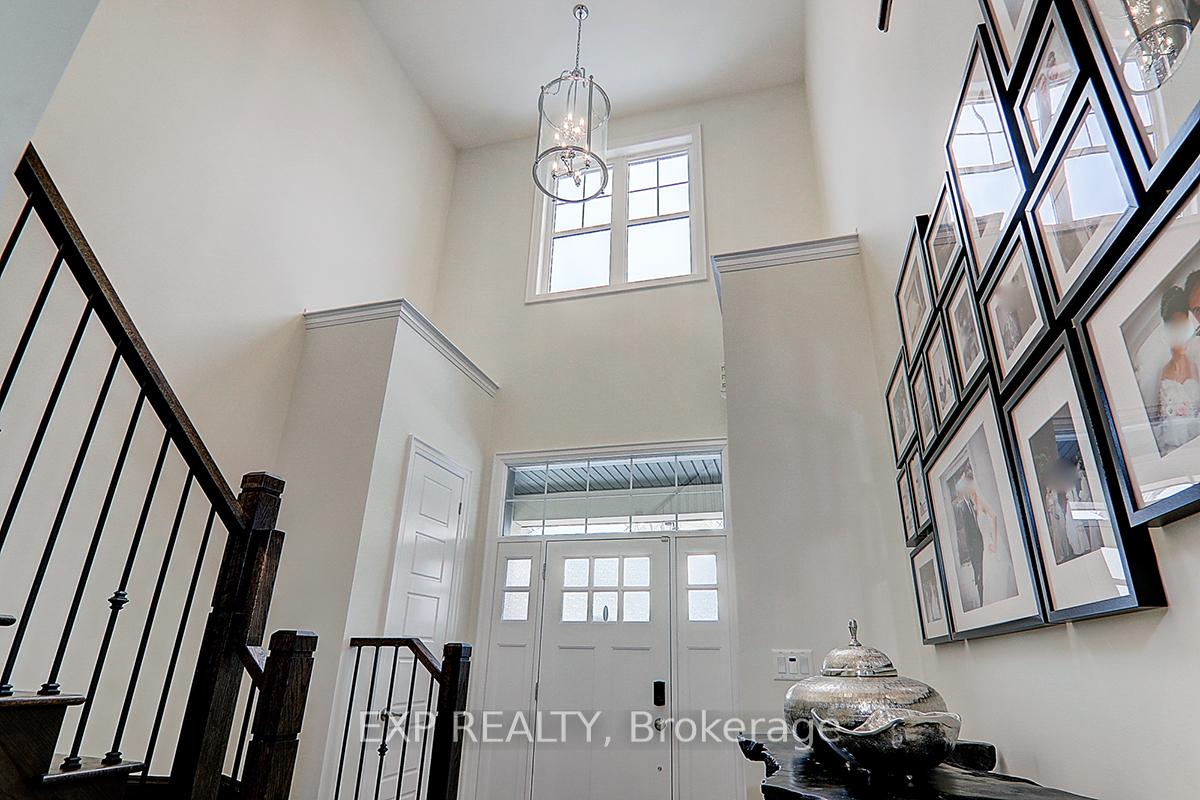
Welcome to 3237 George Savage Avenue! Rarely is a home of this caliber offered for rent. Located in one of Oakville's most in-demand neighbourhoods! Surrounded by the best schools and convenient daily amenities within walking distance. This executive home comes with over 3000sqft of upgraded living space. Enjoy an incredible open concept main floor layout with 10' ceilings, massive eat-up island and gas range in the kitchen. Plus, have the convenience of a separate main floor office space. The upstairs level features 9' ceilings and has a stunning primary retreat complete with walk-in closet and a spectactular 5 piece spa inspired ensuite. All 3 guest bedrooms benefit from ensuite access. Featuring hand scraped hardwood floors, granites, upgraded kitchen cabinetry with ample storage space, oak staircase with upgraded pickets, and potlights throughout. This is the perfect home for a family in search of a turn-key luxurious living space!
Ask about this home
A HOMEH agent will answer your questions about this home.
Around this home
Daily convenience, out of 100, from the distances below
Schools nearby
School rating, out of 10.
Helpful calculators
Your HOMEH agent

"I would see it this week."