

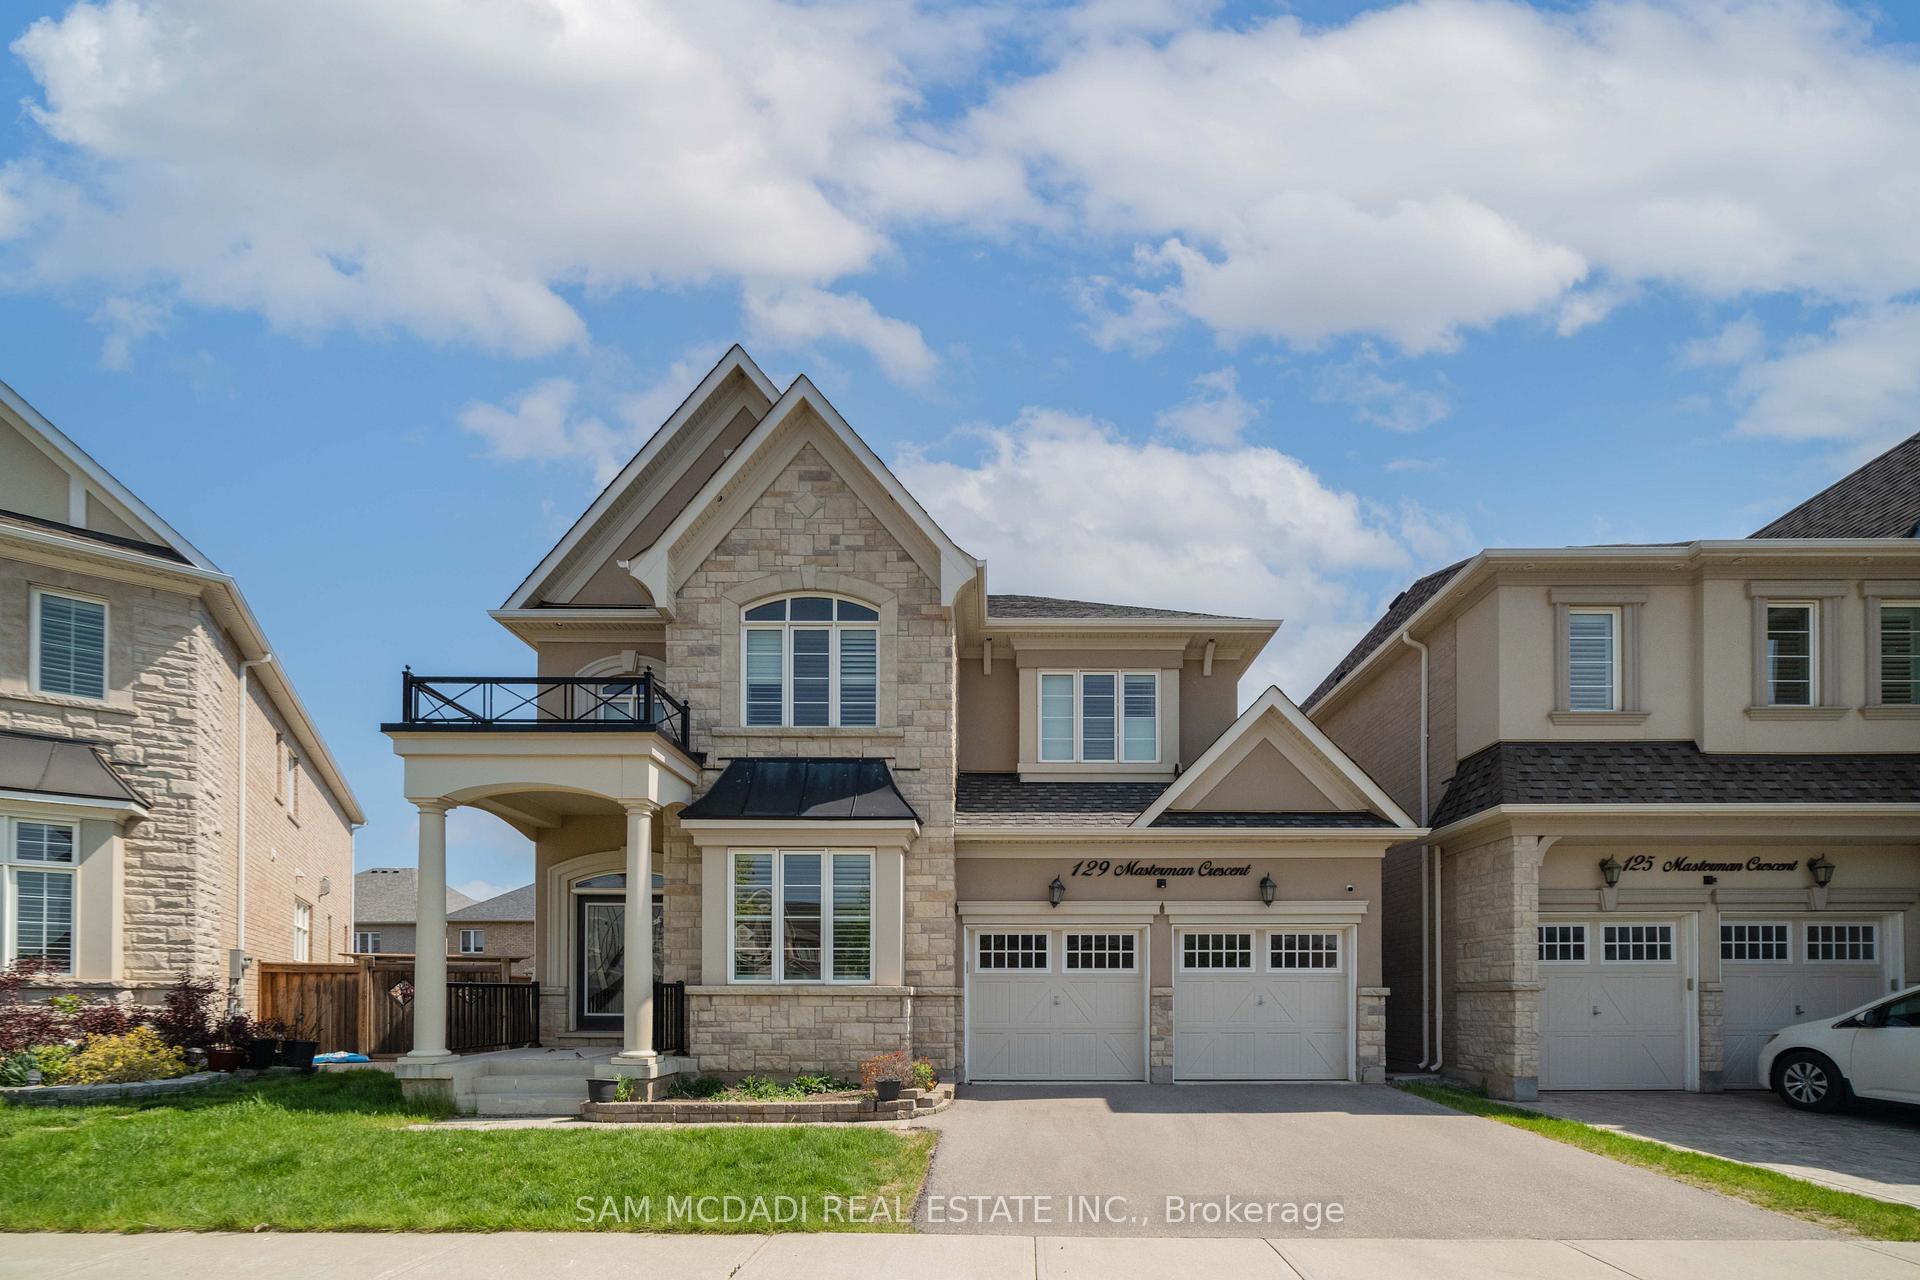
129 Masterman Crescent
129 Masterman Crescent
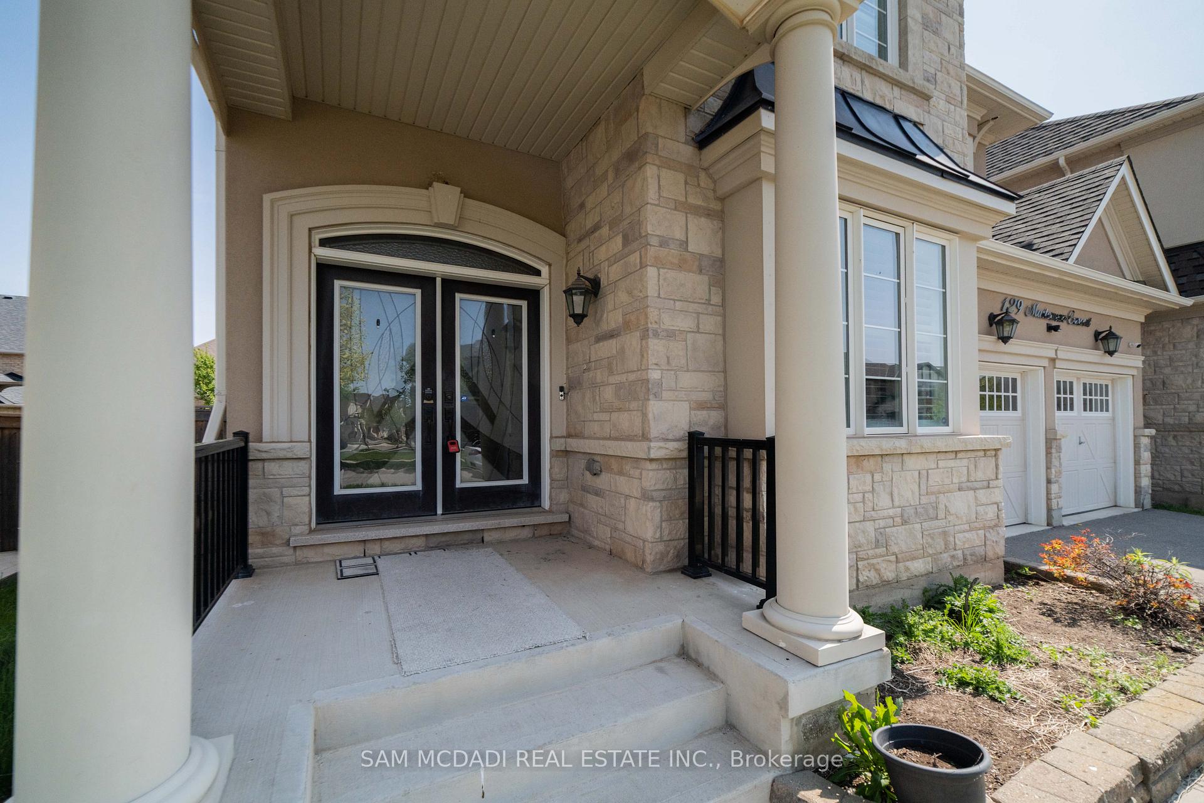
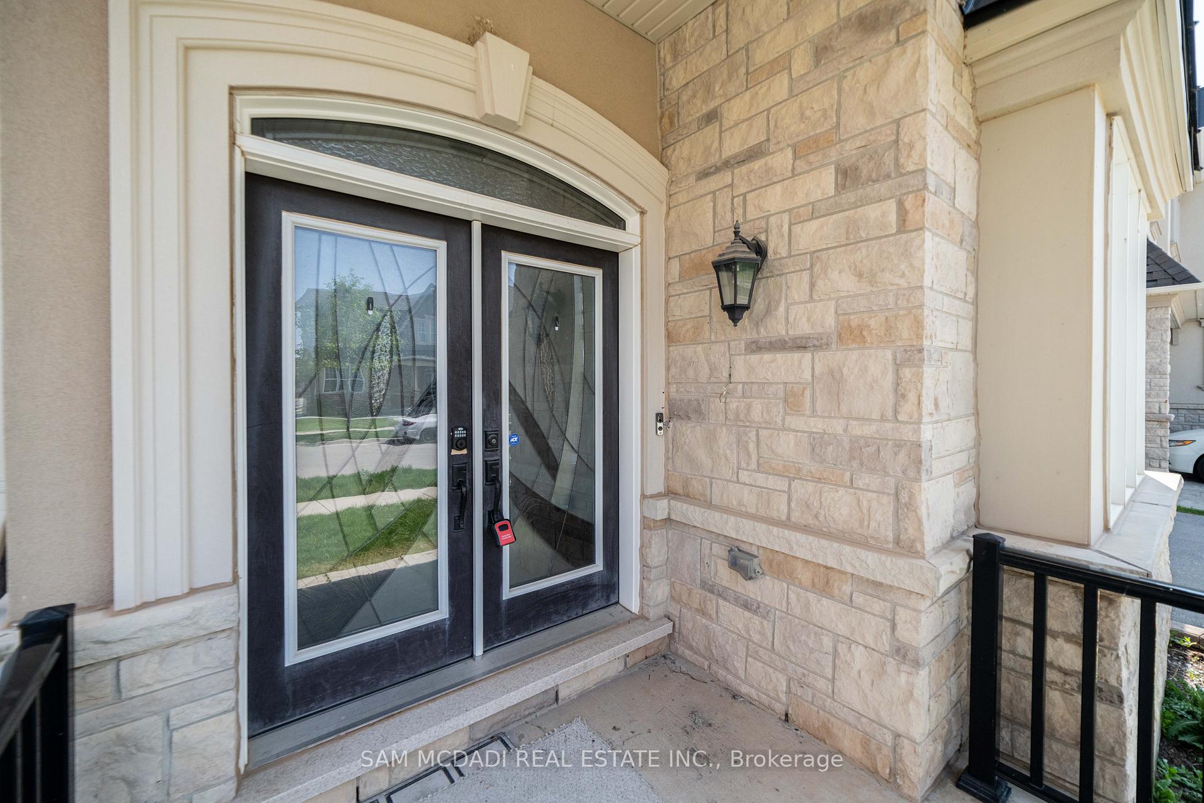
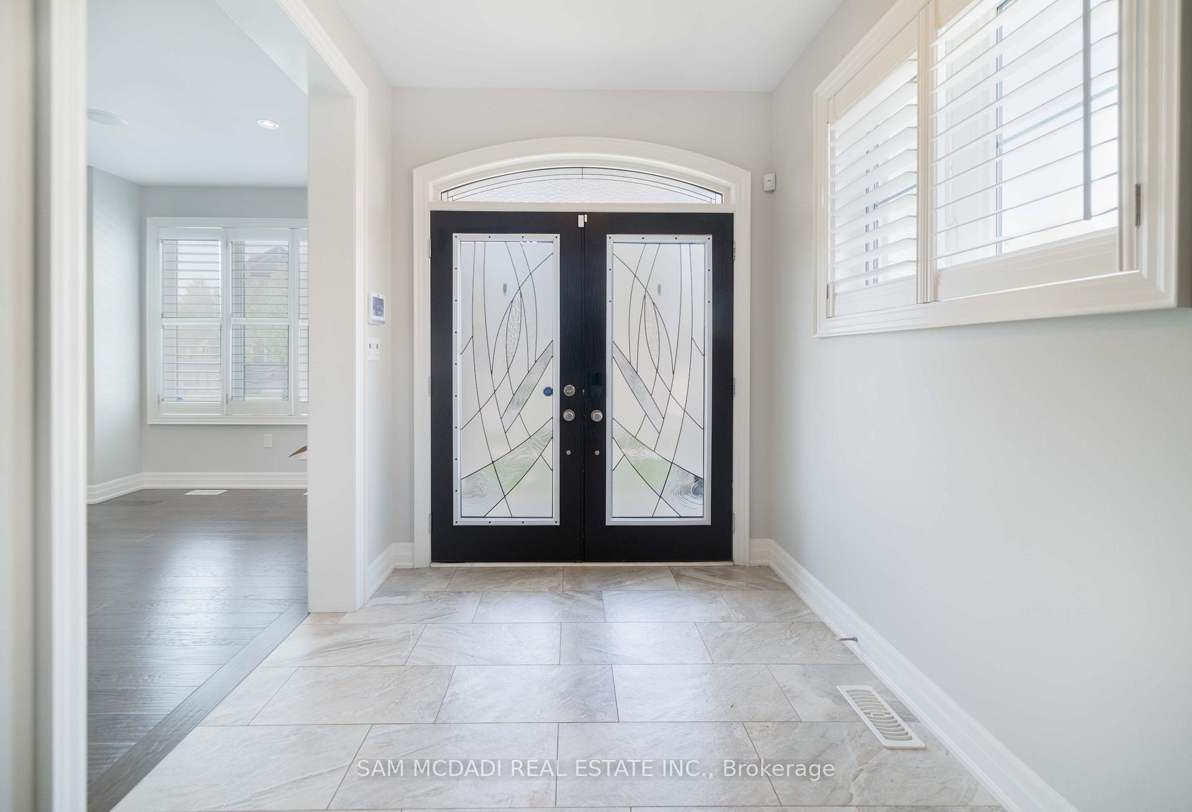
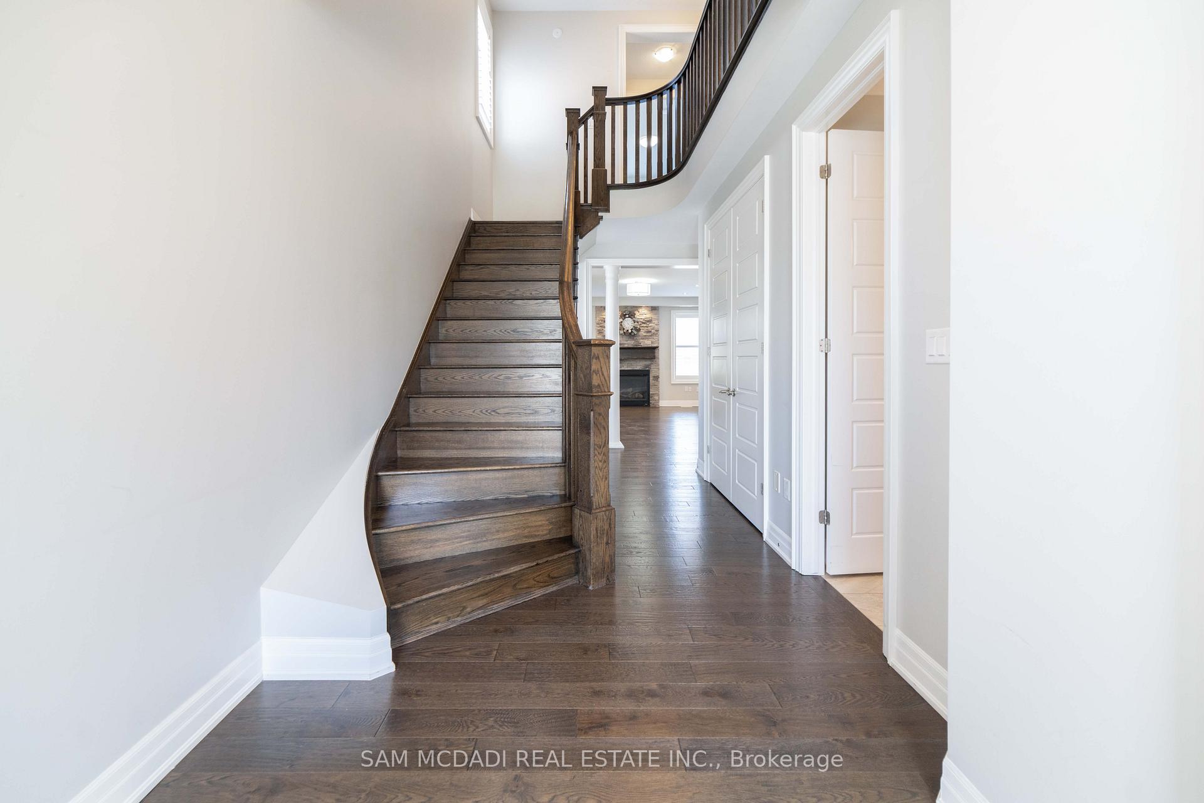 See all 36 photos
Property history
Facts and features
- BasementUnfinished
- Lease term12 months
- FurnishedUnfurnished
- LaundryEnsuite
- Hardwood floors
- Fireplace
- Central air
The homeDetached, 2-storey, Unfinished
- Type: Detached
- Style: 2-storey
- Basement: Unfinished
InsideFireplace Yes, Hardwood, Ensuite
- Fireplace: Yes
- Flooring: Hardwood
- Laundry: Ensuite
- Rooms above ground: 9
- Bedrooms: 4
- Bathrooms: 4
- Kitchens: 1
- Family room: Yes
Outside and lotBrick, Unknown, Unknown
- Exterior: Brick
- Roof: Unknown
- Foundation: Unknown
Parking2 Garage, Attached, Private
- Spaces: 2 Garage
- Garage: Attached
- Driveway: Private
Heating, water and powerForced air, gas, Central air, Municipal water
- Heating: Forced air, gas
- Cooling: Central air
- Water: Municipal water
- Sewer: Municipal sewer
Rent and termsRent $5,500 a month, Entire property, Unfurnished
- Rent: $5,500 a month
- Space for rent: Entire property
- Furnished: Unfurnished
- Lease: 12 months
Listing detailsW11912272, Rented, Jan 7, 2025
- MLS® number: W11912272
- Status: Rented
- Listed on: Jan 7, 2025
- Days on market: 69
- Updated: Mar 17, 2025
- Possession: 2025-02-01 / February 1, 2025
- Occupied by: Tenant
- Listing brokerage: SAM MCDADI REAL ESTATE INC.
About this home
129 Masterman Crescent, Oakville (Glenorchy), ON L6M 0W9
Absolute Showstopper!! Stone And Stucco Elevation Mattamy "Ginger" Meodel **Premium 45 Ft Wide Lot. Open Concept Layout Nestled In Oakville's Highest Demand Preserve Area. Dbl Door Entry, Dark Hardwood Floors On Main Floor. 9Ft Ceiling On Main & 2nd Floor. Open Concept Great Rm W/ Stone Fireplace, Pot Lights & Separate Dining Room* Breathtaking Modern Kitchen, Upgraded From Builder* Master Bdrm W/ 5 Pc Ensuite & 2 W/I Closet, Unspoiled Bsmt W/ Lookout Windows **EXTRAS** Ss Fridge, Gas Cook-Top Stove, B/I Ss Dishwasher, B/I Wine Cooler, Ss Washer & Dryer. High-End Jenn-Air Appl* Close To All Amentities. Close To Schools & Parks, Steps To Bus Stops, Close To New Hospital, Shopping & Mins To Hwy 403
Ask about this home
A HOMEH agent will answer your questions about this home.
Around this home
Daily convenience, out of 100, from the distances below
Schools nearby
School rating, out of 10.
Helpful calculators
Your HOMEH agent

"I would see it this week."