

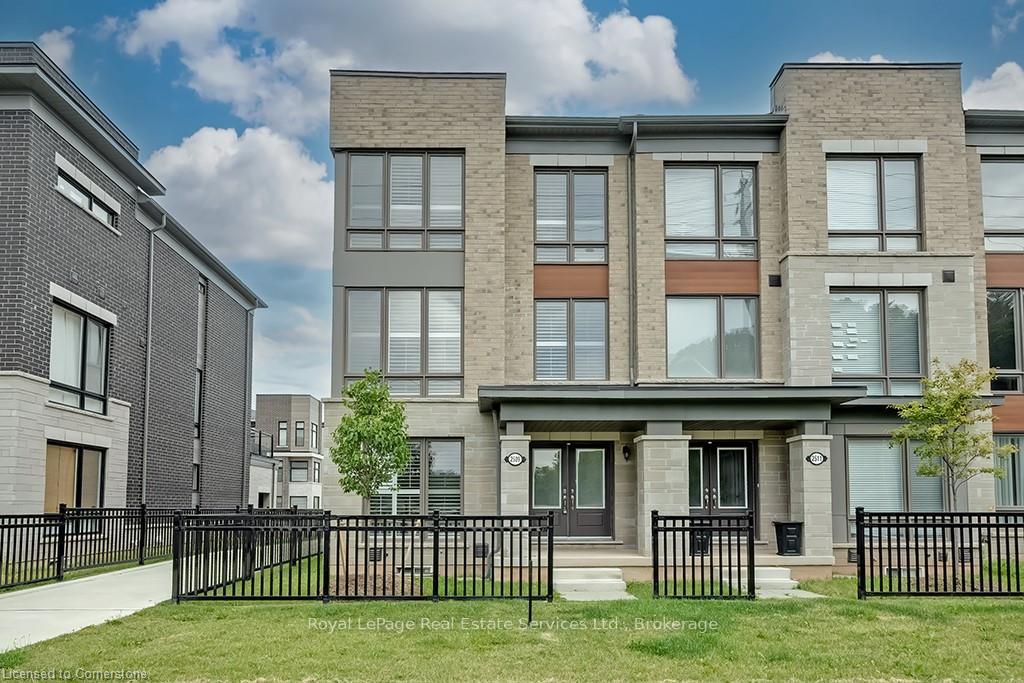
2509 Littlefield Crescent
2509 Littlefield Crescent
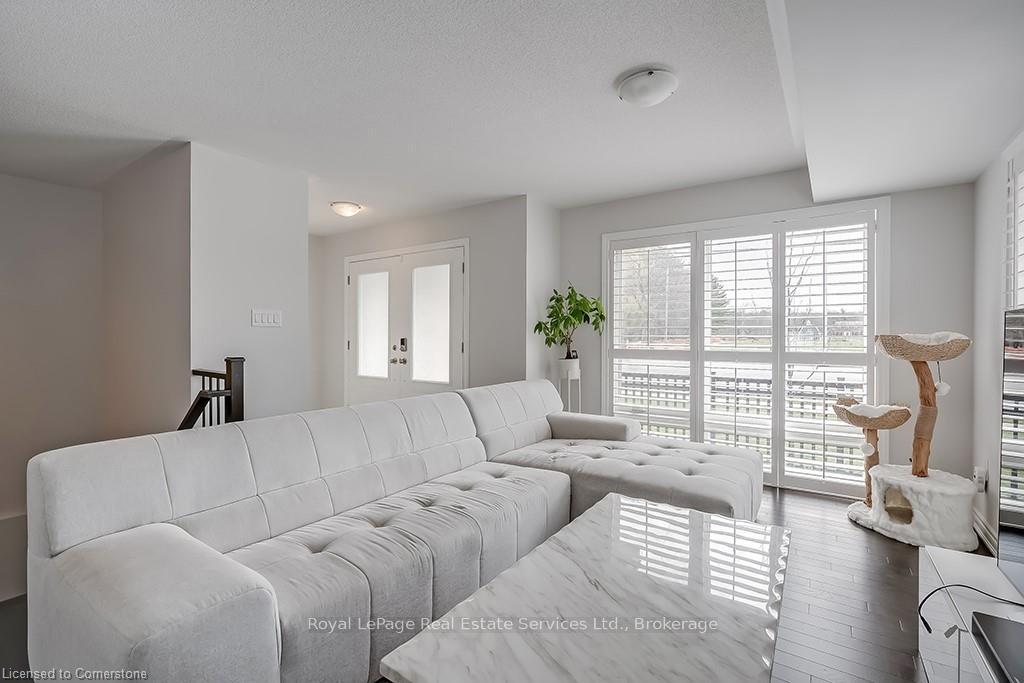 See all 39 photos
Property history
Facts and features
- BasementUnfinished
- Lot size27 × 70 ft
- Lease term12 months
- FurnishedUnfurnished
- Central air
The homeFreehold Townhouse, 3-storey, Age 0–5 years
- Type: Freehold Townhouse
- Style: 3-storey
- Age: 0–5 years
- Living space: 2,000–2,500 sq ft
- Basement: Unfinished, full
InsideLaundry room, Auto garage door remote, other, Rooms above ground 9
- Laundry: Laundry room
- Features: Auto garage door remote, other
- Rooms above ground: 9
- Rooms in the basement: 1
- Bedrooms: 3
- Bathrooms: 3
- Kitchens: 1
- Family room: Yes
Outside and lotStone, brick, Asphalt shingle, Poured concrete
- Exterior: Stone, brick
- Roof: Asphalt shingle
- Foundation: Poured concrete
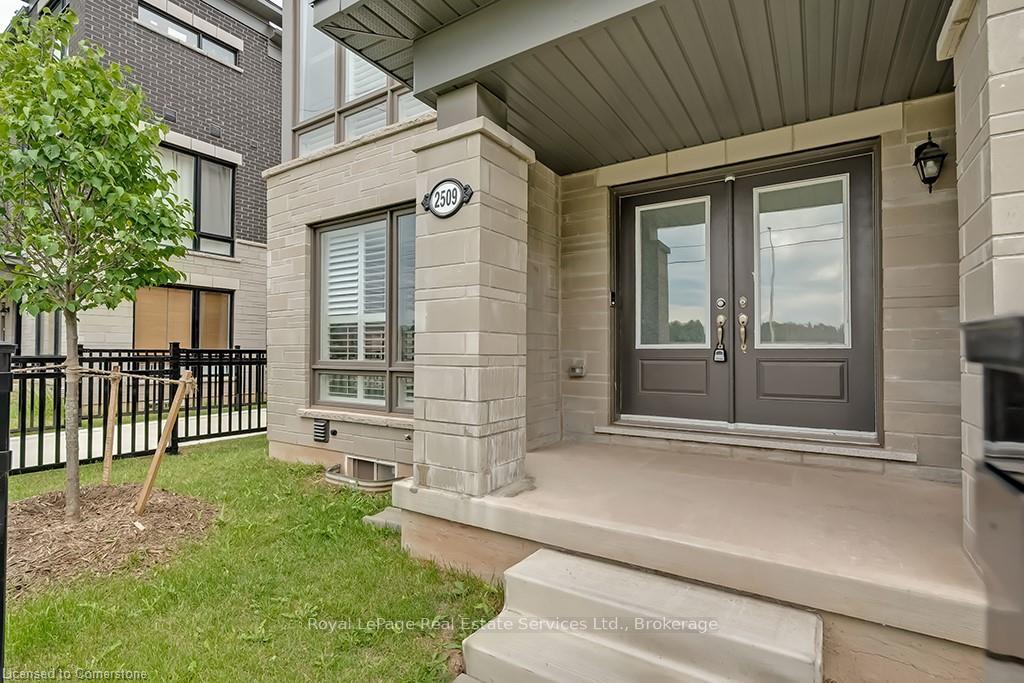
- Features: Porch
- Size: 26.57 × 69.75 ft
Parking2 Garage, Attached, Private double, other, inside entry
- Spaces: 2 Garage
- Garage: Attached
- Driveway: Private double, other, inside entry
Heating, water and powerForced air, gas, Central air, Municipal water
- Heating: Forced air, gas
- Cooling: Central air
- Water: Municipal water
- Sewer: Municipal sewer
Rent and termsRent $3,995 a month, Entire property, Unfurnished
- Rent: $3,995 a month
- Space for rent: Entire property
- Furnished: Unfurnished
- Lease: 12 months
- Paid: Monthly
- Rent includes: Parking
- Deposit: Required
- Credit check: Required
- Employment letter: Required
- Rental application: Required
- References: Required
- Rental items: Hot water tank
IncludedAll appliances (fridge, stove, dishwasher, washer & dryer) all elf's, all window coverings, all bathroom mirrors, gdo & remote(s)
- Included: All appliances (fridge, stove, dishwasher, washer & dryer) all elf's, all window coverings, all bathroom mirrors, gdo & remote(s)
NearbyGolf, hospital, greenbelt/conservation, school, park, public transit
- Close to: Golf, hospital, greenbelt/conservation, school, park, public transit
Listing detailsW11937339, Rented, Jan 23, 2025
- MLS® number: W11937339
- Status: Rented
- Listed on: Jan 23, 2025
- Days on market: 53
- Updated: Mar 17, 2025
- Possession: Flexible
- Occupied by: Vacant
- Listing brokerage: Royal LePage Real Estate Services Ltd., Brokerage
About this home
2509 Littlefield Crescent, Oakville (Glen Abbey), ON L6M 4G3
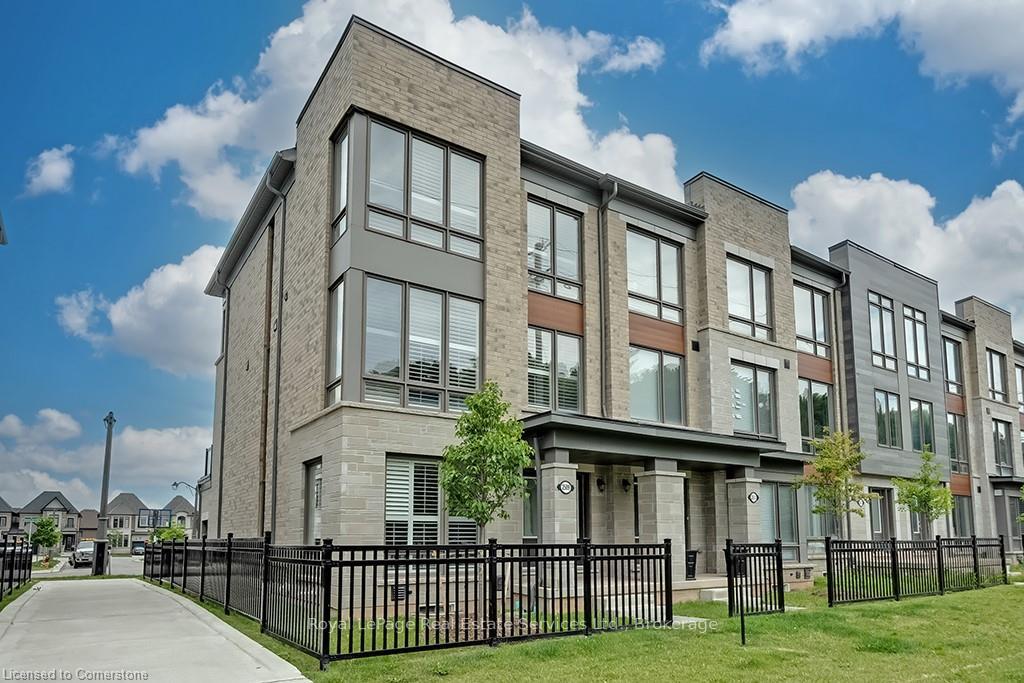
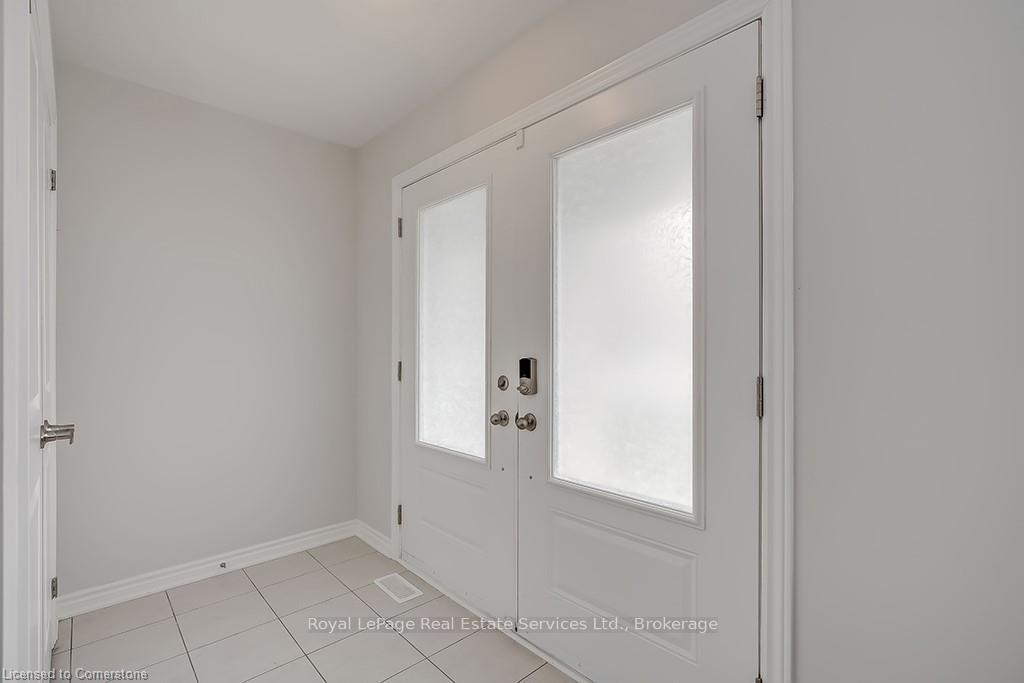
Stunning, Newly Built End Unit Townhouse in Sought After New Development "Glen Abbey Encore" in ABBEY PARK SCHOOL DISTRICT! This 3 Bed, 3 Bath Home with over 2000 Sq Ft boasts oversized windows, dark hardwood flooring, custom blinds, california shutters and more! Ground floor level with Den, double door coat closet & access to garage. 2nd Level with beautiful bright white kitchen with stainless steel appliances, quartz counters, center island with breakfast bar and eat in breakfast area open to the great room with sliding door access to the large balcony. 2nd Level living/dining room with 10 ft ceilings & 2pc powder room. 3rd floor features large master retreat with Walk In Closet and 5pc ensuite with large glass enclosed walk in shower, double sinks & soaker tub. 2 Additional great sized bedrooms, 4 pc main bath and laundry room with sink! Unfinished basement perfect for storage! 2 Car Garage with inside access. Close to QEW, Oakville Hospital, Schools, Shops & More! Dont miss this opportunity to live in the New Glen Abbey
Ask about this home
A HOMEH agent will answer your questions about this home.
Around this home
Daily convenience, out of 100, from the distances below
Schools nearby
School rating, out of 10.
Helpful calculators
Your HOMEH agent

"I would see it this week."