

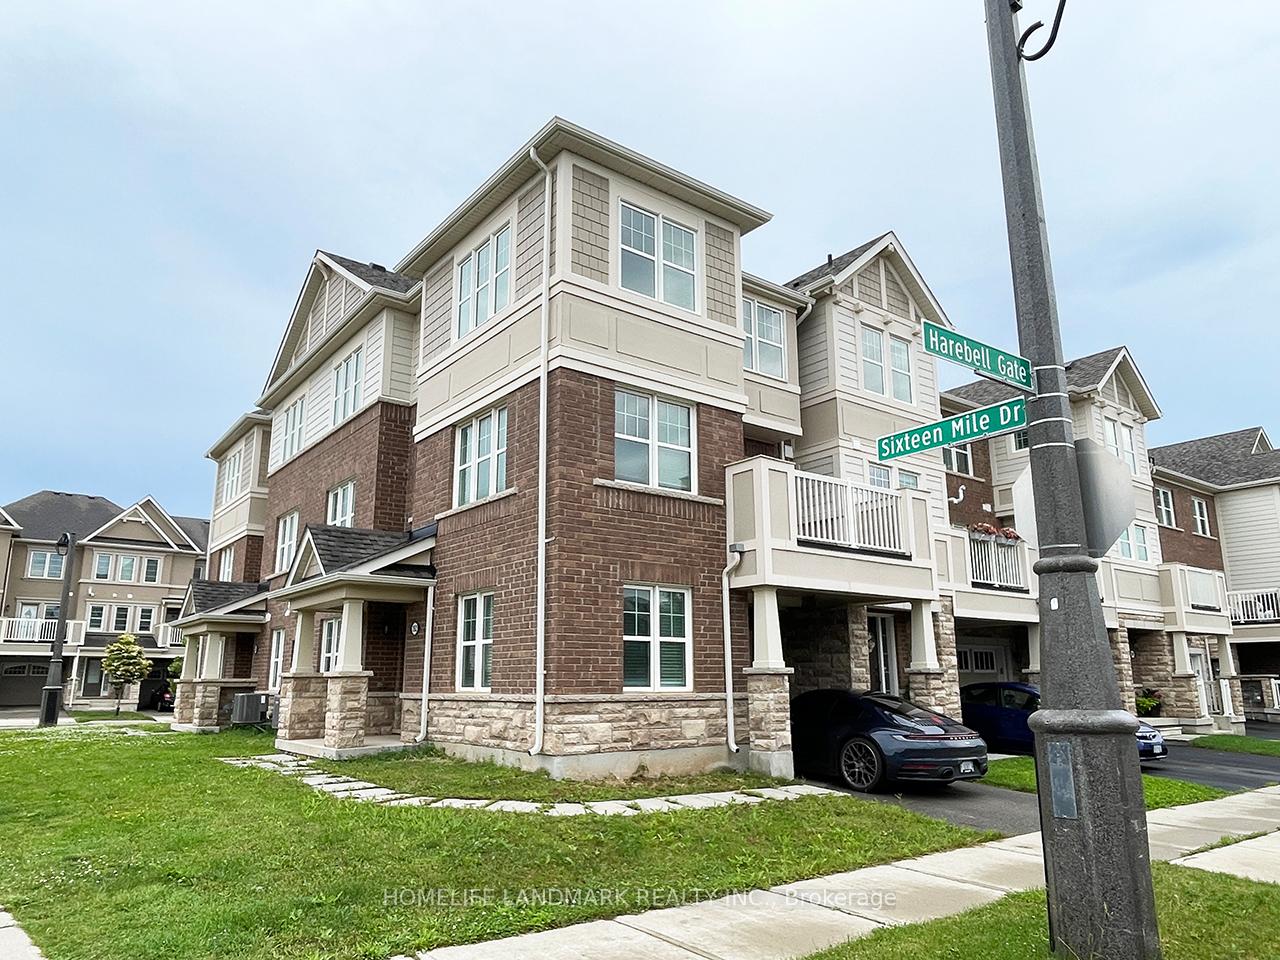
352 16 Mile Drive
352 16 Mile Drive
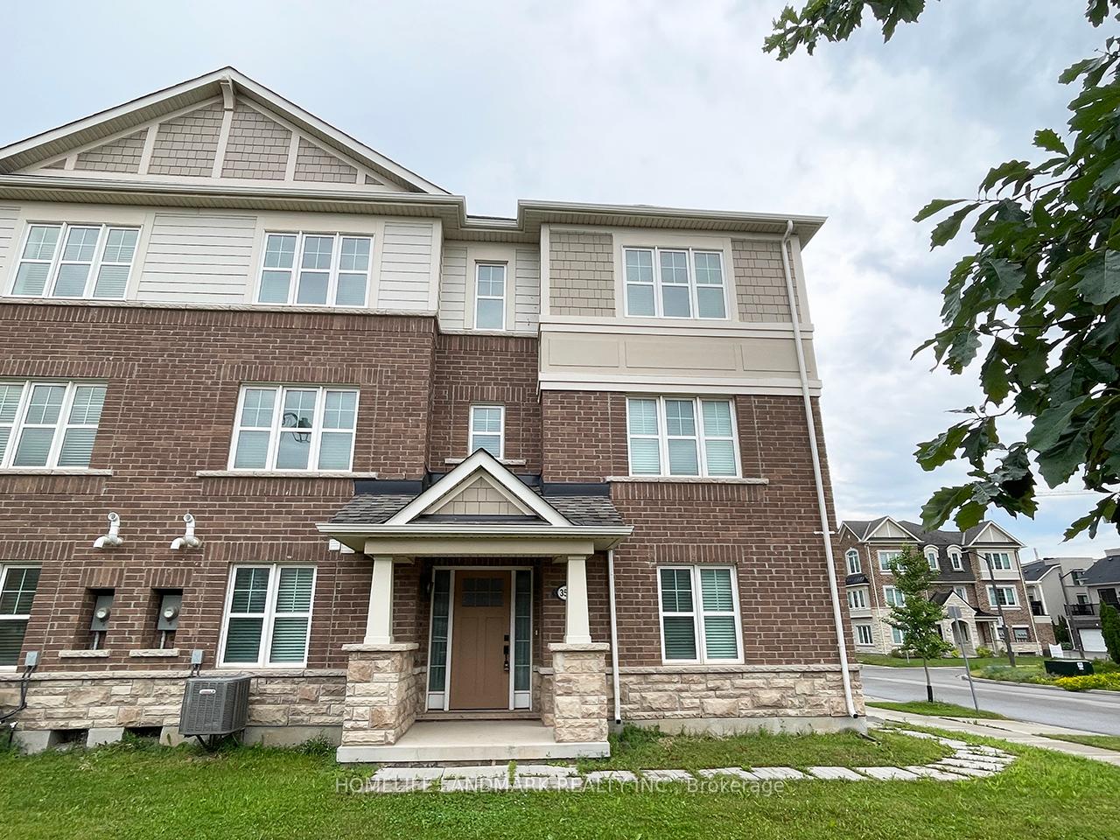
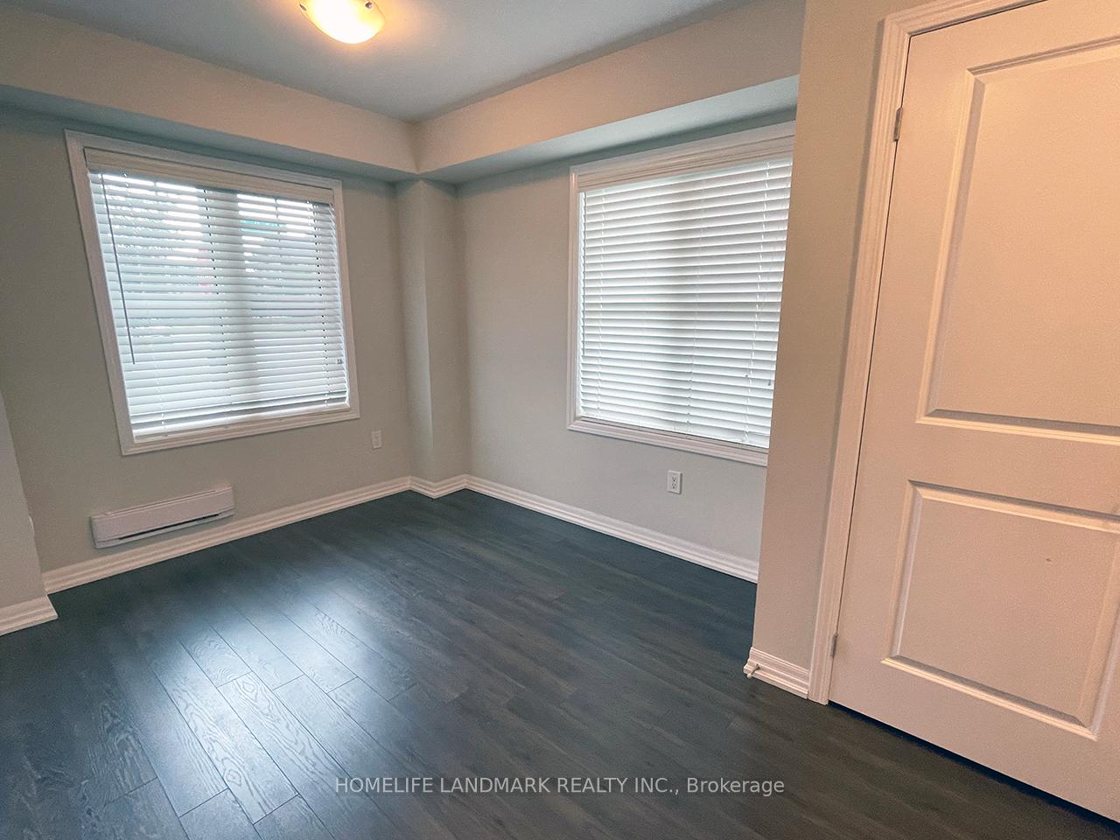
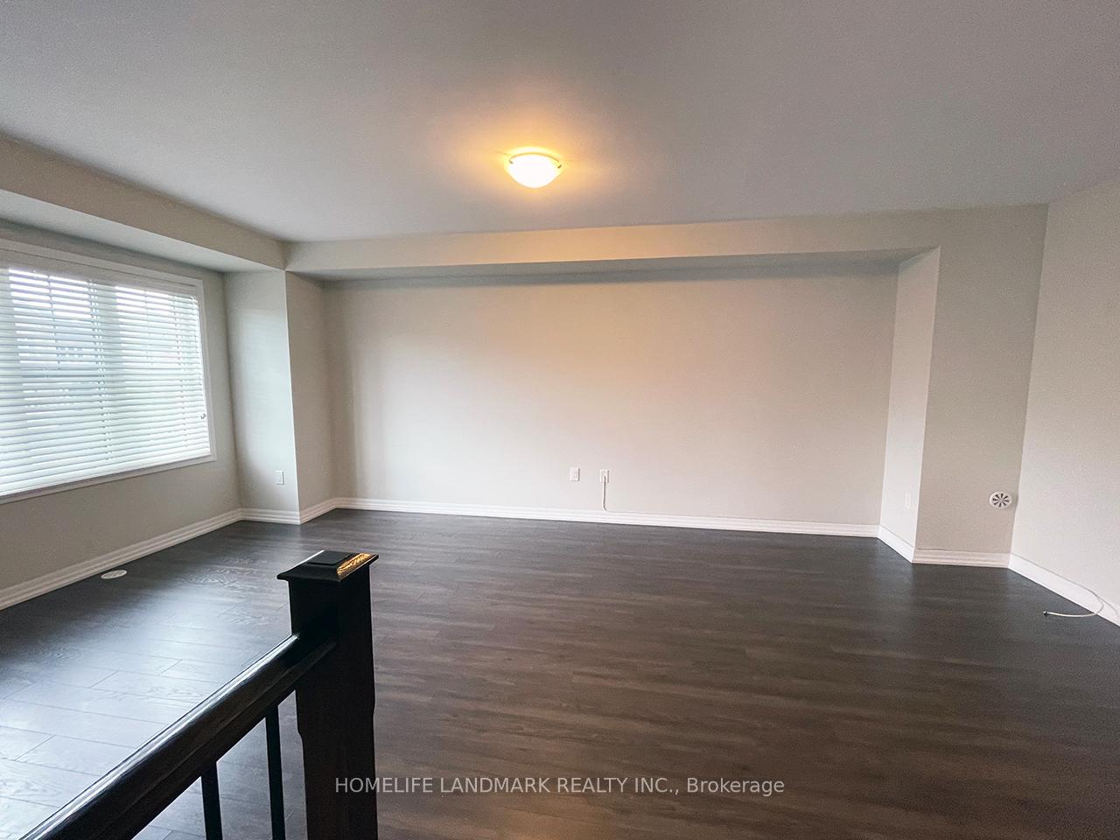
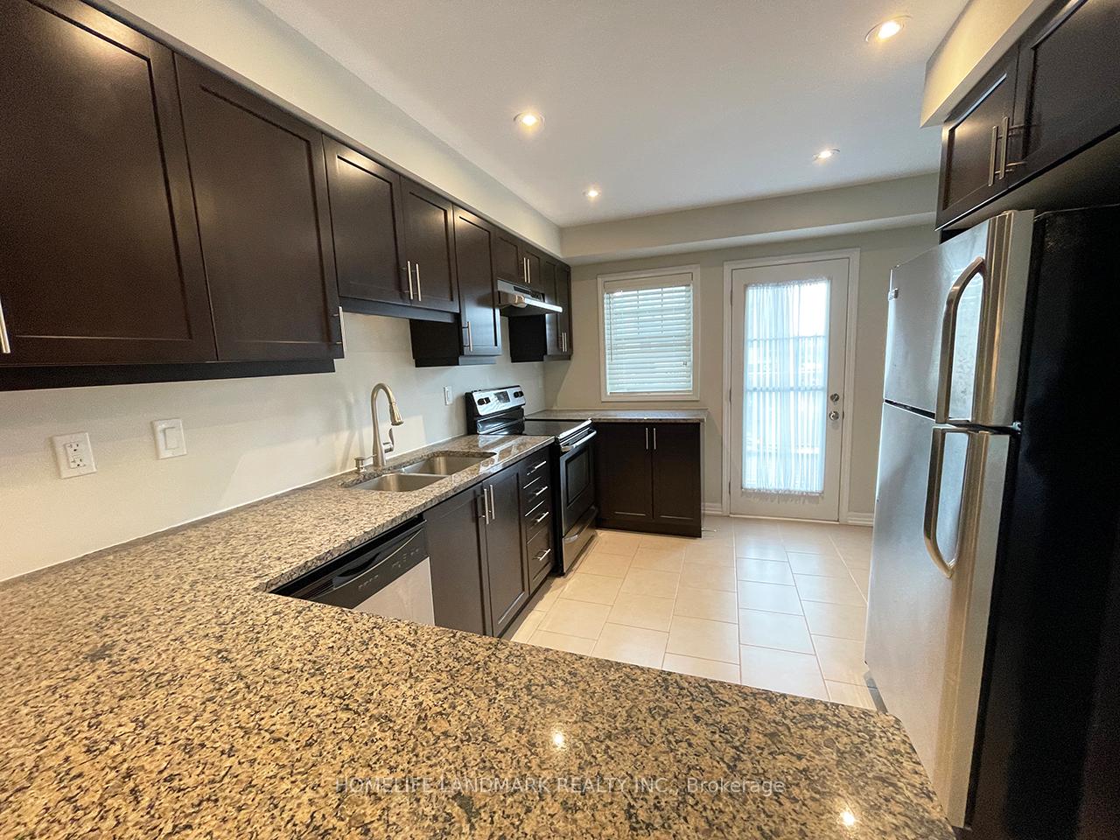 See all 15 photos
Property history
- $3,390TerminatedList: 2024-12-06|End: 2025-03-17|101 daysW11884113
Facts and features
- BasementNone
- Lease term12 months
- FurnishedUnfurnished
- LaundryEnsuite
- Central air
The homeFreehold Townhouse, 3-storey, Basement None
- Type: Freehold Townhouse
- Style: 3-storey
- Basement: None
InsideCeramic, Broadloom, Ensuite, Rooms above ground 7
- Flooring: Ceramic, Broadloom
- Laundry: Ensuite
- Rooms above ground: 7
- Bedrooms: 3
- Bathrooms: 3
- Kitchens: 1
Outside and lotBrick, Asphalt shingle, Concrete
- Exterior: Brick
- Roof: Asphalt shingle
- Foundation: Concrete
Parking1 Garage, Attached, Private
- Spaces: 1 Garage
- Garage: Attached
- Driveway: Private
Heating, water and powerForced air, gas, Central air, Municipal water
- Heating: Forced air, gas
- Cooling: Central air
- Water: Municipal water
- Sewer: Municipal sewer
Rent and termsRent $3,390 a month, Entire property, Unfurnished
- Rent: $3,390 a month
- Space for rent: Entire property
- Furnished: Unfurnished
- Lease: 12 months
- Paid: Monthly
- Deposit: Required
- Credit check: Required
- Employment letter: Required
- Rental application: Required
- References: Required
- Rental items: Hot water heater (tenant to pay rental)
NearbyPark, clear view, public transit, school
- Close to: Park, clear view, public transit, school
Listing detailsW11884113, Terminated, Dec 6, 2024
- MLS® number: W11884113
- Status: Terminated
- Listed on: Dec 6, 2024
- Days on market: 101
- Updated: Mar 17, 2025
- Possession: 2025-01-17 / January 17, 2025
- Occupied by: Tenant
- Listing brokerage: HOMELIFE LANDMARK REALTY INC.
About this home
352 16 Mile Drive, Oakville (Glenorchy), ON L6M 0Z5
Beautiful 3-Storey Corner Townhome w/Plenty of Natural Lights & Openness! Great Home Office Space w/Large Windows! Three Well-Appointed Bedrooms w/2 Full Baths. Spacious Great Room, Dining Room & A Kitchen w/Tons of Granite Counter Space! Walk-Out to Balcony w/ Gas Line for BBQ & Amazing View! Upgraded Glass Shower in Ensuite Bathroom. Extra Long Garage for Storage & Car. Walking distance to School and Parks! Close to all Amenities (Banks/Supermarkets/Medical/Etc). Easy access to 407&403. **EXTRAS** S/S Fridge, S/S Range, S/S Dishwasher, S/S Rangehood, Washer & Dryer, Windows Blinds where existed.
Ask about this home
A HOMEH agent will answer your questions about this home.
Around this home
Daily convenience, out of 100, from the distances below
Schools nearby
School rating, out of 10.
Helpful calculators
Your HOMEH agent

"I would see it this week."