

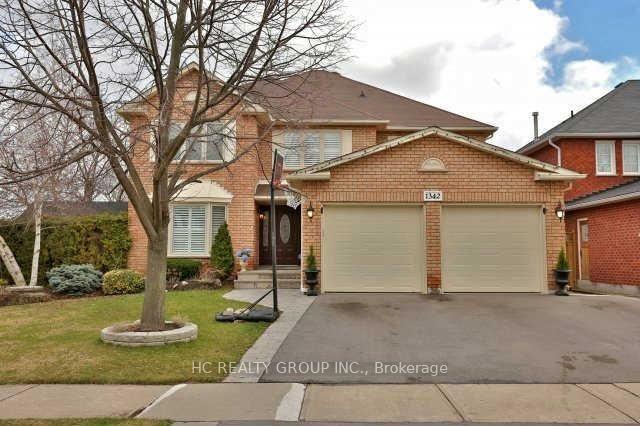
1342 Blackburn Drive
1342 Blackburn Drive
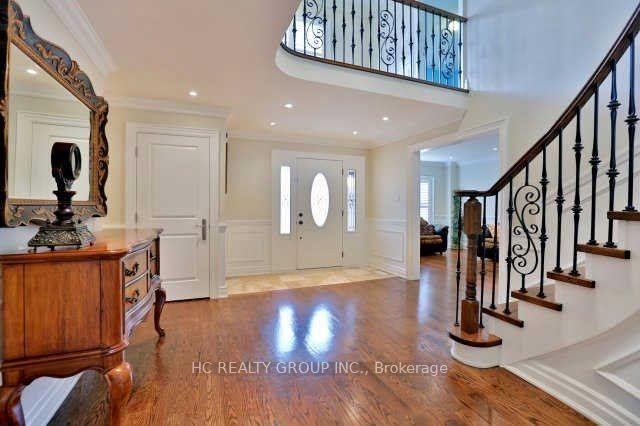
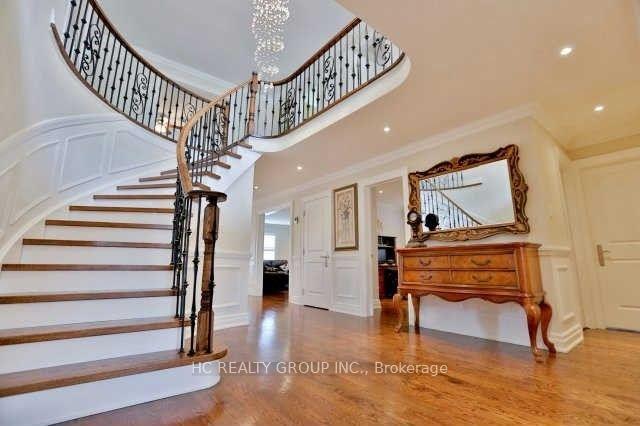
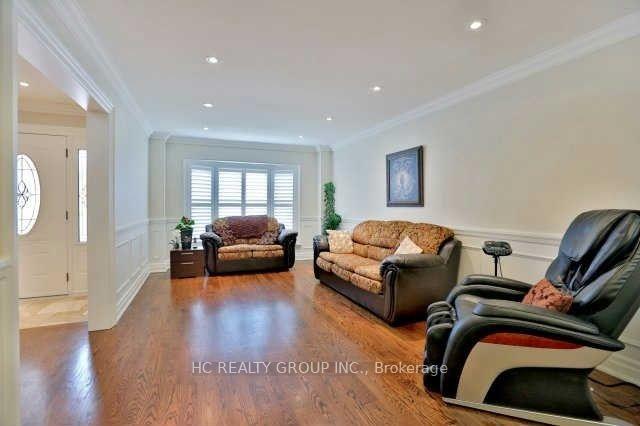
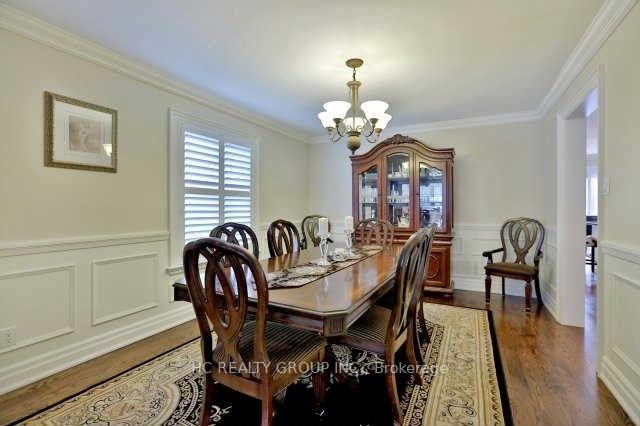 See all 20 photos
Property history
Facts and features
- BasementFinished
- Lot size49 × 115 ft
- Lease term12 months
- FurnishedUnfurnished
- Second kitchen
- Separate entrance
- Fireplace
- Central air
The homeDetached, 2-storey, Finished, separate entrance
- Type: Detached
- Style: 2-storey
- Basement: Finished, separate entrance
InsideFireplace Yes, Ensuite, main level, Other
- Fireplace: Yes
- Laundry: Ensuite, main level
- Features: Other
- Rooms above ground: 10
- Bedrooms: 4 + 2 in the basement
- Bathrooms: 5
- Kitchens: 2
- Family room: Yes
Outside and lotBrick, Asphalt shingle, Concrete
- Exterior: Brick
- Roof: Asphalt shingle
- Foundation: Concrete
- Size: 49 × 115 ft
Parking2 Garage, Attached, Private triple
- Spaces: 2 Garage
- Garage: Attached
- Driveway: Private triple
Heating, water and powerForced air, gas, Central air, Municipal water
- Heating: Forced air, gas
- Cooling: Central air
- Water: Municipal water
- Sewer: Municipal sewer
Rent and termsRent $5,100 a month, Entire property, Unfurnished
- Rent: $5,100 a month
- Space for rent: Entire property
- Furnished: Unfurnished
- Lease: 12 months
- Paid: Monthly
- Rent includes: Central air conditioning, parking
- Deposit: Required
- Credit check: Required
- Employment letter: Required
- Rental application: Required
- References: Required
Listing detailsW11910785, Rented, Jan 7, 2025
- MLS® number: W11910785
- Status: Rented
- Listed on: Jan 7, 2025
- Days on market: 69
- Updated: Mar 17, 2025
- Possession: Immediately
- Occupied by: Vacant
- Listing brokerage: HC REALTY GROUP INC.
About this home
1342 Blackburn Drive, Oakville (Glen Abbey), ON L6M 2X9
Don't Miss Out On This Impressive Spectacular 4 Large Bedrooms Executive Home On The Picturesque Approx. 50' Corner Lot To Settle Your Family In Prestigious Glen Abbey With Amazing Neighbors. Real High-demand Community For Decent Families. Over 3400SqFt. + Finished Basement, Great Functional Layout, No Wasted Space, Boasts Tons Of Storage. Massive Windows Surround With Sun-Filled. Hardwood Flooring Throughout. Convenient Main Floor Office, Laundry Room & Access To Home Directly From Garage, Pot Lights Throughout. Gourmet Kitchen With Granite Countertop & Tile Backsplash, Practical Breakfast Island. Generous Room Sizes Are Evident. Enjoy Your Summer With Family In The Spacious, Fully Fenced Backyard With A Depth Of Over 110 Feet! Large Deck Comes With BBQ Gas Hook-Up. Coveted Location, Easy Access To Hwys, Public Transit, Schools, Parks, Shops, Hospital & So Much More! It Will Make Your Life Enjoyable & Convenient! A Must See! You Will Fall In Love With This Home! **EXTRAS** All Existing Window Coverings & Light Fixtures. Two Sets Of Washers & Dryers. All S/S Fridge, Cooktop, Oven, Microwave, Dishwasher & Range Hood. Bsmt Stove, Dishwasher & Range Hood. ***Top Notch School District!***
Ask about this home
A HOMEH agent will answer your questions about this home.
Around this home
Daily convenience, out of 100, from the distances below
Schools nearby
School rating, out of 10.
Helpful calculators
Your HOMEH agent

"I would see it this week."