

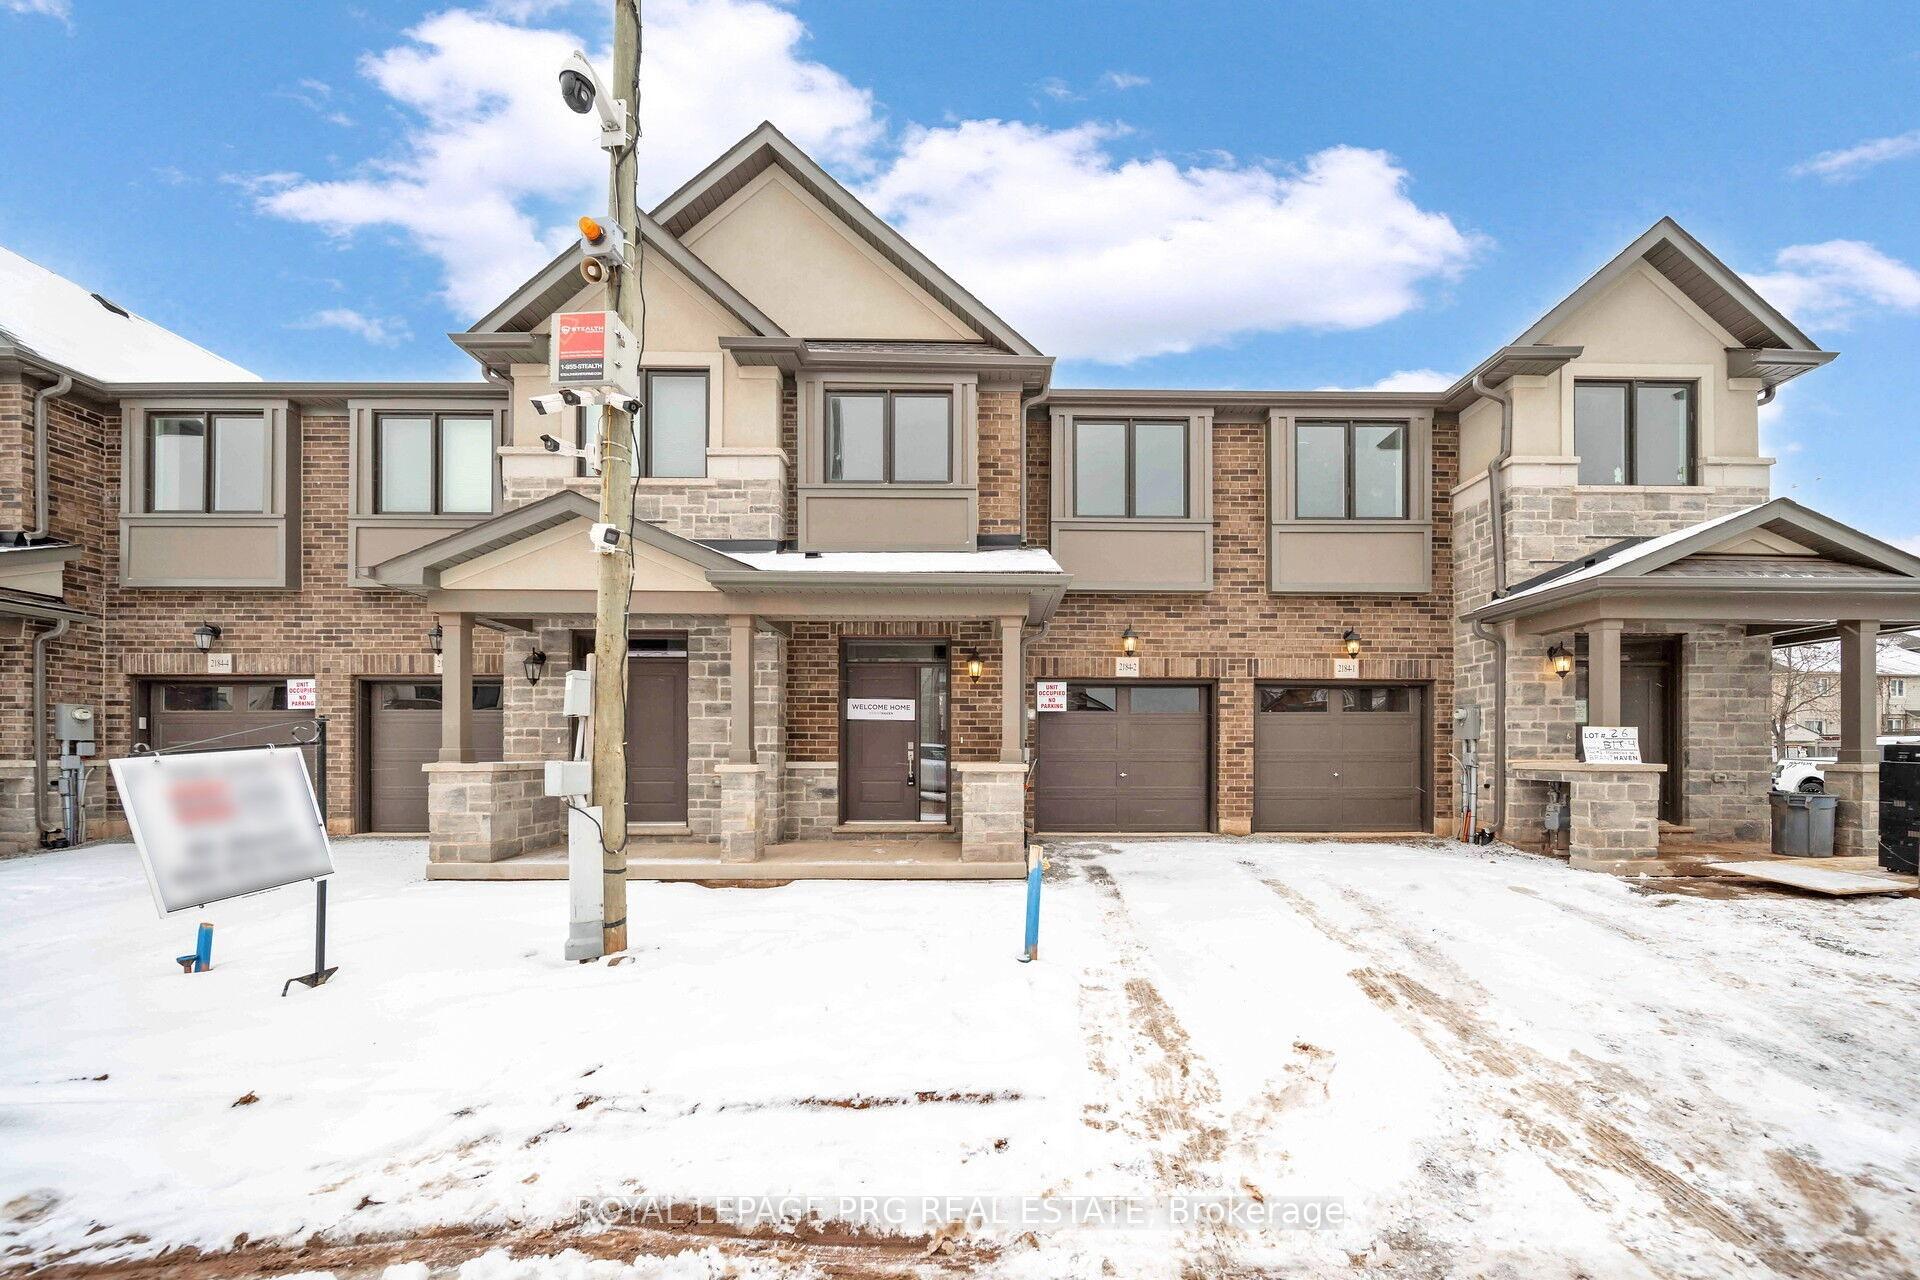
Unit 2, 2184 Postmaster Drive
Unit 2, 2184 Postmaster Drive
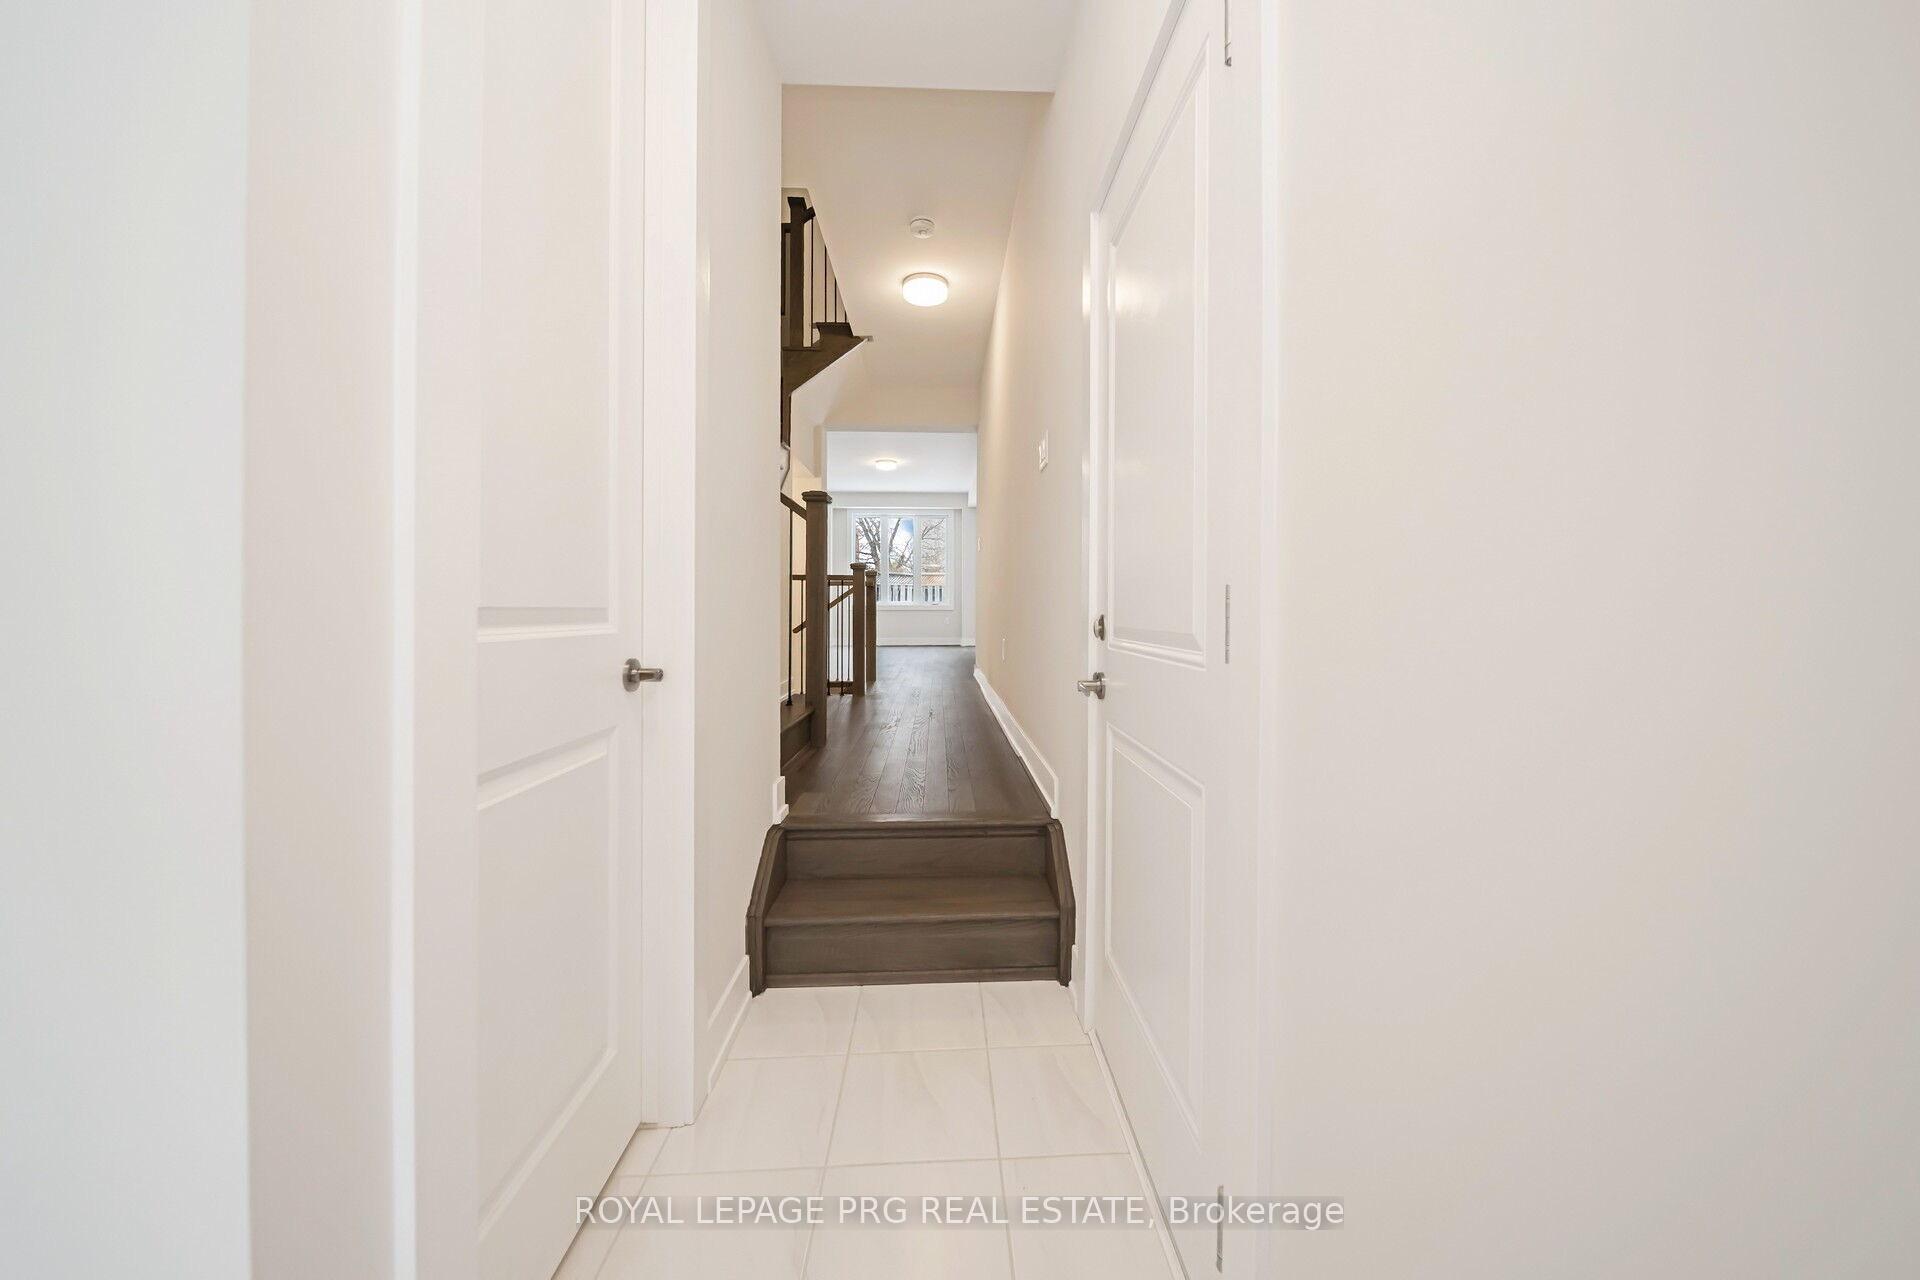 See all 40 photos
Property history
Facts and features
- BasementFinished
- Lease term12 months
- FurnishedUnfurnished
- Age of homeNew
- Central air
The homeFreehold Townhouse, 2-storey, New
- Type: Freehold Townhouse
- Style: 2-storey
- Age: New
- Living space: 1,500–2,000 sq ft
- Basement: Finished
InsideEnsuite, upper level, Ventilation system, Smoke detector, carbon monoxide detectors
- Laundry: Ensuite, upper level
- Features: Ventilation system
- Security: Smoke detector, carbon monoxide detectors
- Rooms above ground: 8
- Rooms in the basement: 3
- Bedrooms: 3 + 1 in the basement
- Bathrooms: 4
- Kitchens: 1
Outside and lotBrick, Asphalt shingle, Concrete
- Exterior: Brick
- Roof: Asphalt shingle
- Foundation: Concrete
- Shape: Rectangular
Parking1 Garage, Built-in, Private
- Spaces: 1 Garage
- Garage: Built-in
- Driveway: Private
Heating, water and powerForced air, gas, Central air, Municipal water
- Heating: Forced air, gas
- Cooling: Central air
- Water: Municipal water
- Sewer: Municipal sewer
- Natural gas: Available
- Cable: Available
Rent and termsRent $3,799 a month, Entire property, Unfurnished
- Rent: $3,799 a month
- Space for rent: Entire property
- Furnished: Unfurnished
- Lease: 12 months
- Paid: Monthly
- Rent includes: Building maintenance, central air conditioning, grounds maintenance, exterior maintenance, parking, common elements
- Deposit: Required
- Credit check: Required
- Employment letter: Required
- Rental application: Required
- References: Required
- Rental items: Hot water tank rental
IncludedStainless steel appliances
- Included: Stainless steel appliances
Listing detailsW11918436, Rented, Jan 10, 2025
- MLS® number: W11918436
- Status: Rented
- Listed on: Jan 10, 2025
- Days on market: 66
- Updated: Mar 17, 2025
- Possession: Immediately
- Occupied by: Vacant
- Listing brokerage: ROYAL LEPAGE PRG REAL ESTATE
About this home
Unit 2, 2184 Postmaster Drive, Oakville (Westmount), ON L6M 4E6
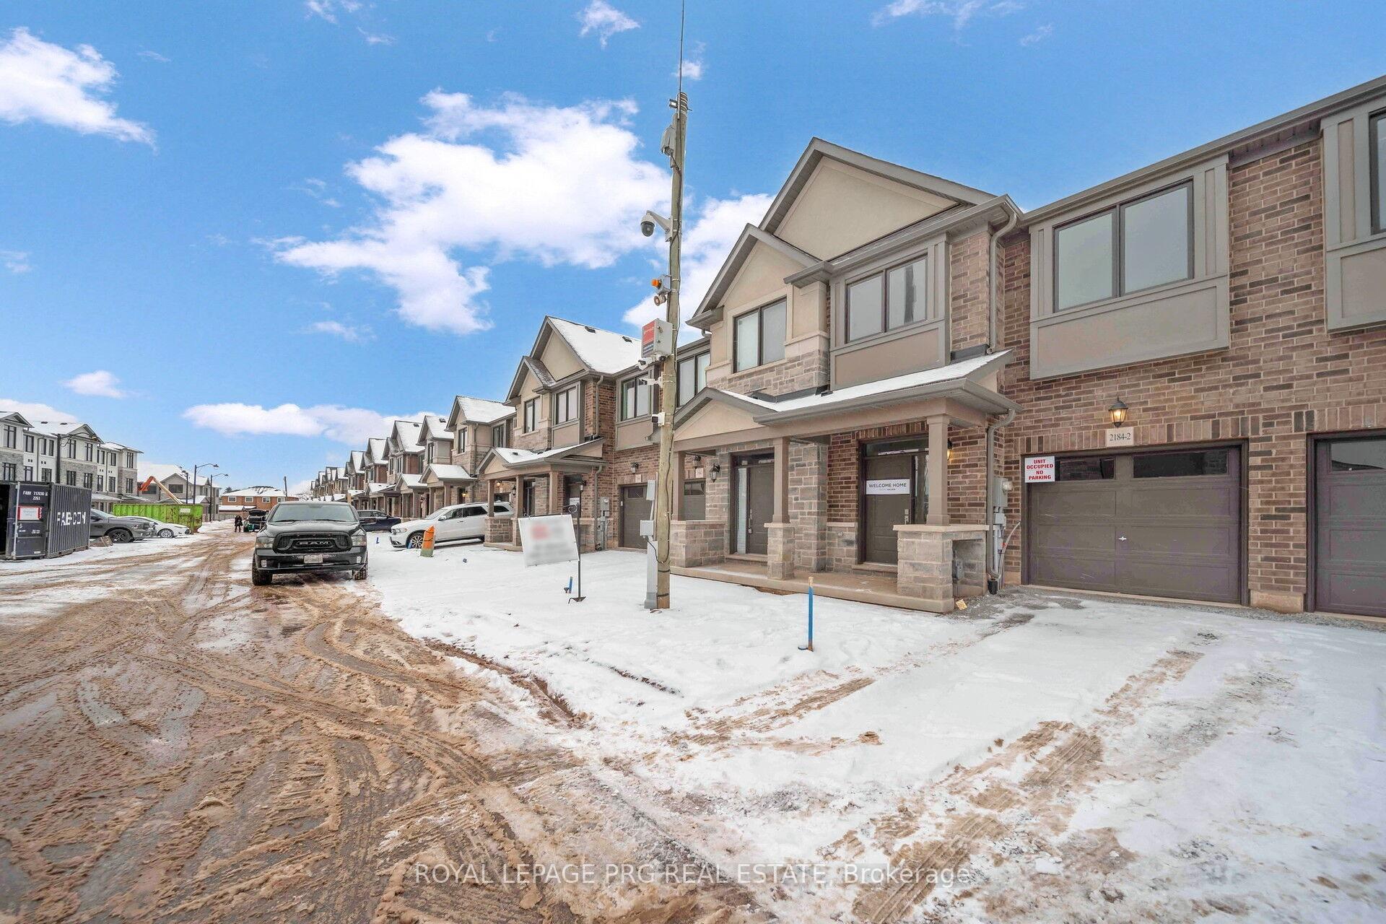
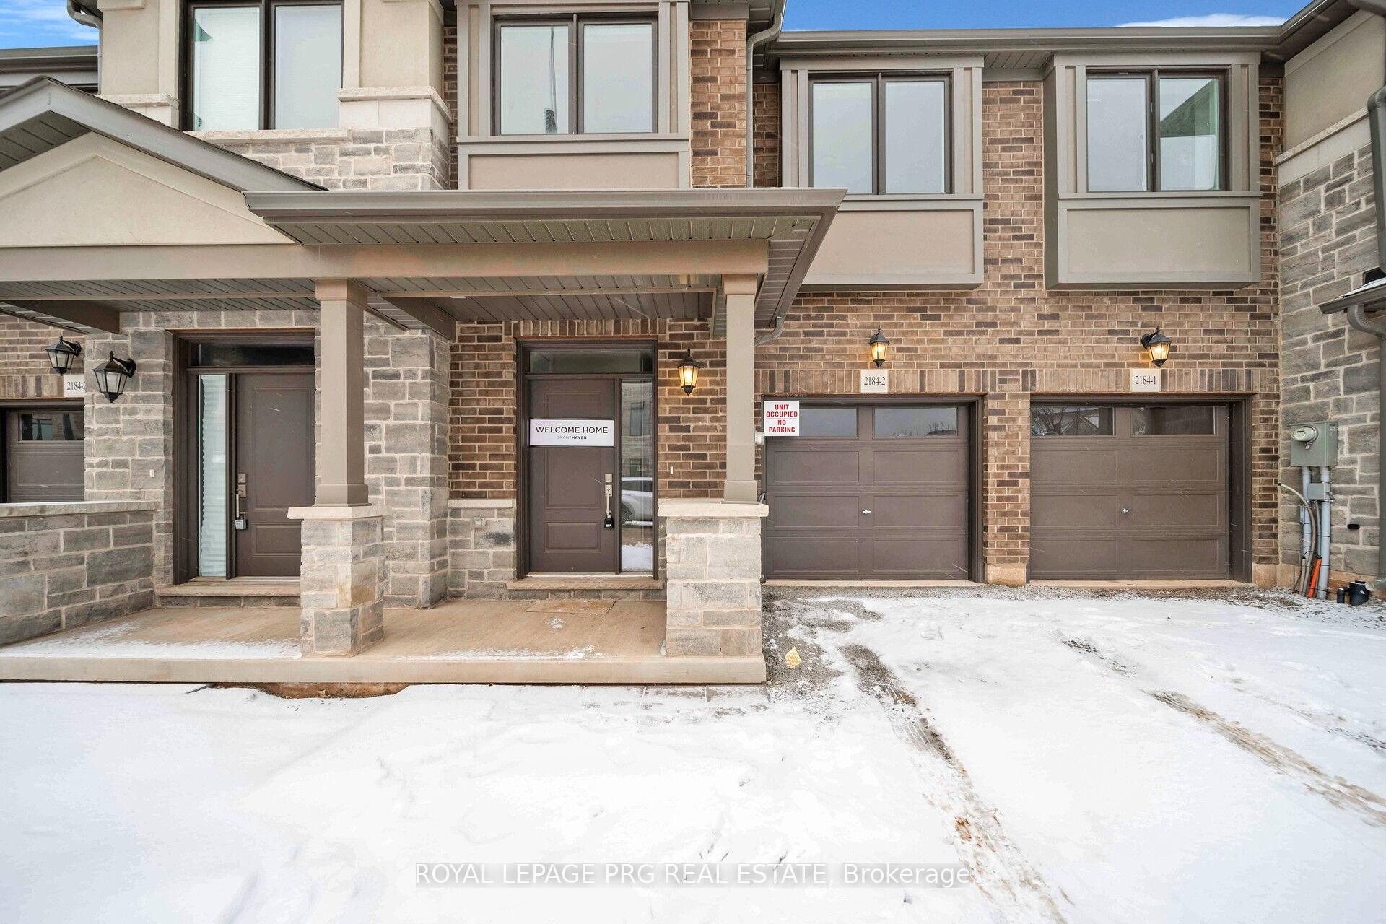
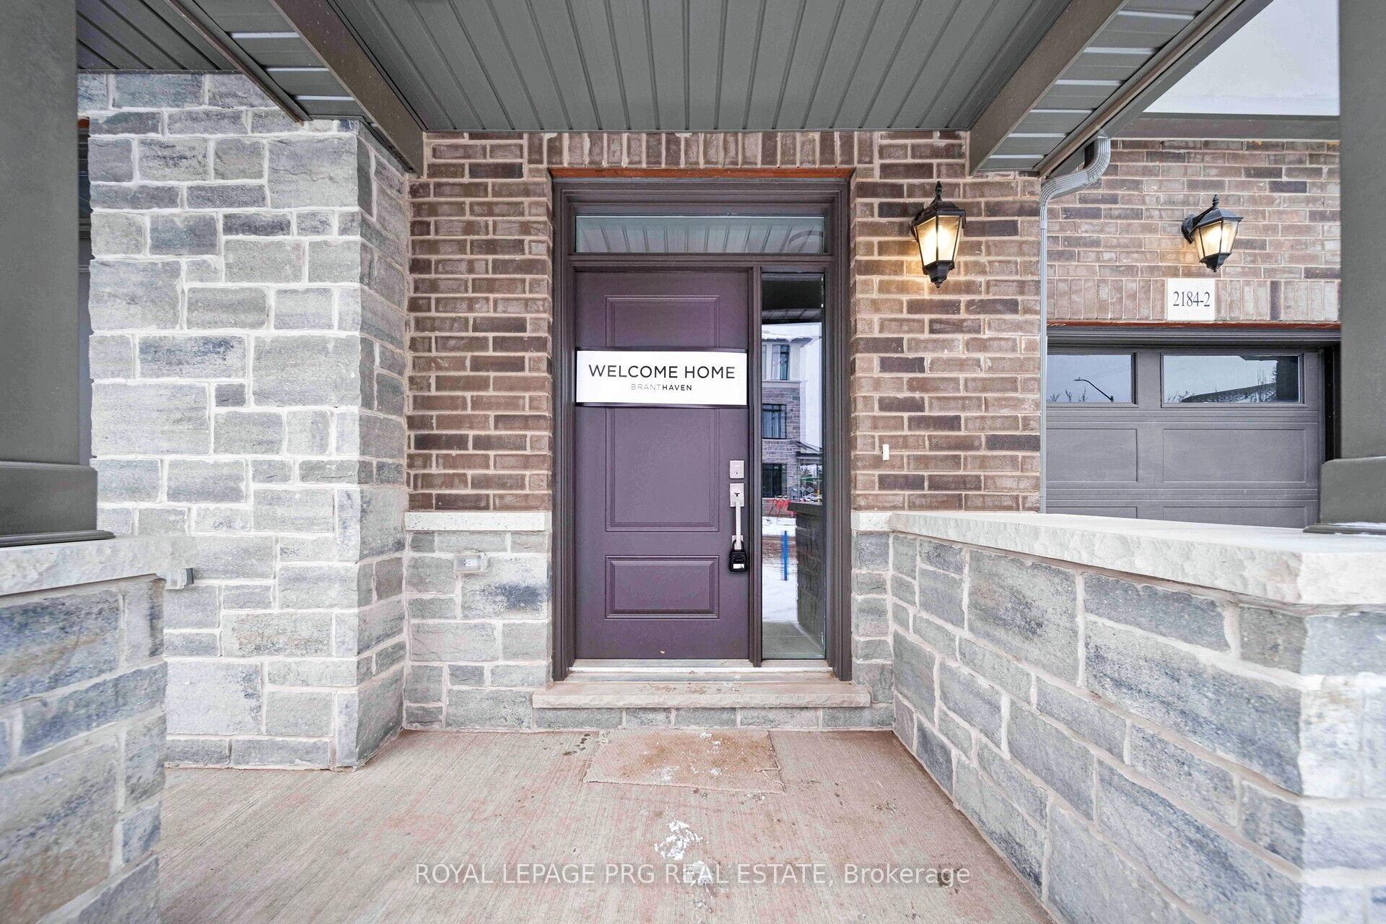
Welcome to Branhaven Towns in Oakville, offering over 1900 Sqft of upgraded living space with $100,000 in luxurious upgrades and a finished basement by the builder. This 4-bedroom, 3.5-bathroom home includes 3 bedrooms and 2.5 bathrooms in the main home, featuring an open-concept layout, Southeast exposure, and premium finishes throughout. The finished basement adds exceptional value with a spacious bedroom, a sleek 3-piece bathroom, and a versatile recreation room, perfect for entertaining or additional living space. Conveniently located near the QEW, 407, Oakville Trafalgar Hospital, and Bronte GO, this home is move-in ready immediately.
Ask about this home
A HOMEH agent will answer your questions about this home.
Around this home
Daily convenience, out of 100, from the distances below
Schools nearby
School rating, out of 10.
Helpful calculators
Your HOMEH agent

"I would see it this week."