

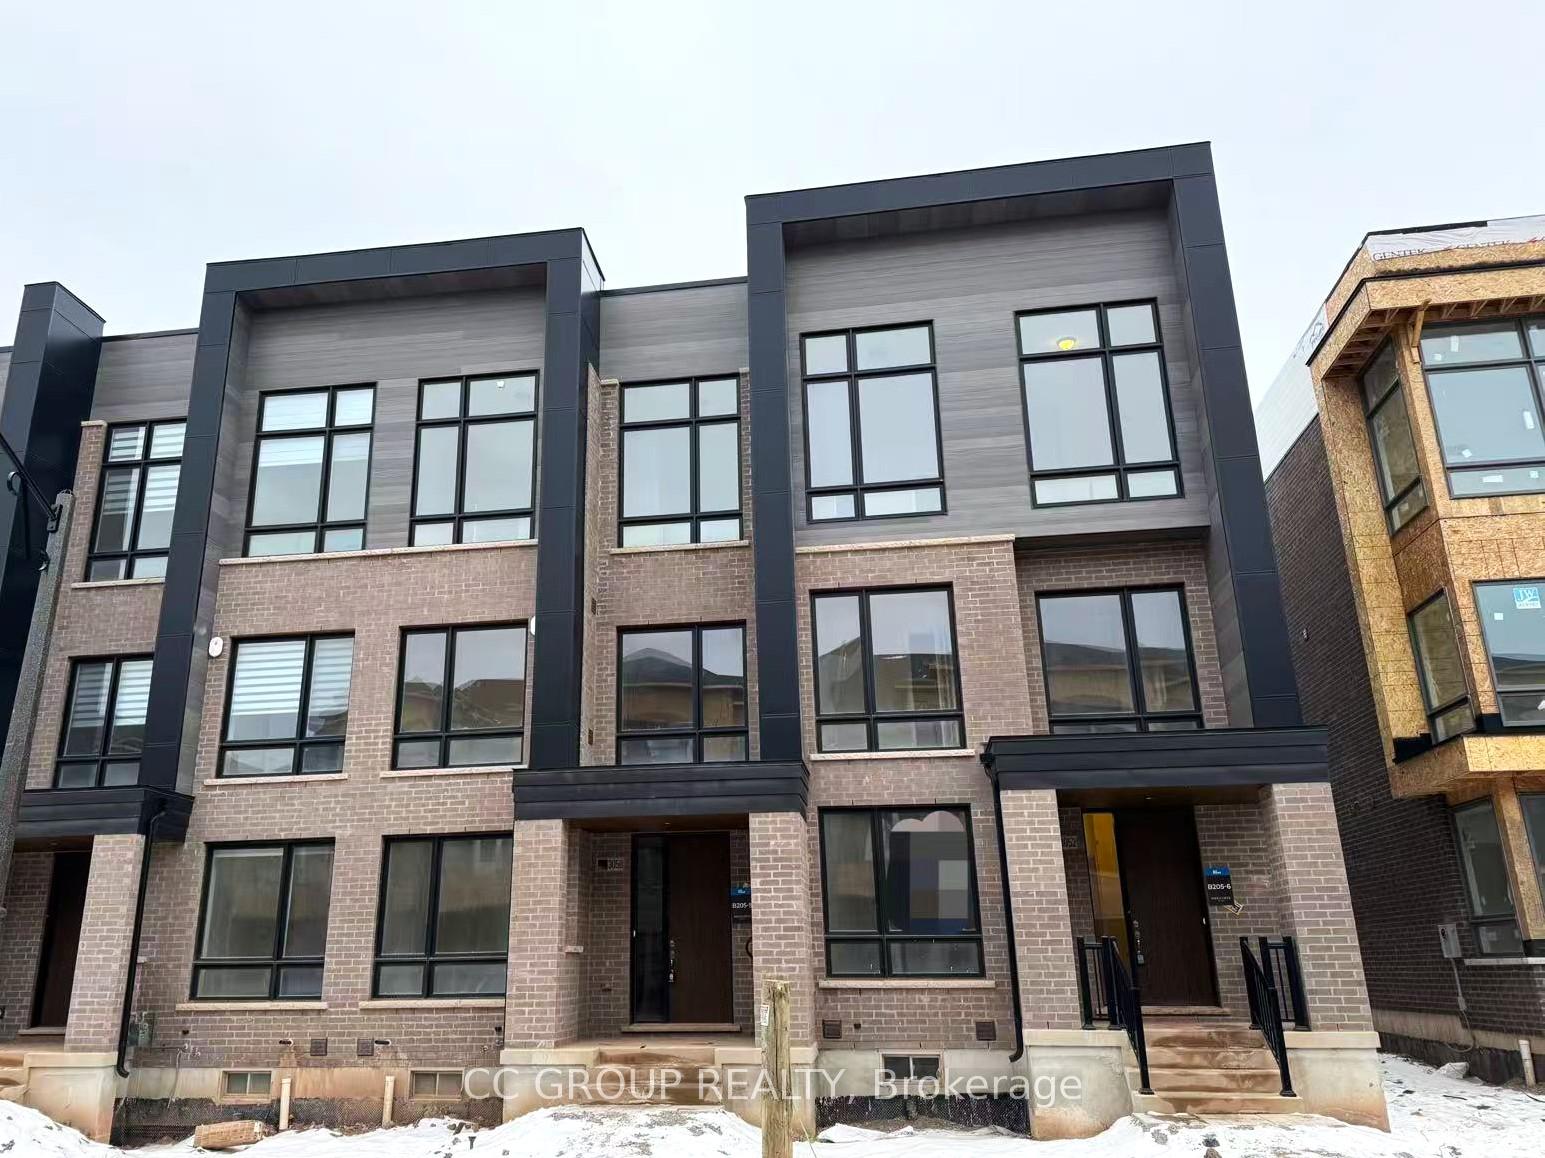
3052 Perkins Way
3052 Perkins Way
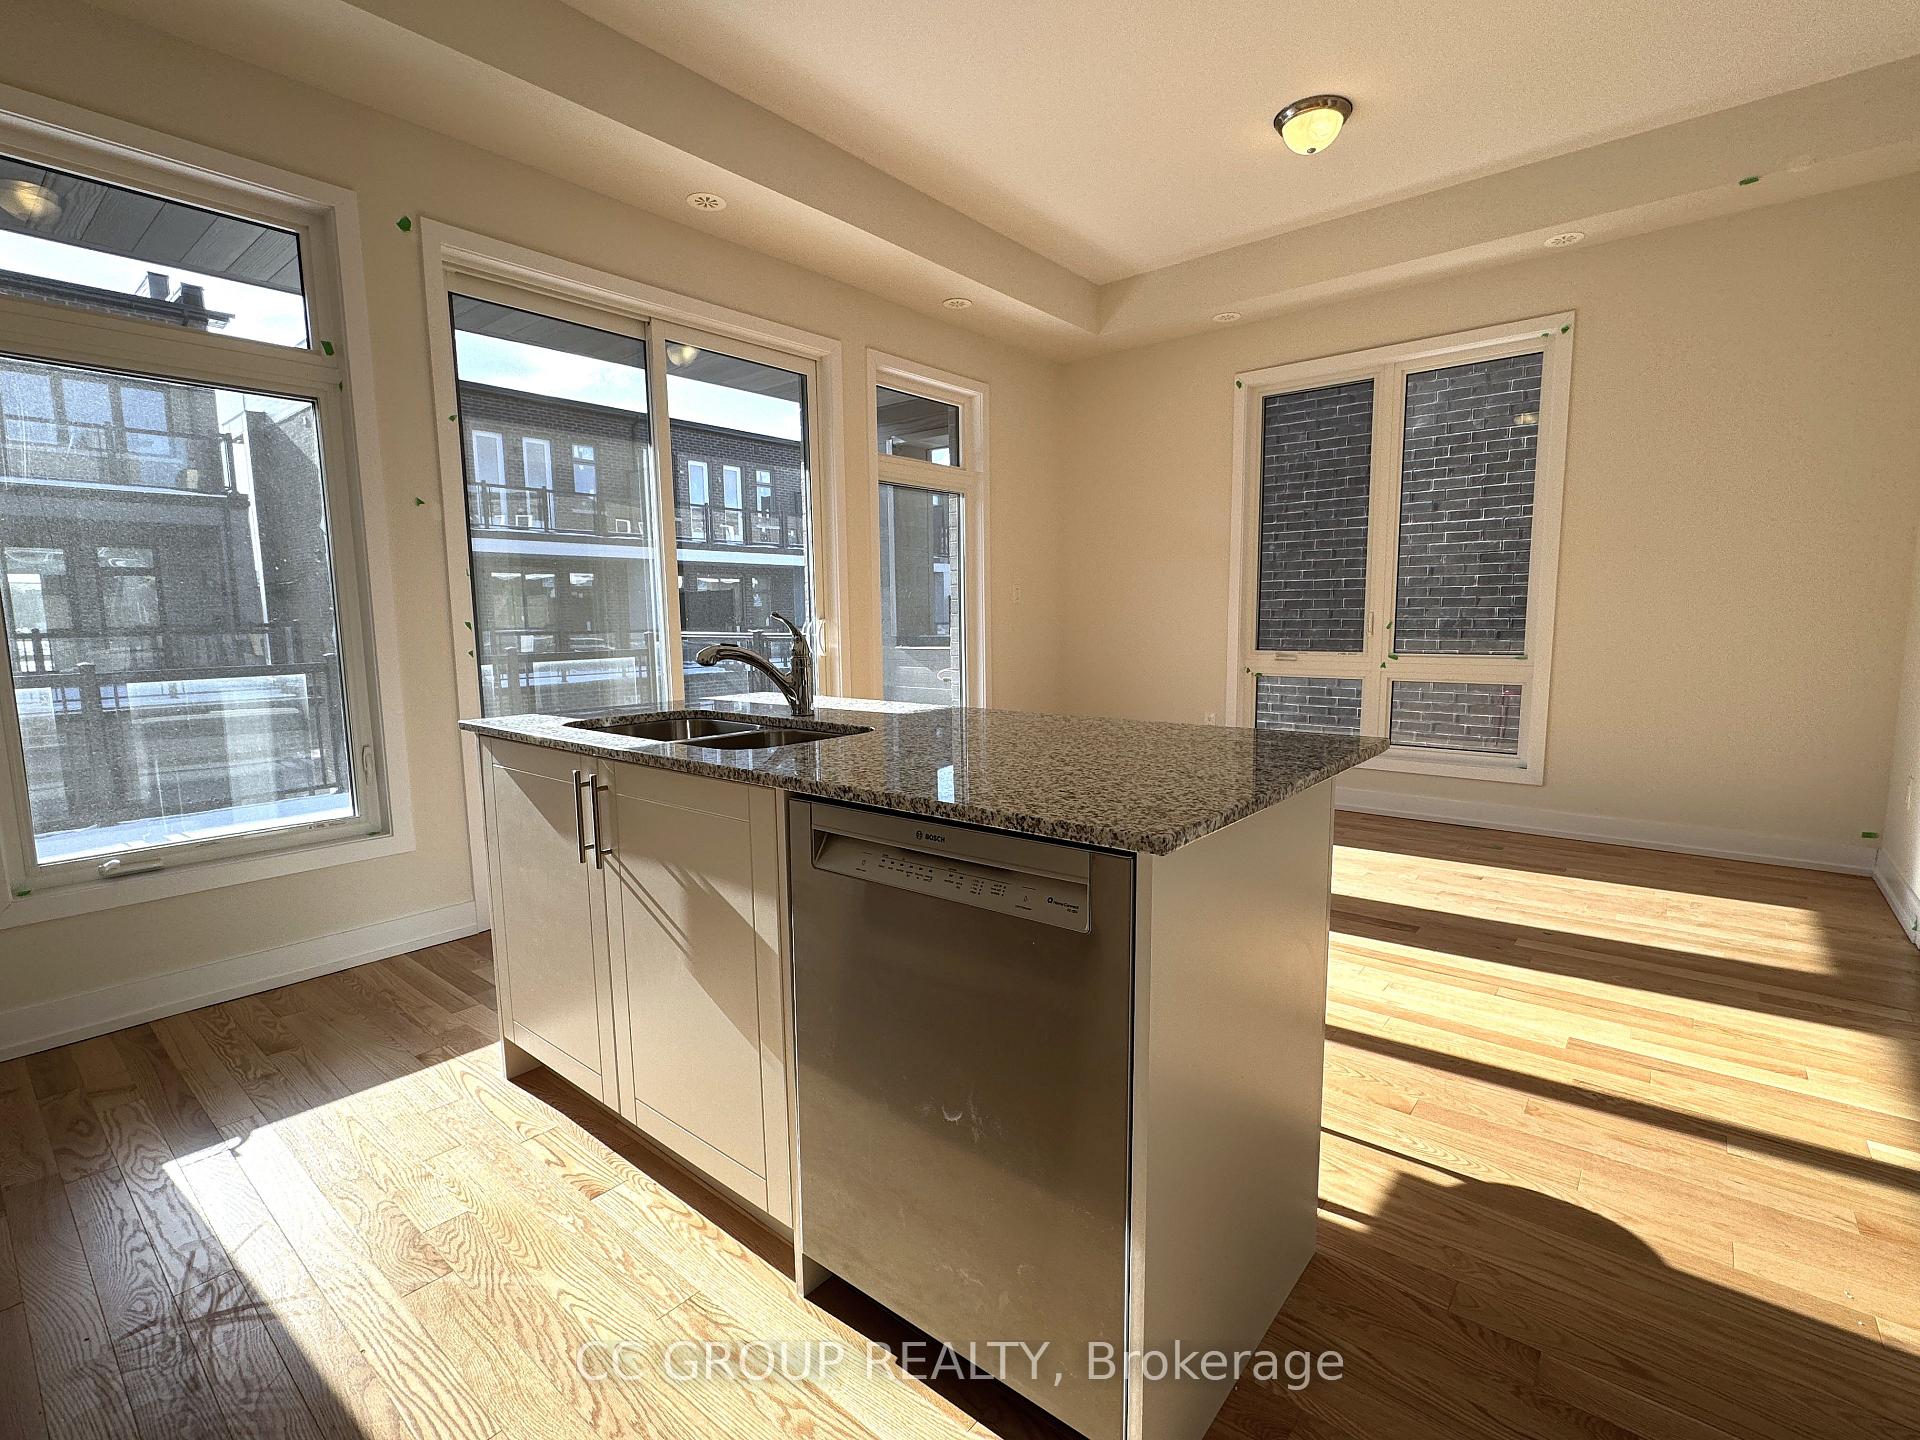 See all 16 photos
Property history
Facts and features
- BasementUnfinished
- Lease term12 months
- FurnishedUnfurnished
- Age of homeNew
- Hardwood floors
- Central air
The homeFreehold Townhouse, 3-storey, New
- Type: Freehold Townhouse
- Style: 3-storey
- Age: New
- Living space: 2,000–2,500 sq ft
- Basement: Unfinished
- Waterfront: None
InsideBroadloom, Tile, Hardwood, Laundry room, Other
- Flooring: Broadloom, Tile, Hardwood
- Laundry: Laundry room
- Features: Other
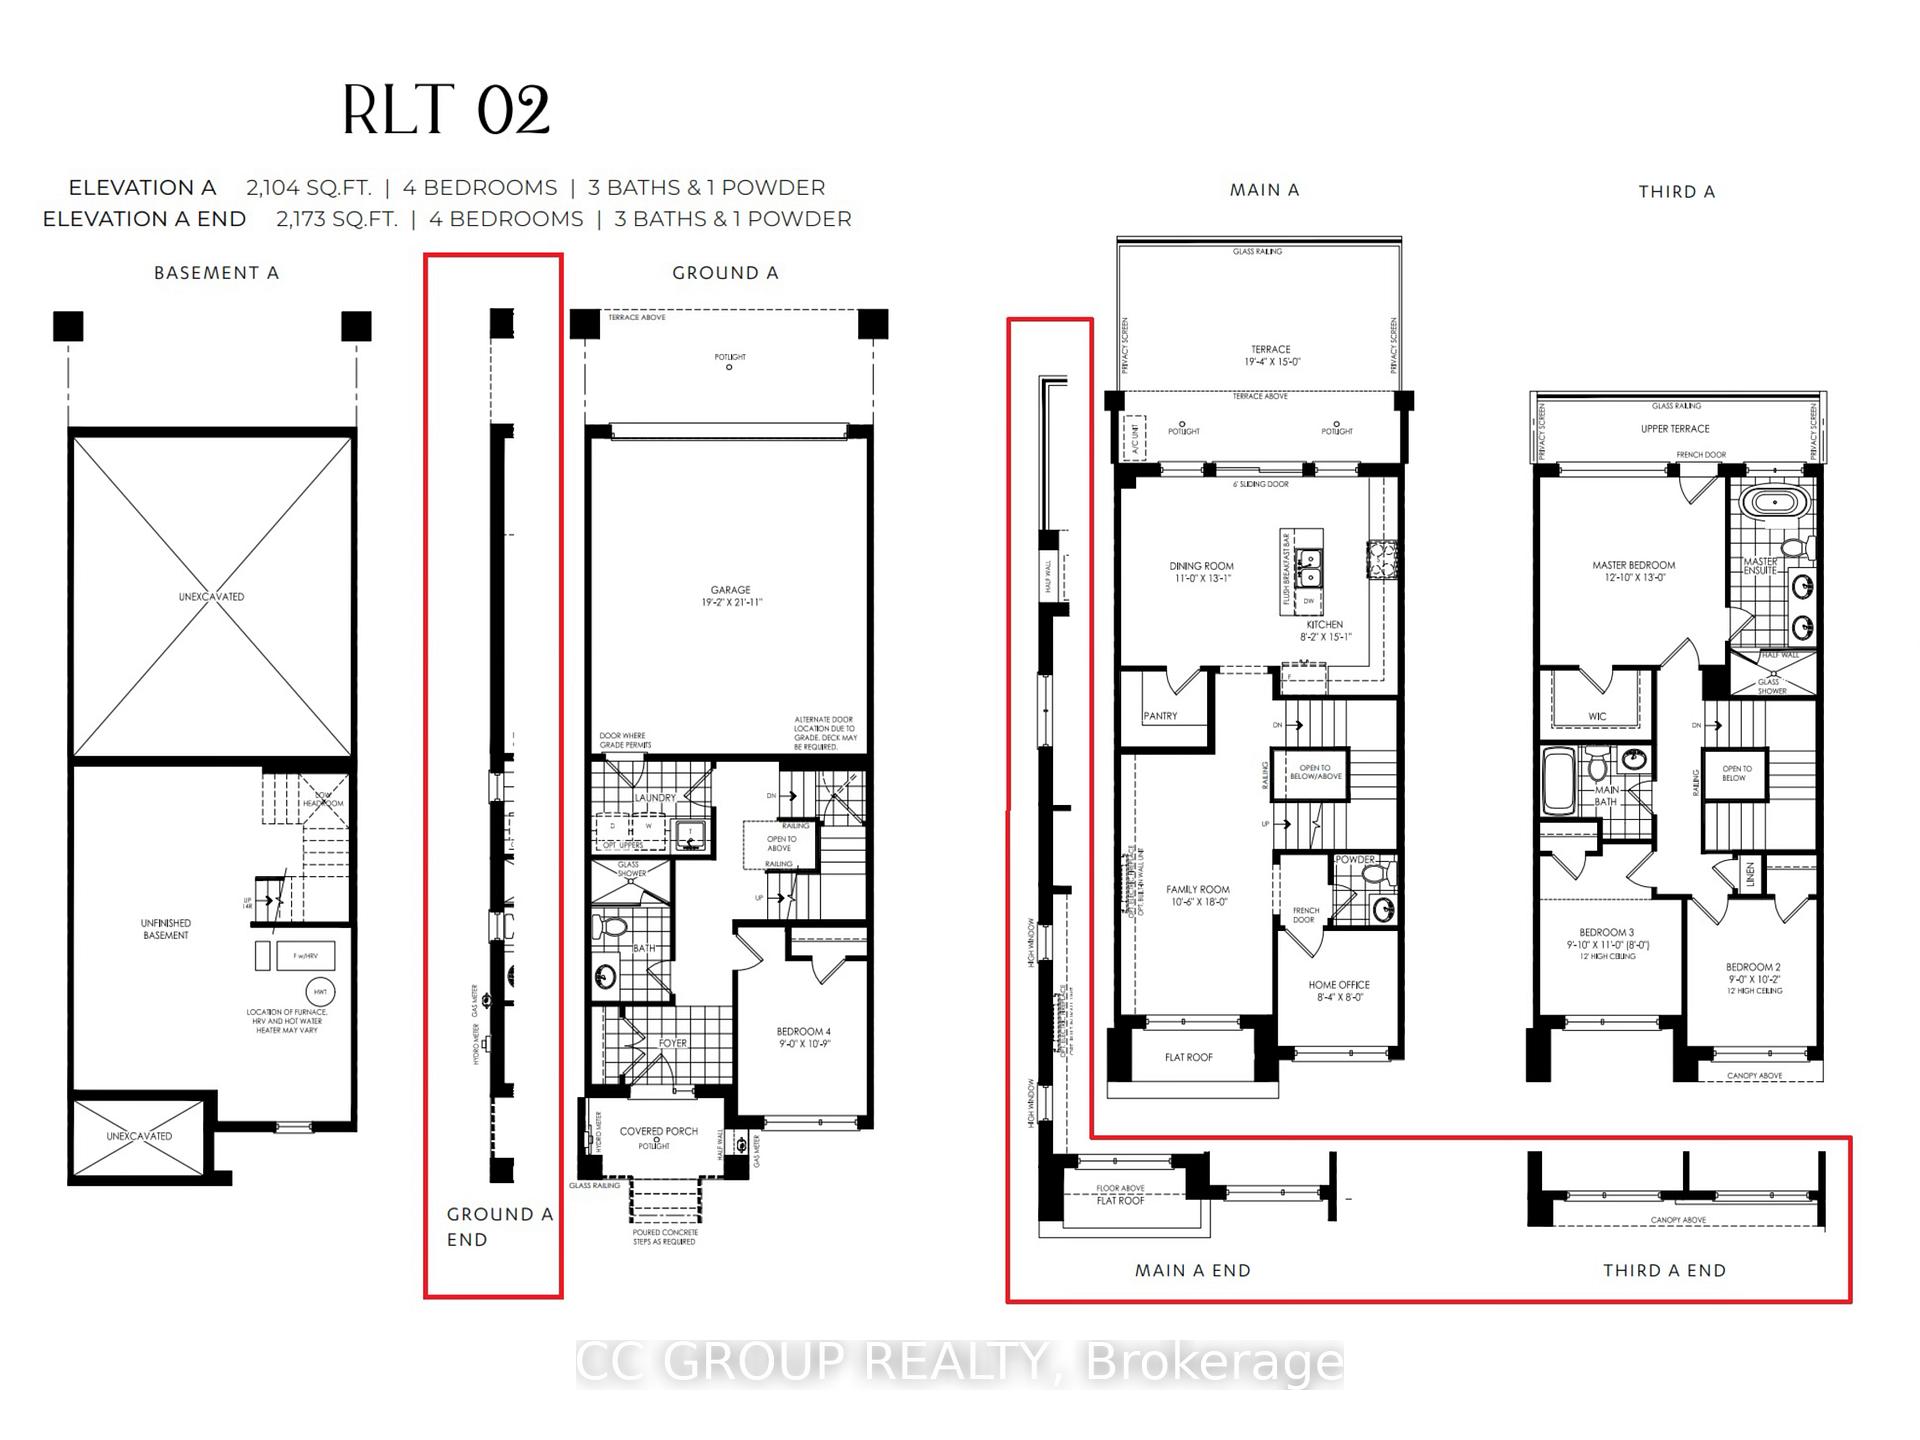
- Rooms above ground: 8
- Bedrooms: 4 + 1 in the basement
- Bathrooms: 4
- Kitchens: 1
- Family room: Yes
Outside and lotBrick, other, Asphalt shingle, Concrete
- Exterior: Brick, other
- Roof: Asphalt shingle
- Foundation: Concrete
Parking2 Garage, Built-in
- Spaces: 2 Garage
- Garage: Built-in
Heating, water and powerForced air, gas, Central air, Municipal water
- Heating: Forced air, gas
- Cooling: Central air
- Water: Municipal water
- Sewer: Municipal sewer
Rent and termsRent $3,600 a month, Entire property, Unfurnished
- Rent: $3,600 a month
- Space for rent: Entire property
- Furnished: Unfurnished
- Lease: 12 months
- Rent includes: Parking
- Deposit: Required
- Credit check: Required
- Employment letter: Required
- Rental application: Required
- References: Required
- Rental items: Hot watertank
IncludedWasher, dryer, s.s. fridge, stove, dishwasher, range hood, window coverings, light fixtures
- Included: Washer, dryer, s.s. fridge, stove, dishwasher, range hood, window coverings, light fixtures
Listing detailsW11936565, Rented, Jan 22, 2025
- MLS® number: W11936565
- Status: Rented
- Listed on: Jan 22, 2025
- Days on market: 55
- Updated: Mar 18, 2025
- Possession: Immediately
- Occupied by: Vacant
- Listing brokerage: CC GROUP REALTY
About this home
3052 Perkins Way, Oakville (Joshua Meadows), ON L6H 7Z3
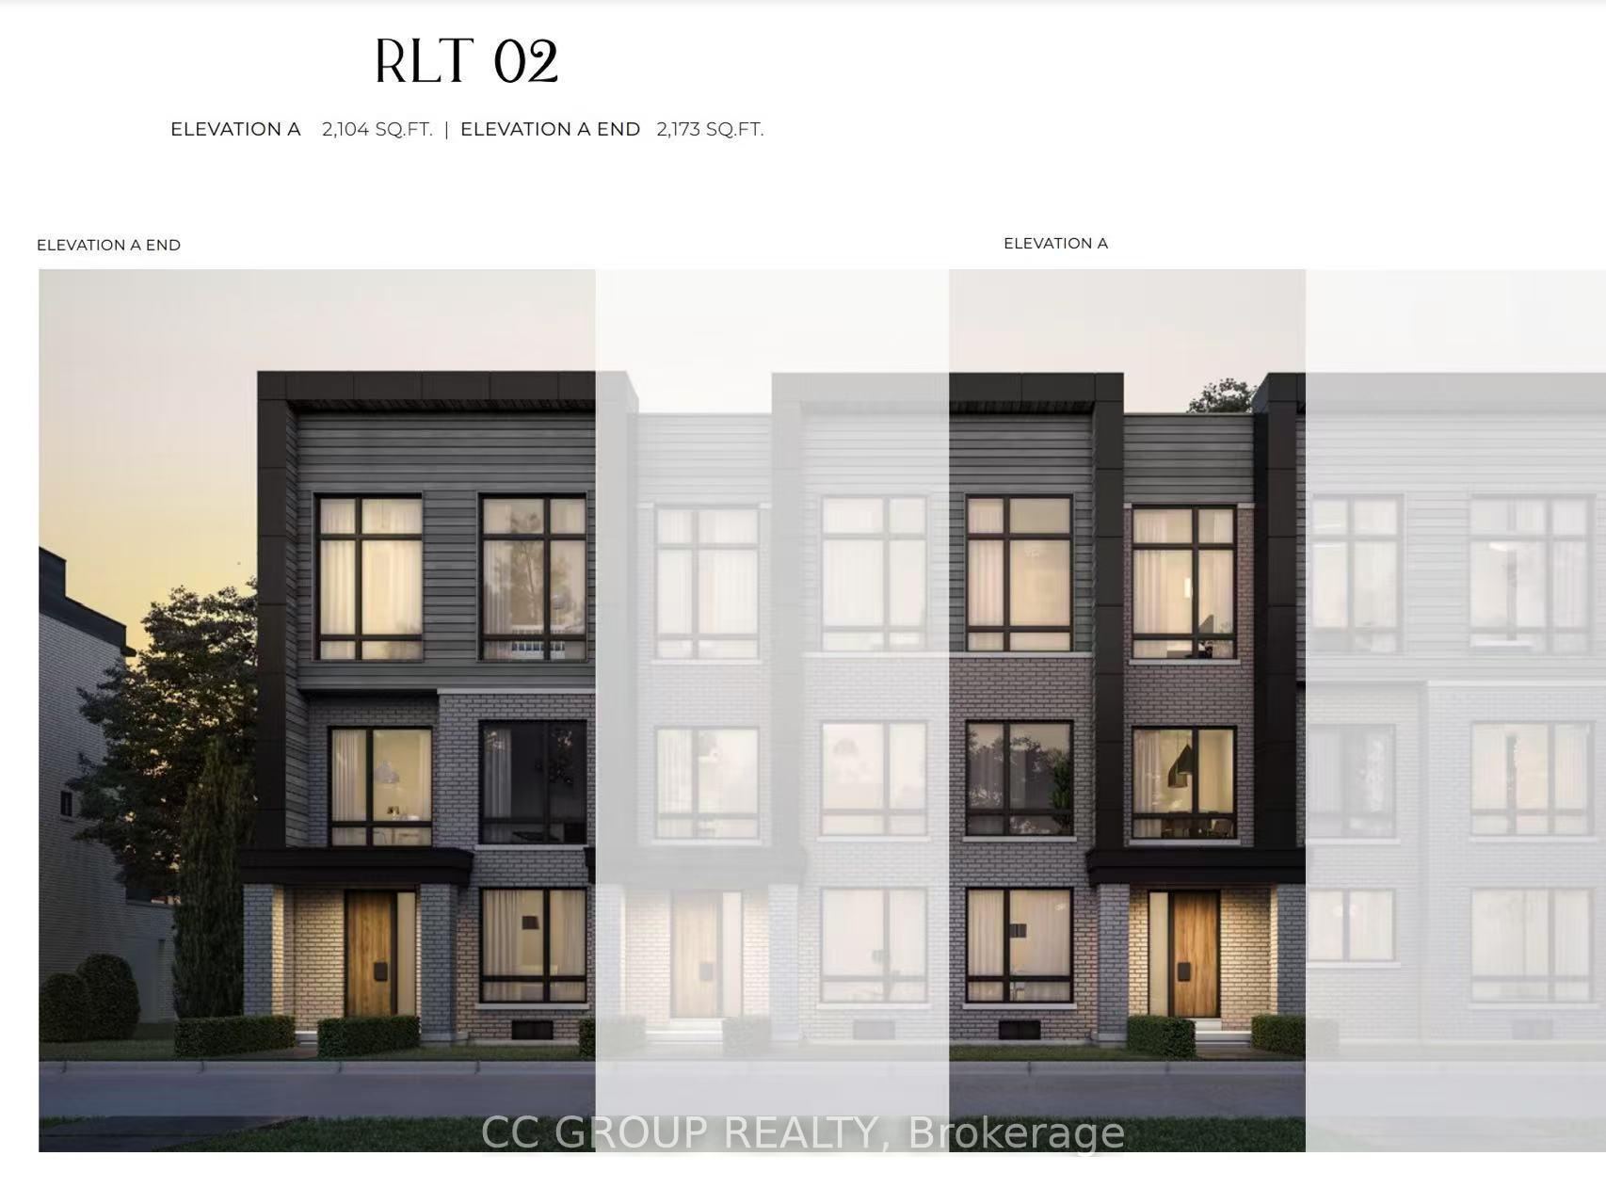
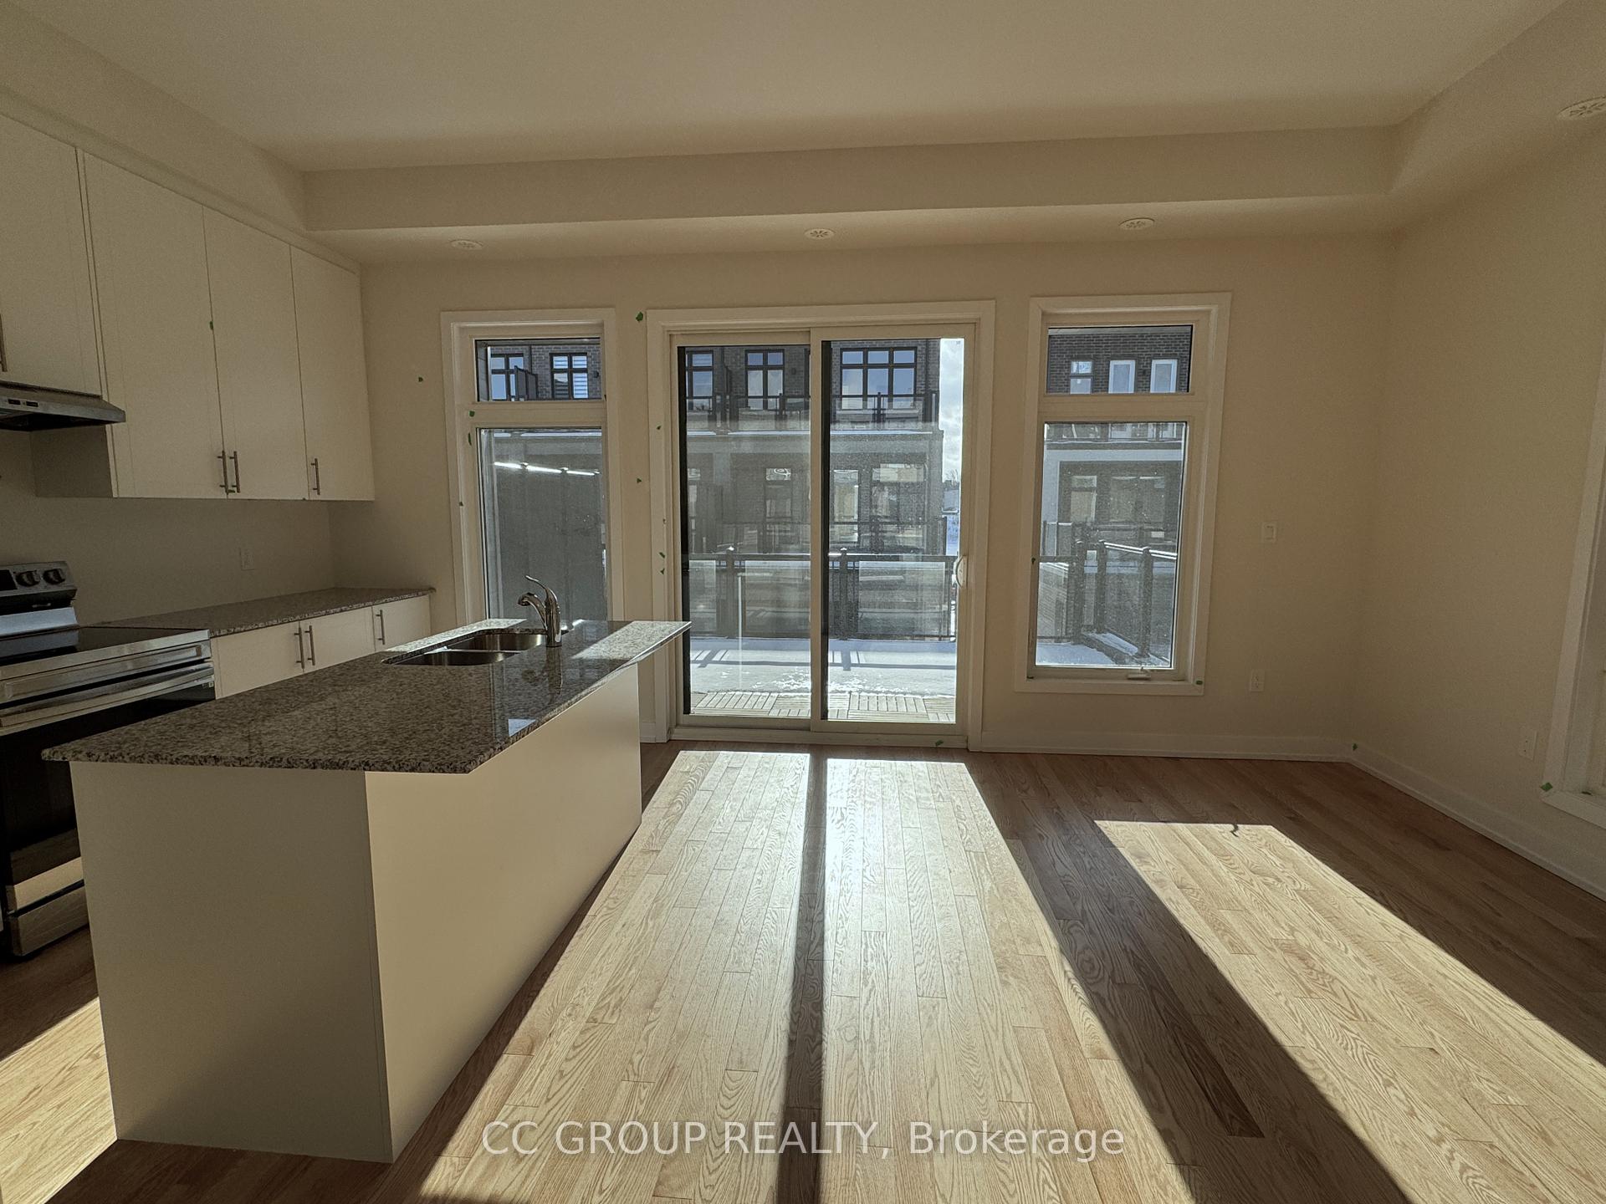
This 2,173 Sq. Ft. Brand-New Luxury End-Unit Townhouse Is Located In Oakville's Premier Upper Joshua Creek Community. Featuring 4+1 Bedrooms And 4 Bathrooms, It Includes A Ground-Floor Bedroom With A 3-Piece Ensuite, Ground Floor Laundry Room W/O to Double Car Garage. Main Floor Features An Open-Concept Kitchen With A Central Island, Brand-New Appliances, And A Walk-In Pantry; The Bright Dining Area Opens To A Large Terrace; Open Concept Living/Family Room Is Next To A Flexible Room That Can Serve As A Fifth Bedroom Or Home Office, And Powder Room. The Master Suite Boasts A 5-Piece Ensuite And Walk-In Closet. Located Near Supermarkets, Parks, Trails, Transit, And Highways, This Home Combines Style And Convenience.
Ask about this home
A HOMEH agent will answer your questions about this home.
Around this home
Daily convenience, out of 100, from the distances below
Schools nearby
School rating, out of 10.
Helpful calculators
Your HOMEH agent

"I would see it this week."