

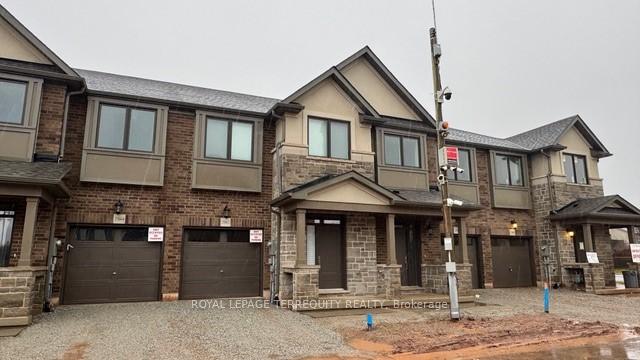
Unit 3, 2184 Postmaster Drive
Unit 3, 2184 Postmaster Drive
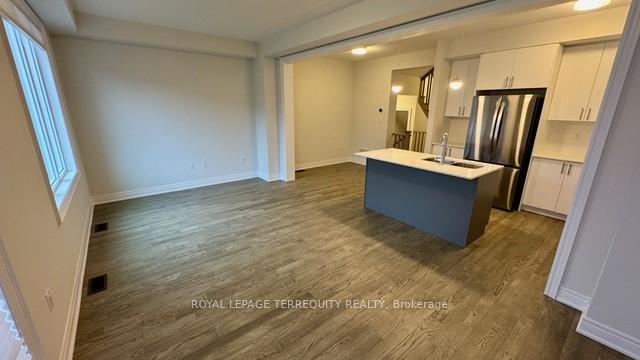 See all 31 photos
Property history
Facts and features
- BasementUnfinished
- Lease term12 months
- FurnishedUnfurnished
- Age of homeNew
- Hardwood floors
- Central air
The homeFreehold Townhouse, 2-storey, New
- Type: Freehold Townhouse
- Style: 2-storey
- Age: New
- Living space: 1,100–1,500 sq ft
- Basement: Unfinished
InsideHardwood, Broadloom, Ceramic, In-suite laundry, Auto garage door remote, separate hydro meter, water meter, water heater
- Flooring: Hardwood, Broadloom, Ceramic
- Laundry: In-suite laundry
- Features: Auto garage door remote, separate hydro meter, water meter, water heater
- Rooms above ground: 6
- Bedrooms: 3
- Bathrooms: 3
- Kitchens: 1
Outside and lotBrick, Asphalt shingle, Poured concrete
- Exterior: Brick
- Roof: Asphalt shingle
- Foundation: Poured concrete
Parking1 Garage, Attached, Private
- Spaces: 1 Garage
- Garage: Attached
- Driveway: Private
Heating, water and powerForced air, gas, Central air, Municipal water
- Heating: Forced air, gas
- Cooling: Central air
- Water: Municipal water
- Sewer: Municipal sewer
Rent and termsRent $3,500 a month, Entire property, Unfurnished
- Rent: $3,500 a month
- Space for rent: Entire property
- Furnished: Unfurnished
- Lease: 12 months
- Rent includes: Parking
- Rental items: Hot water tank
IncludedFront load washer & dryer, ss fridge, ss stove, ss bi dishwasher, garage door opener and remote, window coverings and light fixtures.
- Included: Front load washer & dryer, ss fridge, ss stove, ss bi dishwasher, garage door opener and remote, window coverings and light fixtures.
Listing detailsW11999892, Rented, Mar 4, 2025
- MLS® number: W11999892
- Status: Rented
- Listed on: Mar 4, 2025
- Days on market: 14
- Updated: Mar 18, 2025
- Possession: 2025-03-15 / Immediate
- Occupied by: Vacant
- Listing brokerage: ROYAL LEPAGE TERREQUITY REALTY
About this home
Unit 3, 2184 Postmaster Drive, Oakville (Westmount), ON L6M 3X1
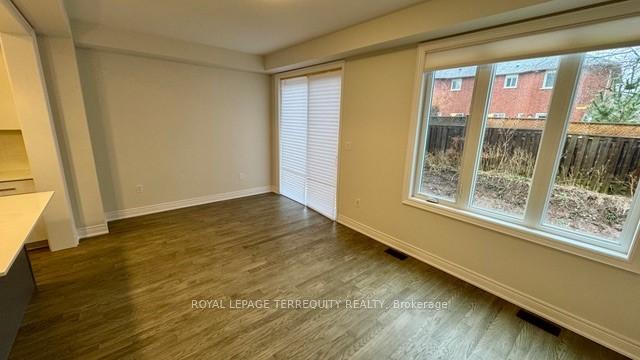
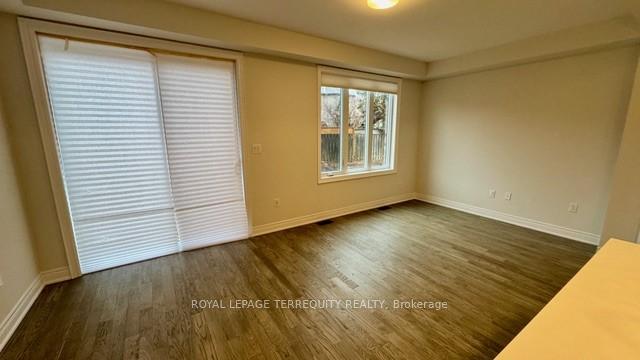
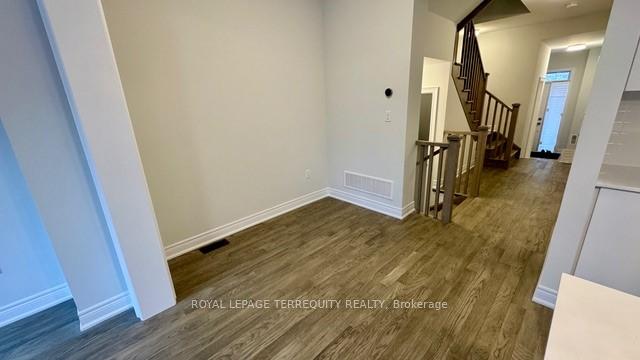
Available Immediately. Tremendous Value!! This exceptional Branthaven built brand new townhouse offers a seamless combination of modern luxury, comfort, and thoughtful design, enhanced by an abundance of natural light thanks to its layout and location. The home features large windows, flooding the interior with sunlight and creating an airy, open ambiance. Upgraded features enhance the home's inviting atmosphere, complementing the open-concept layout. Immaculately designed, the home boasts upgraded, hard-surface flooring on the ground floor and 2nd floor landing, offering both durability and elegance, while ensuring a smooth transition from room to room. The open concept contemporary kitchen serves as a welcoming hub for family gatherings and meal preparation. The generously sized primary bedroom is a tranquil retreat, complete with a spacious walk-in closet and a 4 Pc ensuite for added privacy and convenience. Practical features such as a double linen closet and an upstairs laundry room further enhance the home's functionality, ensuring effortless organization. This townhouse is equipped with a single-car garage featuring inside entry and garage door opener with remote, as well as premium amenities like a tankless water heater, contributing to both comfort and energy efficiency. Situated in a family-friendly neighbourhood, this home offers the perfect balance of style and practicality, making it an ideal choice for a small growing family seeking a comfortable, modern lifestyle.
Ask about this home
A HOMEH agent will answer your questions about this home.
Around this home
Daily convenience, out of 100, from the distances below
Schools nearby
School rating, out of 10.
Helpful calculators
Your HOMEH agent

"I would see it this week."