

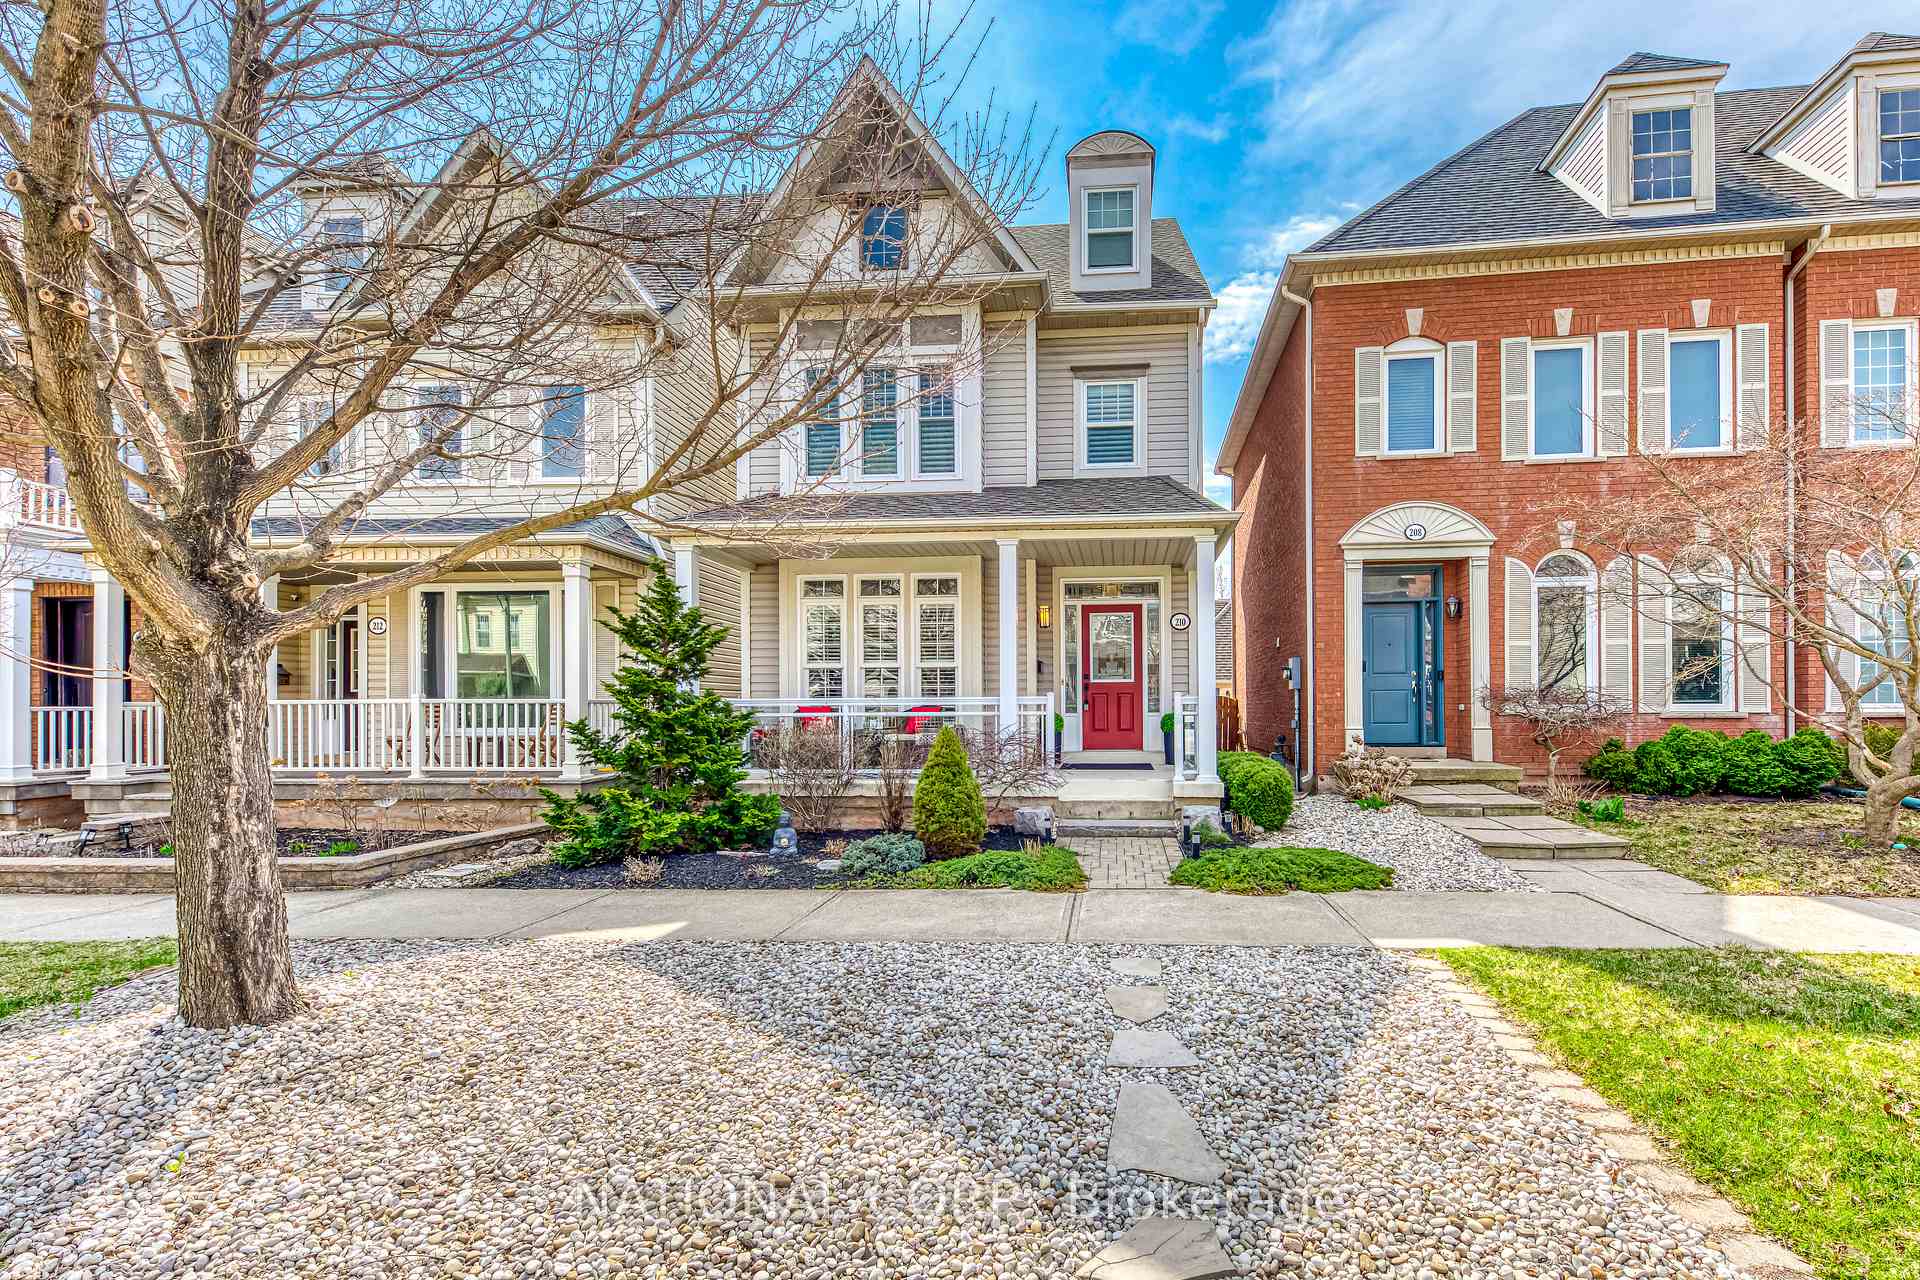
210 Gatwick Drive
210 Gatwick Drive
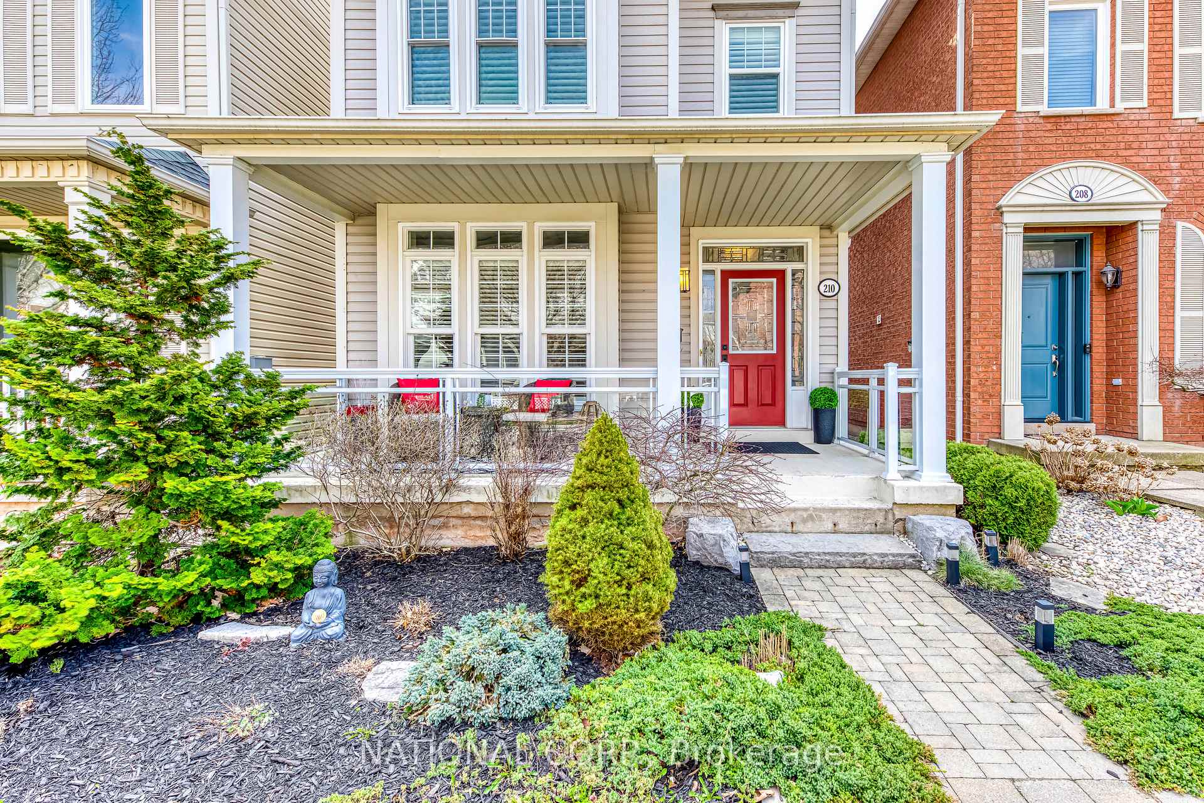
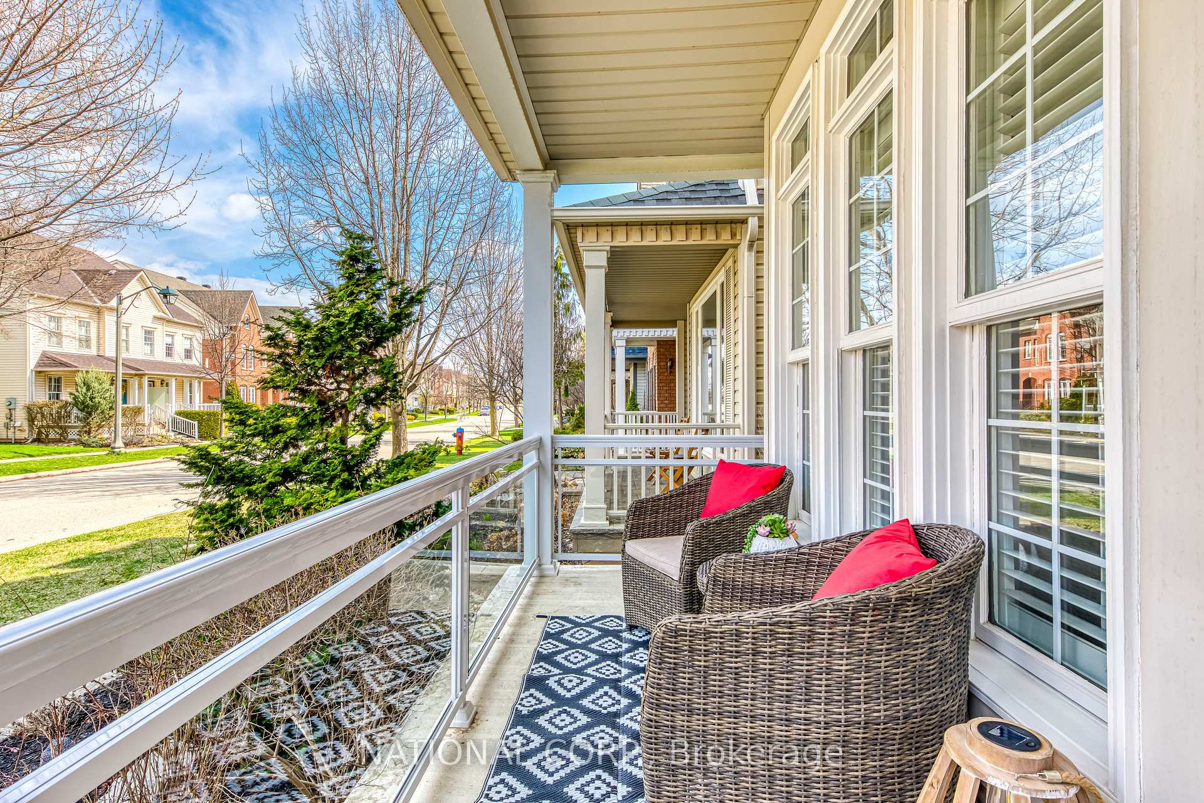
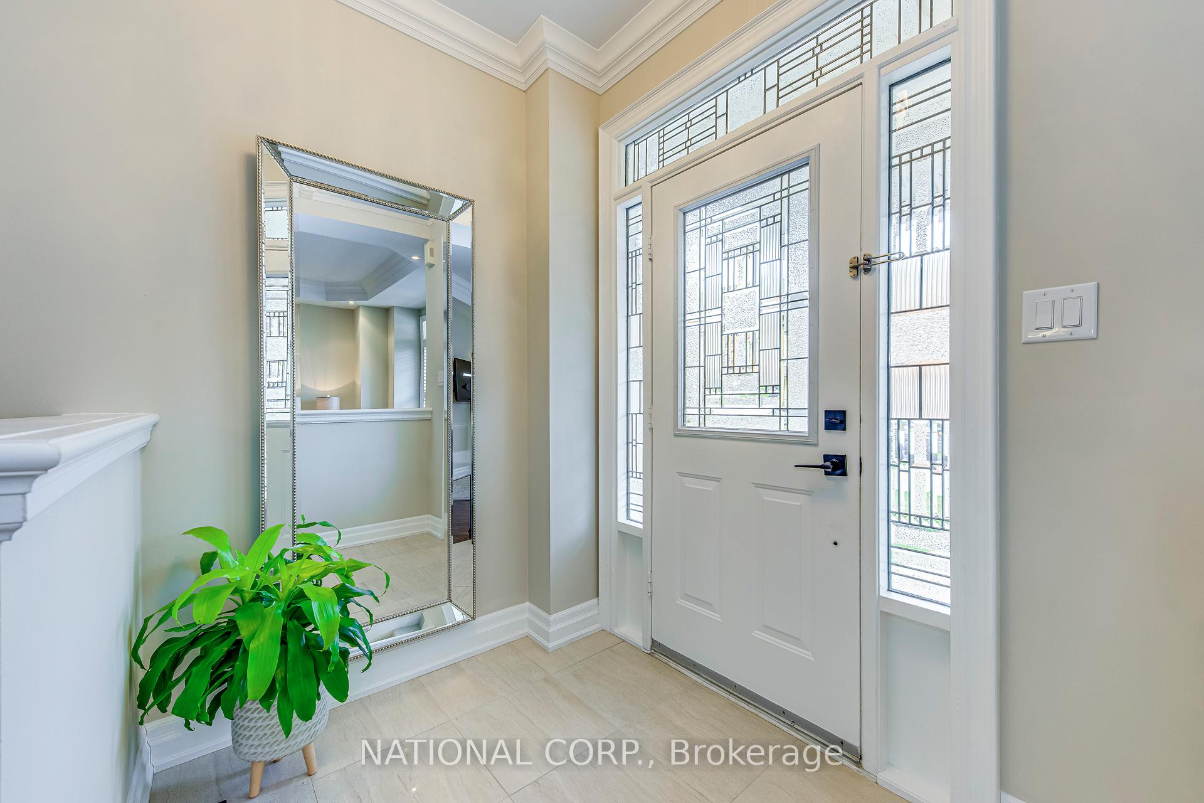
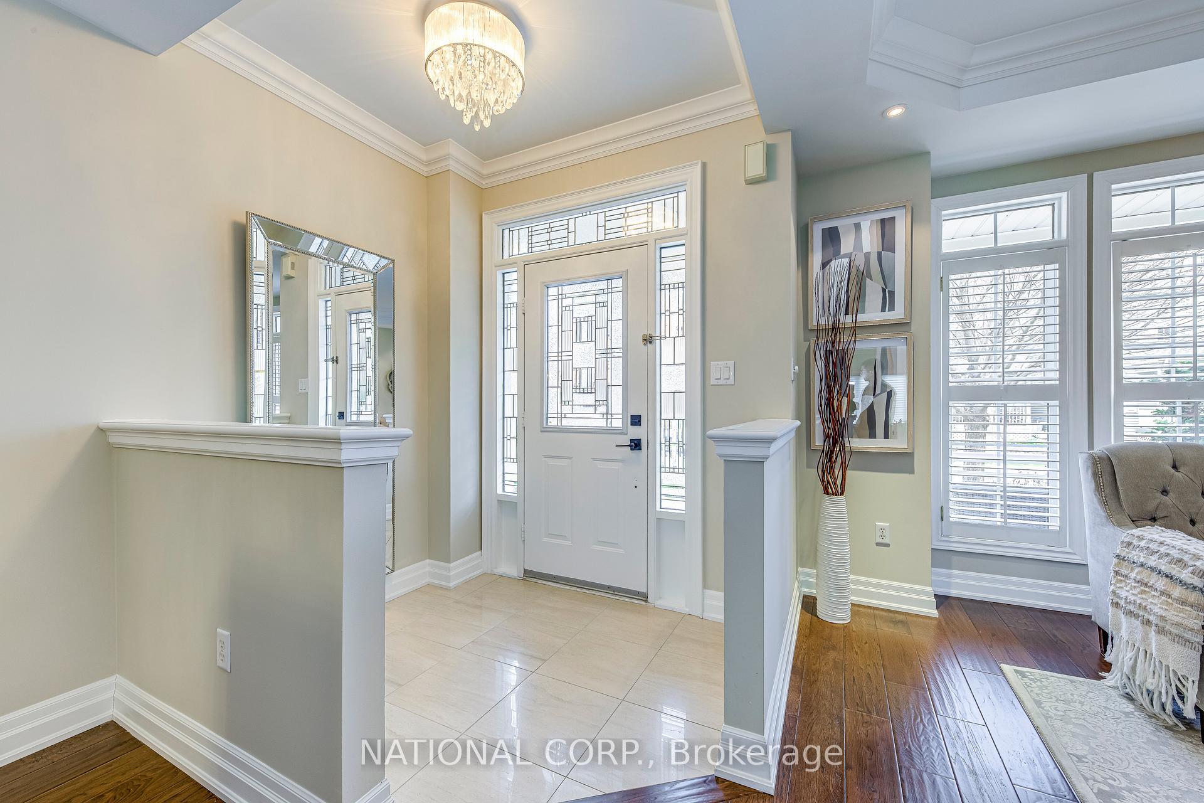 See all 50 photos
Property history
Facts and features
- BasementFinished
- Water, sewerMunicipal
- HeatingForced air
- CoolingCentral air
- Fireplace
- Central air
The homeDetached, 3-storey, 2,000–2,500 sq ft
- Type: Detached
- Style: 3-storey
- Living space: 2,000–2,500 sq ft
- Basement: Finished
- Waterfront: None
InsideFireplace Yes, Lower level, Auto garage door remote, water heater, water heater owned
- Fireplace: Yes
- Laundry: Lower level
- Features: Auto garage door remote, water heater, water heater owned
- Rooms above ground: 7
- Bedrooms: 3
- Bathrooms: 3
- Kitchens: 1
- Family room: Yes
Outside and lotVinyl siding, Asphalt shingle, Poured concrete
- Exterior: Vinyl siding
- Roof: Asphalt shingle
- Foundation: Poured concrete
- Size: 21.33 × 96.62 ft
- Zoning: Residential
Parking2 Garage, Detached
- Spaces: 2 Garage
- Garage: Detached
Heating, water and powerForced air, gas, Central air, Municipal water
- Heating: Forced air, gas
- Cooling: Central air
- Water: Municipal water
- Sewer: Municipal sewer
Costs and taxesTaxes $5,038 a year, HST No HST
- Taxes, 2024: $5,038 a year
- HST: No HST
Included in the saleAll appliances. all electric light fixtures. all remote control window coverings. tankless water heater., Upright freezer in the basement
- Included: All appliances. all electric light fixtures. all remote control window coverings. tankless water heater.
- Not included: Upright freezer in the basement
Listing detailsW12102239, Sold, Apr 21, 2025
- MLS® number: W12102239
- Status: Sold
- Listed on: Apr 21, 2025
- Days on market: 16
- Updated: May 7, 2025
- Possession: 2025-08-25 / 90+ days
- Occupied by: Vacant
- Listing brokerage: NATIONAL CORP.
About this home
210 Gatwick Drive, Oakville (River Oaks), ON L6H 6M9
Welcome to this stunning 3-storey detached home offering over 2,300 square feet of beautifully designed living space, located in one of Oakville's most sought-after neighbourhoods. The main floor features an open-concept layout filled with natural light, highlighting a spacious kitchen with quartz countertops, a striking feature wall with a gas fireplace, and modern appliances. From the kitchen, step out onto a private deck perfect for entertaining. The home includes three bedrooms, with the primary suite boasting an ensuite and a walk-in closet. Each bedroom is equipped with remote-controlled, app-enabled blinds that include room-darkening features programmable to your schedule. The third floor offers a massive living area with a dedicated office space, ideal for working from home or relaxing with family. The fully finished basement adds even more living space with a dramatic black stone feature wall and fireplace. Additional highlights include a double car garage and access to some of the top-rated schools in the country, consistently ranked among Ontarios best. This home combines style, comfort, and an unbeatable location for families.
Ask about this home
A HOMEH agent will answer your questions about this home.
Around this home
Daily convenience, out of 100, from the distances below
Schools nearby
School rating, out of 10.
Helpful calculators
Your HOMEH agent

"I would see it this week."