

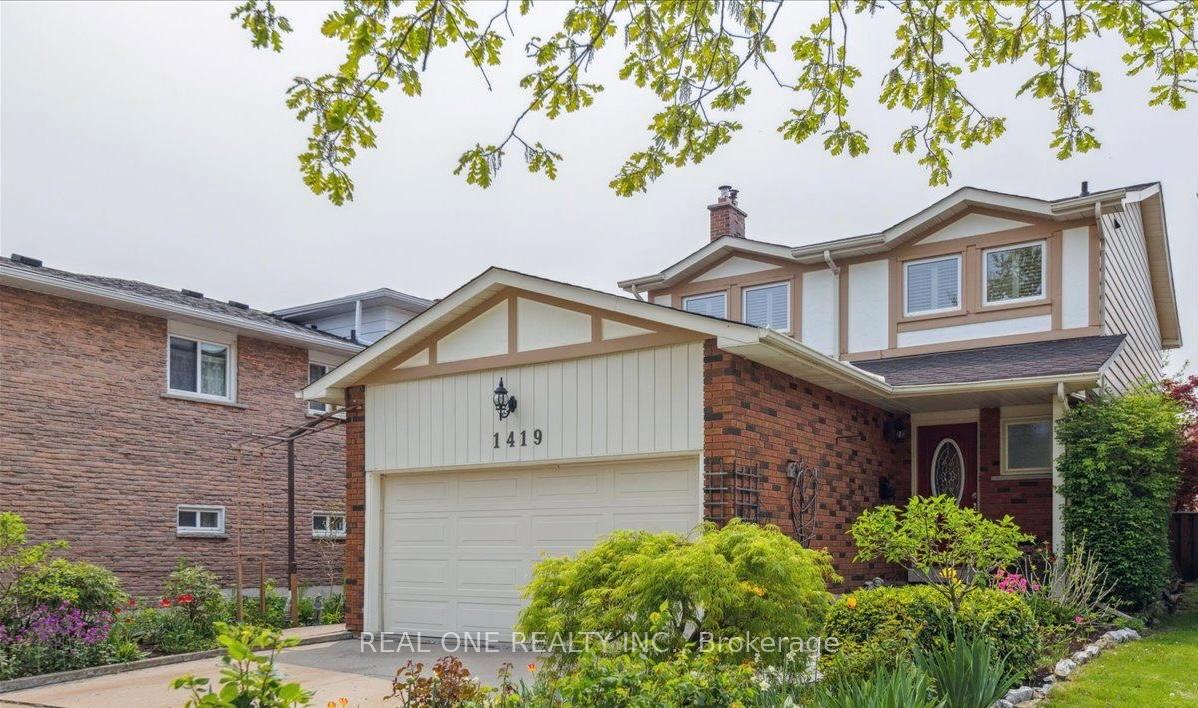
1419 Kimberley Drive N
1419 Kimberley Drive N
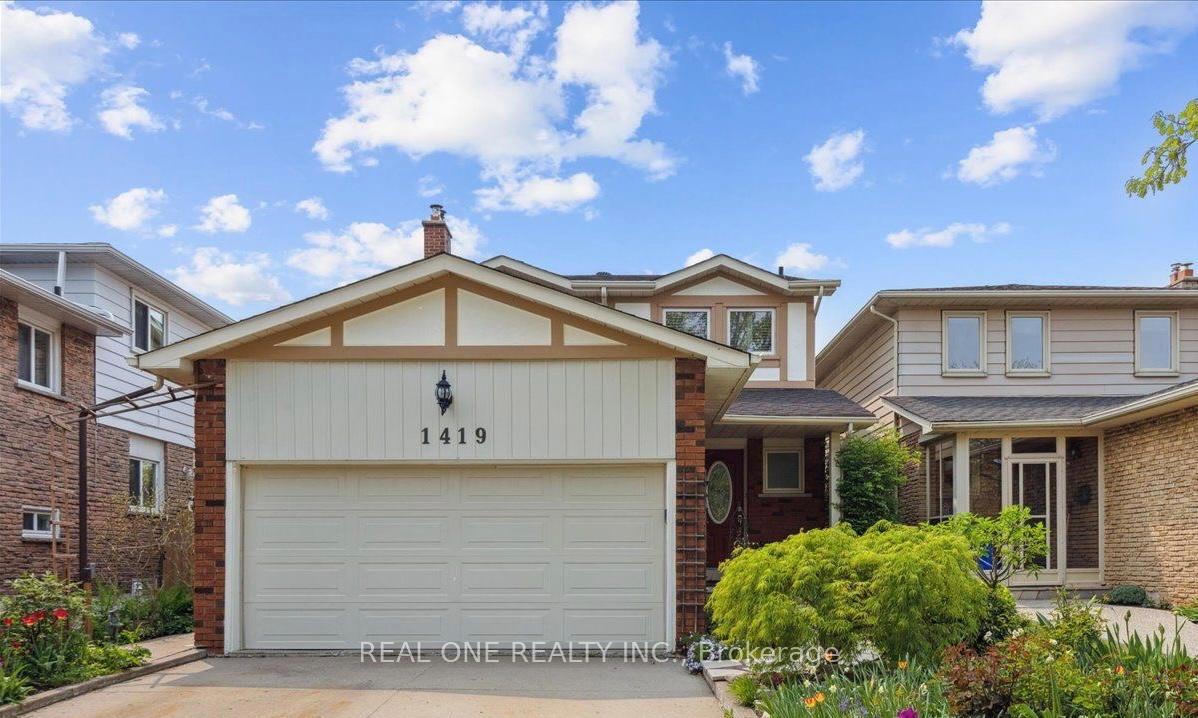
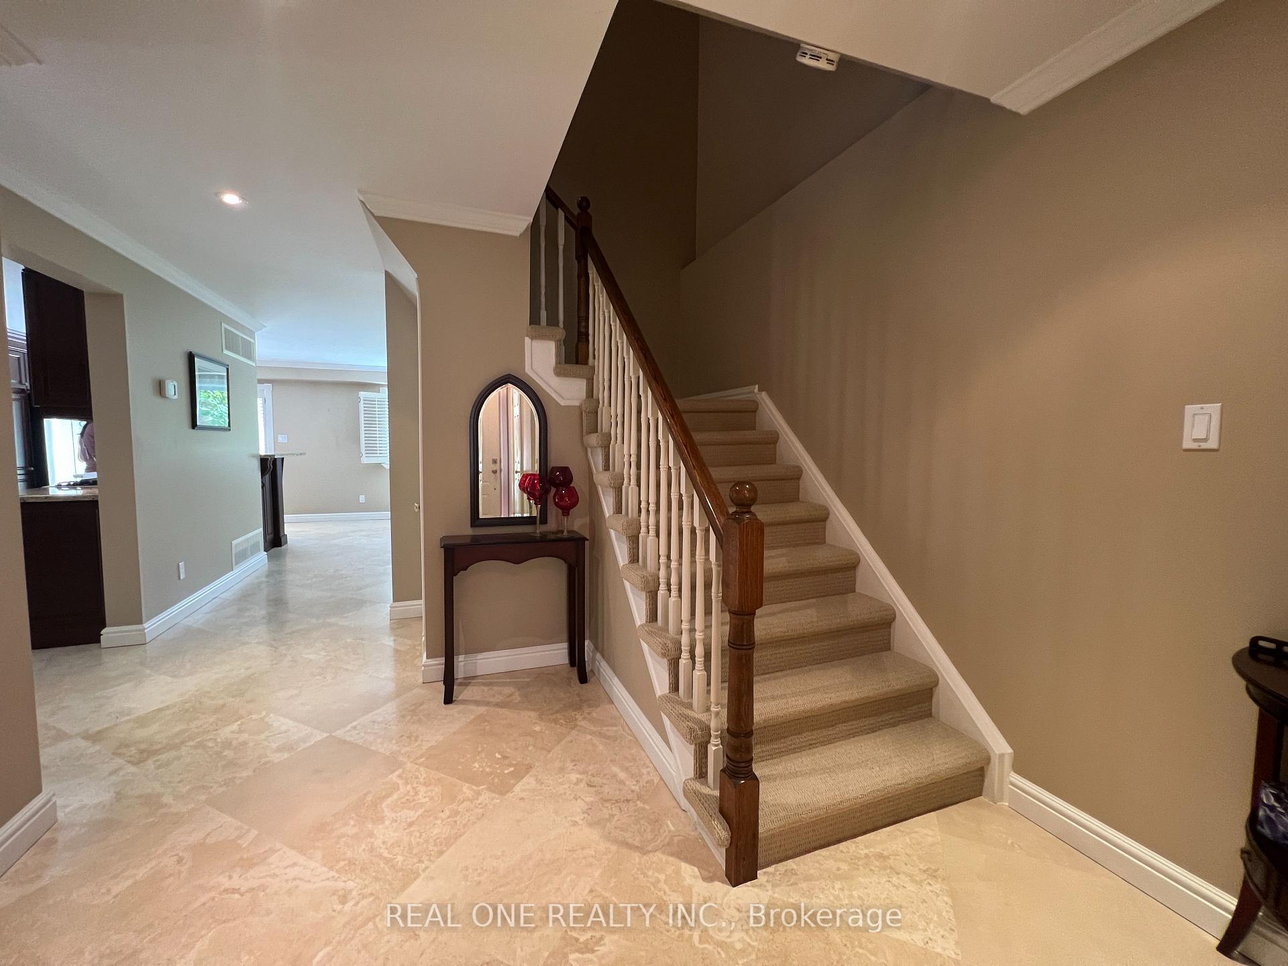
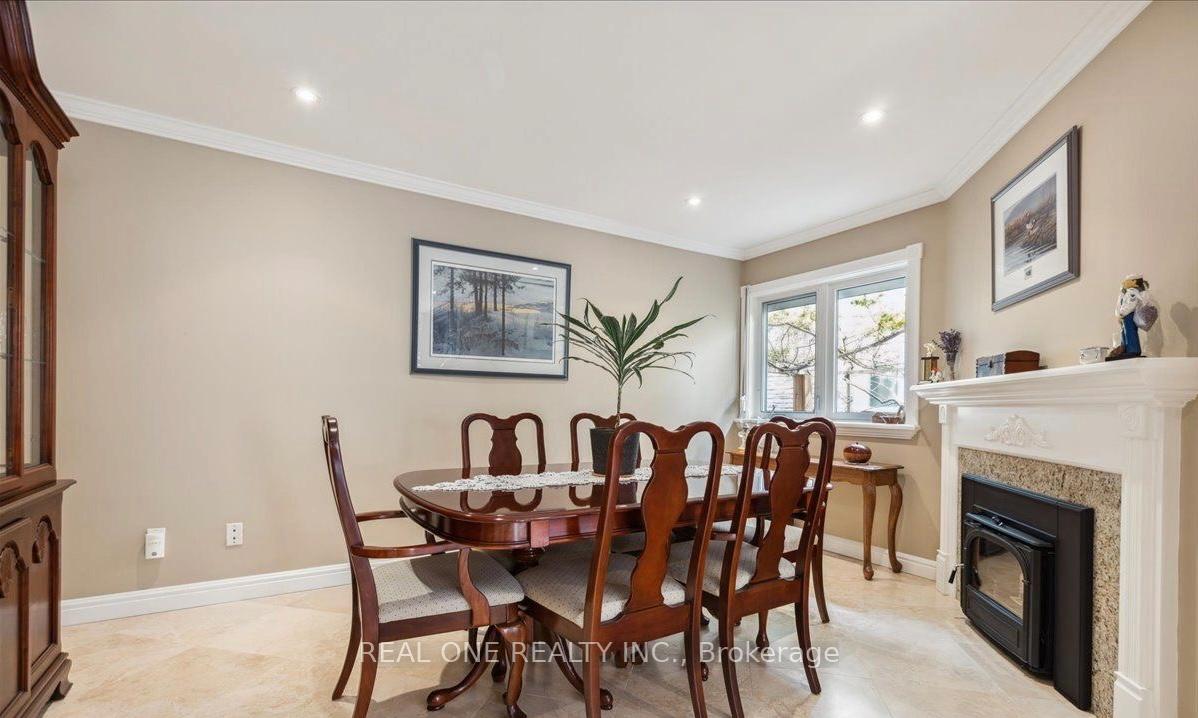
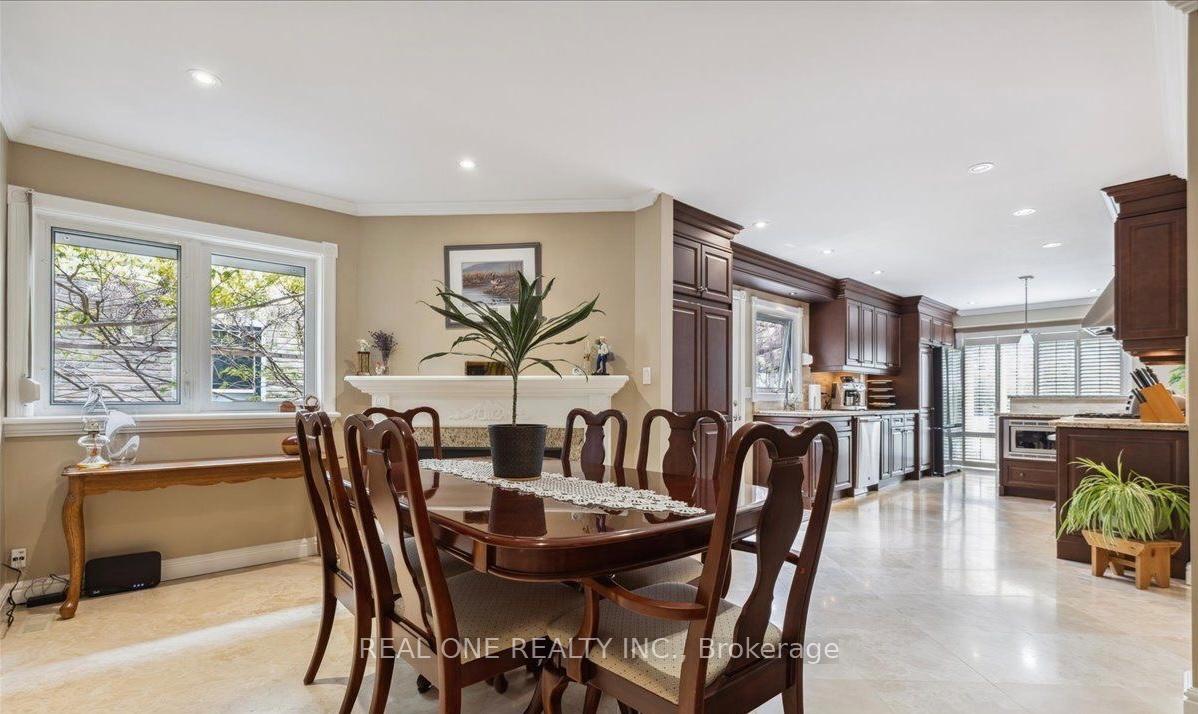 See all 50 photos
Property history
Facts and features
- BasementApartment
- Lease term12 months
- FurnishedUnfurnished
- LaundryEnsuite
- Second kitchen
- Hardwood floors
- Fireplace
- Central air
The homeLink, 2-storey, Apartment, finished
- Type: Link
- Style: 2-storey
- Basement: Apartment, finished
InsideFireplace Yes, Ceramic, Hardwood, Ensuite, lower level
- Fireplace: Yes
- Flooring: Ceramic, Hardwood
- Laundry: Ensuite, lower level
- Features: Ventilation system, water heater
- Rooms above ground: 8
- Rooms in the basement: 2
- Bedrooms: 3 + 1 in the basement
- Bathrooms: 3
- Kitchens: 2
- Family room: Yes
Outside and lotBrick, vinyl siding, Asphalt shingle, Other
- Exterior: Brick, vinyl siding
- Roof: Asphalt shingle
- Foundation: Other
Parking2 Garage, Attached, Available
- Spaces: 2 Garage
- Garage: Attached
- Driveway: Available
Heating, water and powerForced air, gas, Central air, Municipal water
- Heating: Forced air, gas
- Cooling: Central air
- Water: Municipal water
- Sewer: Municipal sewer
- Natural gas: Available
- Hydro: Available
- Cable: Available
- Telephone: Available
Rent and termsRent $4,250 a month, Entire property, Unfurnished
- Rent: $4,250 a month
- Space for rent: Entire property
- Furnished: Unfurnished
- Lease: 12 months
- Rent includes: Parking
- Deposit: Required
- Credit check: Required
- Employment letter: Required
- Rental application: Required
- References: Required
Listing detailsW11986695, Rented, Feb 25, 2025
- MLS® number: W11986695
- Status: Rented
- Listed on: Feb 25, 2025
- Days on market: 18
- Updated: Mar 15, 2025
- Possession: 2025-04-21 / Other
- Occupied by: Tenant
- Listing brokerage: REAL ONE REALTY INC.
About this home
1419 Kimberley Drive N, Oakville (Falgarwood), ON L6H 2W5
Welcome to This Beautifully Renovated House Is A True Gem In Its Quiet Street, Offering The Perfect Combination Of Convenience And Tranquillity. The Renovated Spaces Have Transformed The House Into A Modern Oasis, With An Open-Concept Floor Plan, High-End Finishes, And Abundant Natural Light, in IR high school boundary, Low Maintenance Yard, no grass need to be mowed.Two entrances from kitchen to back yard, a pond in the back yard for you to raise fish! big prime bedroom with 3pc ensuite, overlooking front yard. 2nd &3rd bedroom overlooking back yard! In this price range, you Rarely find such amazing home to enjoy your life! Not furnished.
Ask about this home
A HOMEH agent will answer your questions about this home.
Around this home
Daily convenience, out of 100, from the distances below
Schools nearby
School rating, out of 10.
Helpful calculators
Your HOMEH agent

"I would see it this week."