

41 Burnet Street
41 Burnet Street
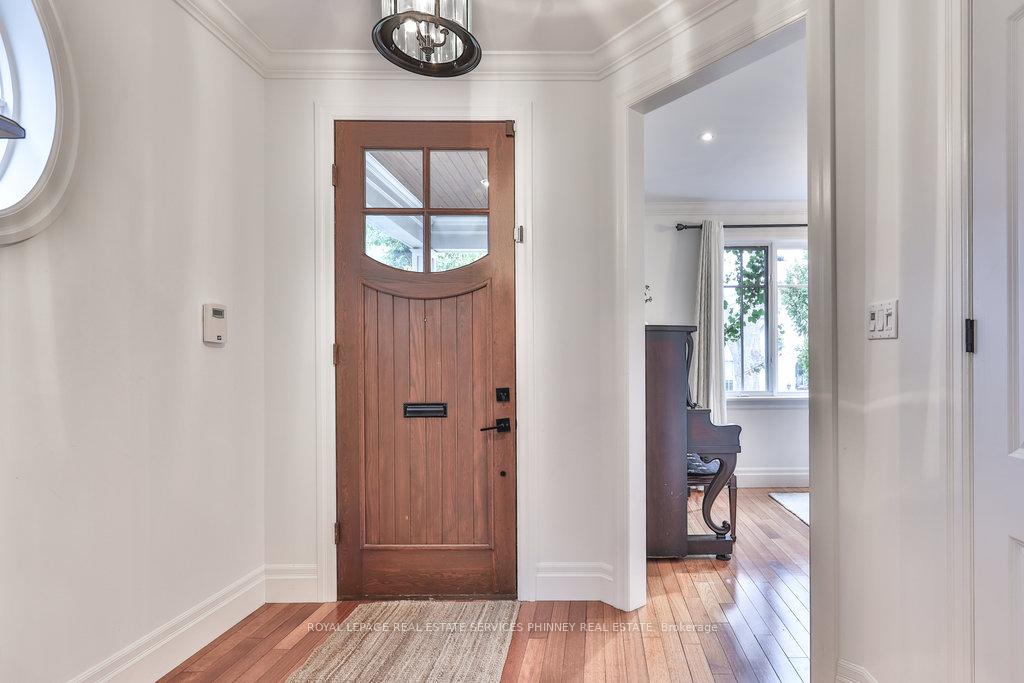 See all 30 photos
Property history
Facts and features
- BasementFinished
- Age of home16–30 years
- Water, sewerMunicipal
- HeatingForced air
- Hardwood floors
- Fireplace
- Central air
The homeDetached, 2-storey, Age 16–30 years
- Type: Detached
- Style: 2-storey
- Age: 16–30 years
- Living space: 1,500–2,000 sq ft
- Basement: Finished
InsideFireplace Yes, natural gas, Hardwood, Upper level
- Fireplace: Yes, natural gas
- Flooring: Hardwood
- Laundry: Upper level
- Features: Auto garage door remote, central vacuum
- Security: Alarm system
- Rooms above ground: 9
- Rooms in the basement: 4
- Bedrooms: 2 + 1 in the basement
- Bathrooms: 4
- Kitchens: 1
Outside and lotStone, stucco (plaster), Asphalt shingle, Poured concrete
- Exterior: Stone, stucco (plaster)
- Roof: Asphalt shingle
- Foundation: Poured concrete
- Features: Patio, landscaped, lawn sprinkler system, hot tub, privacy
- Size: 30.05 × 97.16 ft
Parking1 Garage, Attached, Inside entry, private
- Spaces: 1 Garage
- Garage: Attached
- Driveway: Inside entry, private
Heating, water and powerForced air, gas, Central air, Municipal water
- Heating: Forced air, gas
- Cooling: Central air
- Water: Municipal water
- Sewer: Municipal sewer
Costs and taxesTaxes $10,500 a year, HST included in the price, Hot water tank
- Taxes, 2025: $10,500 a year
- HST: HST included in the price
- Rental items: Hot water tank
- Under contract: Hot water heater
Included in the saleFridge, stove, dishwasher, wine fridge, washer, dryer, all window coverings, all light fixtures, hot tub, garage door opener and remotes, central vac and attachments, irrigation.
- Included: Fridge, stove, dishwasher, wine fridge, washer, dryer, all window coverings, all light fixtures, hot tub, garage door opener and remotes, central vac and attachments, irrigation.
NearbyFenced yard, lake/pond, library, marina, park, rec./commun.centre
- Close to: Fenced yard, lake/pond, library, marina, park, rec./commun.centre
Listing detailsW12119826, Sold, May 2, 2025
- MLS® number: W12119826
- Status: Sold
- Listed on: May 2, 2025
- Days on market: 3
- Updated: May 5, 2025
- Possession: Flexible
- Occupied by: Owner
- Listing brokerage: ROYAL LEPAGE REAL ESTATE SERVICES PHINNEY REAL ESTATE
About this home
41 Burnet Street, Oakville (Central), ON L6K 1B6
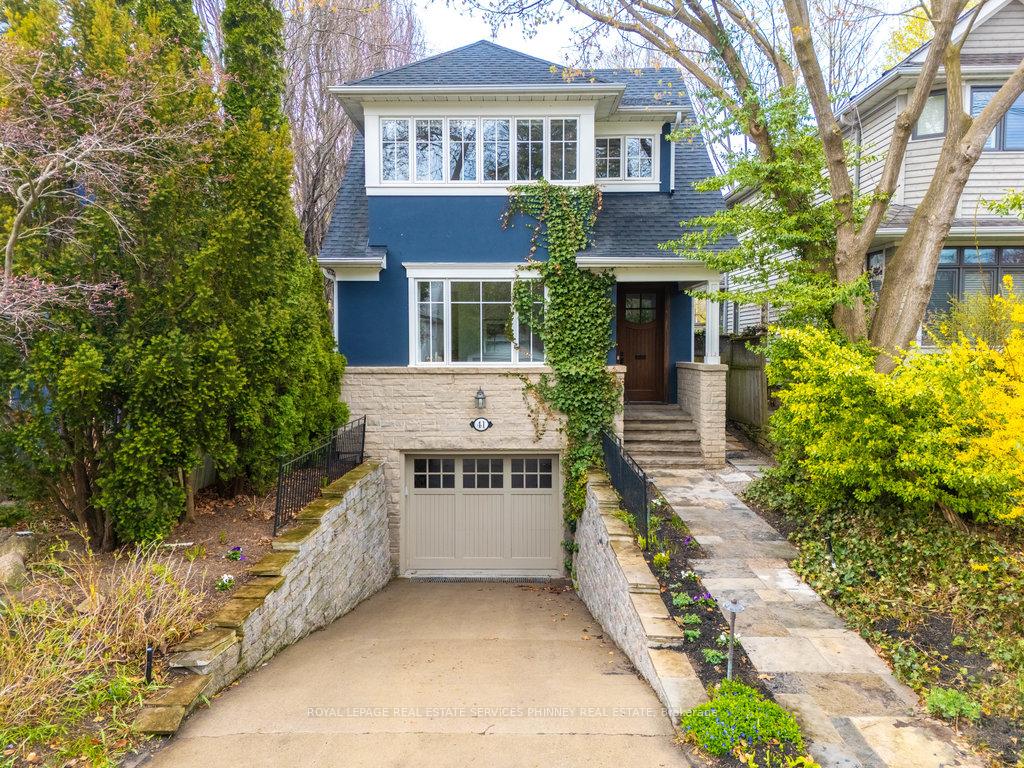
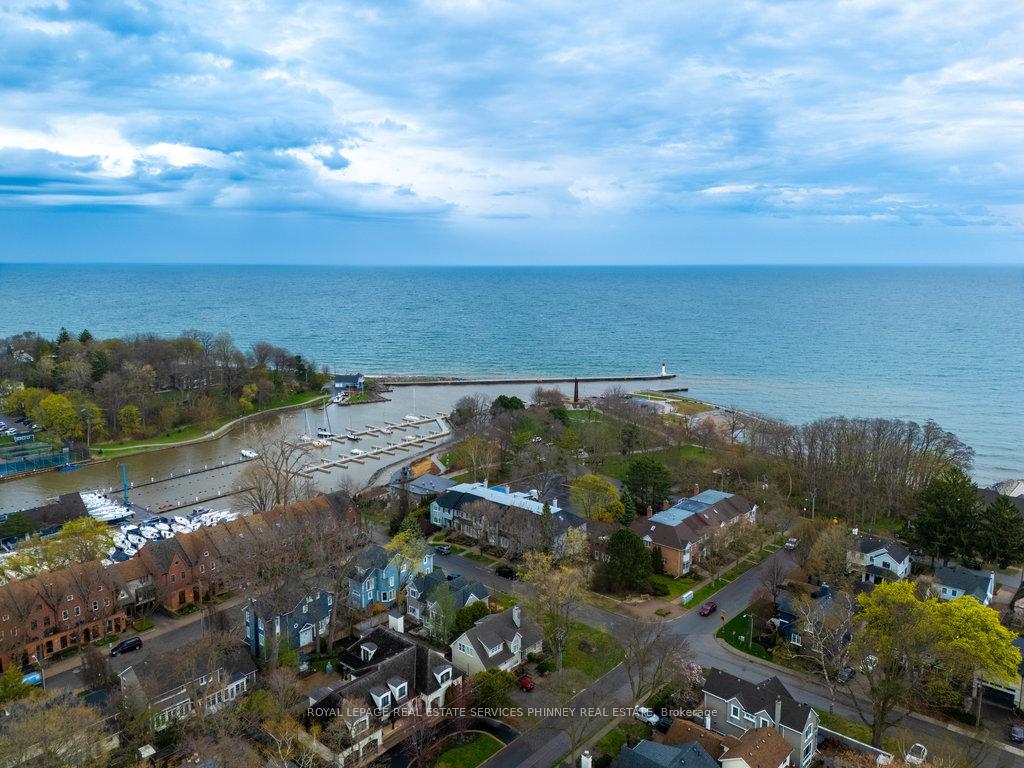
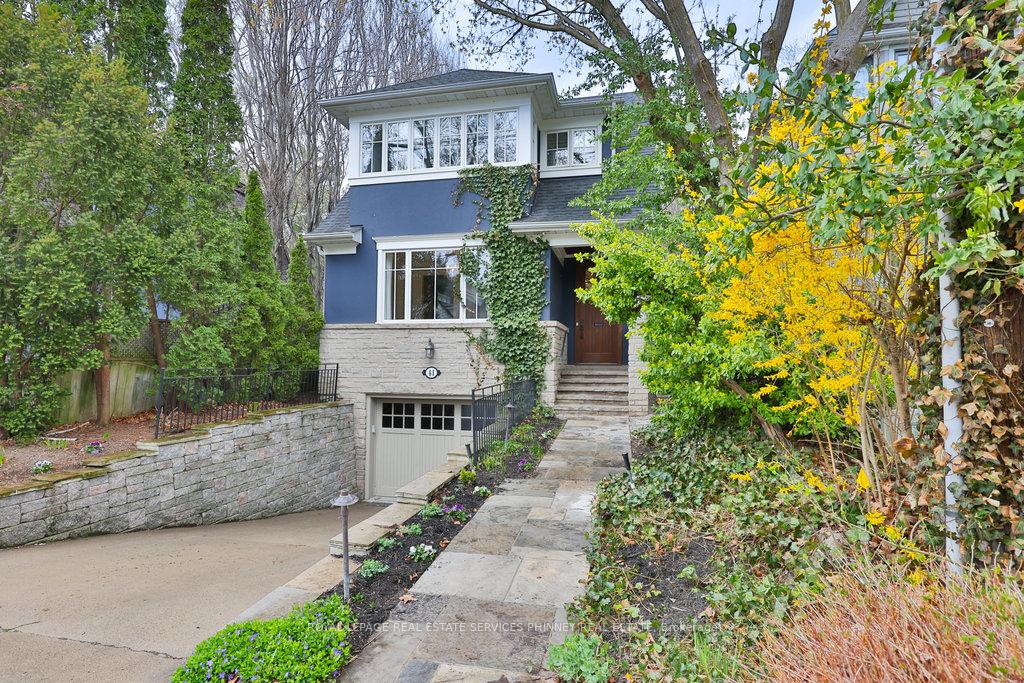
Nestled in one of Oakvilles most desirable neighbourhoods this exceptional home offers the perfect blend of location and lifestyle. Enjoy peaceful morning and evening strolls to the waterfront, or take a short walk to the vibrant shops and restaurants of Downtown Oakville or Kerr Village. This property is not just a home but a lifestyle. Ideal for an empty nester, downsizer or young professional seeking comfort and convenience. Designed by renowned architect Gren Weis this thoughtfully laid out home offers 2500sqft of living space. The open concept main floor features hardwood floors, soaring 18ft vaulted ceilings in the living room with expansive windows and gas fireplace. A versatile private office, perfect for working from home, could also serve as a formal dining room. Upstairs, you'll find two generously sized bedrooms. The primary retreat features a large walk in closet and 4 piece ensuite bath. The second bedroom is spacious featuring hardwood floors. Convenient second-floor laundry adds to the home's functionality. The lower level of the home offers a recreation room perfect for a tv lounge space or gym plus an additional bedroom and 3 piece bath. Step outside to a charming, professionally landscaped backyard featuring a newer interlock patio and relaxing hot tub. Additional features include a heated driveway for effortless winter maintenance, epoxy garage flooring, and recent updates such as exterior paint, roof, and air conditioning-all completed in 2021.
Ask about this home
A HOMEH agent will answer your questions about this home.
Around this home
Daily convenience, out of 100, from the distances below
Schools nearby
School rating, out of 10.
Helpful calculators
Your HOMEH agent

"I would see it this week."