

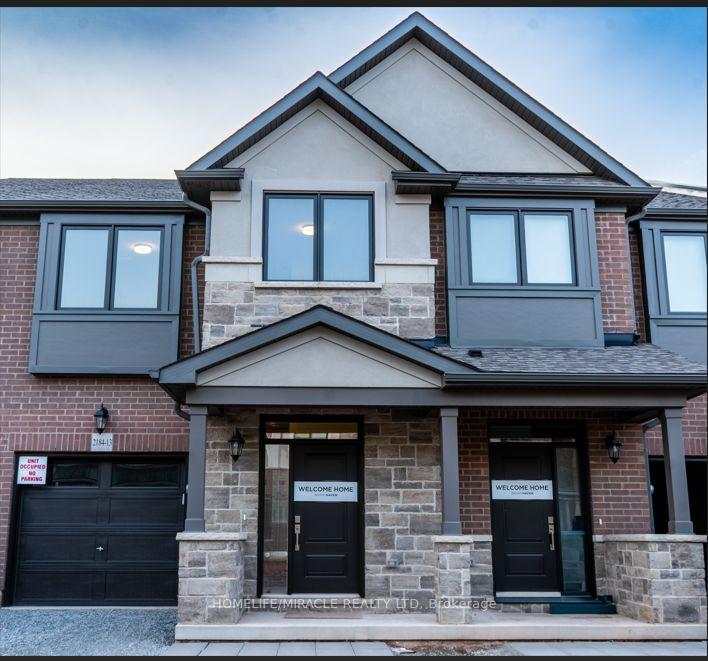
2184 Postmaster Drive
2184 Postmaster Drive
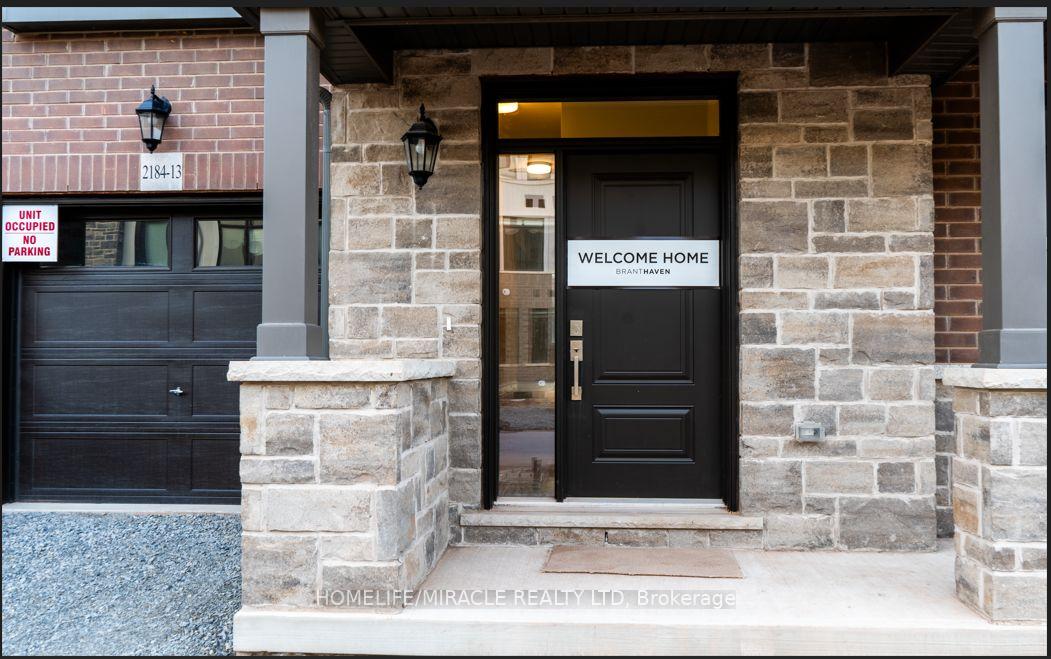
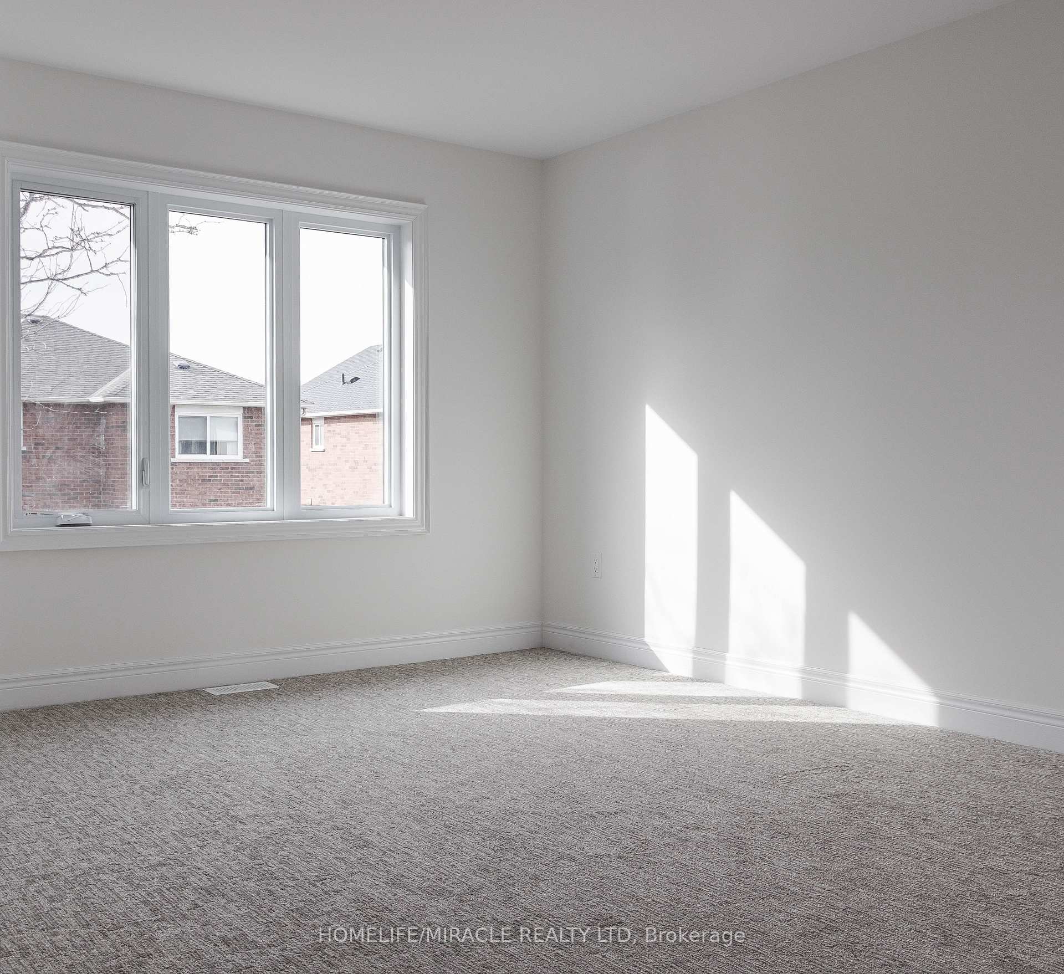
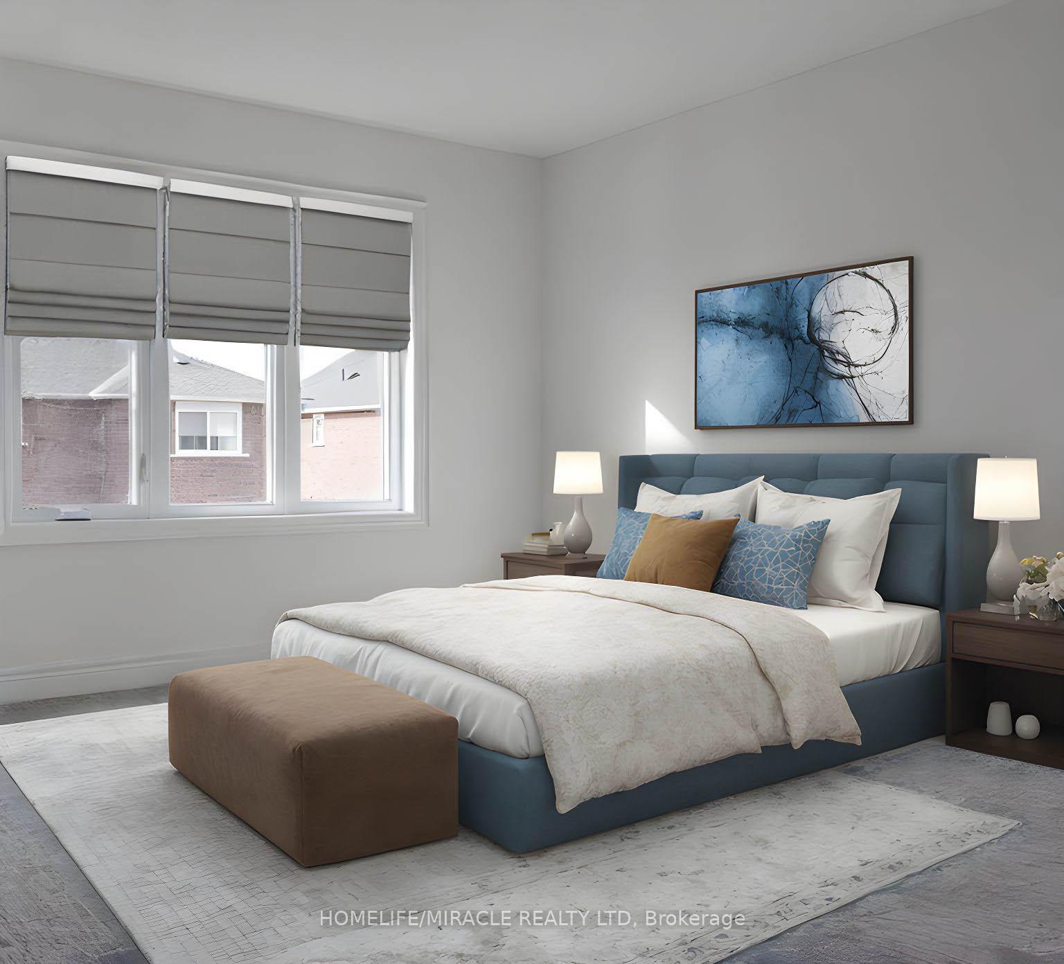
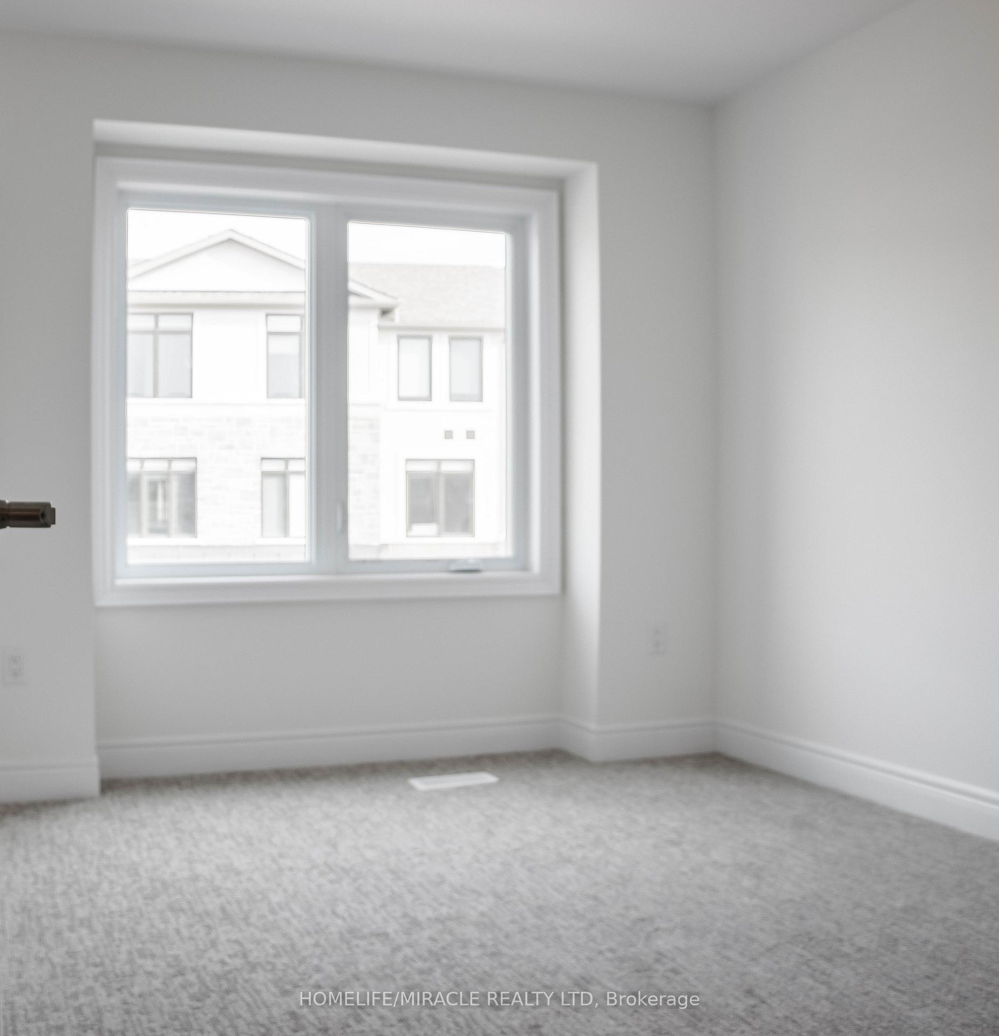 See all 23 photos
Property history
- $1,399,900TerminatedList: 2025-04-07|End: 2025-05-05|28 daysW12067720
Facts and features
- BasementUnfinished
- Price per sq ft~$800
- Water, sewerMunicipal
- HeatingForced air
- Hardwood floors
- Central air
The homeFreehold Townhouse, 2 1/2 storey, 1,500–2,000 sq ft
- Type: Freehold Townhouse
- Style: 2 1/2 storey
- Living space: 1,500–2,000 sq ft
- Basement: Unfinished
InsideHardwood, Auto garage door remote, other, in-law suite, Carbon monoxide detectors, smoke detector, other
- Flooring: Hardwood
- Features: Auto garage door remote, other, in-law suite
- Security: Carbon monoxide detectors, smoke detector, other
- Rooms above ground: 7
- Bedrooms: 4
- Bathrooms: 3
- Kitchens: 1
Outside and lotBrick, Asphalt shingle, Concrete
- Exterior: Brick
- Roof: Asphalt shingle
- Foundation: Concrete
- Size: 20.1 × 53.9 ft
Parking1 Garage, Attached, Other
- Spaces: 1 Garage
- Garage: Attached
- Driveway: Other
Heating, water and powerForced air, gas, Central air, Other
- Heating: Forced air, gas
- Cooling: Central air
- Water: Other
- Sewer: Municipal sewer
- Natural gas: Available
- Hydro: Available
- Cable: Available
- Telephone: Available
Costs and taxesHST included in the price
- HST: HST included in the price
NearbyLibrary, other, public transit, school, school bus route
- Close to: Library, other, public transit, school, school bus route
Listing detailsW12067720, Terminated, Apr 7, 2025
- MLS® number: W12067720
- Status: Terminated
- Listed on: Apr 7, 2025
- Days on market: 28
- Updated: May 5, 2025
- Possession: Immediate
- Occupied by: Vacant
- Listing brokerage: HOMELIFE/MIRACLE REALTY LTD
About this home
2184 Postmaster Drive, Oakville (Westmount), ON L6M 3X1
Absolutely breathtaking! Brand new never lived in sun-drenched 2 storey townhome in the highly desirable neighborhood of West Oak Trails. 4 bedrooms, 3+1 With 1 car Garage. The ground floor of this home has big family room with breakfast area. Upgraded Kitchen cabinets with Quartz countertop. It has center island. Oak stairs The second floor features the gorgeous primary bedroom with a spa like ensuite with a single vanity and stand up shower. The other three great sized bedrooms and the main bathroom finish off this level. This home also features a rarely offered basement. Perfect for storage or can be finished for additional living space. The West Oak Trails neighborhood features many trails, parks and top notch schools. Less than 5 minutes to two large plaza's with grocery stores, restaurants, banks, shops and more. Less than 10 minutes to Oakville Trafalgar Memorial Hospital. The perfect place to raise a family! H/w 407 and 403 nearby...
Ask about this home
A HOMEH agent will answer your questions about this home.
Around this home
Daily convenience, out of 100, from the distances below
Schools nearby
School rating, out of 10.
Helpful calculators
Your HOMEH agent

"Priced 20% over the Hestimate. I would see it this week."