

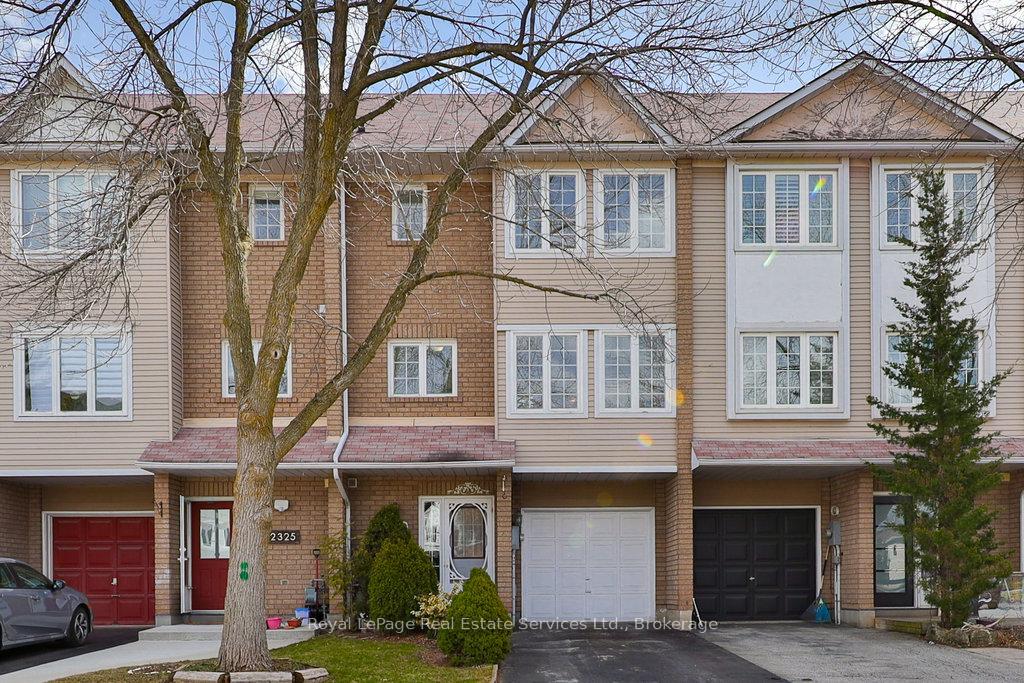
2323 Strawfield Court
Freehold Townhouse Sold
1/282323 Strawfield Court
Freehold Townhouse Sold
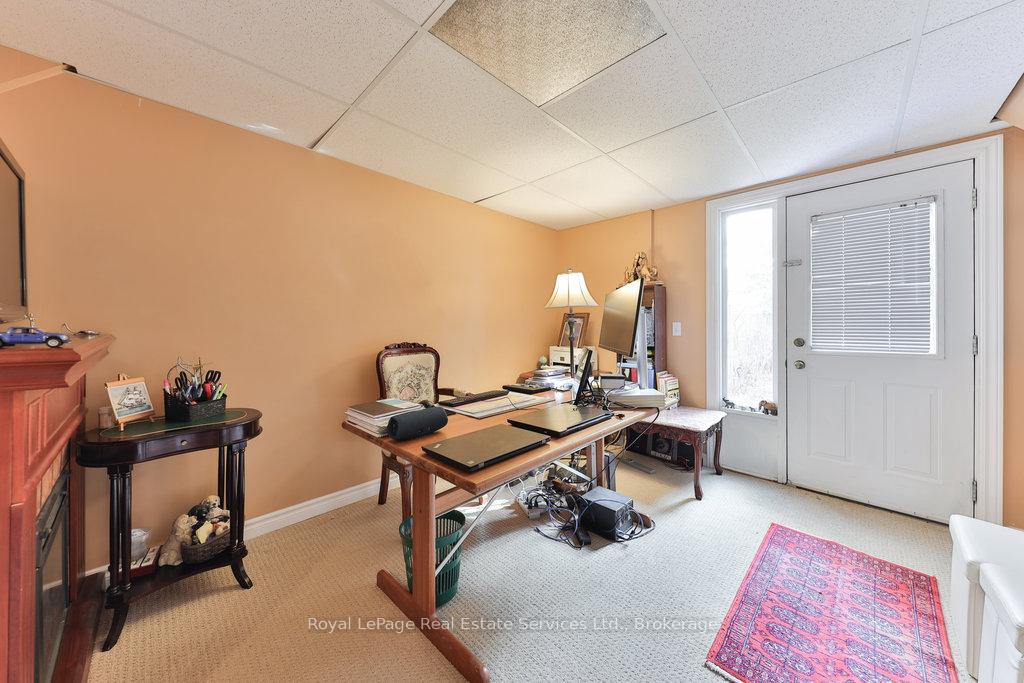 See all 28 photos
Asked for: $899,000Sold May 5, 2025
3 Bedrooms
2 Bathrooms
1 Garage
1.5K–2K sq.ft
20.01×89.24 ft
$3,518/yr
Property history
Facts and features
- BasementNone
- Age of home31–50 years
- Water, sewerMunicipal
- Lot shapeRectangular
What stands out
- Hardwood floors
- Central air
The homeFreehold Townhouse, 3-storey, Age 31–50 years
- Type: Freehold Townhouse
- Style: 3-storey
- Age: 31–50 years
- Living space: 1,500–2,000 sq ft
- Basement: None
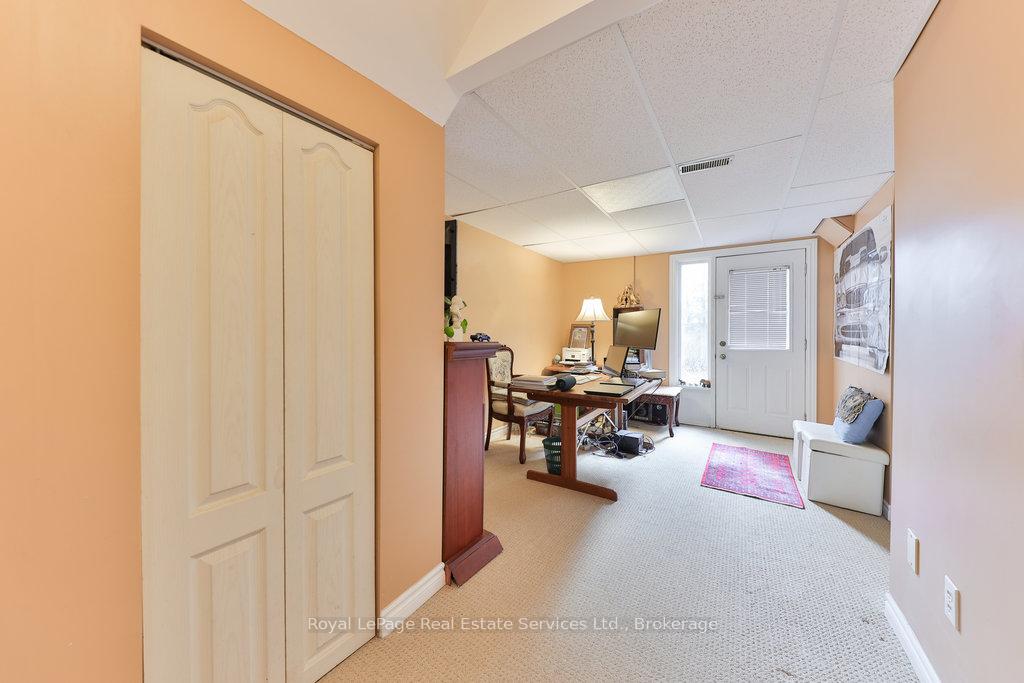
InsideBroadloom, Hardwood, Main level, Rooms above ground 8
- Flooring: Broadloom, Hardwood
- Laundry: Main level
- Rooms above ground: 8
- Bedrooms: 3
- Bathrooms: 2
- Kitchens: 1
Outside and lotBrick, Asphalt shingle, Poured concrete
Outside
- Exterior: Brick
- Roof: Asphalt shingle
- Foundation: Poured concrete
- Features: Deck
- Size: 20.01 × 89.24 ft
- Shape: Rectangular
- Zoning: RM1
Parking1 Garage, Attached, Private
- Spaces: 1 Garage
- Garage: Attached
- Driveway: Private
Heating, water and powerForced air, gas, Central air, Municipal water
- Heating: Forced air, gas
- Cooling: Central air
- Water: Municipal water
- Sewer: Municipal sewer
Costs and taxesTaxes $3,518 a year, HST No HST, Hot water heater
- Taxes, 2024: $3,518 a year
- HST: No HST
- Rental items: Hot water heater
- Under contract: Hot water heater
Included in the saleFridge, stove, built-in dishwasher, washer, dryer, electric light fixtures, window coverings,
- Included: Fridge, stove, built-in dishwasher, washer, dryer, electric light fixtures, window coverings,
NearbyLibrary, park, public transit, rec./commun.centre, school, hospital
- Close to: Library, park, public transit, rec./commun.centre, school, hospital
Listing detailsW12077311, Sold, Apr 11, 2025
- MLS® number: W12077311
- Status: Sold
- Listed on: Apr 11, 2025
- Days on market: 24
- Updated: May 5, 2025
- Possession: 90+ days
- Occupied by: Owner
- Listing brokerage: Royal LePage Real Estate Services Ltd., Brokerage
About this home
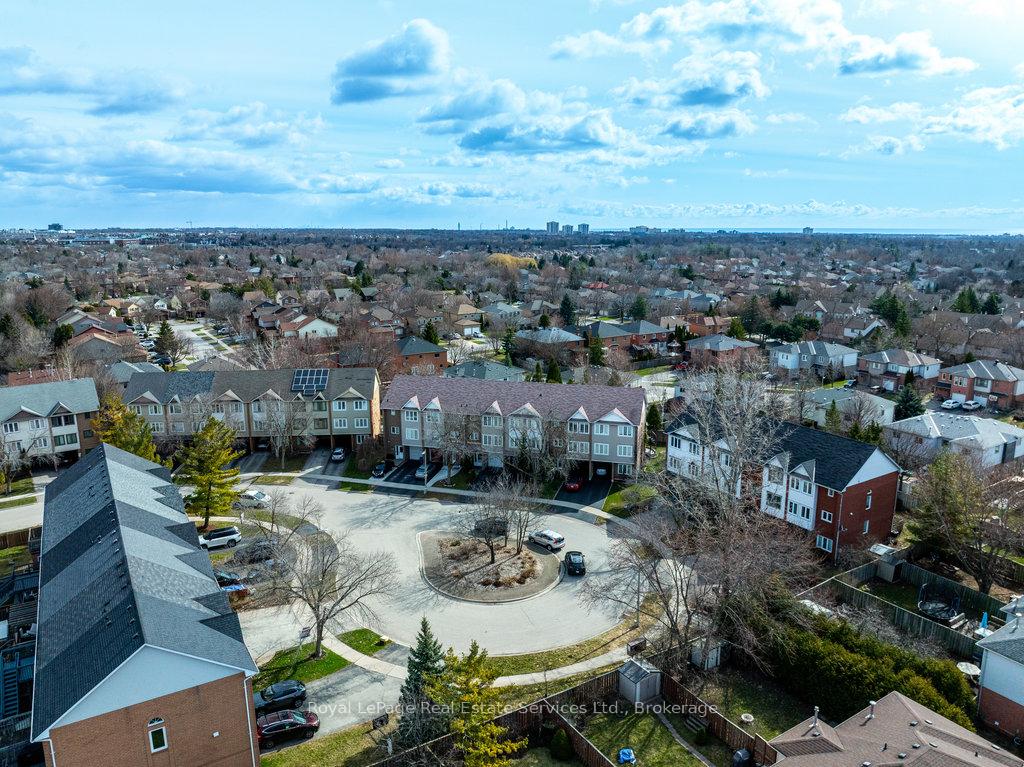
2323 Strawfield Court, Oakville (River Oaks), ON L6H 6C2
LibraryParkPublic TransitRec./Commun.CentreSchoolHospital
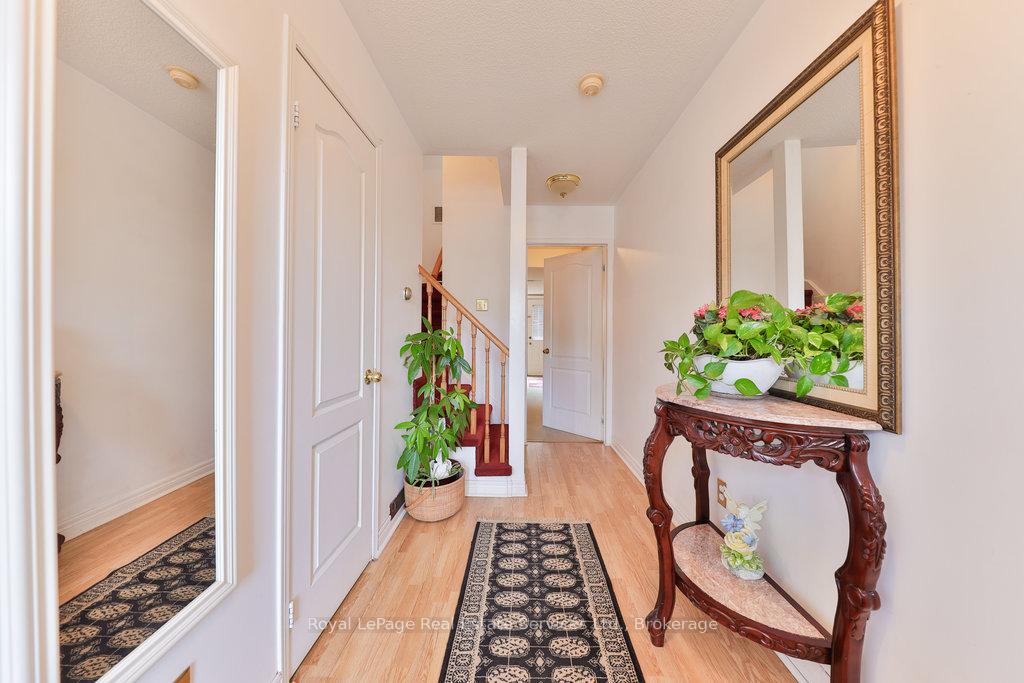
Located on a quiet cul-de-sac in the desirable River Oaks neighbourhood, this freehold townhome offers 1800 square feet of living space, 3 bedrooms, 2 baths, a large eat-in kitchen, separate dining room, walkout to a deck from the living room, a very private fully fenced rear garden and great walkability to parks and trails.
Read more
Ask about this home
A HOMEH agent will answer your questions about this home.
Ask a question
Thinking of selling your home?See what your home is worth today.
Around this home
River Glen/Neyagawa Blvd
Errands
Parks
Schools
Daily convenience, out of 100, from the distances below
ParkNeyagawa Park · 4 within 1 km3 min walk178 m
GroceryFood Basics11 min walk688 m
SchoolOur Lady of Peace Catholic Elementary School6 min walk380 m
PharmacyShoppers Drug Mart10 min walk642 m
Cafés & foodSubway · 15 within 1 km11 min walk655 m
Gym & rec centreRiver Oaks Community Centre20 min walk1.2 km
LibraryOakville Public Library - Sixteen Mile Branch21 min walk1.3 km
WalkDriveStraight-line distance, open map data
Grocery0.7 km
Park0.2 km
Coffee0.8 km
Dining0.7 km
Gym1.2 km
Schools nearby
School rating, out of 10.
Our Lady of Peace Catholic Elementary Schoolelementary · Catholic · 0.4 km
6.8/10Good
River Oaks Public Schoolelementary · Public · 1.0 km
7.0/10Good
Rotherglen School - Oakville Elementaryelementary · Private · 1.1 km
—
Contact agent
Helpful calculators
Mortgage
Affordability
Closing costs
Land transfer tax
Property tax
Down payment
CMHC insurance
Stress test
Cashback Rebate
Your HOMEH agent

NimaHOMEH agent · Oakville
"I would see it this week."
Ask Nima