

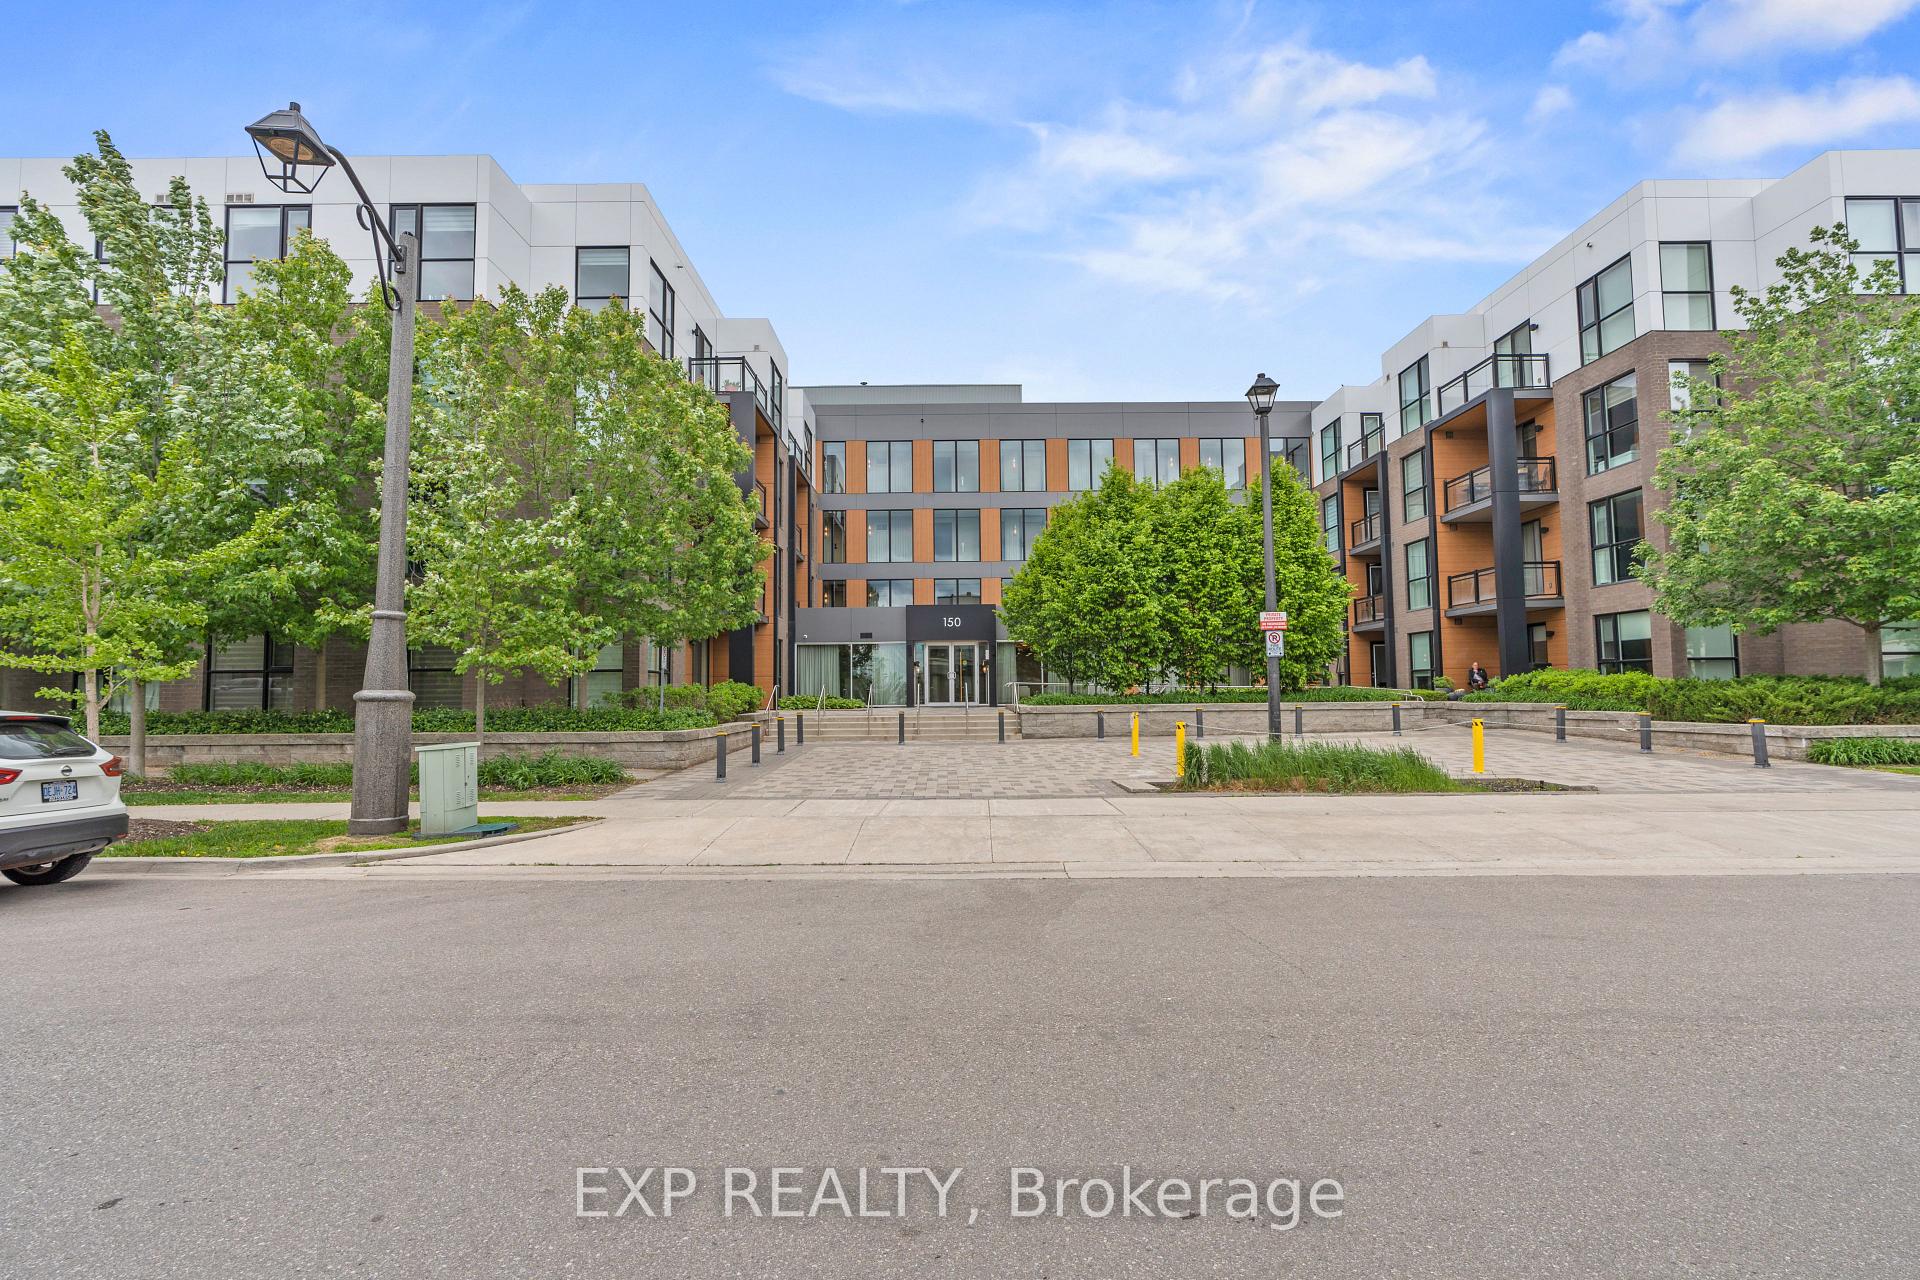
Unit 413, 150 Sabina Drive
Unit 413, 150 Sabina Drive
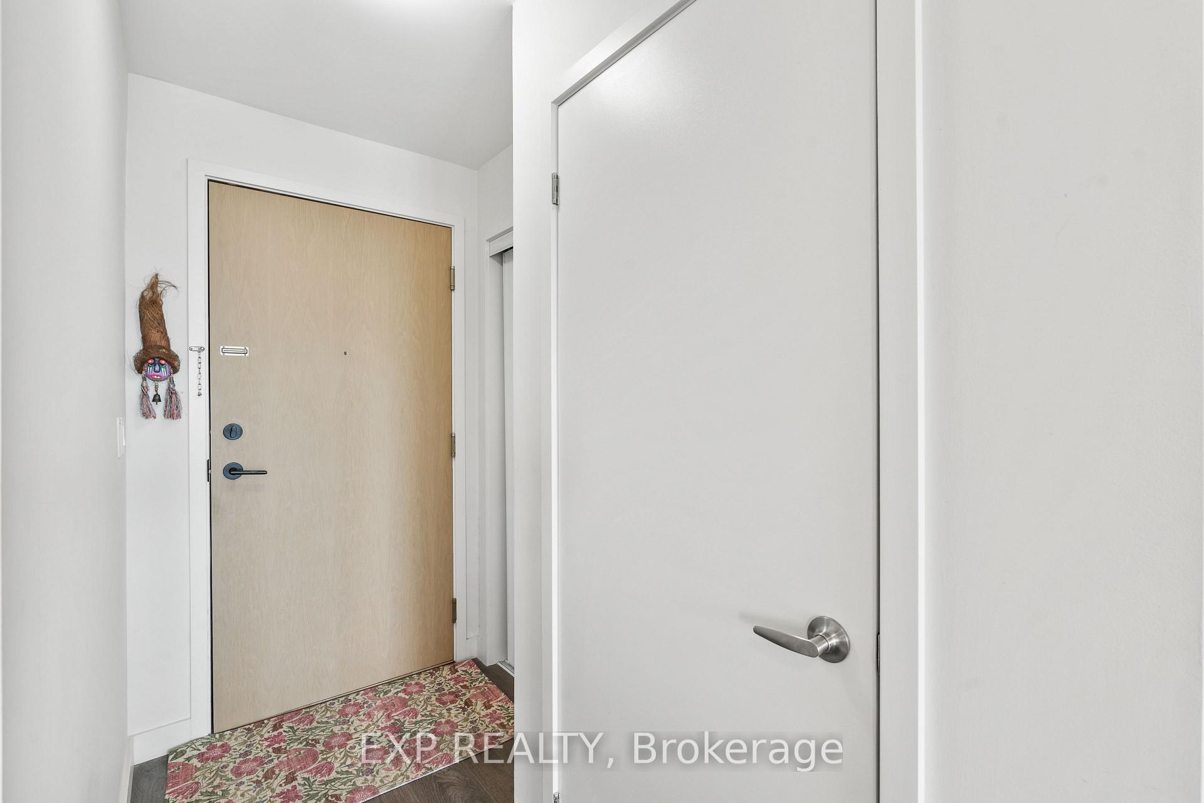
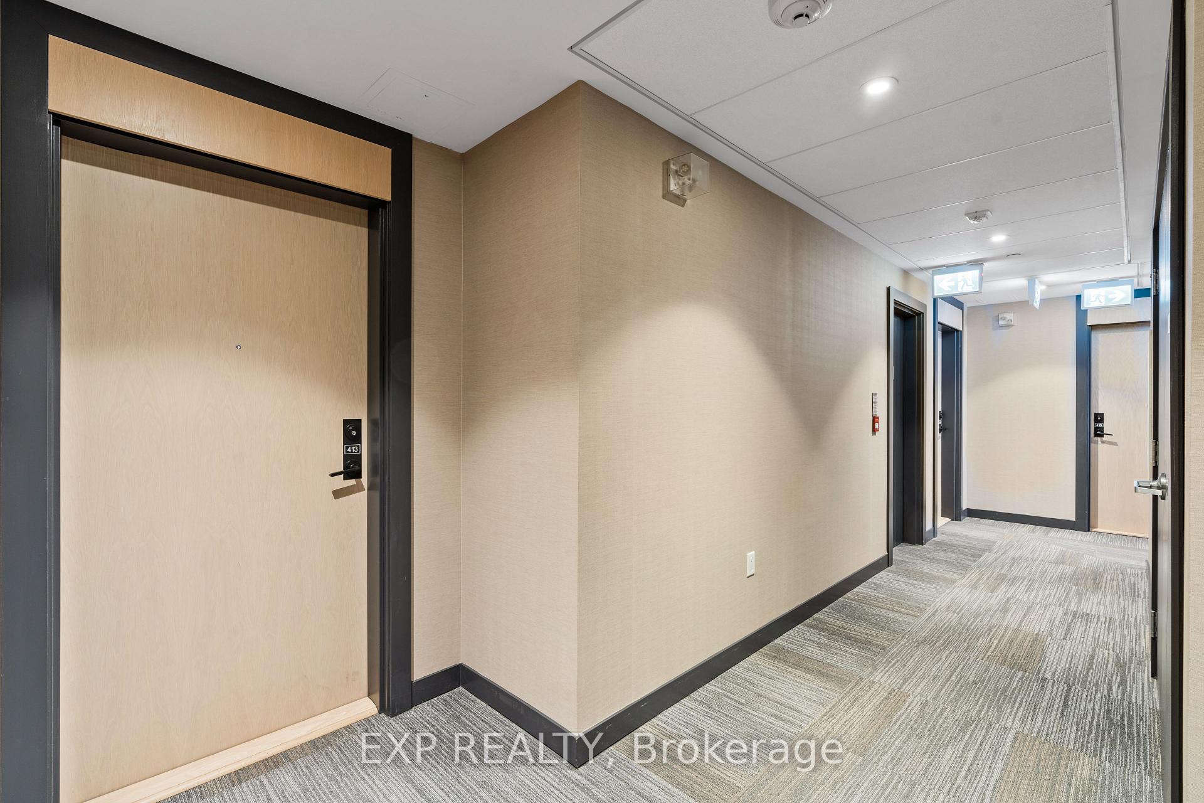
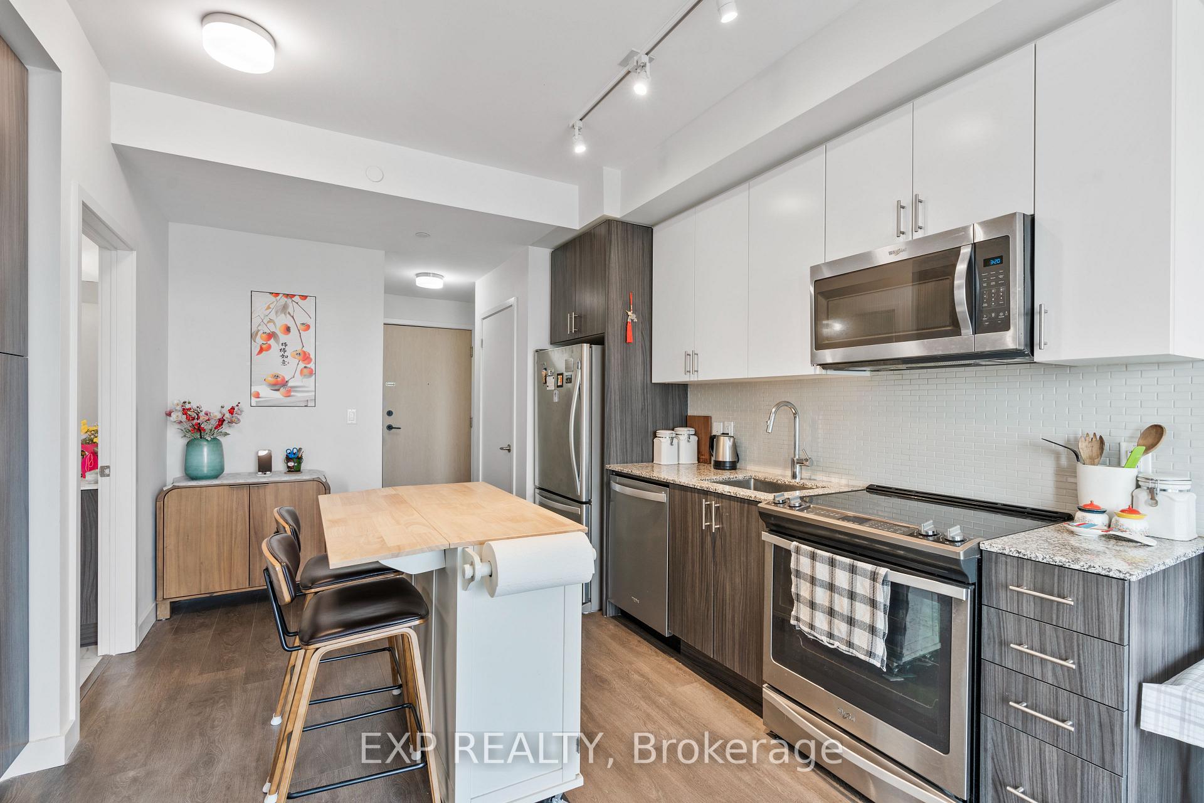
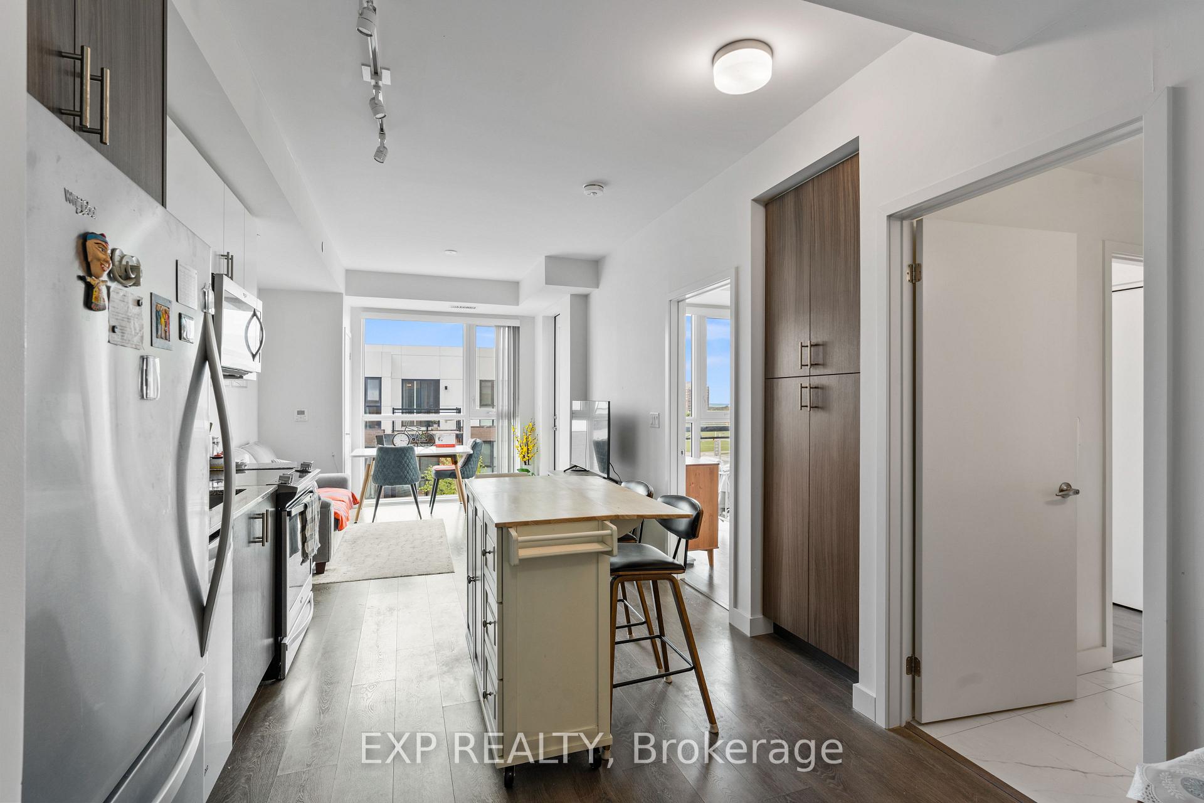 See all 19 photos
Property history
Facts and features
- ExposureSouth east
- LaundryIn-suite
- LockerNone
- BalconyOpen
- Central air
The homeCondo Apartment, 1 storey/apt, Age 6–10 years
- Type: Condo Apartment
- Style: 1 storey/apt
- Age: 6–10 years
- Living space: 500–599 sq ft
- Basement: None
- Exposure: South East
InsideIn-suite laundry, Carpet free, Rooms above ground 3
- Laundry: In-suite laundry
- Features: Carpet free
- Rooms above ground: 3
- Bedrooms: 1
- Bathrooms: 1
- Kitchens: 1
OutsideBrick, Open
- Exterior: Brick
- Balcony: Open
Parking and locker1 Parking, Underground, Exclusive
- Spaces: 1 Parking
- Garage: Underground
- Parking type: Exclusive
- Driveway: Private
- Locker: None
BuildingTrafalgar landing - the archer, Storeys 4, Units 221
- Name: Trafalgar landing - the archer
- Storeys: 4
- Units: 221
- Registered: 2018
- Condo corporation: 694
- Pets: Not allowed
Heating, water and powerForced air, gas, Central air
- Heating: Forced air, gas
- Cooling: Central air
Rent and termsRent $2,075 a month, Entire property, Unfurnished
- Rent: $2,075 a month
- Space for rent: Entire property
- Furnished: Unfurnished
- Lease: 12 months
- Paid: Monthly
- Rent includes: Building insurance, central air conditioning, common elements, heat, parking, water
- Deposit: Required
- Credit check: Required
- Employment letter: Required
- Rental application: Required
- References: Required
- Rental items: N/a
IncludedAs seen on mls: all existing appliances, window coverings, and light fixtures, N/a
- Included: As seen on mls: all existing appliances, window coverings, and light fixtures
- Not included: N/a
Listing detailsW12200799, Rented, Jun 5, 2025
- MLS® number: W12200799
- Status: Rented
- Listed on: Jun 5, 2025
- Days on market: 57
- Updated: Aug 1, 2025
- Possession: 2025-07-15 / 30-59 days
- Occupied by: Tenant
- Listing brokerage: eXp Realty
About this home
Unit 413, 150 Sabina Drive, Oakville (Glenorchy), ON L6H 0W3
WELCOME TO SUITE 413 AT 150 SABINA DRIVEA BRIGHT AND INVITING 1-BEDROOM, 1-BATHROOM CONDO OFFERING COMFORT, STYLE, AND LOCATION. THIS TOP-FLOOR UNIT FEATURES 9-FT CEILINGS, A SLEEK MODERN KITCHEN WITH QUARTZ COUNTERTOPS AND STAINLESS STEEL APPLIANCES, AND AN OPEN-CONCEPT LIVING SPACE THAT FLOWS TO A PRIVATE BALCONYPERFECT FOR MORNING COFFEE OR RELAXING AFTER A LONG DAY.TRAFALGAR LANDING IS A BOUTIQUE-STYLE, LOW-RISE COMMUNITY WITH PREMIUM AMENITIES, INCLUDING A FITNESS CENTRE, PARTY/MEETING ROOM, VISITOR PARKING, BIKE STORAGE, AND LANDSCAPED OUTDOOR SPACES.IDEALLY SITUATED IN NORTH OAKVILLE, JUST MINUTES TO SHERIDAN COLLEGE, OAKVILLE TRAFALGAR MEMORIAL HOSPITAL, SIXTEEN MILE SPORTS COMPLEX, UPTOWN CORE, AND COUNTLESS SHOPS, CAFES, AND RESTAURANTS. SURROUNDED BY PARKS, TRAILS, AND GREEN SPACE, WITH EASY ACCESS TO MAJOR HIGHWAYS (403/407/QEW) AND PUBLIC TRANSIT, THIS LOCATION OFFERS THE PERFECT BLEND OF URBAN CONVENIENCE AND NATURAL SURROUNDINGS.A PERFECT FIT FOR RESPONSIBLE PROFESSIONALS OR COUPLES SEEKING UPSCALE, LOW-MAINTENANCE LIVING IN A QUIET, WELL-MANAGED BUILDINGSET WITHIN A VIBRANT, CONNECTED NEIGHBOURHOOD. ACT FAST AND BOOK YOUR SHOWING TODAYEXCEPTIONAL CONDOS LIKE THIS RARELY STAY AVAILABLE FOR LONG. ENJOY YOUR VIEWING!
Ask about this home
A HOMEH agent will answer your questions about this home.
Know more about Trafalgar Landing Condos
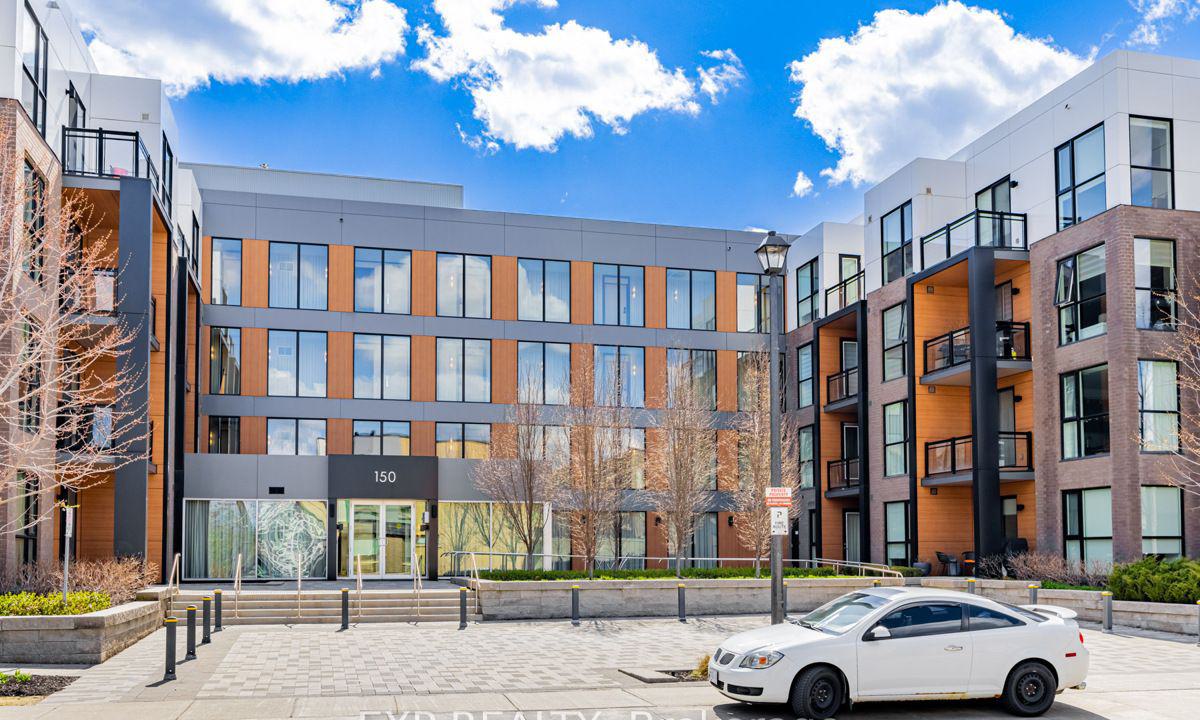
Condo building · 150 Sabina Drive
Trafalgar Landing Condos is a 4-storey condo with 221 suites, built in 2018 by Great Gulf. Right now 7 for sale and 1 for rent are on the market here.
- 4storeys
- 221suites
- $614/sq ft
- 2018built
No similar units for rent in Trafalgar Landing Condos right now.
Around this home
Daily convenience, out of 100, from the distances below
Schools nearby
School rating, out of 10.
Helpful calculators
Your HOMEH agent

"I would see it this week."