

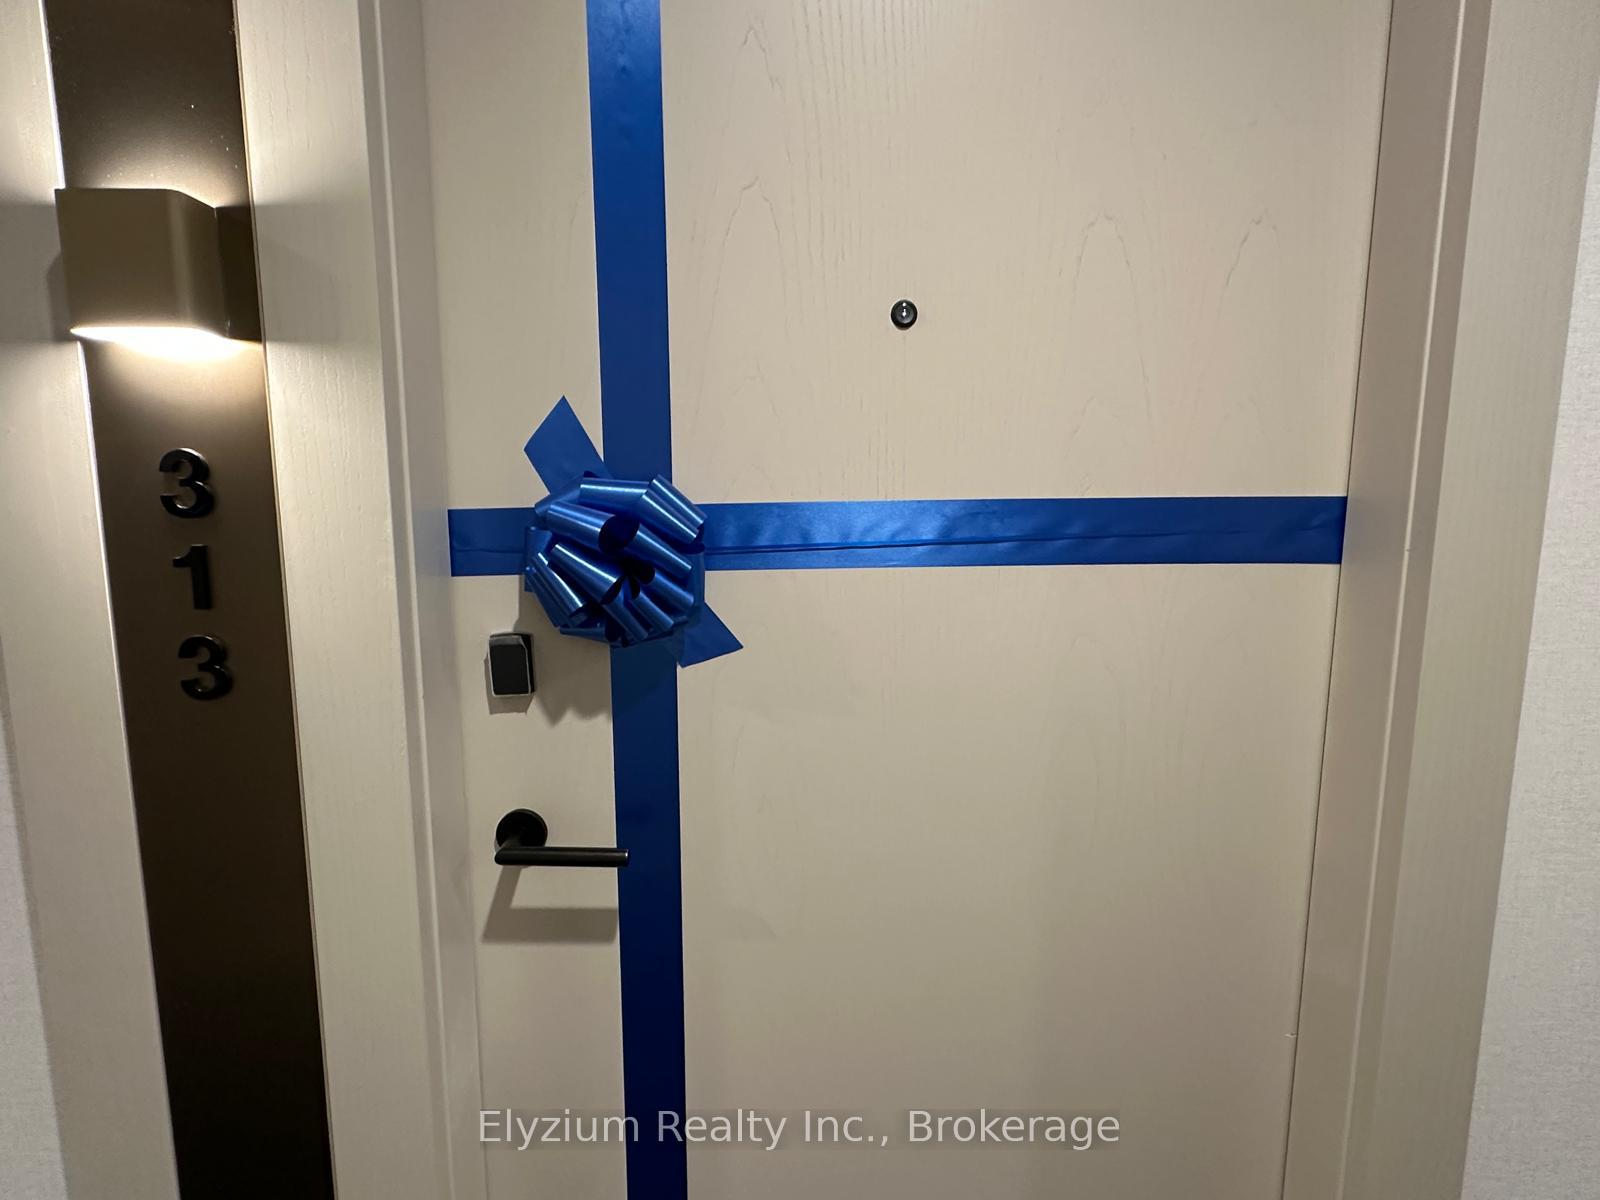
Unit 313, 3006 William Cutmore Boulevard
Unit 313, 3006 William Cutmore Boulevard
 See all 8 photos
Property history
Facts and features
- ExposureWest
- LaundryEnsuite
- LockerOwned
- BalconyOpen
- Central air
- Concierge
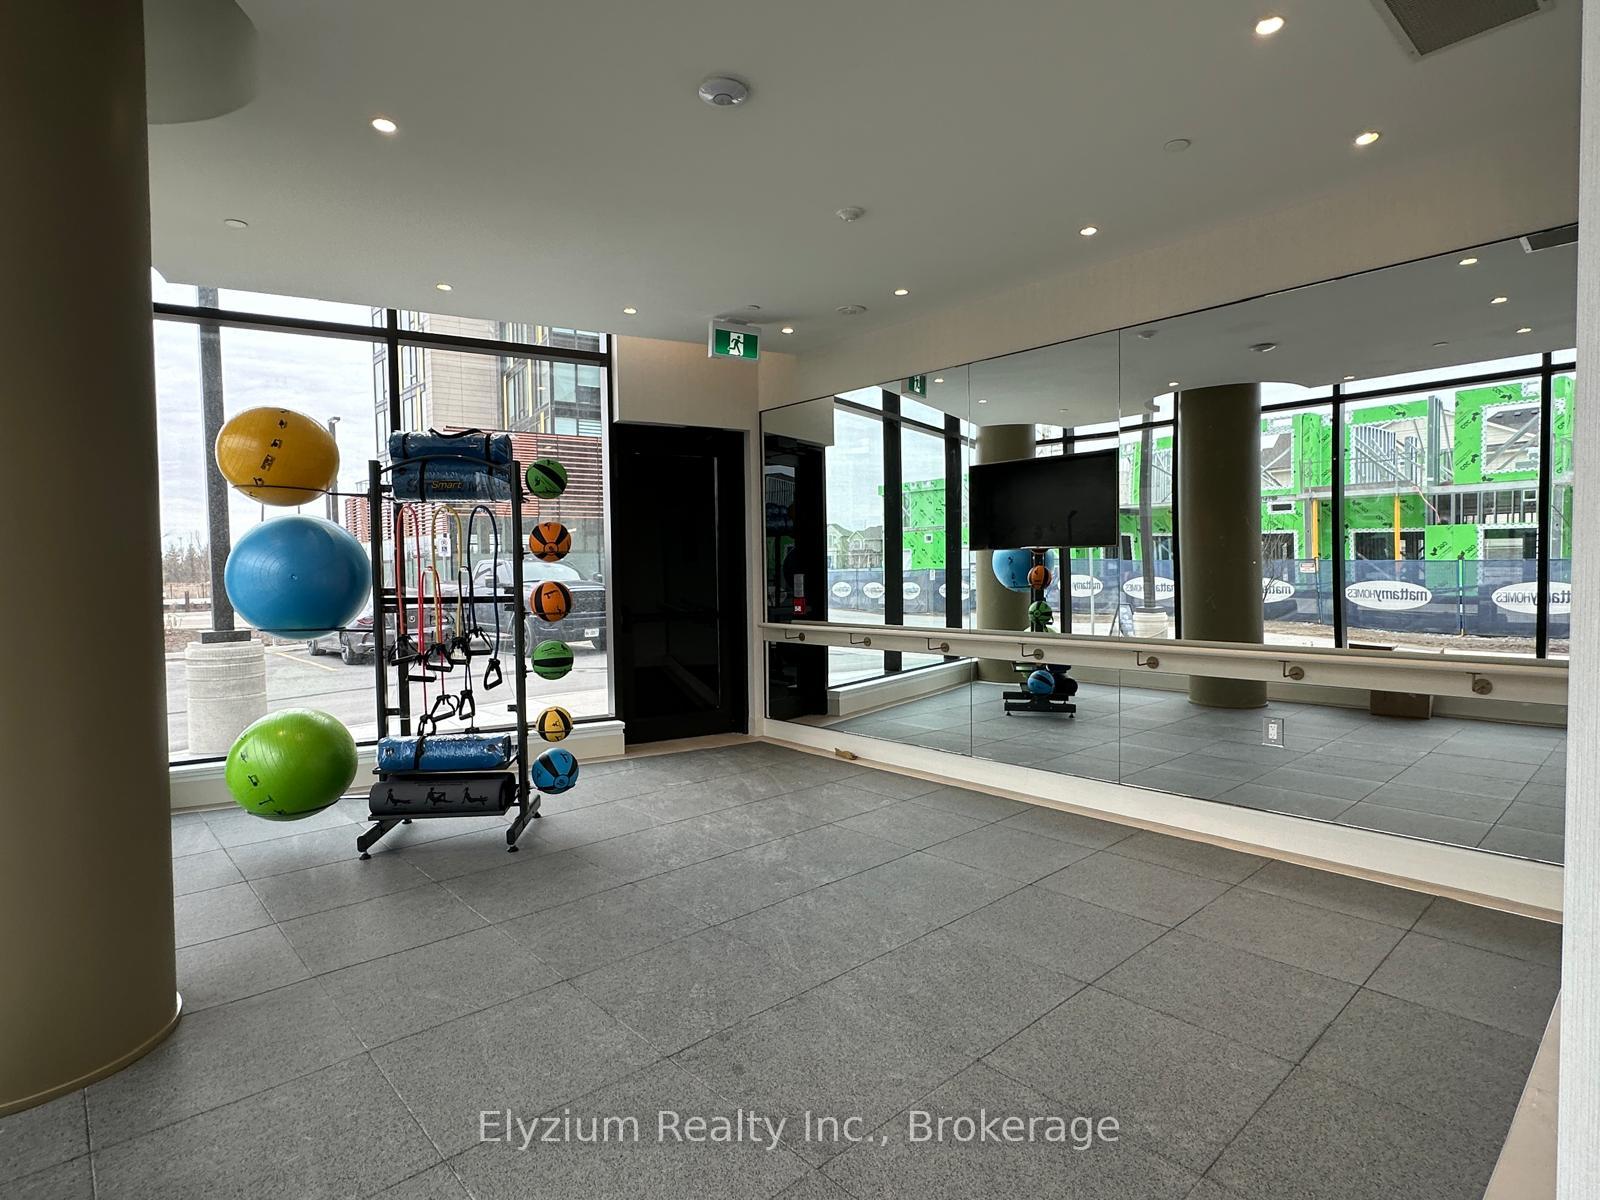
- Exercise room
- Gym
- Party room/meeting room
- Rooftop deck/garden
The homeCondo Apartment, Apartment, New
- Type: Condo Apartment
- Style: Apartment
- Age: New
- Living space: 500–599 sq ft
- Basement: None
- Exposure: West
InsideEnsuite, main level, Carpet free, Rooms above ground 6
- Laundry: Ensuite, main level
- Features: Carpet free
- Rooms above ground: 6
- Bedrooms: 1 + 1 in the basement
- Bathrooms: 1
- Kitchens: 1
OutsideConcrete, Open
- Exterior: Concrete
- Balcony: Open
Parking and locker1 Parking, Underground, Parking type Owned
- Spaces: 1 Parking
- Garage: Underground
- Parking type: Owned
- Driveway: Underground
- Locker: Owned
- Locker level: P2/323
BuildingClockwork 2, Condo corporation 0, Concierge, exercise room, gym, party room/meeting room, rooftop deck/garden
- Name: Clockwork 2
- Condo corporation: 0
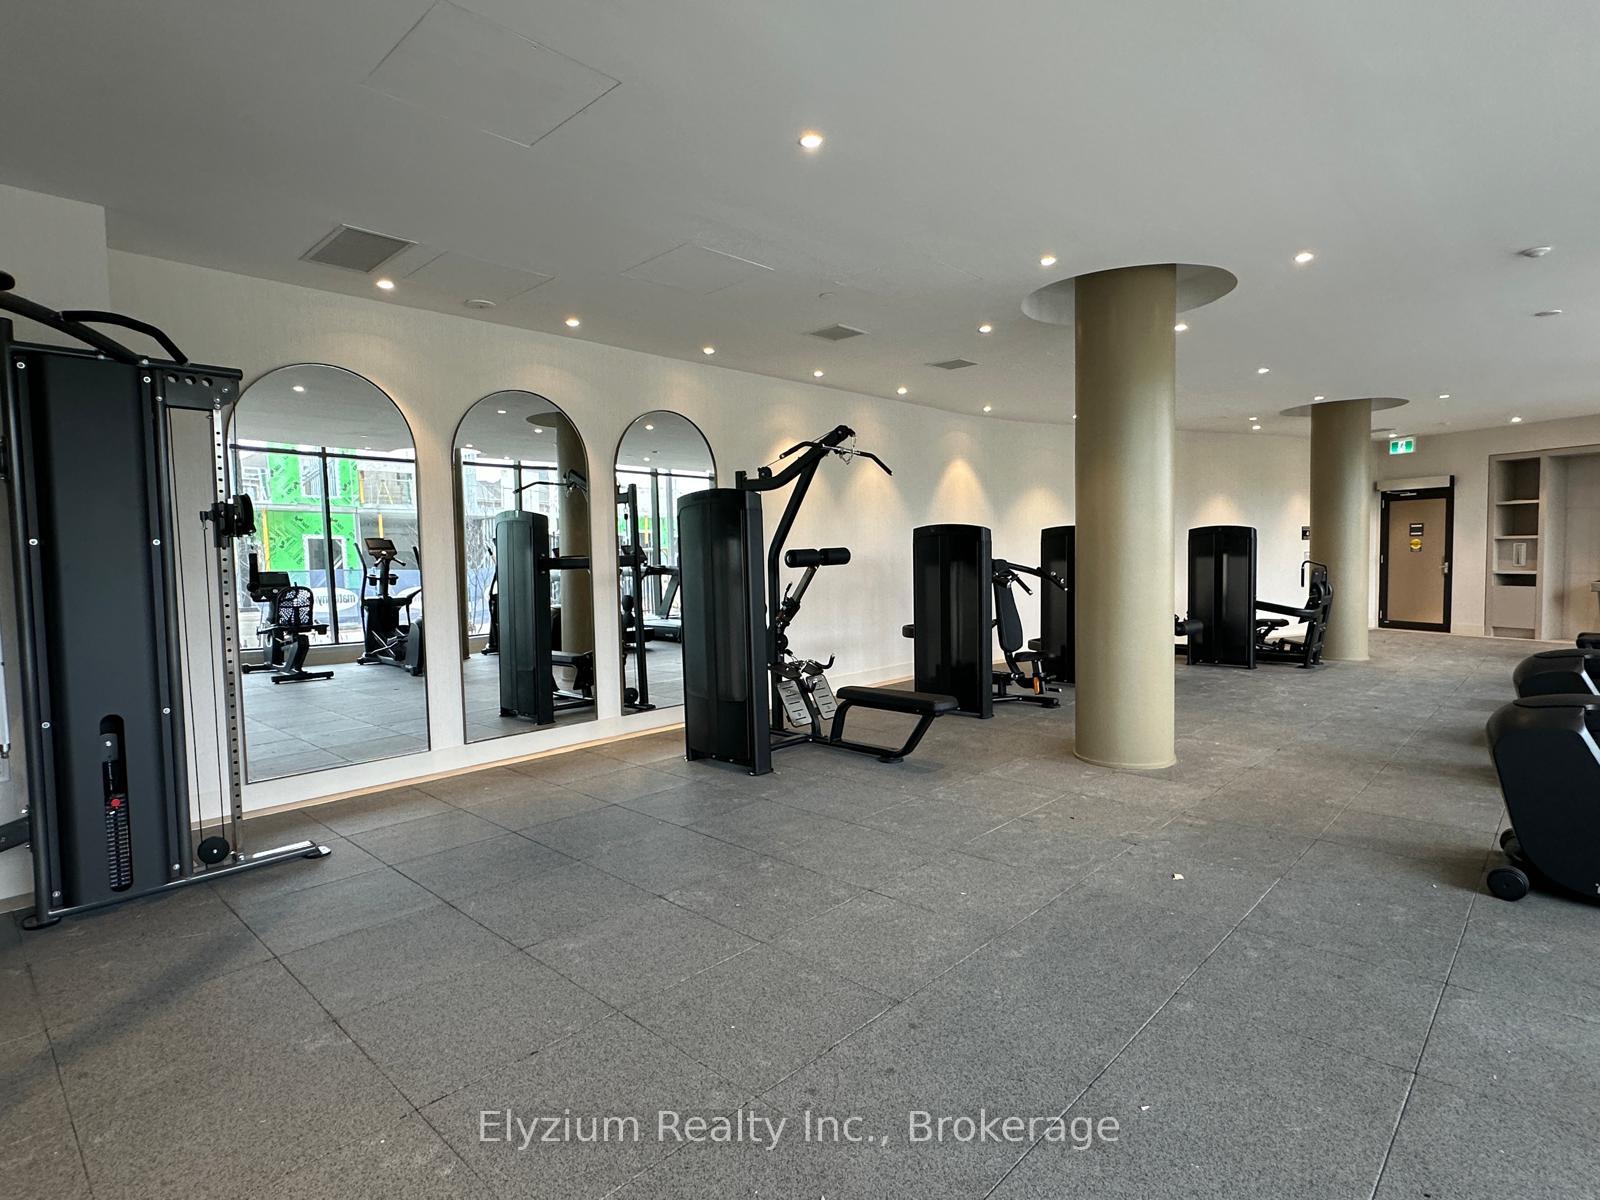
- Amenities: Concierge, exercise room, gym, party room/meeting room, rooftop deck/garden
- Pets: Allowed
Heating, water and powerFan coil, gas, Central air
- Heating: Fan coil, gas
- Cooling: Central air
Rent and termsRent $2,150 a month, Entire property, Unfurnished
- Rent: $2,150 a month
- Space for rent: Entire property
- Furnished: Unfurnished
- Lease: 12 months
- Paid: Monthly
- Rent includes: High speed internet, parking
- Deposit: Required
- Credit check: Required
- Employment letter: Required
- Rental application: Required
- References: Required
IncludedInternet included. stainless steel fridge, stove, dishwasher, b/i microwave with range hood. stacked washer and dryer. one locker and one parking included.
- Included: Internet included. stainless steel fridge, stove, dishwasher, b/i microwave with range hood. stacked washer and dryer. one locker and one parking included.
NearbyLake/pond, park, public transit, school
- Close to: Lake/pond, park, public transit, school
Listing detailsW12048132, Rented, Mar 28, 2025
- MLS® number: W12048132
- Status: Rented
- Listed on: Mar 28, 2025
- Days on market: 11
- Updated: Apr 8, 2025
- Possession: Immediate
- Occupied by: Vacant
- Listing brokerage: Elyzium Realty Inc.
About this home
Unit 313, 3006 William Cutmore Boulevard, Oakville (Joshua Meadows), ON L6H 8A4
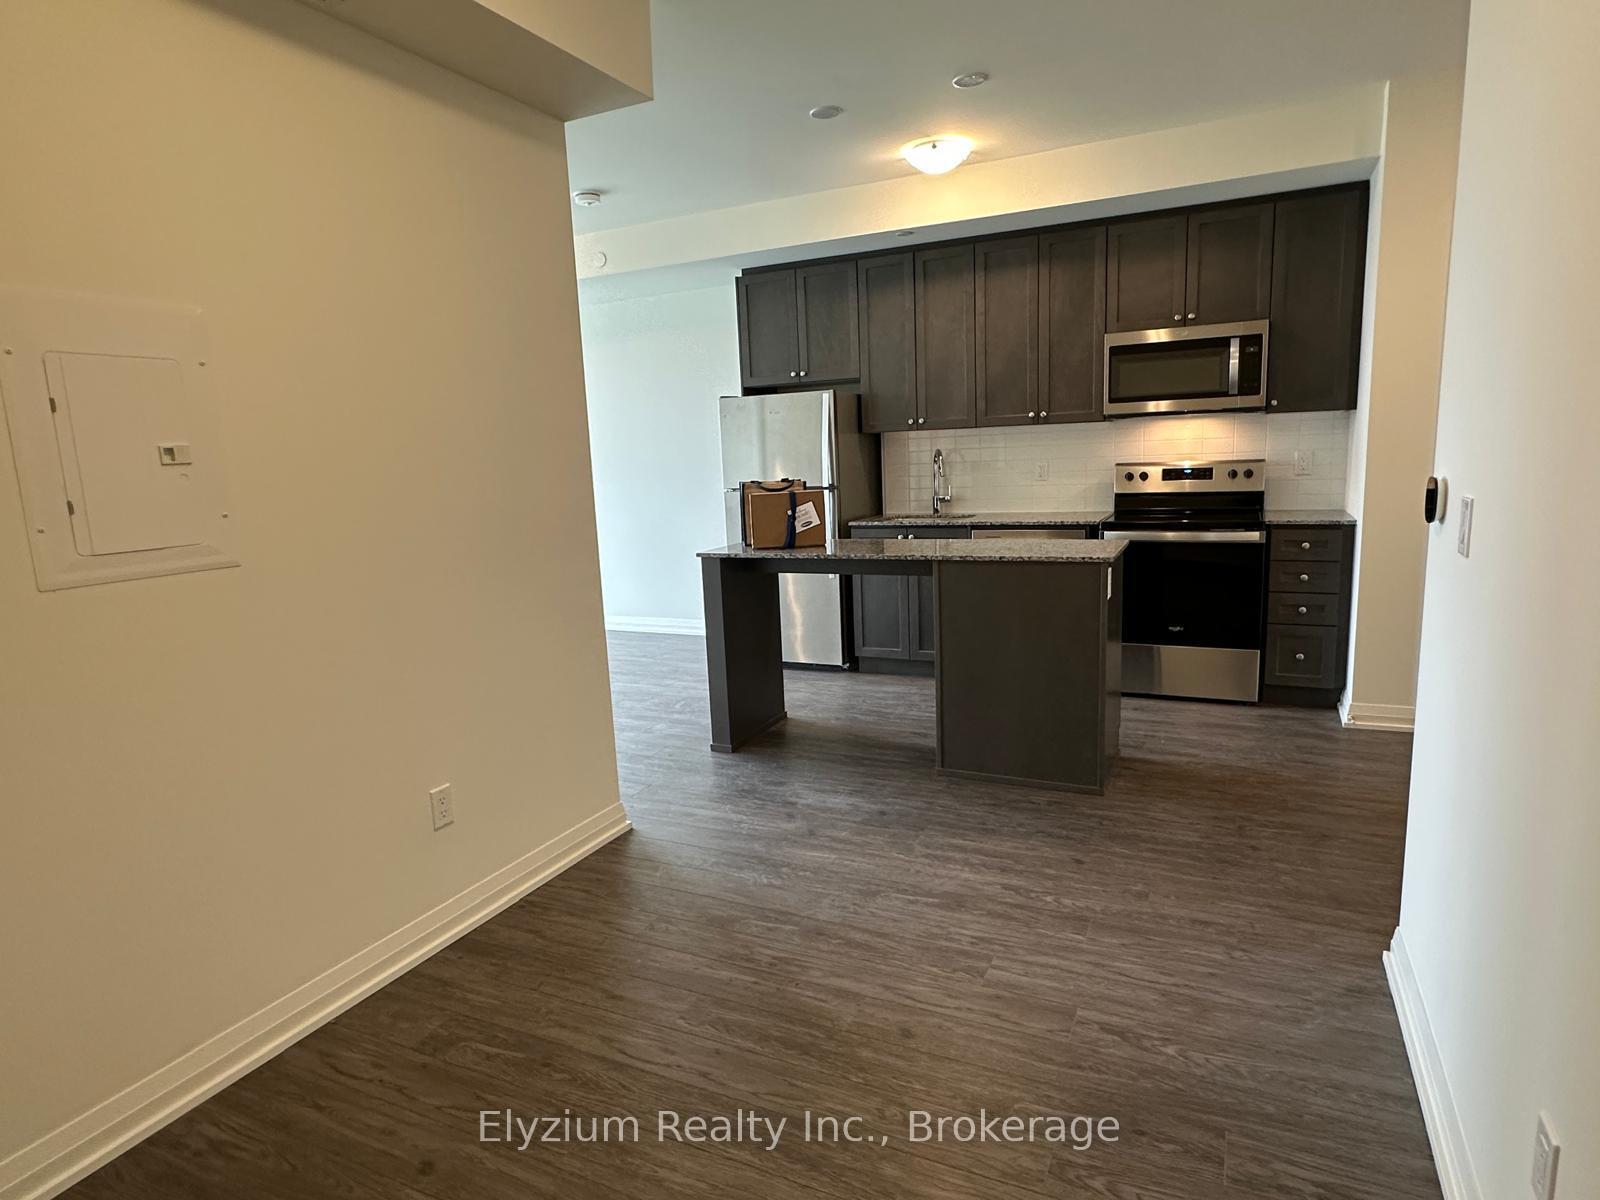
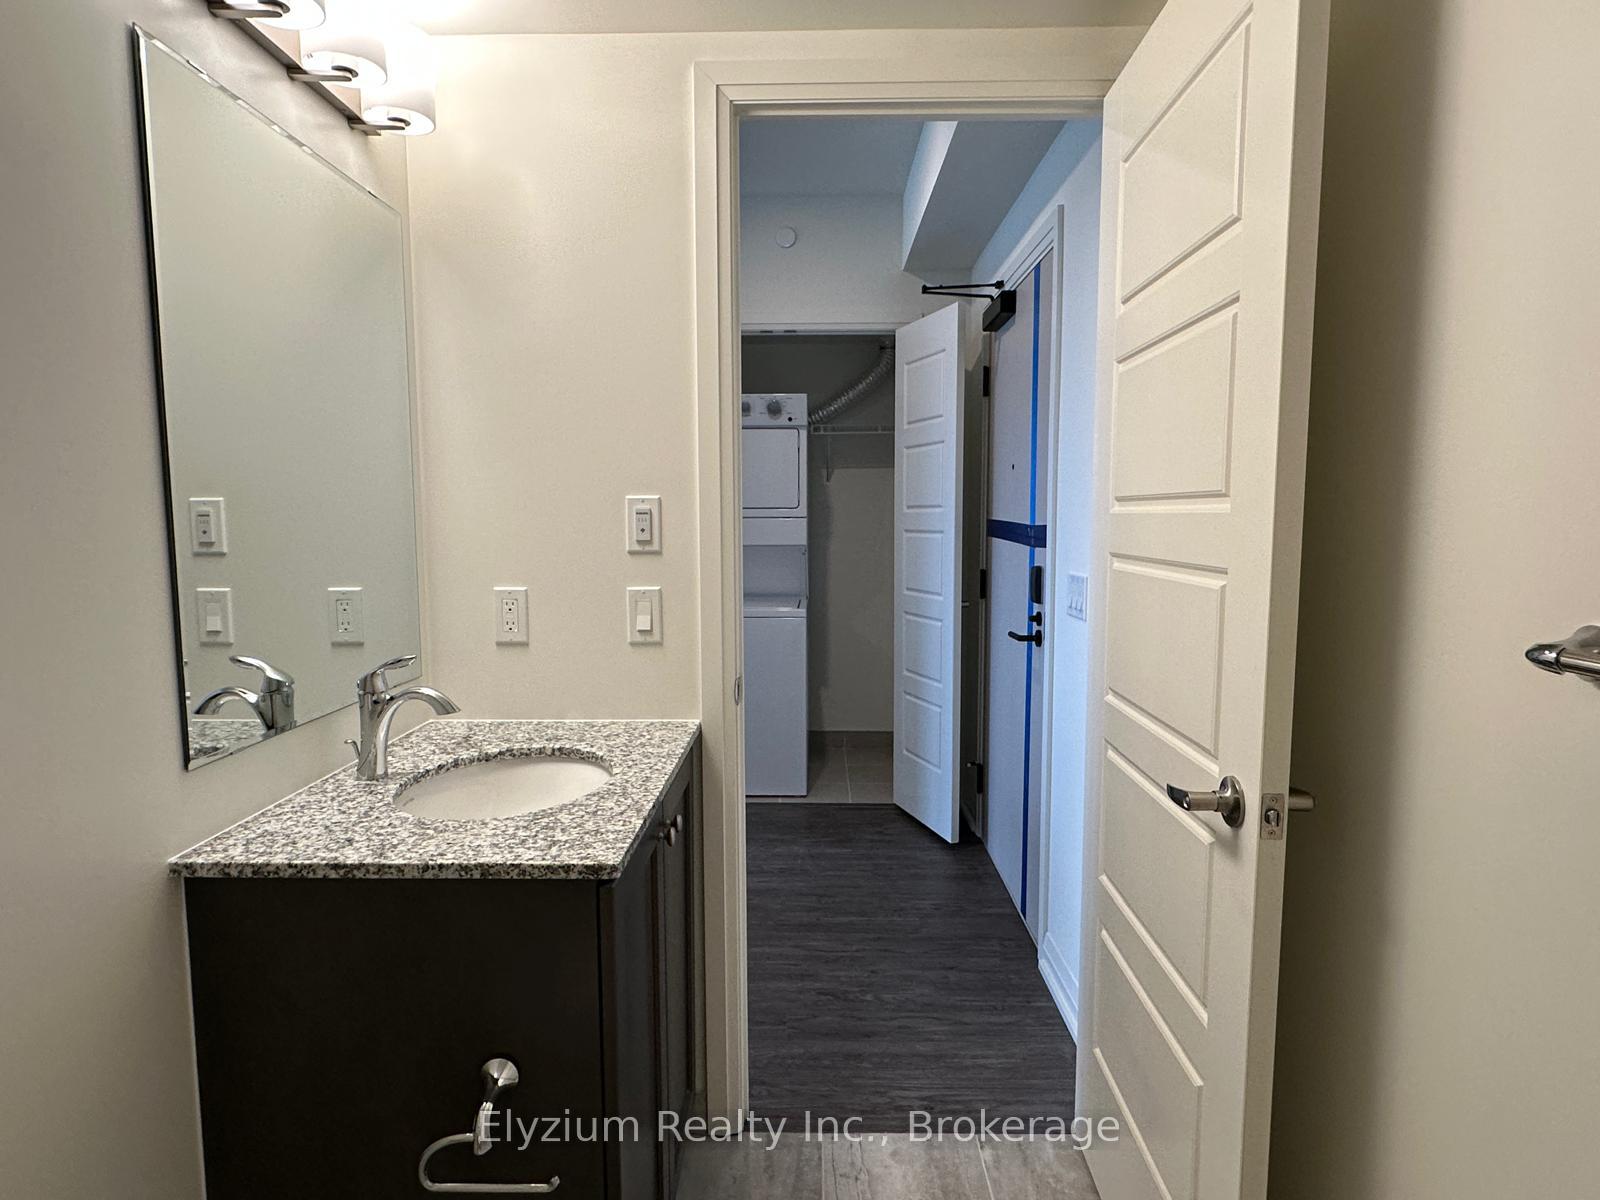
Welcome Home! Luxury 1+1 Bed, 1 Bath Suite In Mattamy's Clockwork Phase Two At Upper Joshua Creek. North Facing Unit, Practical Floor Plan With Modern Open Concept Layout. 9 Ft Smooth Ceiling. Laminate Flooring Throughout. Primary Bedroom With Large Mirror Door Closet. Fully Upgraded Gourmet Kitchen With Granite Countertop, Backsplash & Center Island With Storage. Spacious Den/Perfect For Home Office, 4 Piece Bath And A Convenient In-Suite Laundry With Stacked Washer/Dryer. Life At The Condo is An Ideal Mix Of Social, Recreational And Career Amenities, Including A Commercial Plaza, Social Lounge, Party Room, Roof Top Terrace, Fitness Studio, Visitor Parking & 24 Hours Concierge. 1 Underground Parking Spot + Locker Included. Unbeatable Location In The Heart Of Oakville. You're Never Far From Green Space While Enjoying Convenient Access To Public Transportation And Highways (403, QEW & 407) into the City Centre Of Oakville, Mississauga and Toronto. Minutes To Shopping Malls, Restaurants And Schools.
Ask about this home
A HOMEH agent will answer your questions about this home.
Know more about Clockwork 2
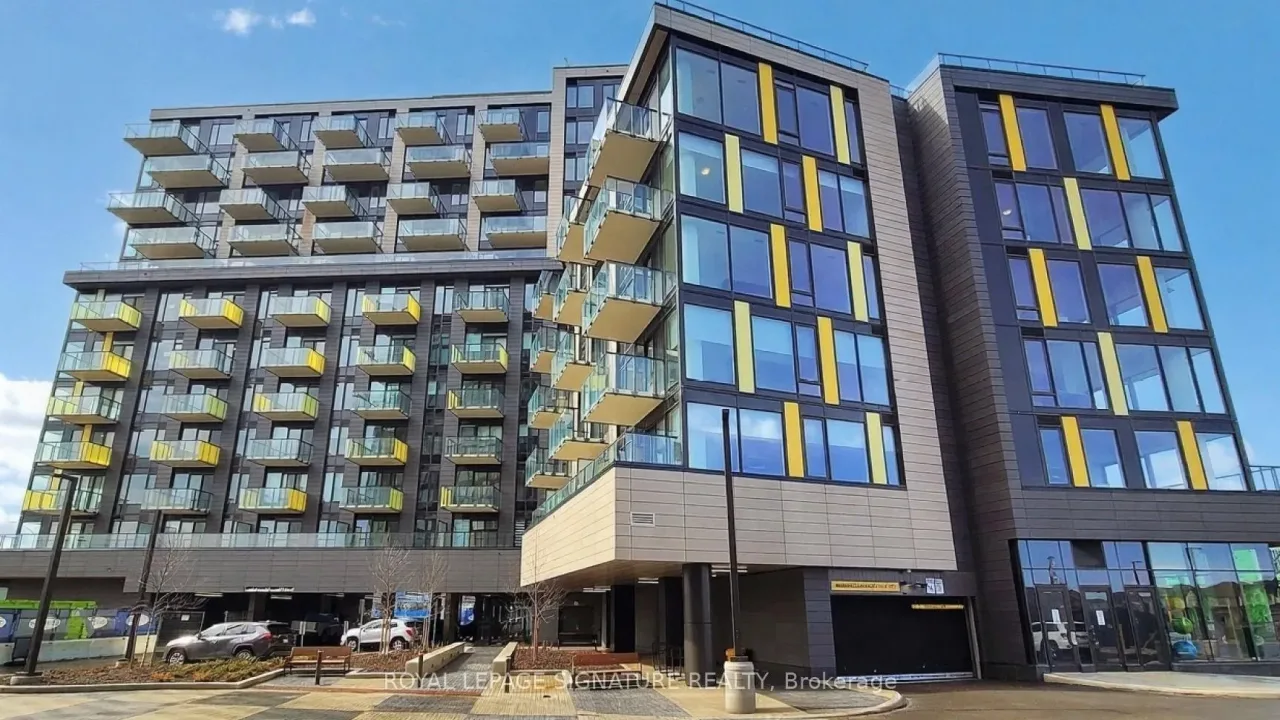
Condo building · 3006 William Cutmore Boulevard
Clockwork 2 is a condo. Right now 1 for rent is on the market here.
No similar units for rent in Clockwork 2 right now.
Around this home
Daily convenience, out of 100, from the distances below
Schools nearby
School rating, out of 10.
Helpful calculators
Your HOMEH agent

"I would see it this week."