

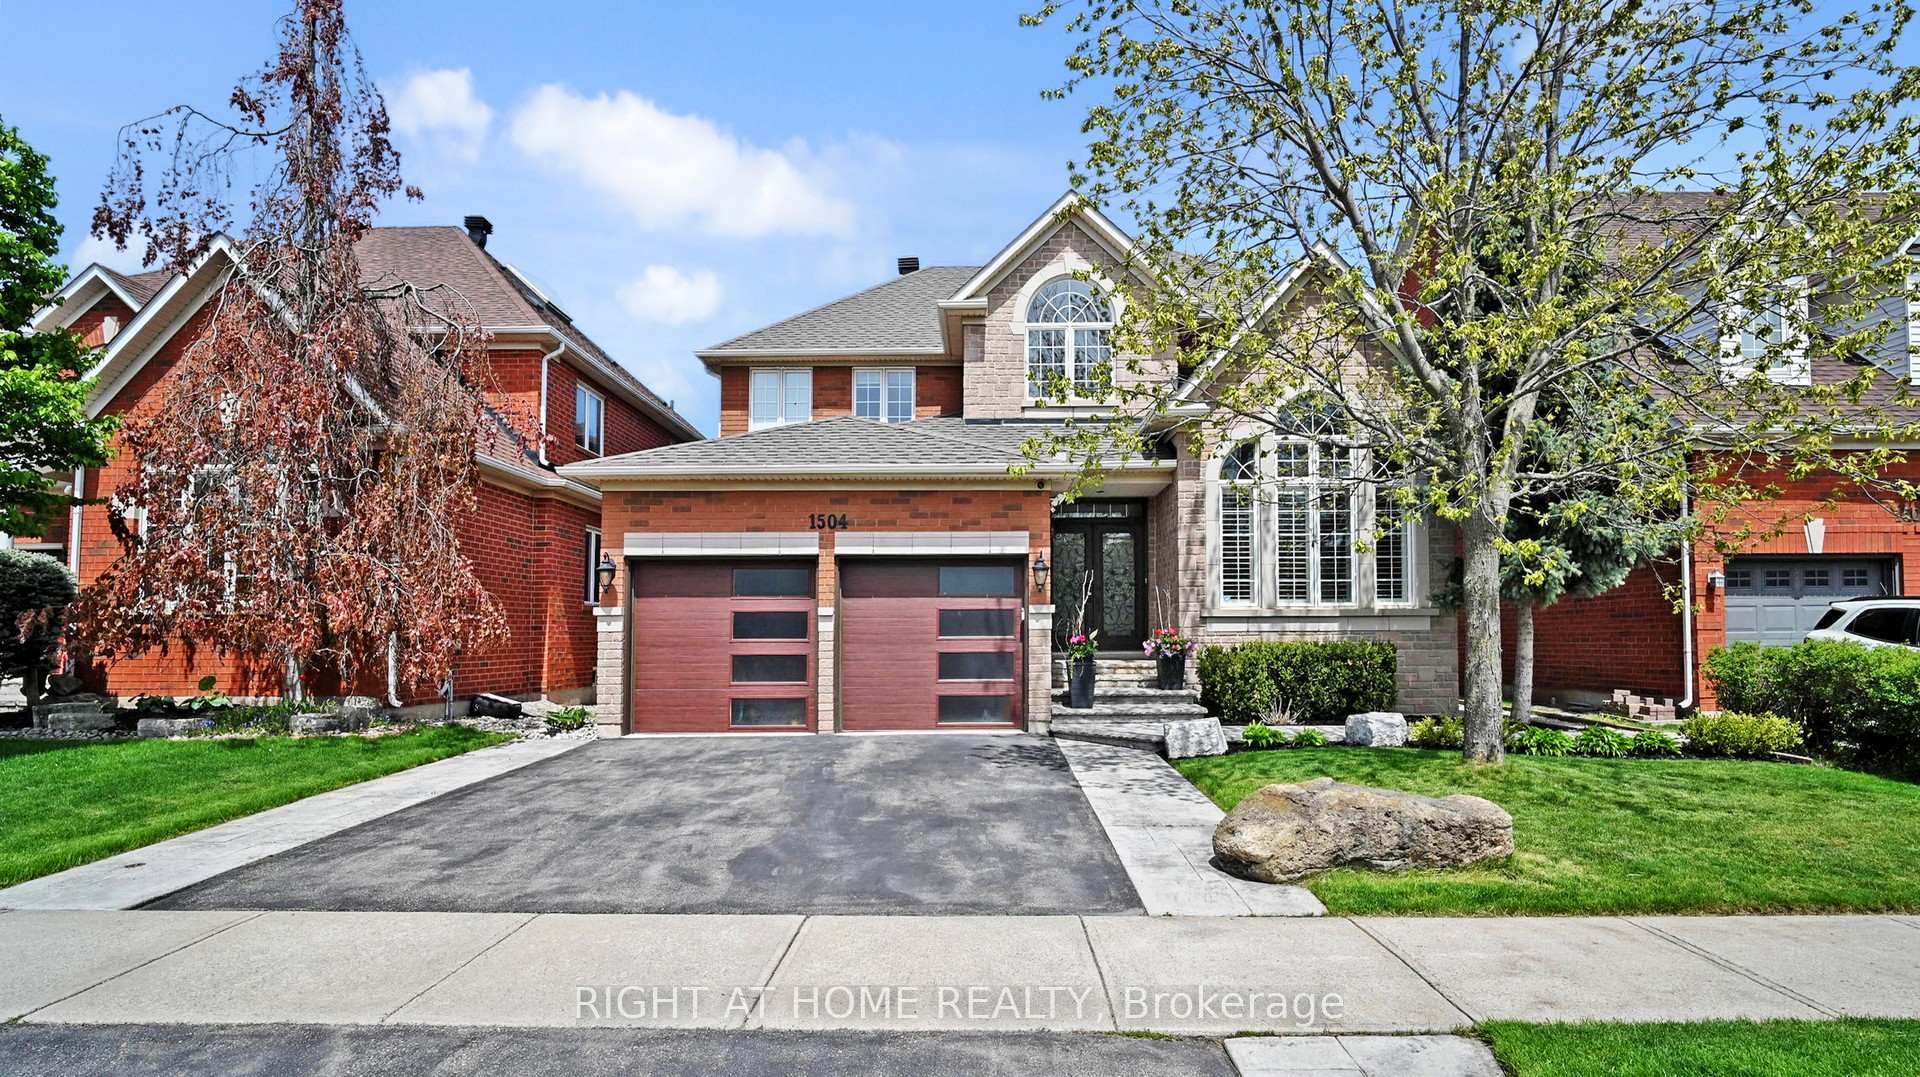
1504 Pinery Crescent
1504 Pinery Crescent
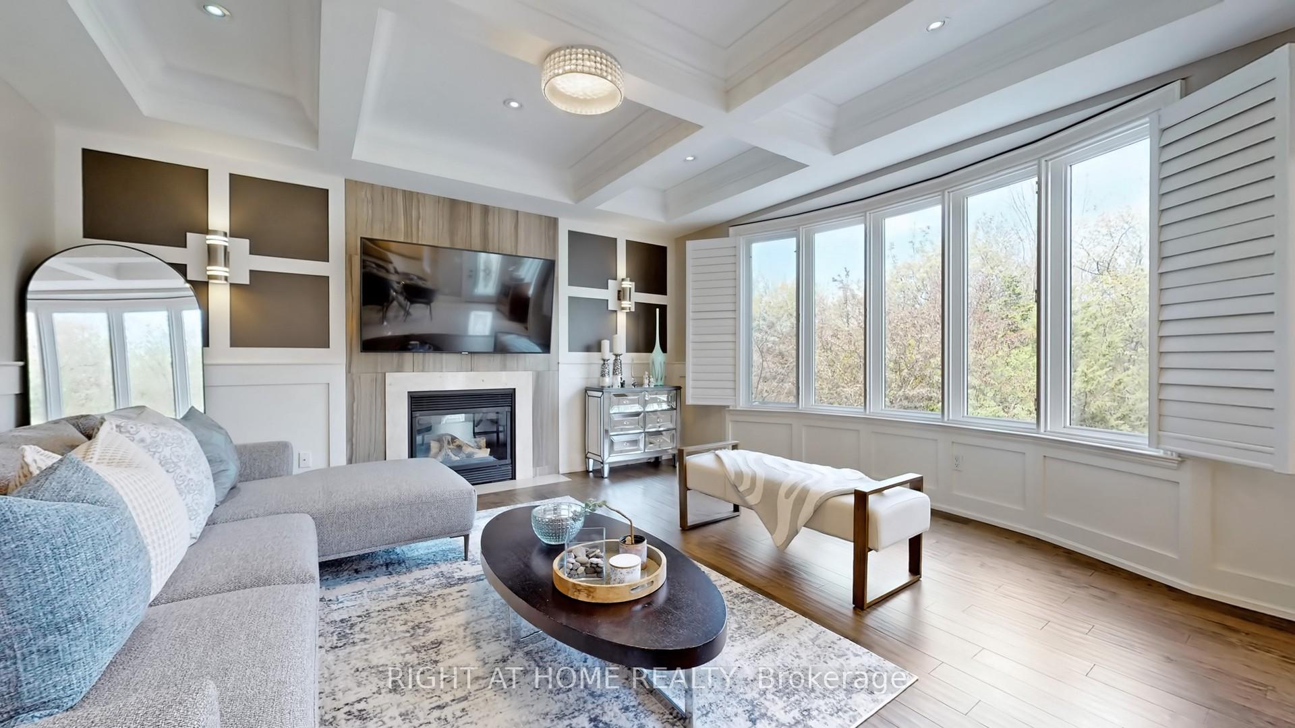
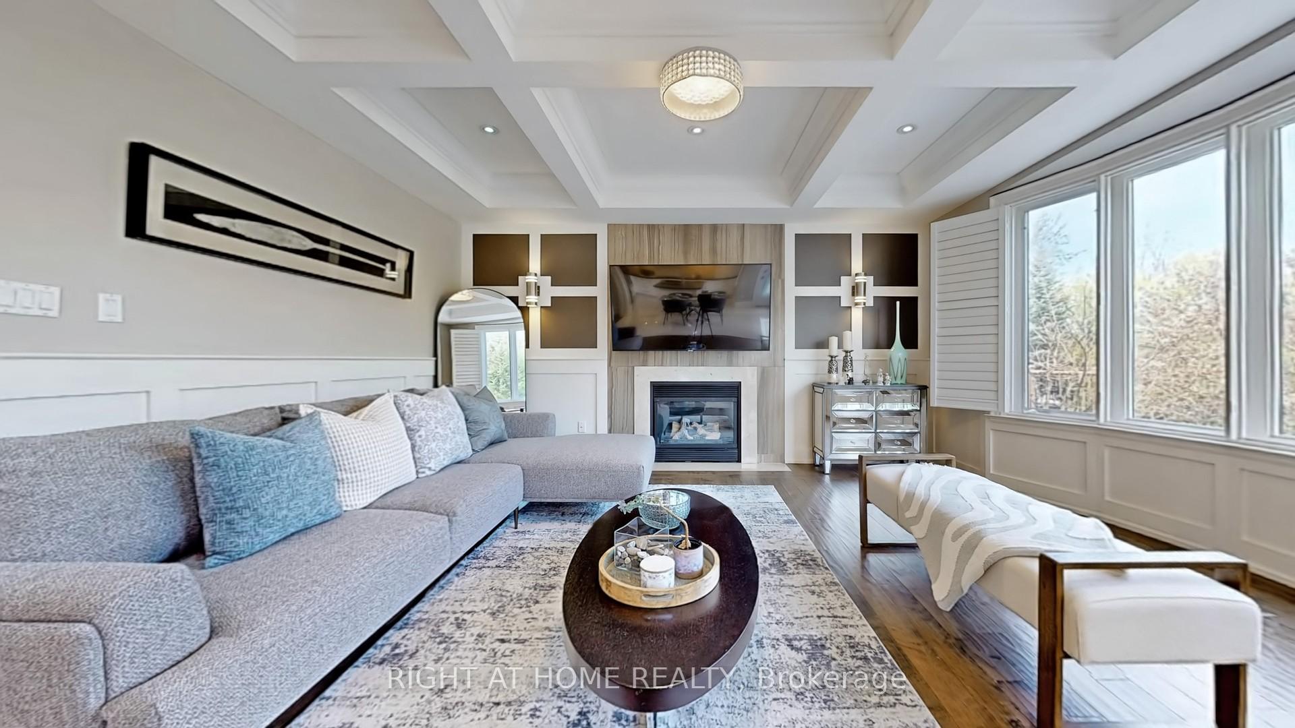
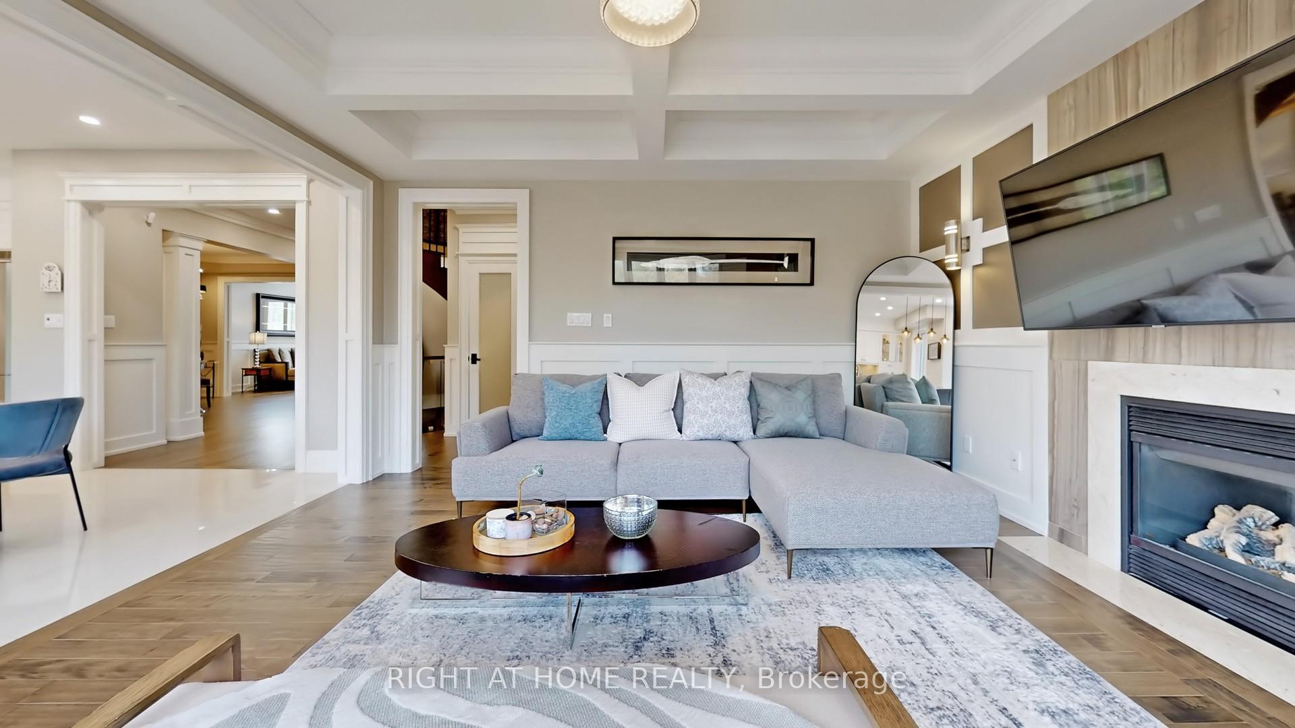
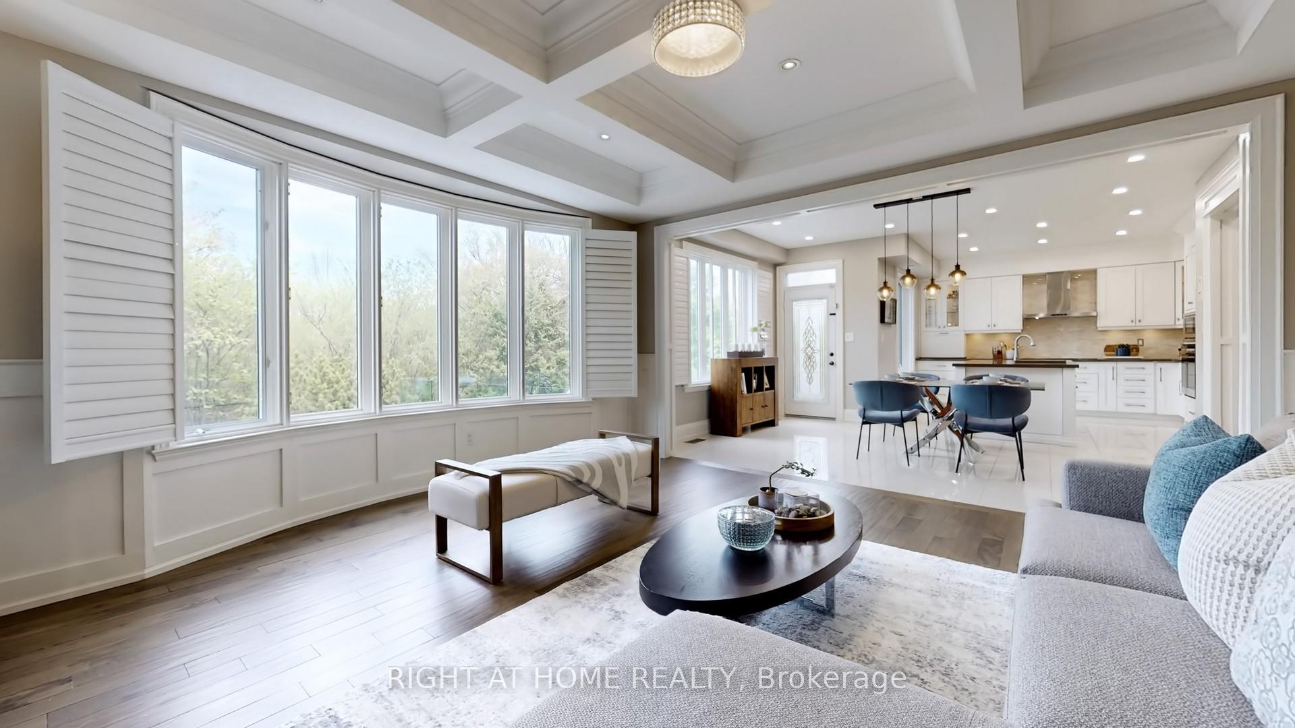 See all 50 photos
Property history
- $2,699,990TerminatedList: 2025-07-07|End: 2025-09-10|65 daysW12268774
- $2,798,000TerminatedList: 2025-05-13|End: 2025-07-07|55 daysW12143706
Facts and features
- BasementFinished
- Price per sq ft~$861
- Water, sewerMunicipal
- HeatingForced air
- Hardwood floors
- Fireplace
- Central air
The homeDetached, 2-storey, 3,000–3,500 sq ft
- Type: Detached
- Style: 2-storey
- Living space: 3,000–3,500 sq ft
- Basement: Finished, full
- View: Park/greenbelt, trees/woods
- Waterfront: None
InsideFireplace Yes, natural gas, Hardwood, Porcelain, Main level
- Fireplace: Yes, natural gas
- Flooring: Hardwood, Porcelain
- Laundry: Main level
- Features: Auto garage door remote, carpet free, central vacuum
- Rooms above ground: 9
- Rooms in the basement: 1
- Bedrooms: 4 + 1 in the basement
- Bathrooms: 5
- Kitchens: 1
- Family room: Yes
Outside and lotBrick, stone, Asphalt shingle, Poured concrete, concrete
- Exterior: Brick, stone
- Roof: Asphalt shingle
- Foundation: Poured concrete, concrete
- Size: 49.29 × 115.01 ft
- Zoning: Res
Parking2 Garage, Attached, Private double
- Spaces: 2 Garage
- Garage: Attached
- Driveway: Private double
Heating, water and powerForced air, gas, Central air, Municipal water
- Heating: Forced air, gas
- Cooling: Central air
- Water: Municipal water
- Sewer: Municipal sewer
- Natural gas: Yes
- Hydro: Yes
- Cable: Yes
- Telephone: Yes
Costs and taxesTaxes $9,900 a year, HST No HST, Hot water tank
- Taxes, 2024: $9,900 a year
- HST: No HST
- Rental items: Hot water tank
Included in the saleExisiting all elfs, window coverings, s/s appliances including cook top, wall oven, mwo, dish washer, front loading washer and dryer
- Included: Exisiting all elfs, window coverings, s/s appliances including cook top, wall oven, mwo, dish washer, front loading washer and dryer
NearbyGreenbelt/conservation, level, ravine, wooded/treed, school
- Close to: Greenbelt/conservation, level, ravine, wooded/treed, school
Listing detailsW12143706, Terminated, May 13, 2025
- MLS® number: W12143706
- Status: Terminated
- Listed on: May 13, 2025
- Days on market: 55
- Updated: Jul 7, 2025
- Possession: 2025-09-02 / Flexible
- Occupied by: Owner
- Listing brokerage: RIGHT AT HOME REALTY
About this home
1504 Pinery Crescent, Oakville (Joshua Creek), ON L6H 7J9
Nestled in one of the most sought-after locations in East Oakvilles prestigious Joshua Creek community, this stunning home offers unmatched privacy with a serene ravine in the back and picturesque Pinery Park in the front. Directly across from the expansive field of top-ranked Joshua Creek Public School and within walking distance to renowned Iroquois Ridge High School, this home is a rare find for families seeking premium education and lifestyle.Fully renovated and updated in and out with meticulous attention to detail, this move-in-ready home boasts luxurious finishes throughout. Premium Birch hardwood floors by Preverco span the entire home, complemented by elegant wainscoting on the walls, designer's paint, california shutters, roll blinds, and sleek glass railings. Energy-efficient LED pot lights illuminate every room with modern sophistication.The kitchen, bathrooms including the spa-like primary ensuite have been fully upgraded with high-end finishes. The fully finished basement features a spacious open concept recreation room complete with built-in ceiling speakers and amplifier system for an immersive audio experience. An additional basement room is outfitted with cork board walls for enhanced sound absorption ideal for music, work, or creative pursuits.Step outside to a show-stopping, maintenance-free two-tier composite deck with glass railings, offering panoramic views of the ravine perfect for entertaining or tranquil relaxation. Enjoy year-round comfort and energy efficiency with a high-capacity heat pump and brand-new furnace installed in 2023. This exceptional home truly has it all location, luxury, and lifestyle.
Ask about this home
A HOMEH agent will answer your questions about this home.
Around this home
Daily convenience, out of 100, from the distances below
Schools nearby
School rating, out of 10.
Helpful calculators
Your HOMEH agent

"I would see it this week."