

Unit 824, 1508 Pilgrims Way
Unit 824, 1508 Pilgrims Way
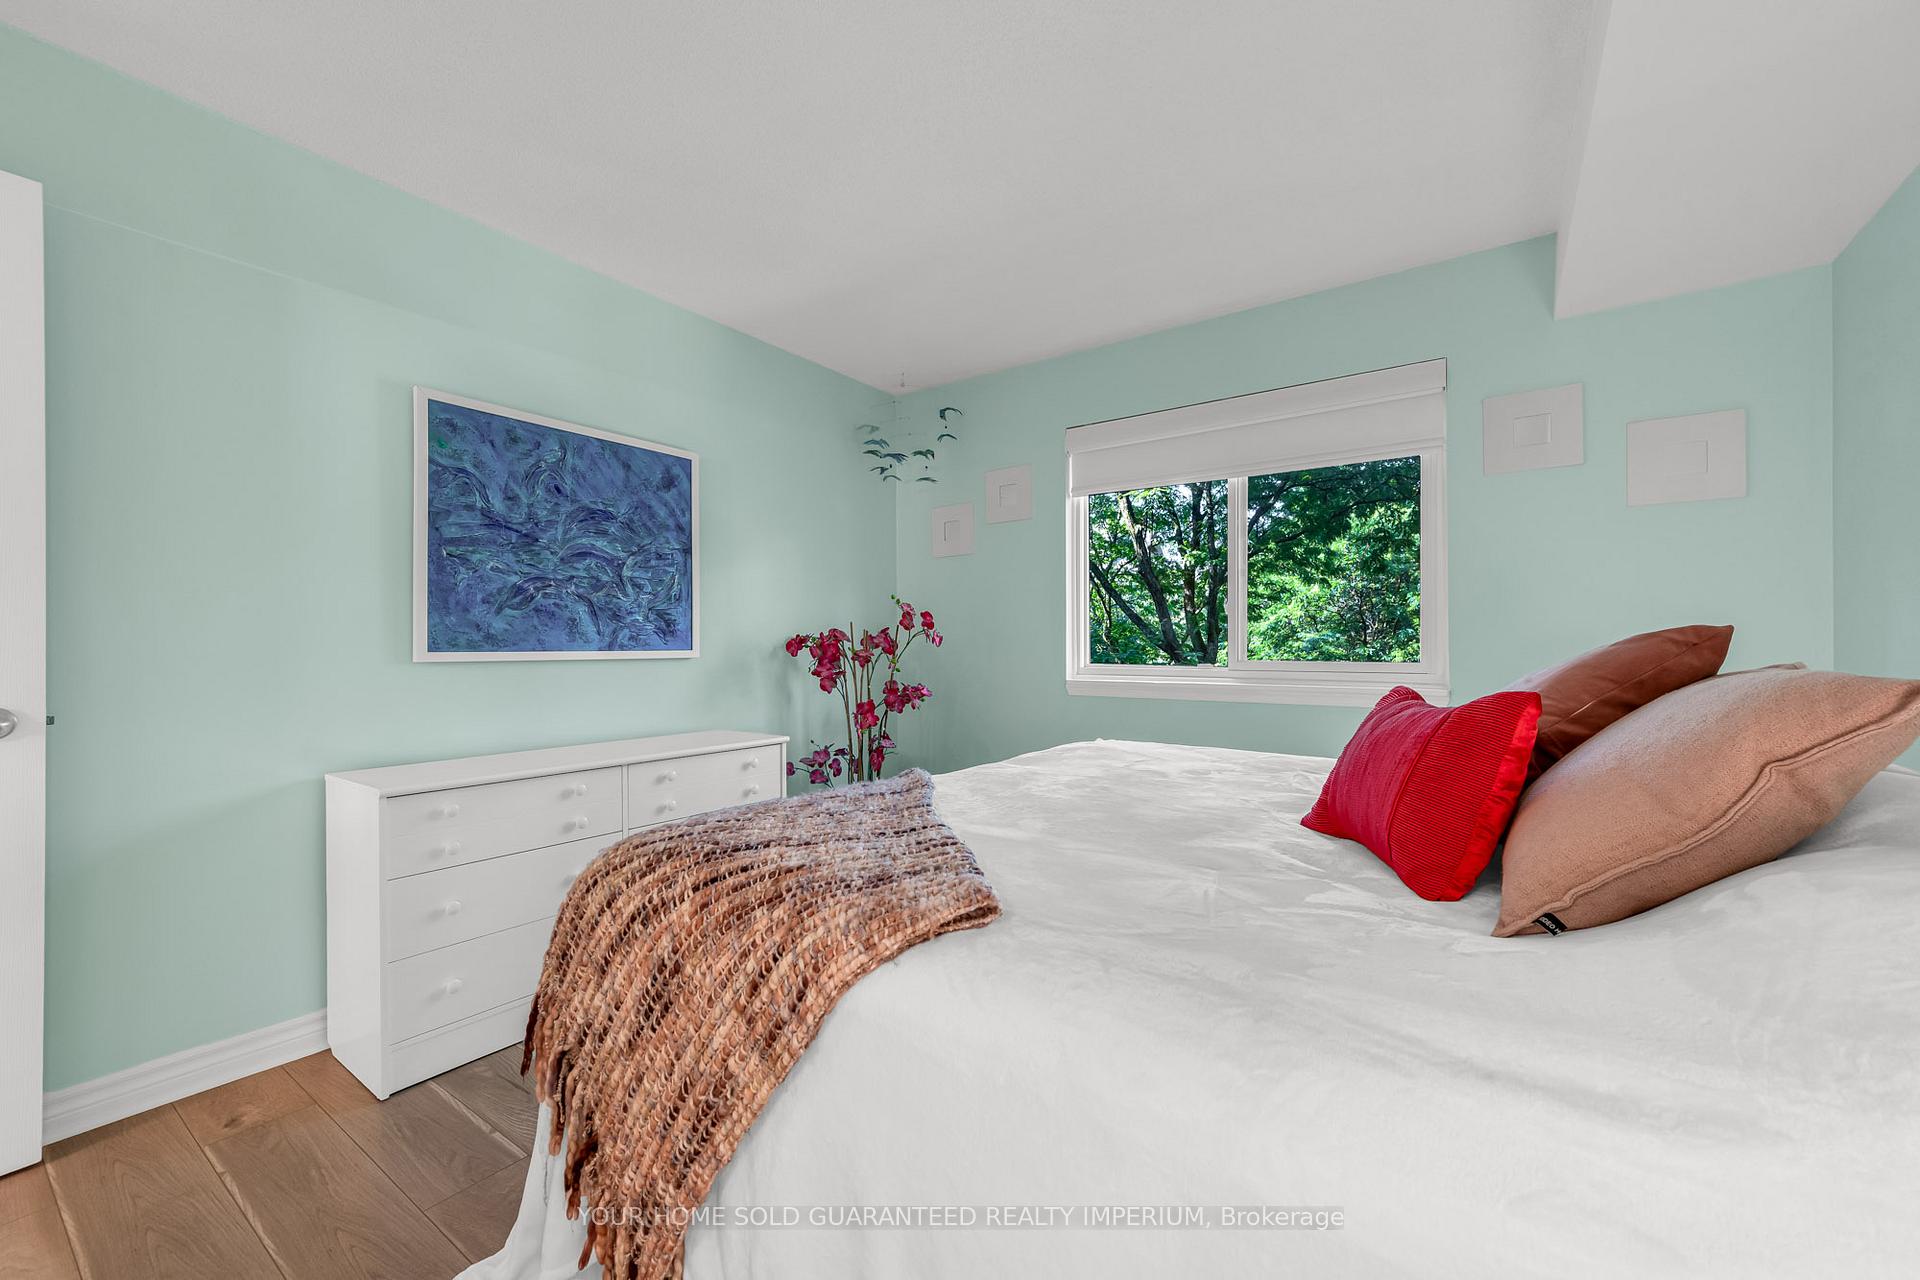 See all 22 photos
Property history
Facts and features
- ExposureWest
- LaundryEnsuite
- LockerEnsuite
- BalconyOpen
- Fireplace
The homeCondo Apartment, 1 storey/apt, Age 31–50 years
- Type: Condo Apartment
- Style: 1 storey/apt
- Age: 31–50 years
- Living space: 900–999 sq ft
- Basement: None
- Exposure: West
InsideFireplace Yes, wood, Ensuite, Carpet free, water heater
- Fireplace: Yes, wood
- Laundry: Ensuite
- Features: Carpet free, water heater
- Rooms above ground: 5
- Bedrooms: 2
- Bathrooms: 1
- Kitchens: 1
OutsideBrick, Open
- Exterior: Brick
- Balcony: Open
Parking and locker1 Parking, Parking type Owned, Surface
- Spaces: 1 Parking
- Parking type: Owned
- Driveway: Surface
- Locker: Ensuite
Building1476-1514 Pilgrims Way Condos, Storeys 3, Units 215
- Name: 1476-1514 Pilgrims Way Condos
- Storeys: 3
- Units: 215
- Registered: 1991
- Condo corporation: 215
- Pets: Allowed
Heating, water and powerBaseboard, electric, Window unit(s)
- Heating: Baseboard, electric
- Cooling: Window unit(s)
Rent and termsRent $2,800 a month, Entire property, Unfurnished
- Rent: $2,800 a month
- Space for rent: Entire property
- Furnished: Unfurnished
- Lease: 12 months
- Rent includes: Water
- Deposit: Required
- Credit check: Required
- Employment letter: Required
- Rental application: Required
- References: Required
- Rental items: Hot water tank
IncludedFridge, stove, dishwasher, washer, dryer
- Included: Fridge, stove, dishwasher, washer, dryer
Listing detailsW12282651, Rented, Jul 14, 2025
- MLS® number: W12282651
- Status: Rented
- Listed on: Jul 14, 2025
- Days on market: 11
- Updated: Jul 25, 2025
- Possession: Flexible
- Occupied by: Vacant
- Listing brokerage: YOUR HOME SOLD GUARANTEED REALTY IMPERIUM
About this home
Unit 824, 1508 Pilgrims Way, Oakville (Glen Abbey), ON L6M 3H1
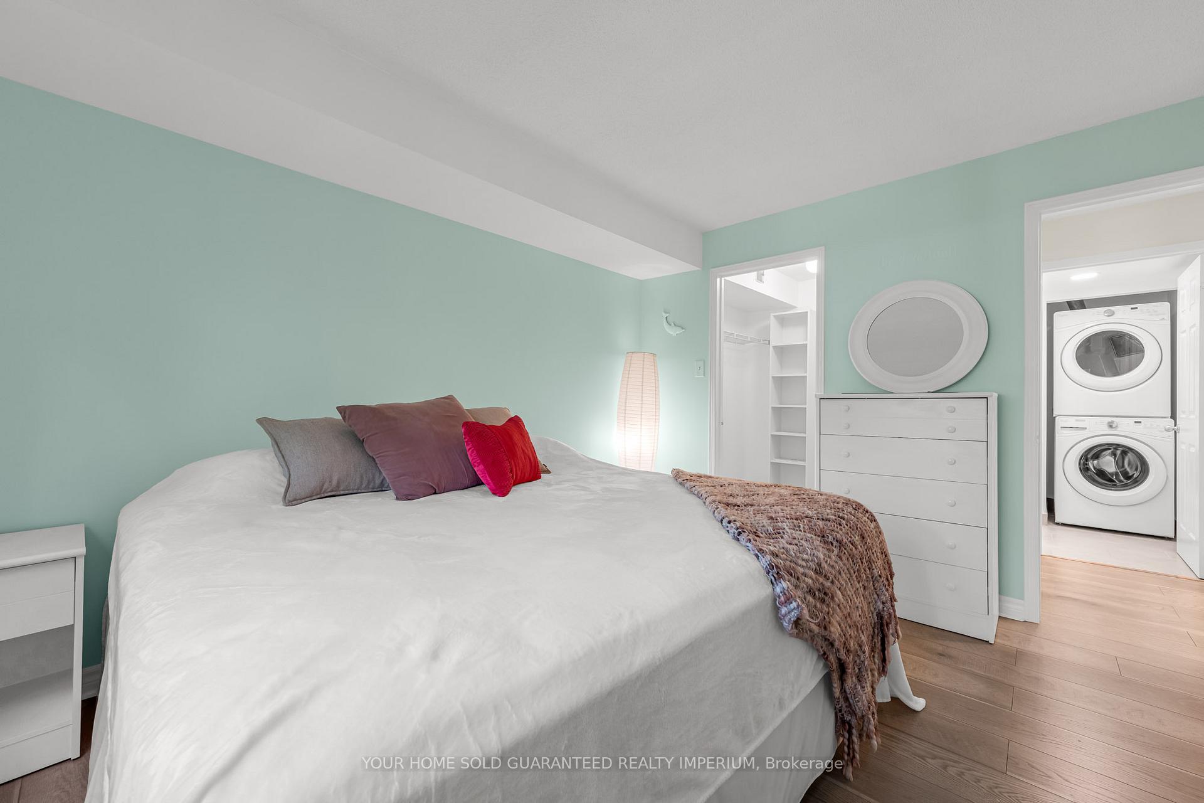
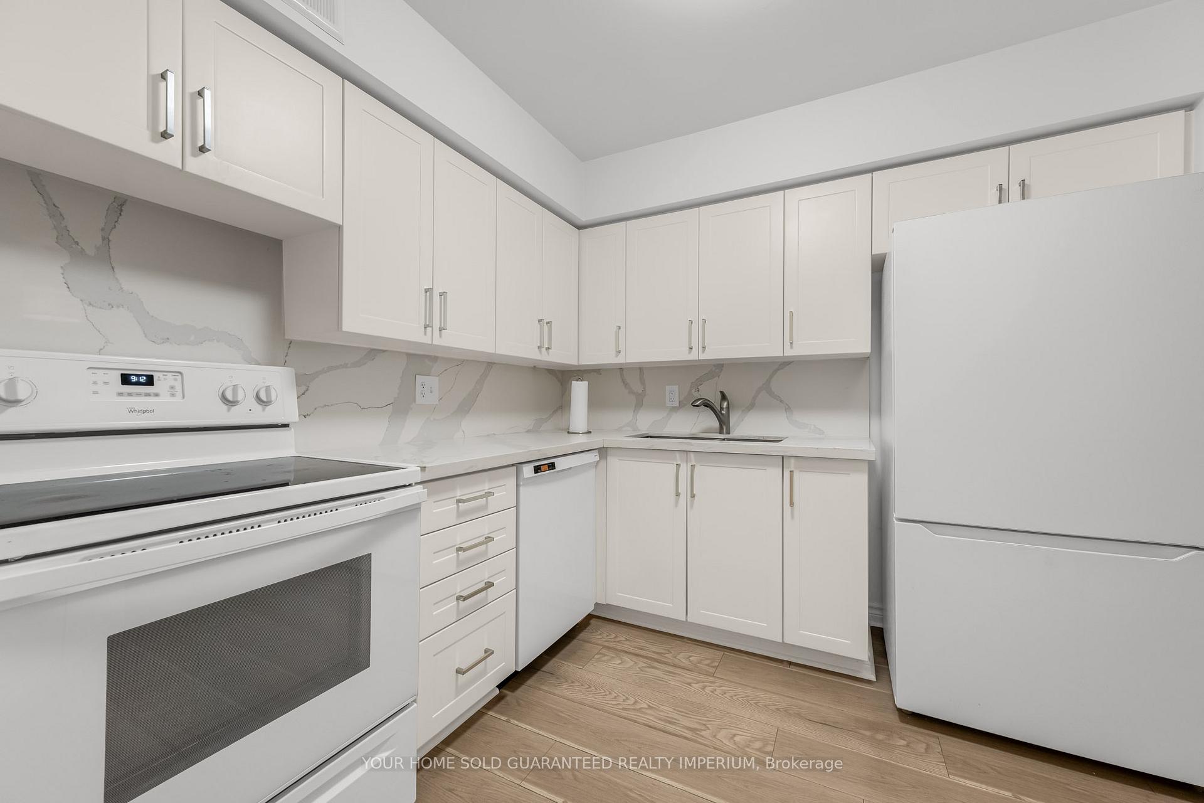
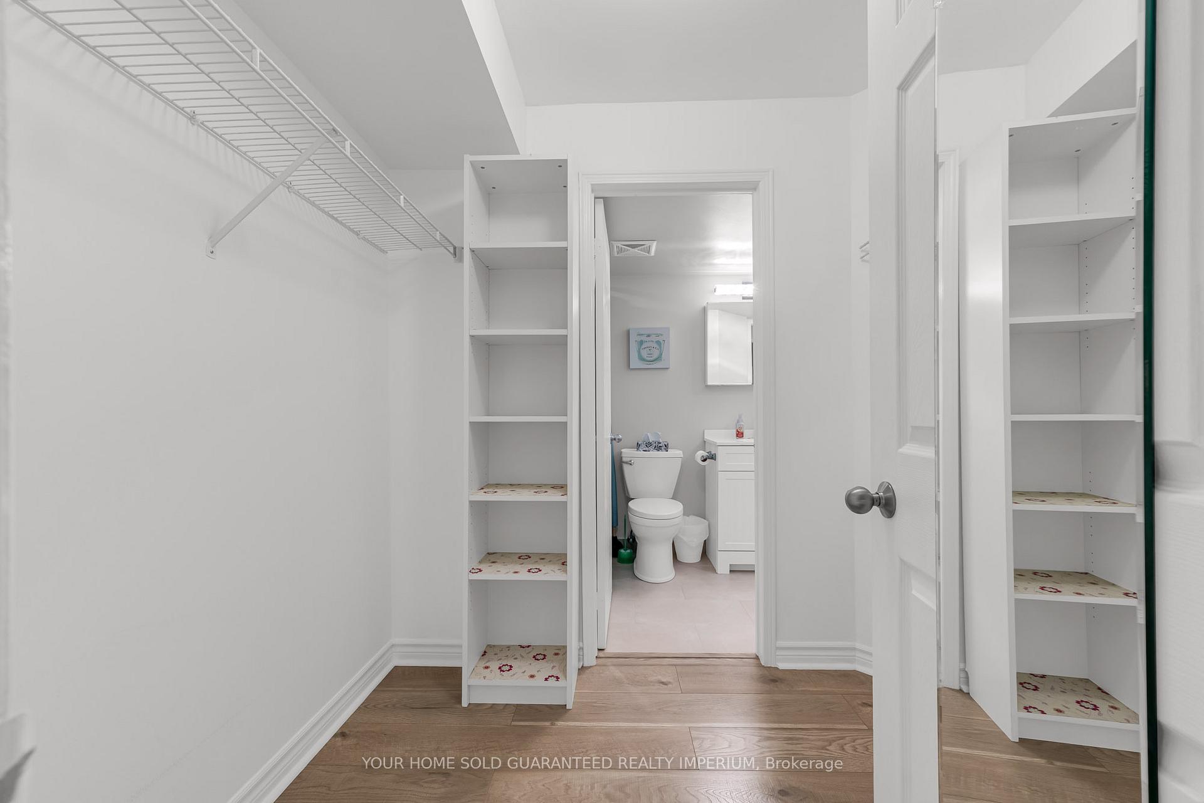
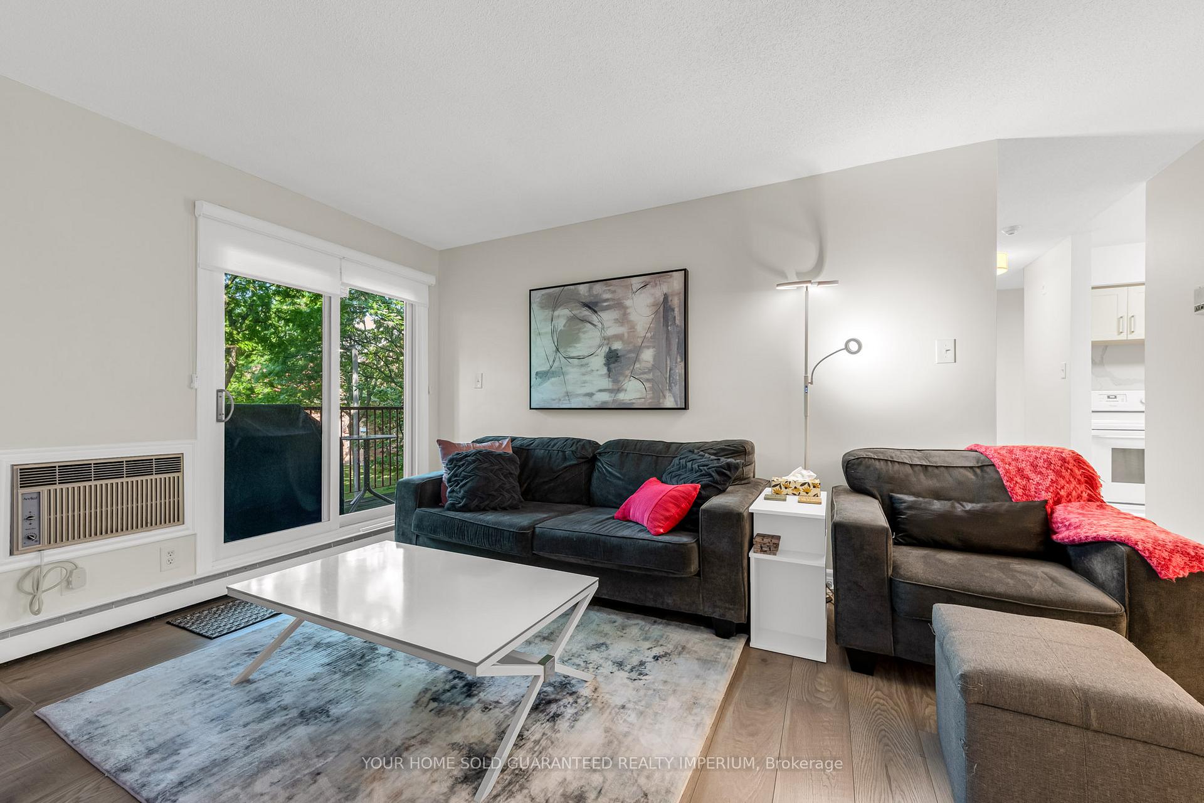
Welcome to your dream two-bedroom condo! This spacious, bright, and airy home features a cozy living room complete with a wood-burning fireplace, perfect for relaxing evenings. Step out onto your private balcony, where you can enjoy serene views of the treed courtyard. The renovated kitchen boasts a stunning marble counter tops and backsplash with plenty of cabinetry, making it ideal for cooking and entertaining. Adjacent to the kitchen is a separate dining room, providing a great space for meals with friends and family. The large primary bedroom offers a walk-in closet and ensuite privilege, ensuring ample storage and convenience. You'll find plenty of additional closet space throughout, along with a bonus locker off the balcony for extra storage solutions. This condo is located in the heart of Glen Abbey, just steps away from the highly ranked Pilgrim's Way Public School, and close to Abbey Park High School, Glen Abbey Community Center, and Pilgrim's Way Plaza. Enjoy easy access to parks, McCraney Creek, and Glen Abbey trails for outdoor activities. This complex offers fantastic amenities including a party room, exercise room, billiards, and a sauna, enhancing your lifestyle. With nearby shopping, restaurants, hospitals, Glen Abbey Golf Course, and quick access to highways and the GO station, everything you need is within reach. The best part? You only pay for hydro. Don't miss out on this incredible opportunity!
Ask about this home
A HOMEH agent will answer your questions about this home.
Know more about 1476-1514 Pilgrims Way Condos
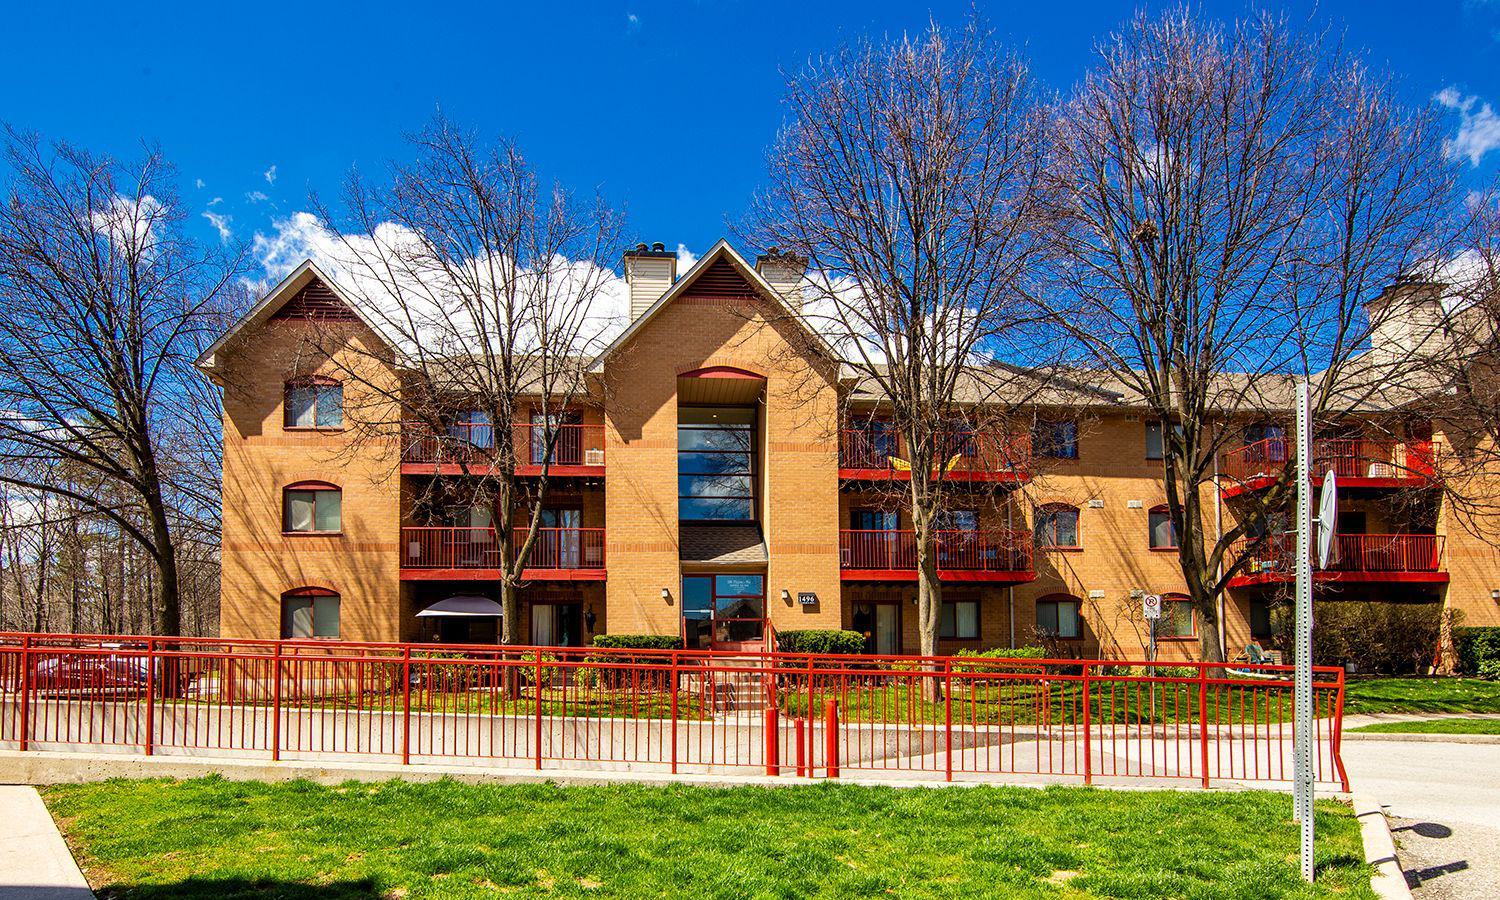
Condo building · 1476-1514 Pilgrims Way
1476-1514 Pilgrims Way Condos is a 3-storey condo with 215 suites, built in 1991 by Unknown. No units are on the market here right now.
- 3storeys
- 215suites
- $497/sq ft
- 1991built
No similar units for rent in 1476-1514 Pilgrims Way Condos right now.
Around this home
Daily convenience, out of 100, from the distances below
Schools nearby
School rating, out of 10.
Helpful calculators
Your HOMEH agent

"I would see it this week."