

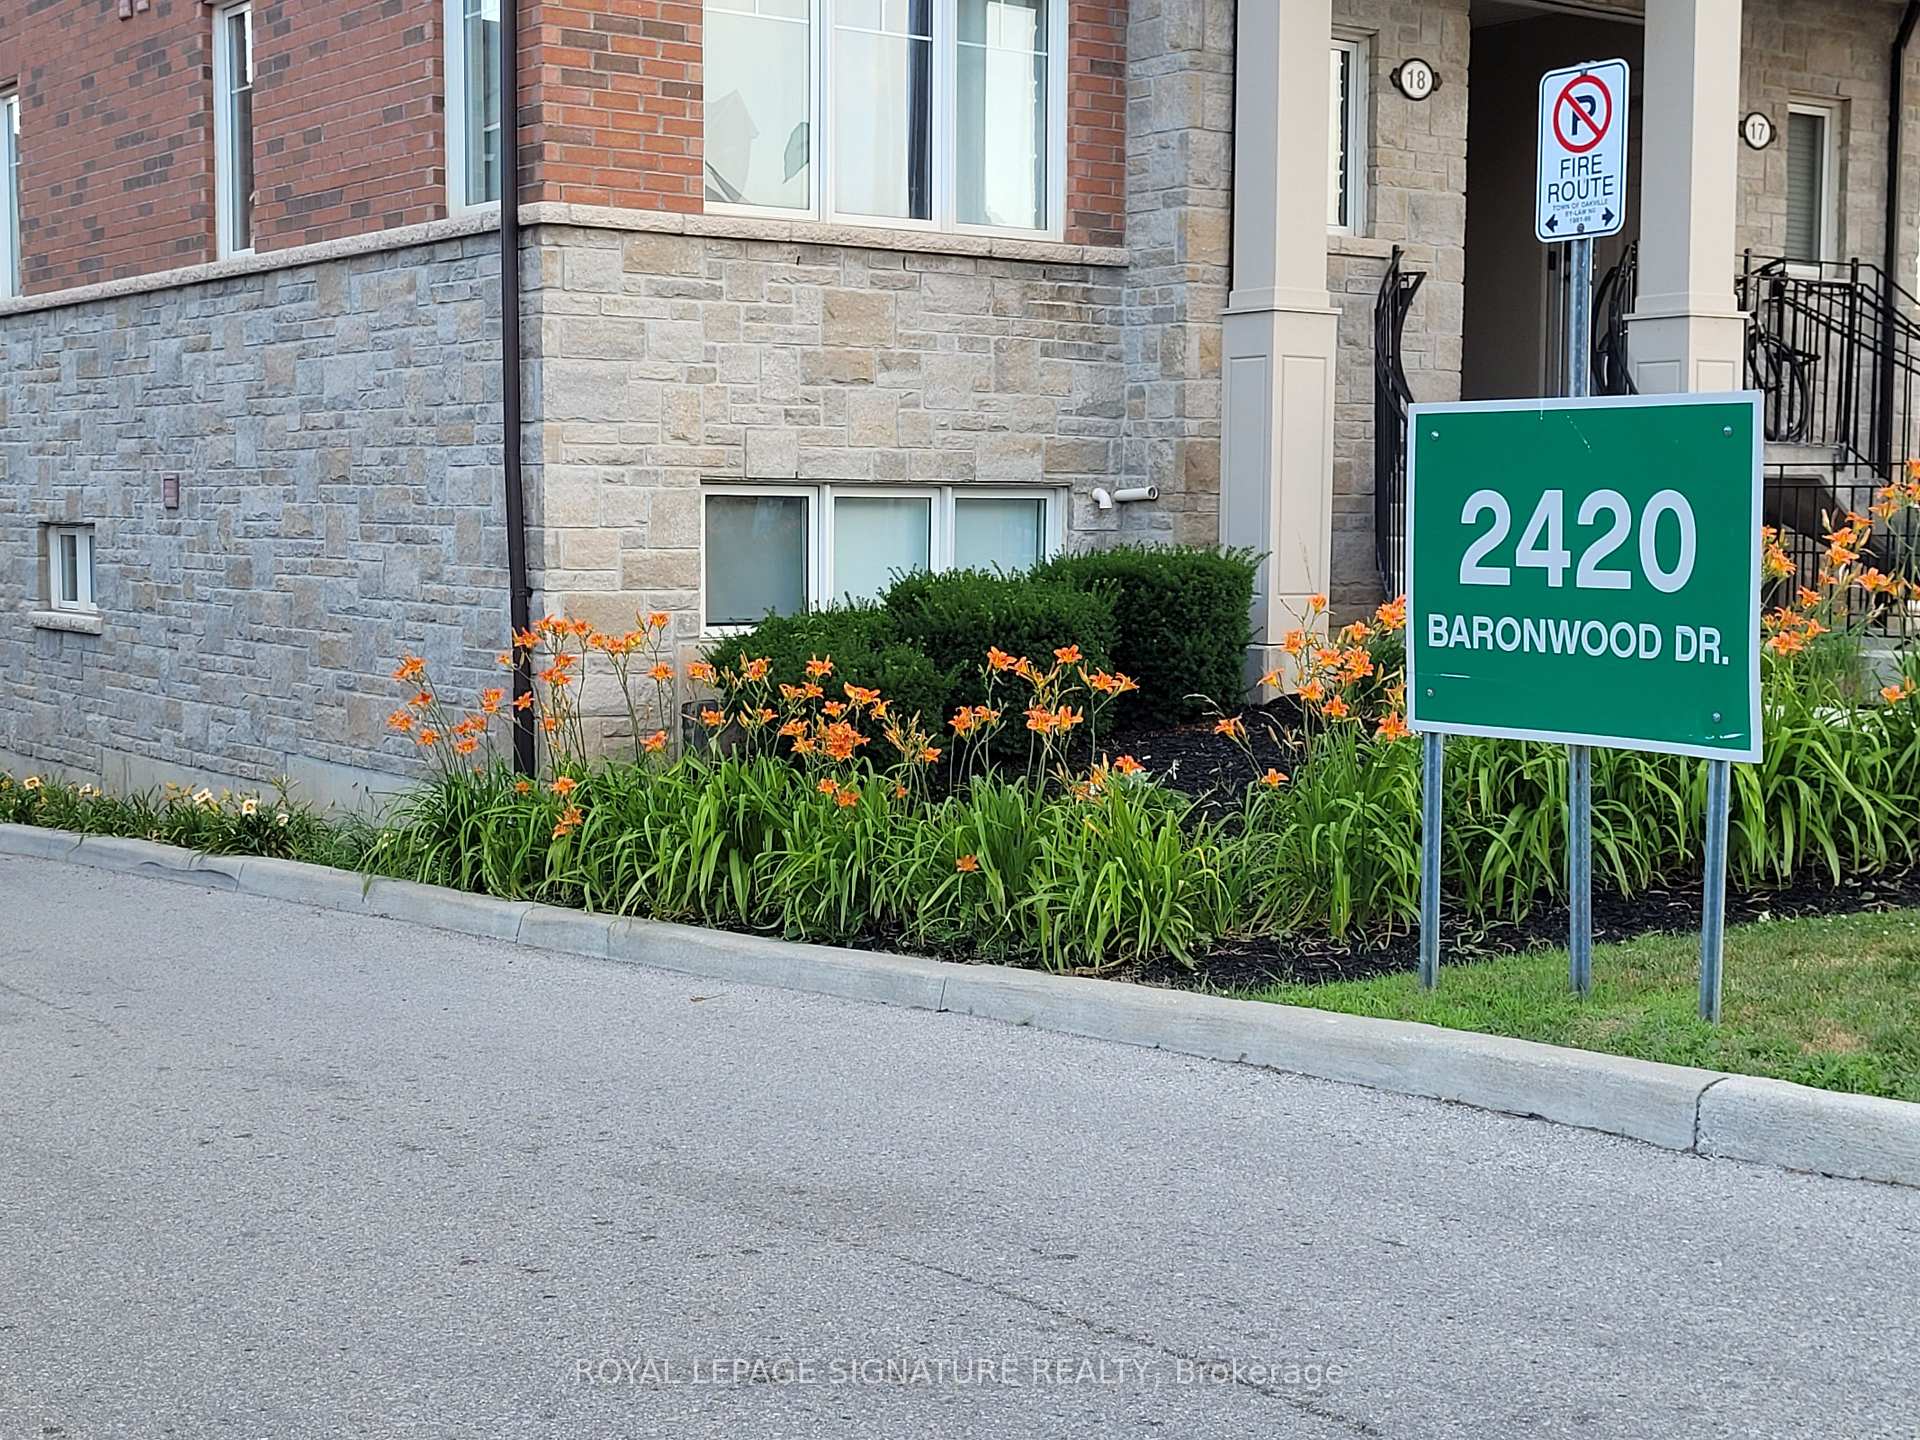
Unit 13-01, 2420 Baronwood Drive
Unit 13-01, 2420 Baronwood Drive
 See all 11 photos
Property history
Facts and features
- ExposureSouth east
- LaundryEnsuite
- LockerNone
- BalconyTerrace
- Hardwood floors
- Central air
The homeCondo Apartment, 1 storey/apt, Age 6–10 years
- Type: Condo Apartment
- Style: 1 storey/apt
- Age: 6–10 years
- Living space: 1,000–1,199 sq ft
- Basement: None
- Exposure: South East
InsideHardwood, Tile, Broadloom, Ensuite, Countertop range, primary bedroom - main floor
- Flooring: Hardwood, Tile, Broadloom
- Laundry: Ensuite
- Features: Countertop range, primary bedroom - main floor
- Rooms above ground: 5
- Rooms in the basement: 1
- Bedrooms: 2
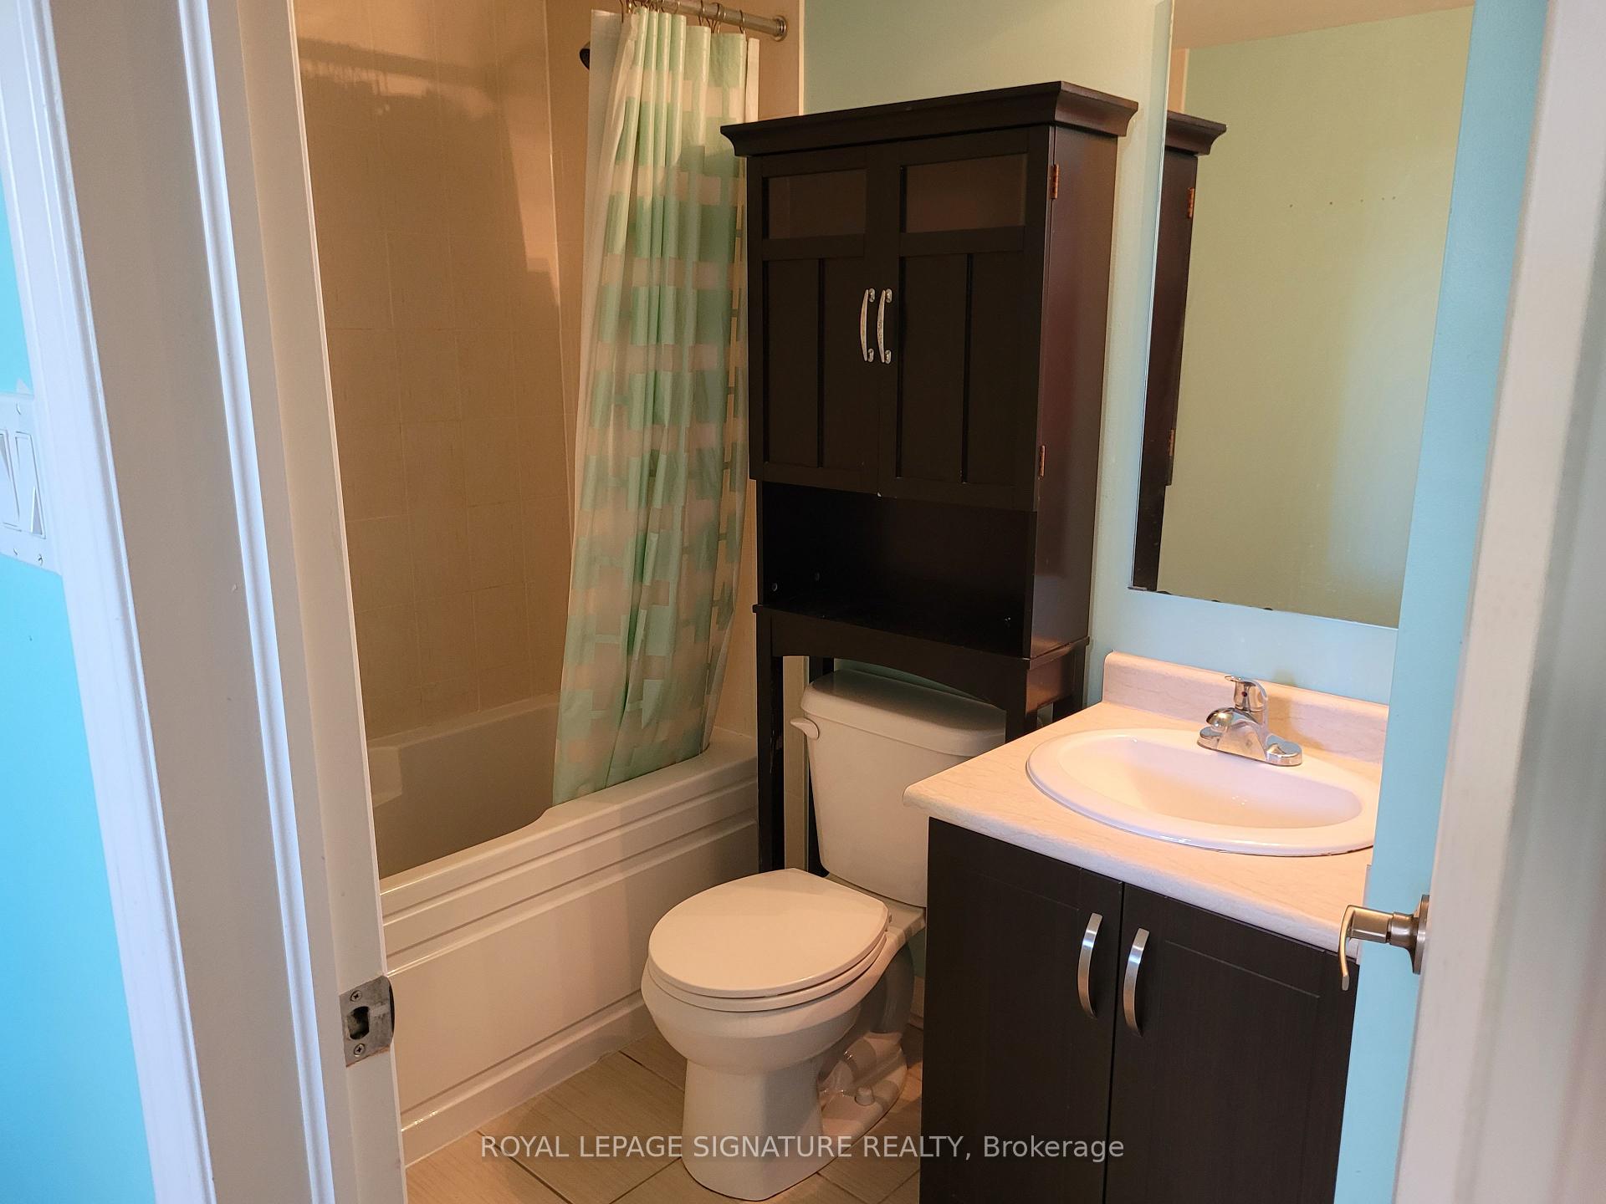
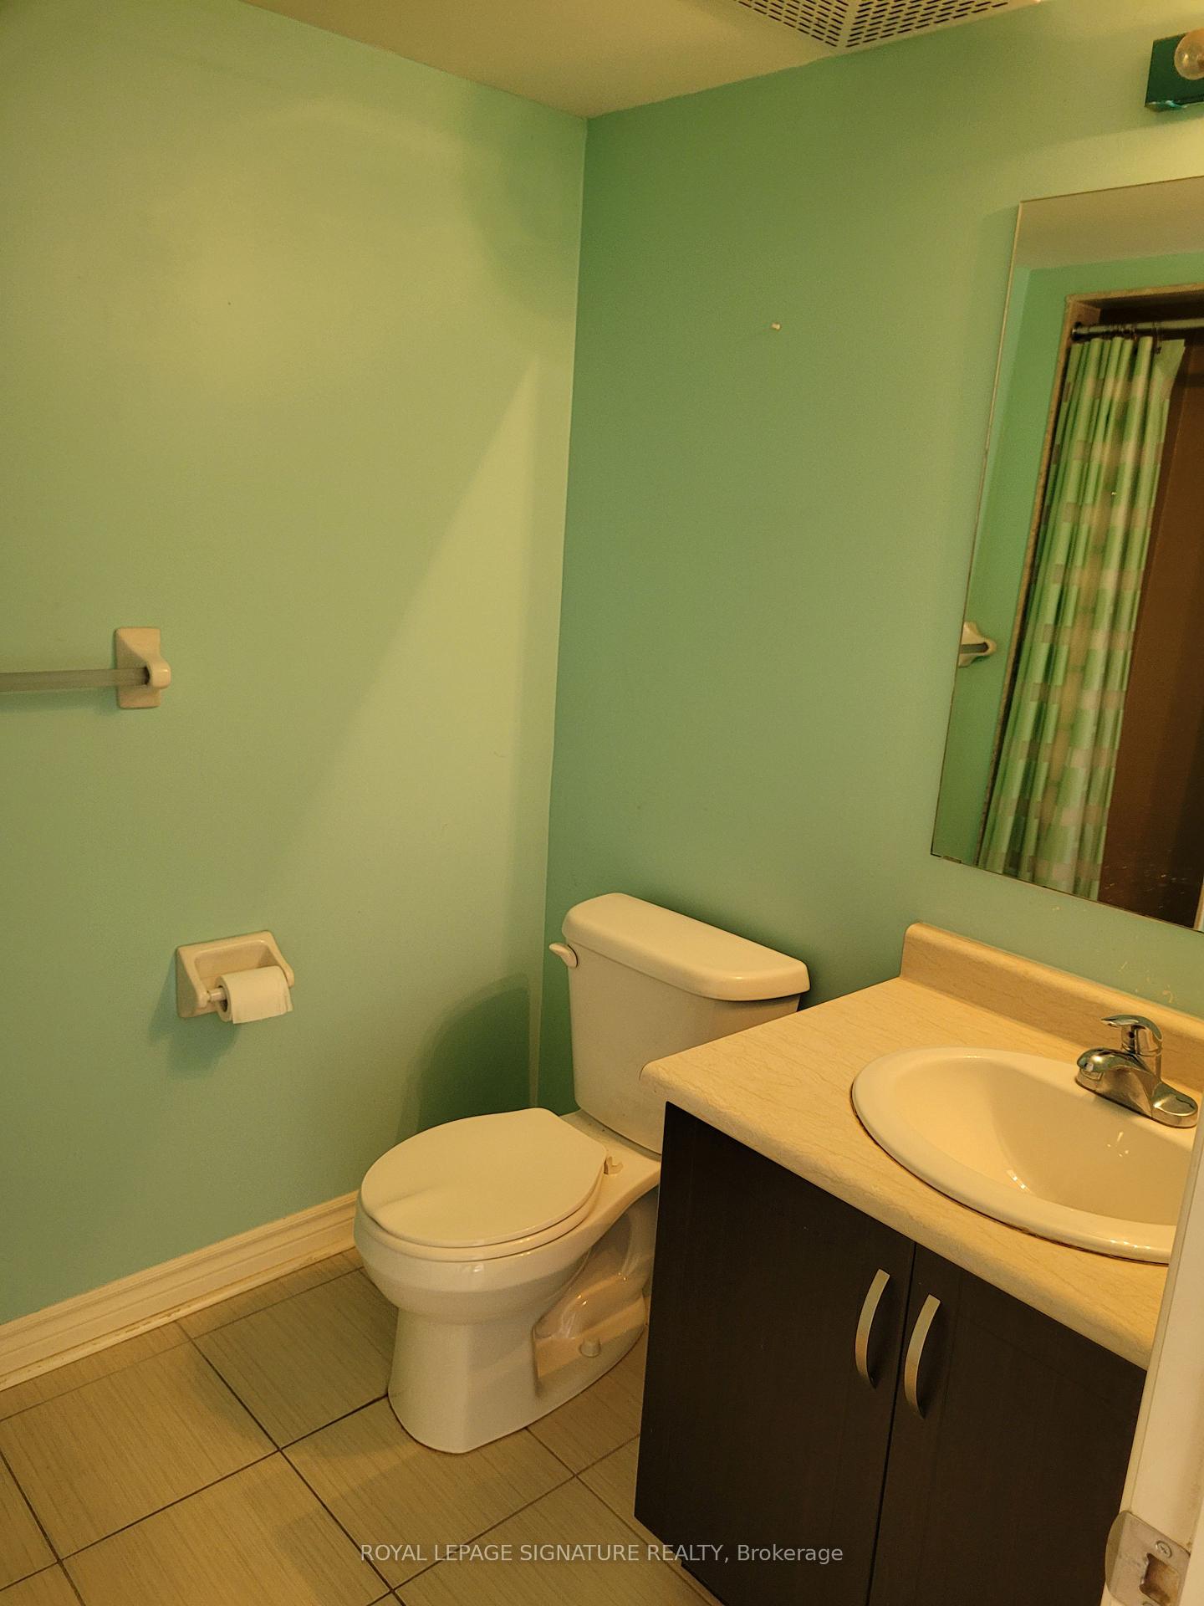
- Bathrooms: 2
- Kitchens: 1
- Family room: Yes
OutsideBrick, stone, Shingles, Terrace
- Exterior: Brick, stone
- Roof: Shingles
- Balcony: Terrace
Parking and locker2 Parking, Underground, Exclusive
- Spaces: 2 Parking
- Garage: Underground
- Parking type: Exclusive
- Driveway: Private
- Spot: 104
- Locker: None
BuildingHarmony Village Townhomes, Storeys 3, Units 55
- Name: Harmony Village Townhomes
- Storeys: 3
- Units: 55
- Registered: 2017
- Condo corporation: 664
- Amenities: Bbqs allowed
- Pets: Allowed
Heating, water and powerForced air, gas, Central air
- Heating: Forced air, gas
- Cooling: Central air
Rent and termsRent $2,600 a month, Entire property, Unfurnished
- Rent: $2,600 a month
- Space for rent: Entire property
- Furnished: Unfurnished
- Lease: 12 months
- Paid: Monthly
- Rent includes: Central air conditioning, common elements, grounds maintenance, parking, snow removal
- Deposit: Required
- Credit check: Required
- Employment letter: Required
- Rental application: Required
- References: Required
IncludedAll elf's & window coverings. s/s fridge, s/s stove, s/s b/i dishwasher, s/s micro hood fan.washer & dryer, cac & furnace. smoker outside on the terrace (as is) w/propane tank. central air conditioning, common elements, building insurance, 2 underground parking spots - #104 & #111.
- Included: All elf's & window coverings. s/s fridge, s/s stove, s/s b/i dishwasher, s/s micro hood fan.washer & dryer, cac & furnace. smoker outside on the terrace (as is) w/propane tank. central air conditioning, common elements, building insurance, 2 underground parking spots - #104 & #111.
NearbyArts centre, hospital, park, place of worship, rec./commun.centre, school
- Close to: Arts centre, hospital, park, place of worship, rec./commun.centre, school
Listing detailsW12292096, Rented, Jul 17, 2025
- MLS® number: W12292096
- Status: Rented
- Listed on: Jul 17, 2025
- Days on market: 11
- Updated: Jul 28, 2025
- Possession: Immediate
- Occupied by: Vacant
- Listing brokerage: ROYAL LEPAGE SIGNATURE REALTY
About this home
Unit 13-01, 2420 Baronwood Drive, Oakville (Westmount), ON L6M 0J7
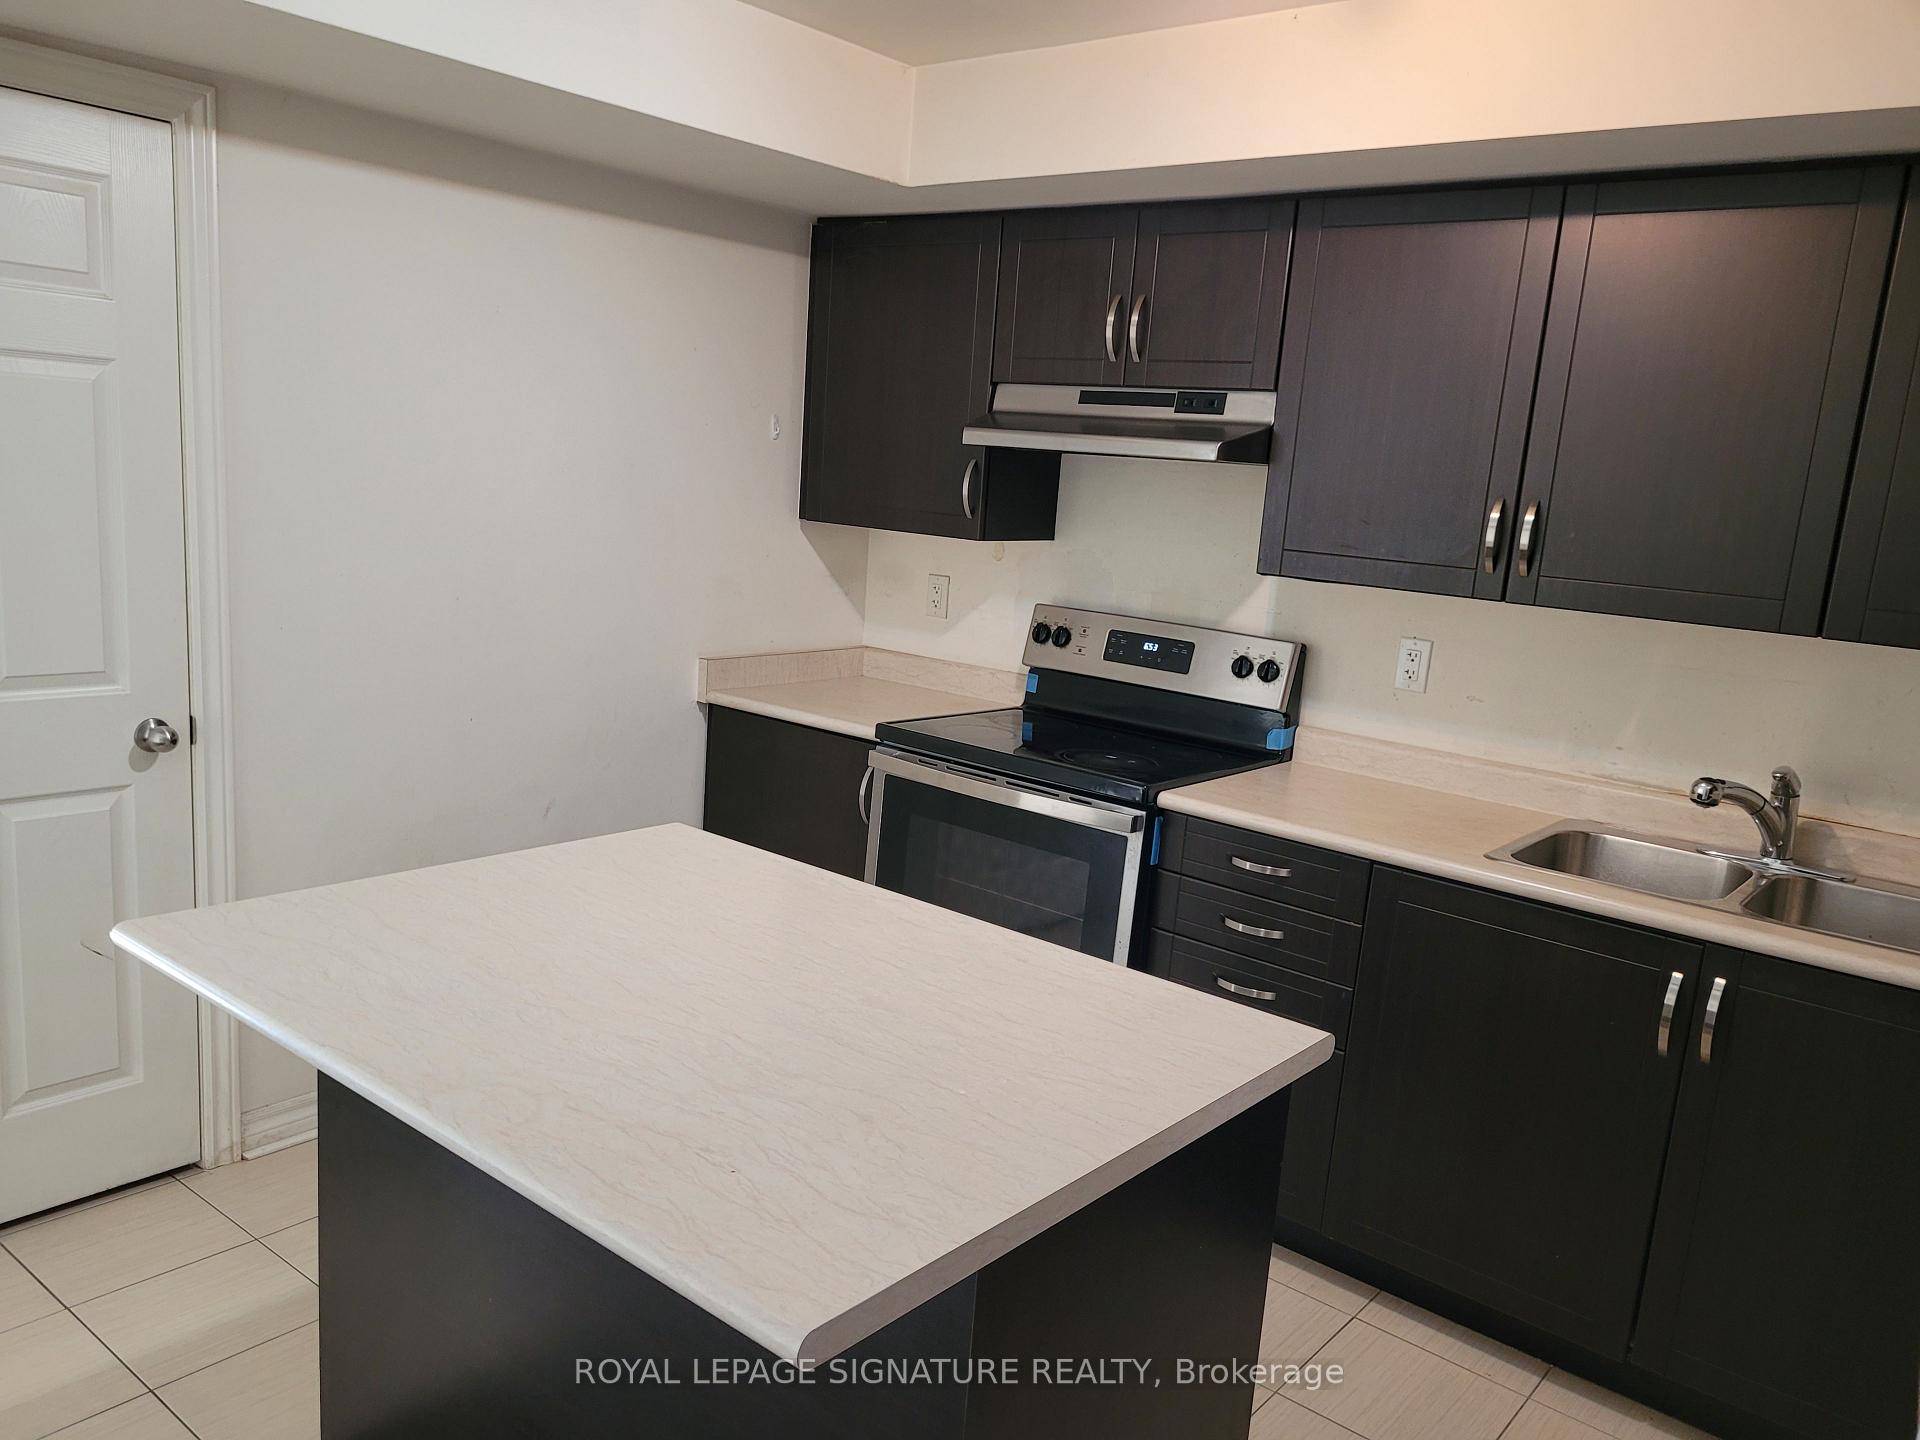
Condo Townhouse In Popular Westmount Oakville. Approx 1170Sqft, 2 Bedroom Plus Den, 2 Bath W/Open Concept Living And Dining That Features Hardwood Flooring And Large Private Walk Out To Terrace. The Property Boasts A Spacious Kitchen Featuring Island W/Breakfast Bar & S/S Appliances. The Primary Bedroom Includes A 4-Piece Ensuite With His & Her Closets. 2 Exclusive Underground Parking Spots. Close To Hospital, Hwy 407, Transit, Bronte Creek Provincial Park & Top Rated Schools.
Ask about this home
A HOMEH agent will answer your questions about this home.
Know more about Harmony Village Townhomes

Condo building · 2420 Baronwood Drive
Harmony Village Townhomes is a 3-storey condo with 55 suites, built in 2017 by Genesis Homes. Right now 3 for sale and 1 for rent are on the market here.
- 3storeys
- 55suites
- $515/sq ft
- 2017built
No similar units for rent in Harmony Village Townhomes right now.
Around this home
Daily convenience, out of 100, from the distances below
Schools nearby
School rating, out of 10.
Helpful calculators
Your HOMEH agent

"I would see it this week."