

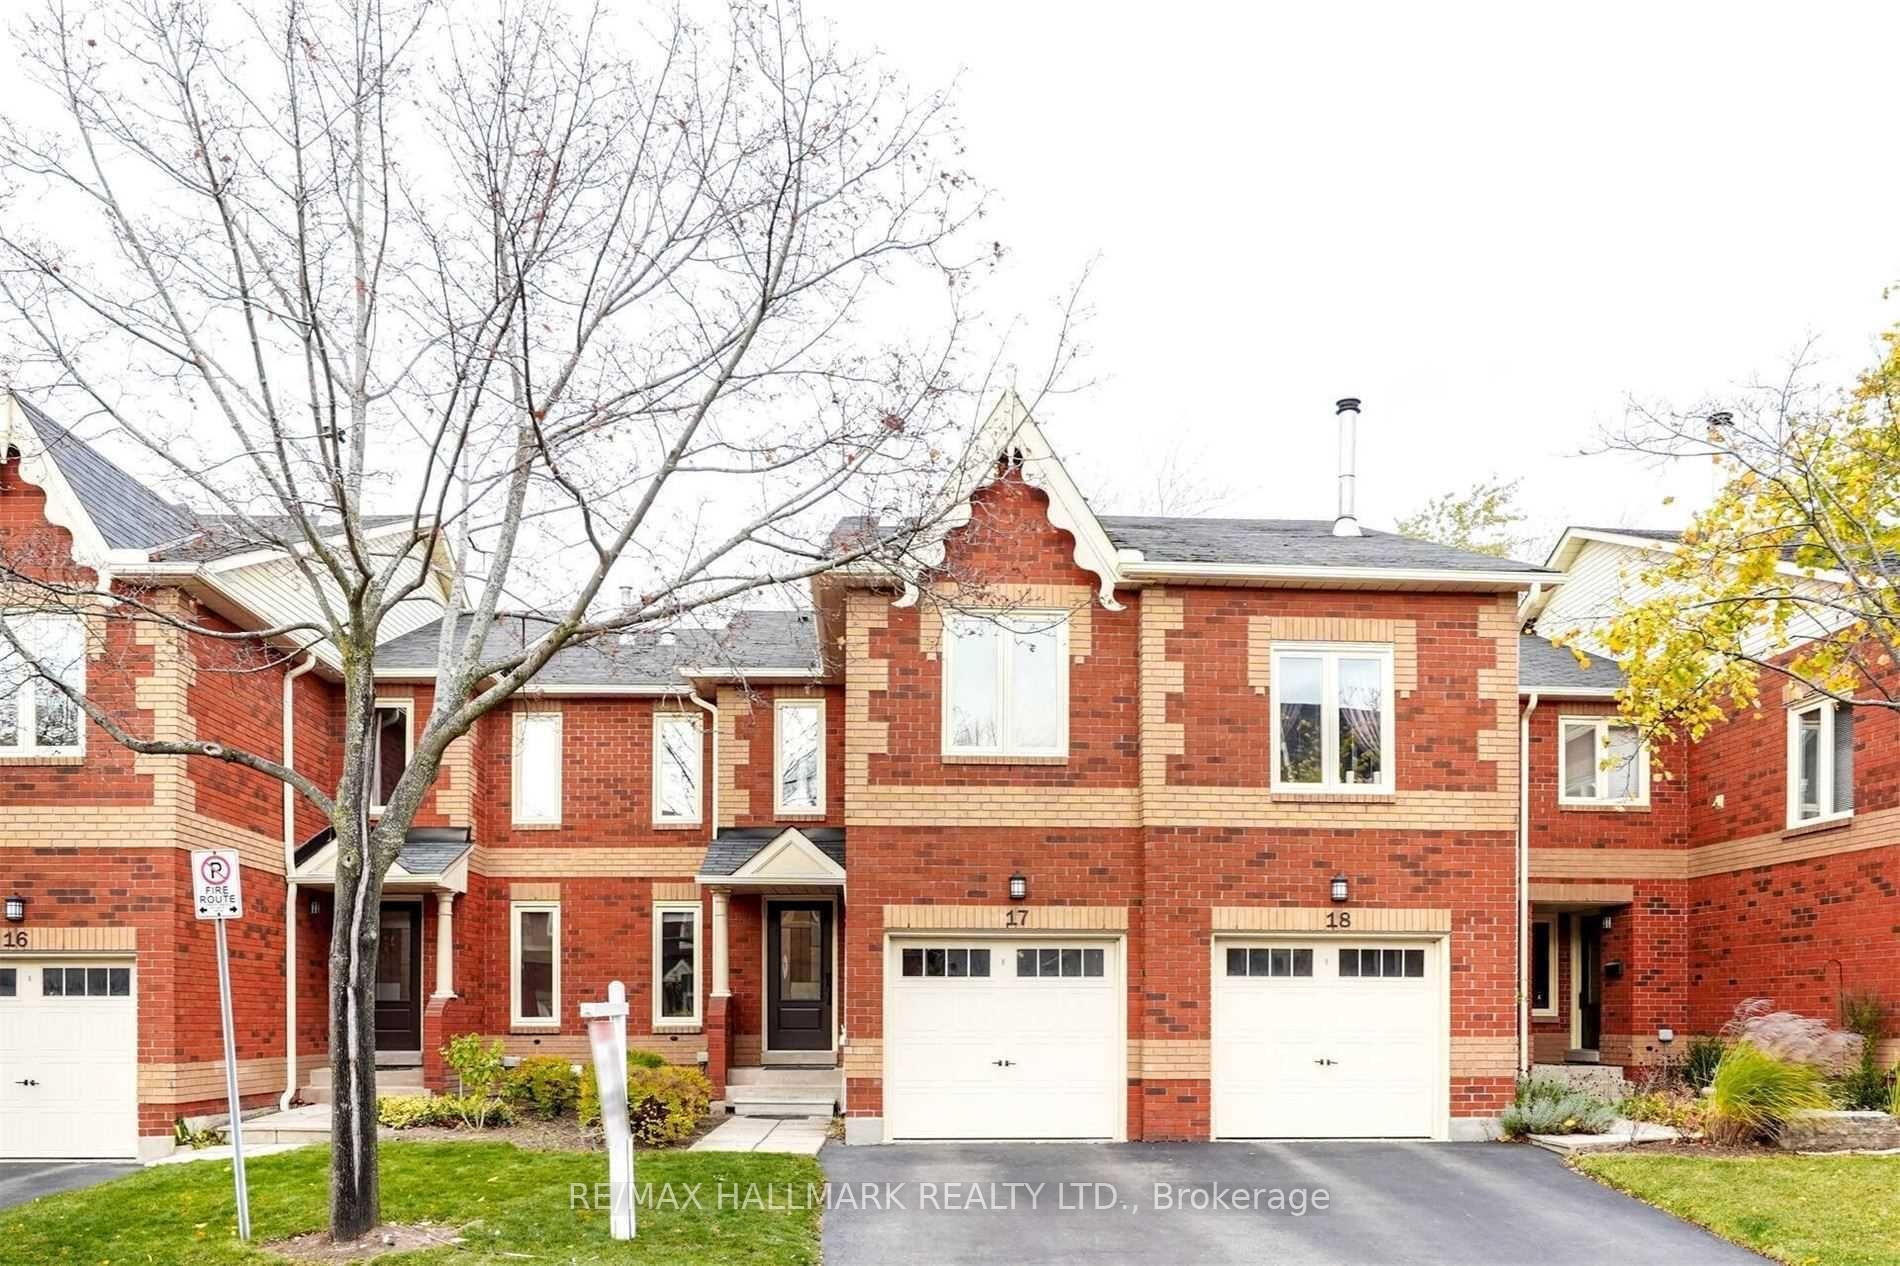
Unit 17, 2006 Glenada Crescent
Unit 17, 2006 Glenada Crescent
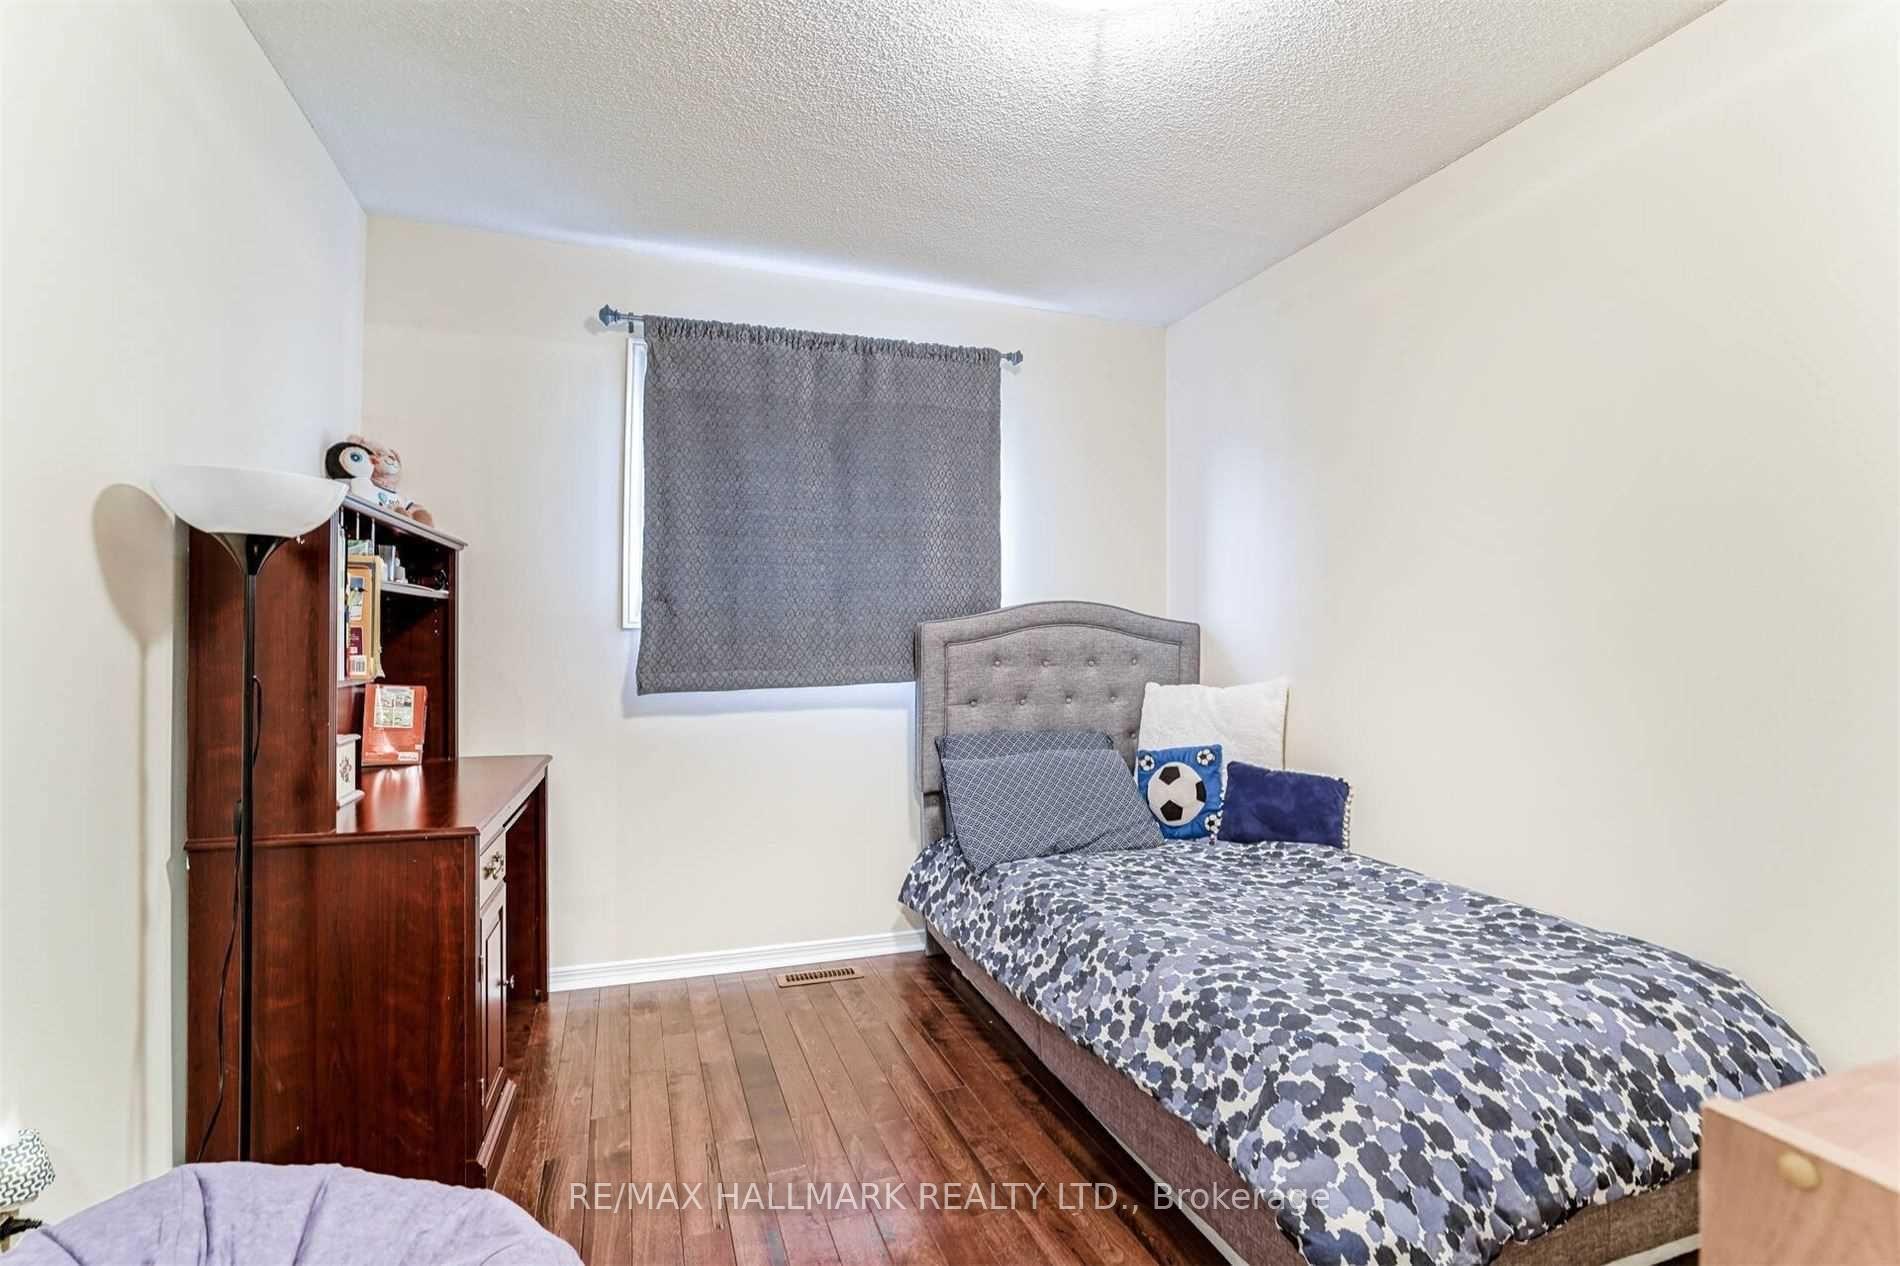 See all 17 photos
Property history
Facts and features
- BasementFinished
- LaundryEnsuite
- Lease term12 months
- PetsAllowed
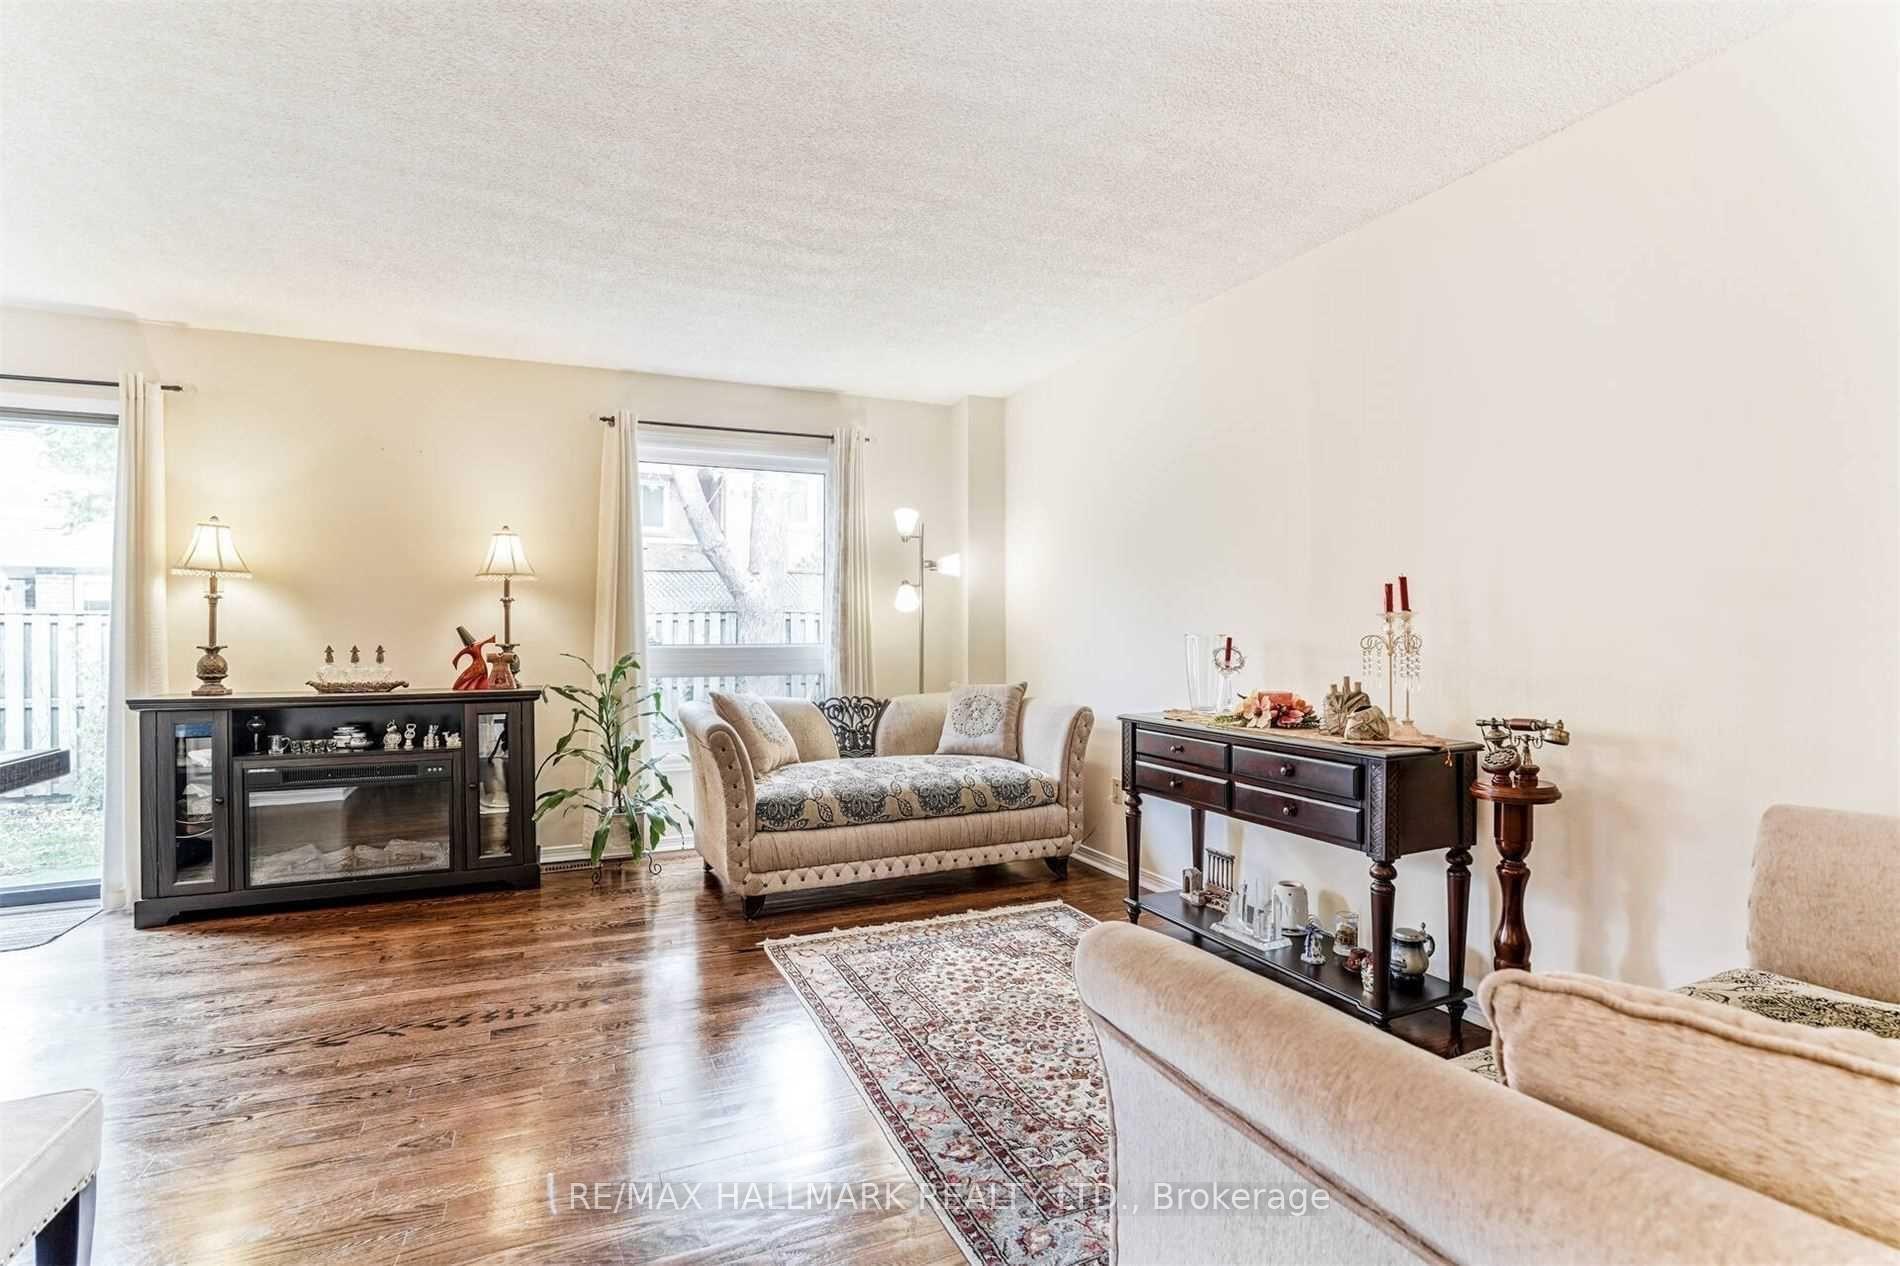
- Hardwood floors
- Fireplace
- Central air
The homeCondo Townhouse, 2-storey, Age 31–50 years
- TypeCondo Townhouse
- Style2-storey
- Age31–50 years
- Living space1,600–1,799 sq ft
- BasementFinished
- ExposureEast
InsideFireplace Yes, Hardwood, Tile, Broadloom, Ensuite
- FireplaceYes
- FlooringHardwood, Tile, Broadloom
- LaundryEnsuite
- FeaturesOther
- Rooms above ground7
- Bedrooms3
- Bathrooms4
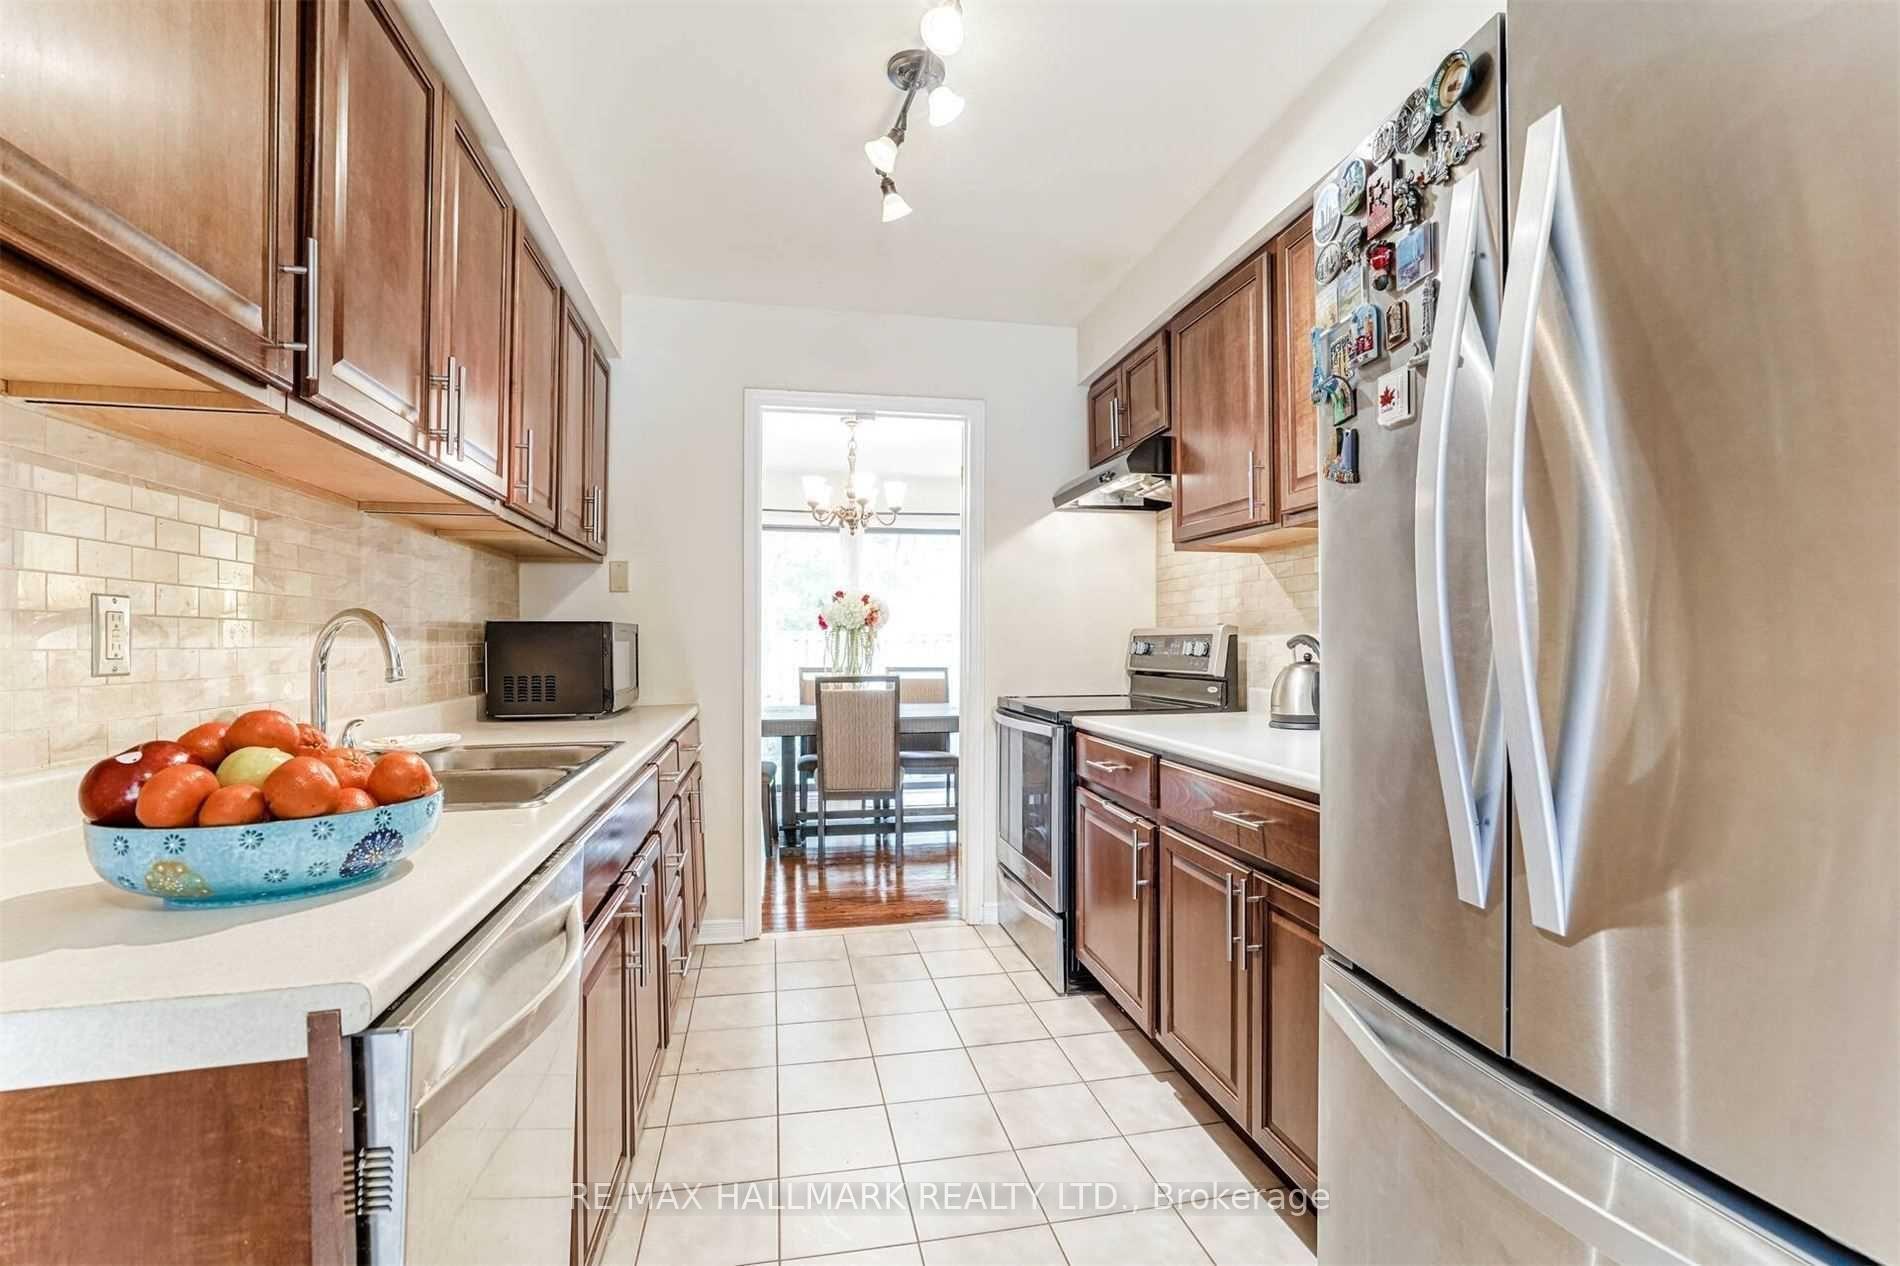
- Kitchens1
- Family roomYes
OutsideBrick, Balcony None
- ExteriorBrick
- BalconyNone
Parking and locker2 Parking (1 garage + 1 drive), Attached, Exclusive
- Spaces2 Parking (1 garage + 1 drive)
- GarageAttached
- Parking typeExclusive
- DrivewayPrivate
- LockerEnsuite
BuildingAvondale Estates, Condo corporation 203, Bbqs allowed, visitor parking
- NameAvondale Estates
- Condo corporation203
- AmenitiesBbqs allowed, visitor parking
- PetsAllowed
Heating, water and powerForced air, gas, Central air
- HeatingForced air, gas
- CoolingCentral air
Rent and termsRent $3,450 a month, Entire property, Unfurnished
- Rent$3,450 a month
- Space for rentEntire property
- FurnishedUnfurnished
- Lease12 months
- Rent includesParking
- DepositRequired
- Credit checkRequired
- Employment letterRequired
- Rental applicationRequired
- ReferencesRequired
Included2 parking spots.
- Included2 parking spots.
NearbyLibrary, park, place of worship, public transit, school
- Close toLibrary, park, place of worship, public transit, school
Listing detailsW12300192, Rented, Jul 22, 2025
- MLS® numberW12300192
- StatusRented
- Listed onJul 22, 2025
- Days on market6
- UpdatedJul 28, 2025
- PossessionImmediate
- Occupied byVacant
- Listing brokerageRE/MAX HALLMARK REALTY LTD.
About this home
Unit 17, 2006 Glenada Crescent, Oakville (Wedgewood Creek), ON L6H 5R9
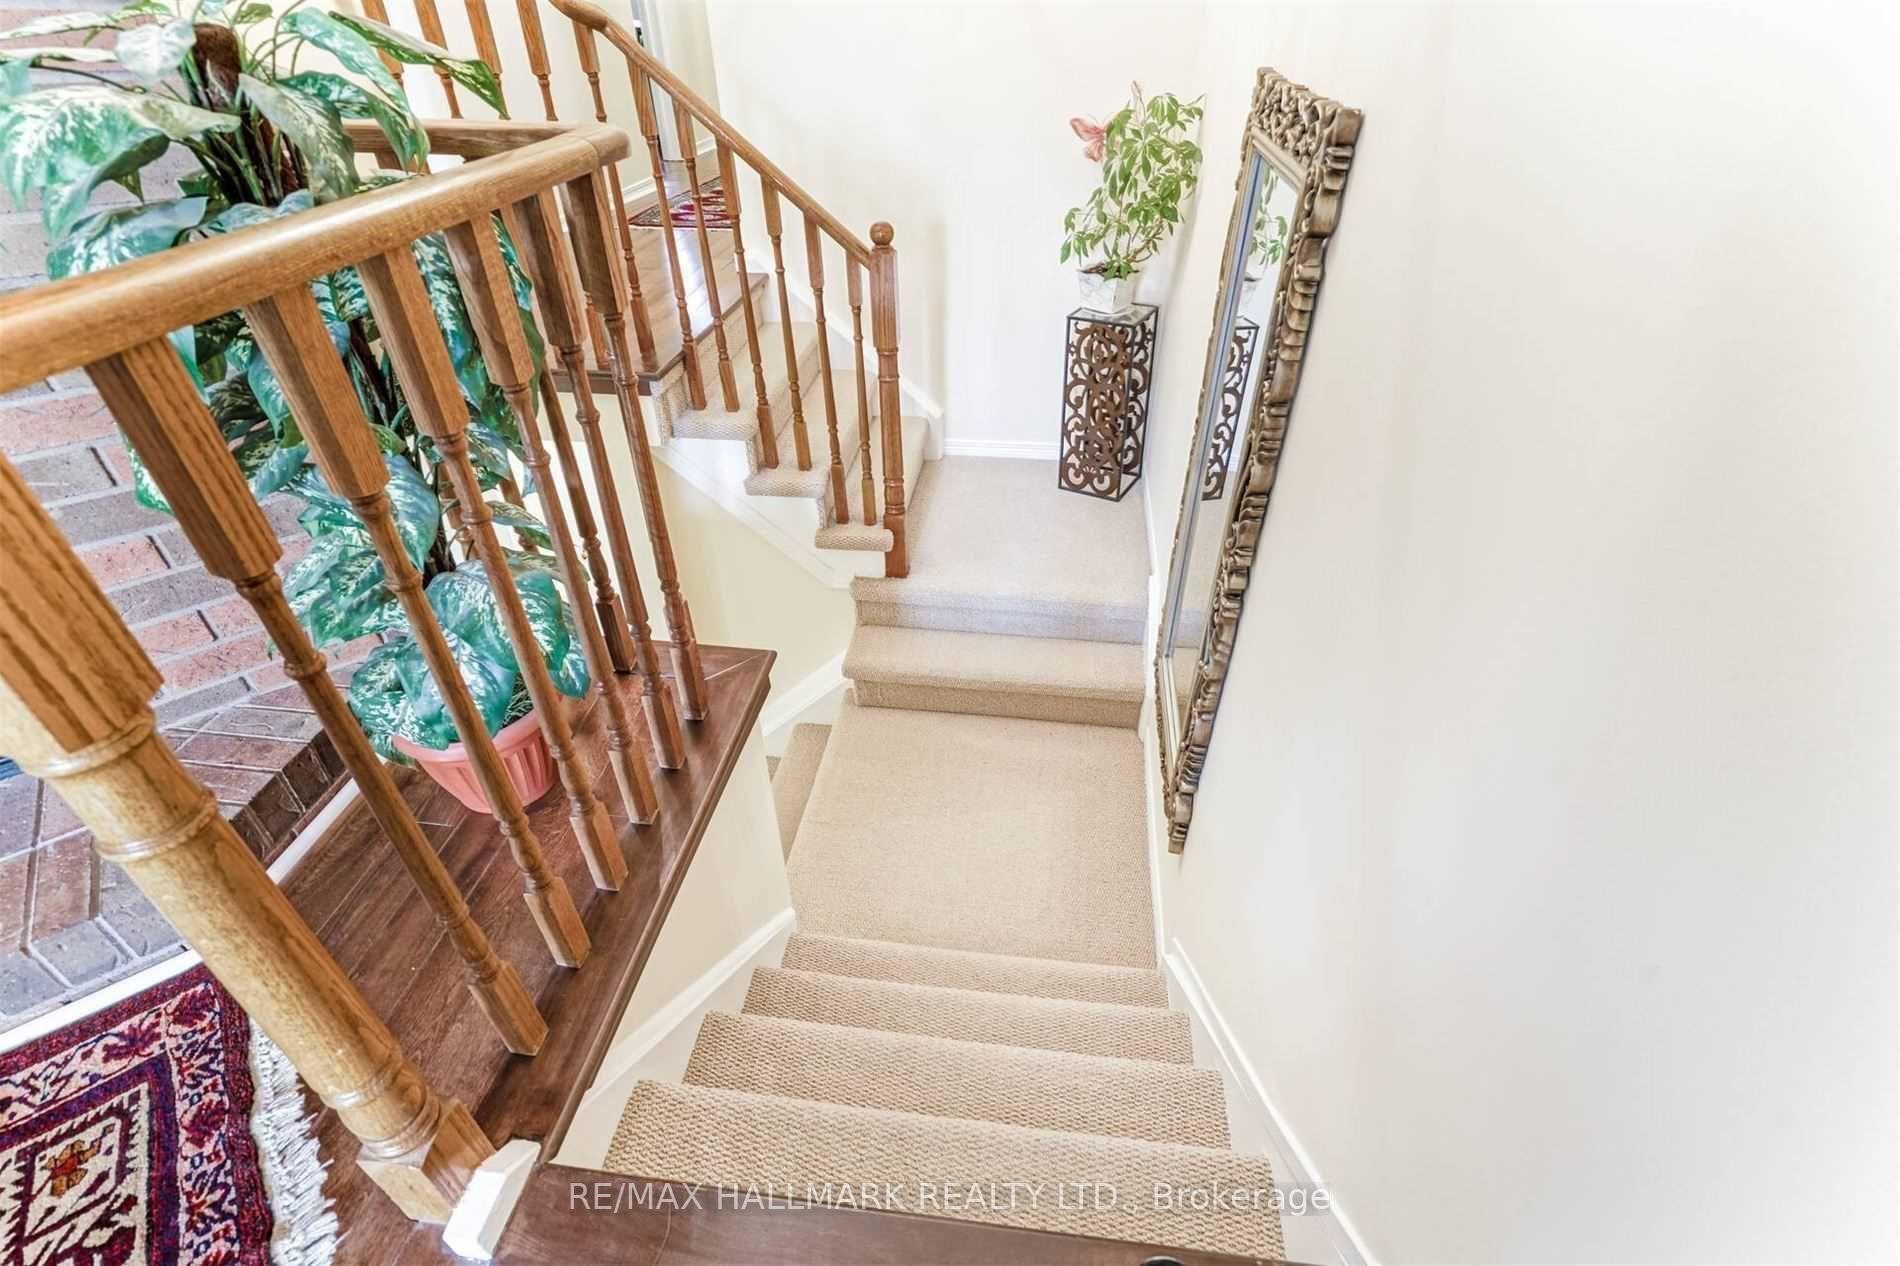
Gorgeous 3 Bedroom Townhouse Located In A Quiet And Family Friendly Neighborhood. Hardwood Floors Throughout The Unit, Spacious Second Floor Family Room With Fire Place. A Huge Fenced Backyard. Professionally Finished Basement With A Large Bedroom And A 2 Pc Bathroom. Close To Shopping Center, Major Hwys (Qew,403,407/Dundas), Park, Library, Public Transit, And Close To Iroquois Ridge High School.
Ask about this home
A HOMEH agent will answer your questions about this home.
Know more about Avondale Estates
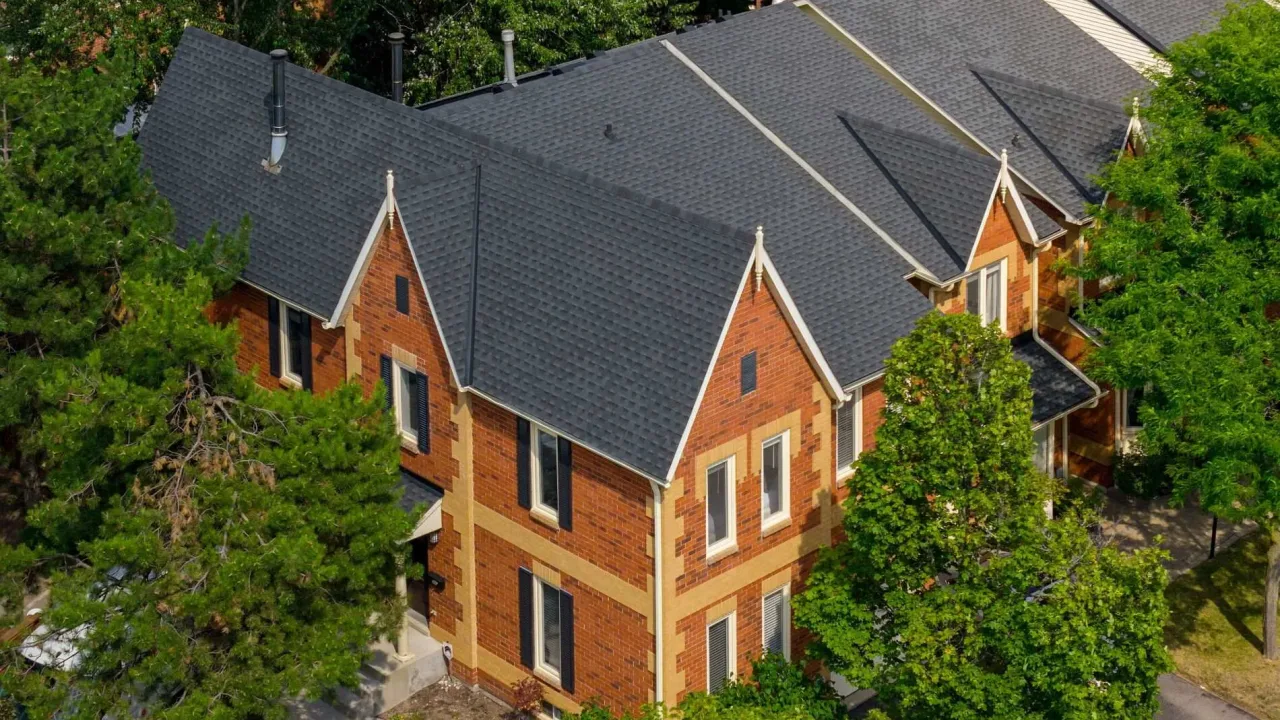
Condo building · 2006 Glenada Crescent
Avondale Estates is a condo. Right now 1 for sale is on the market here.
- $560/sq ft
No similar units for rent in Avondale Estates right now.
Around this home
Daily convenience, out of 100, from the distances below
Schools nearby
School rating, out of 10.
Helpful calculators
Your HOMEH agent

"I would see it this week."