

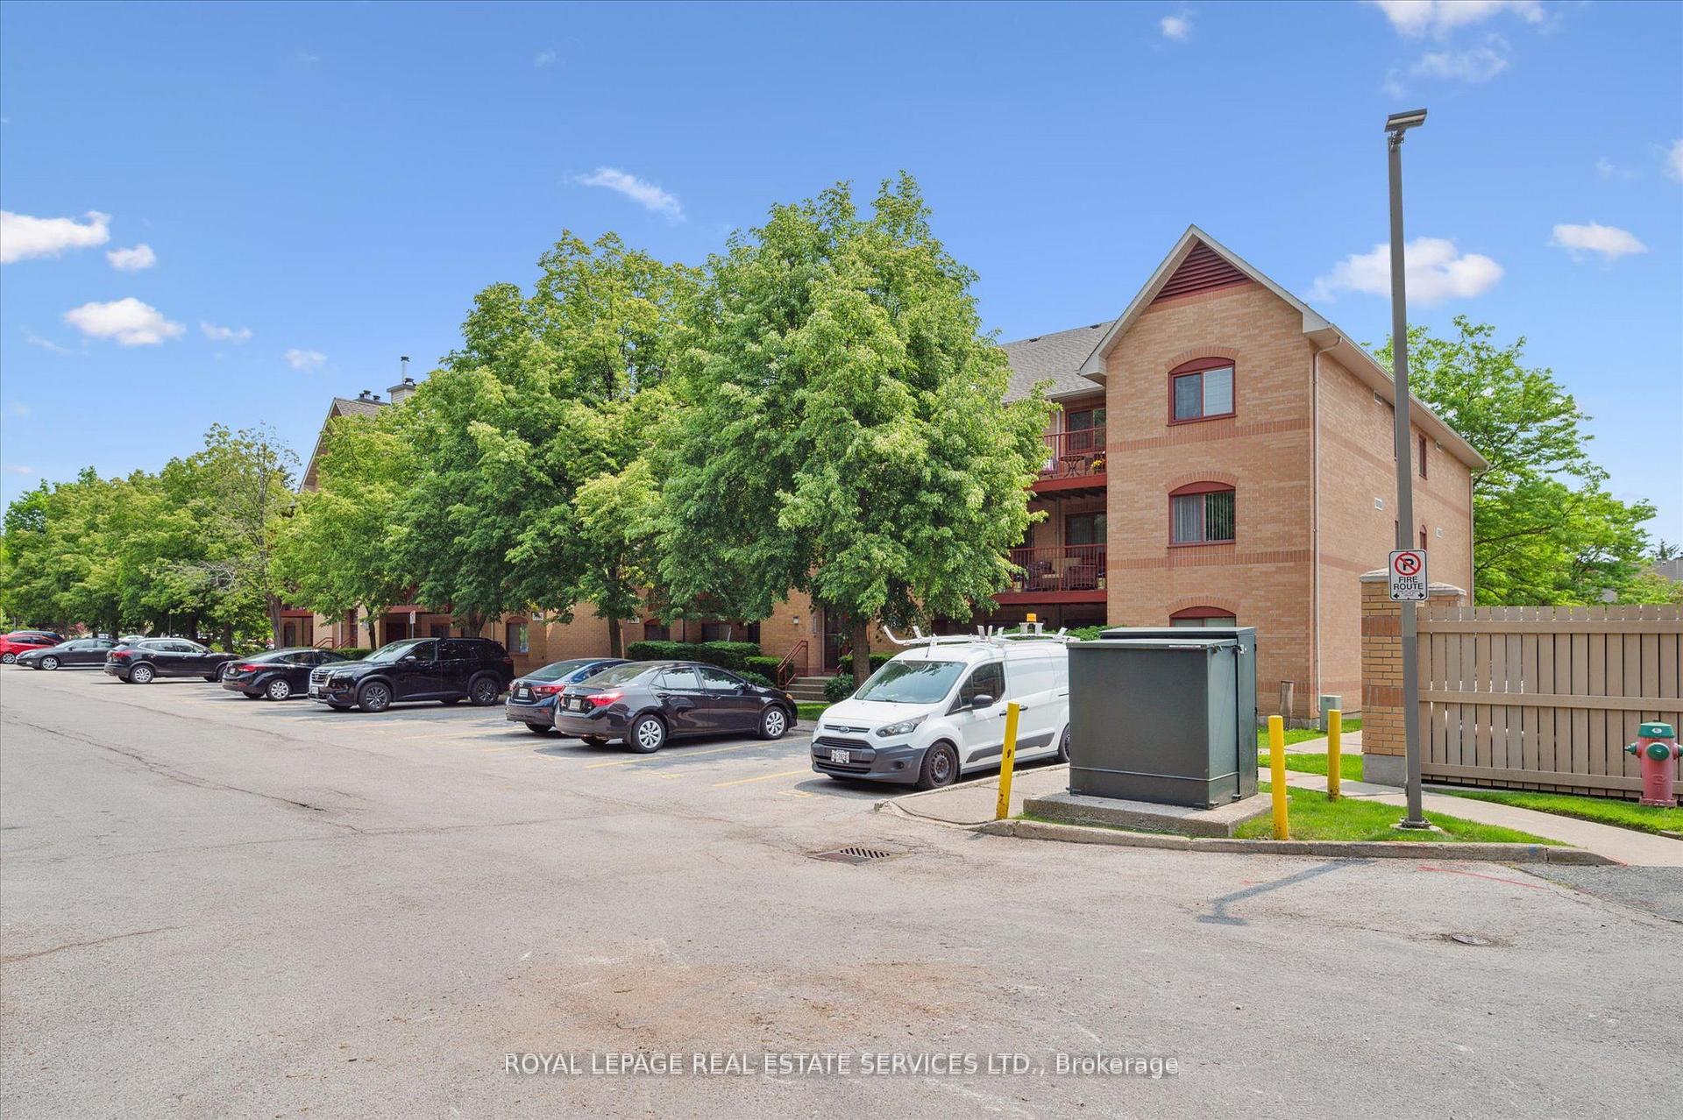
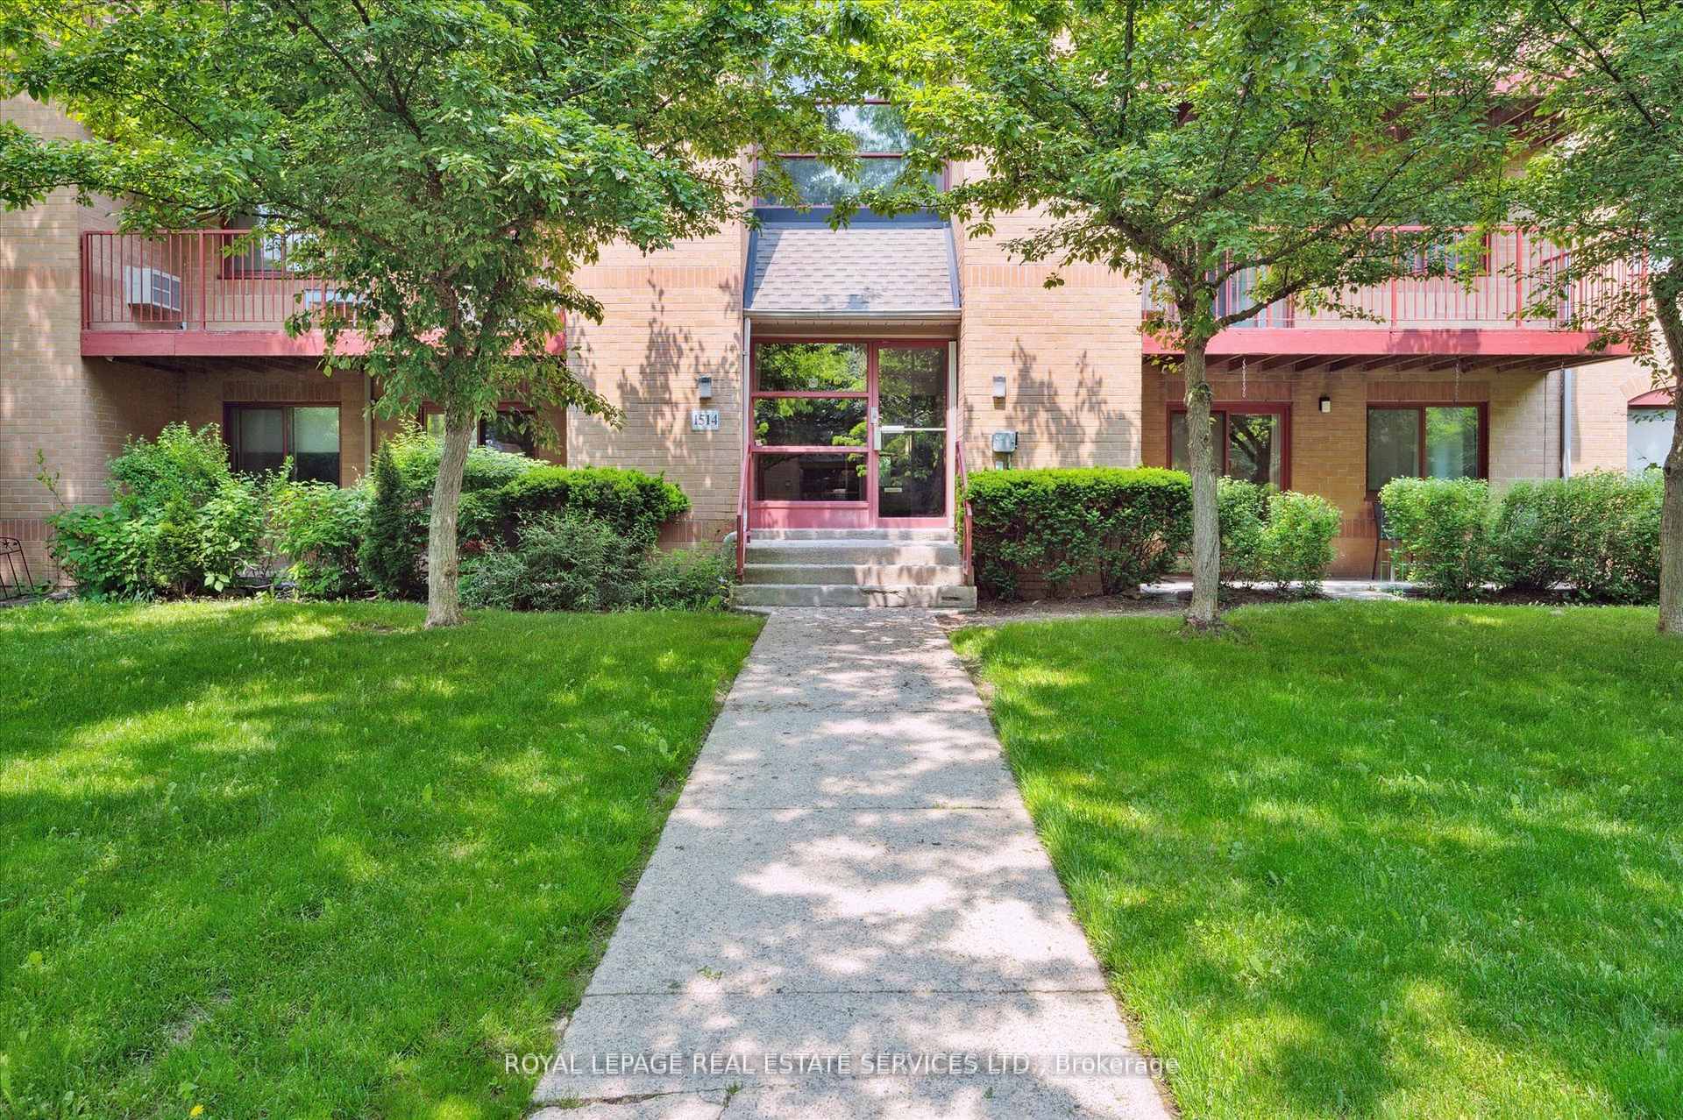
Unit 532, 1514 Pilgrims Way
Unit 532, 1514 Pilgrims Way
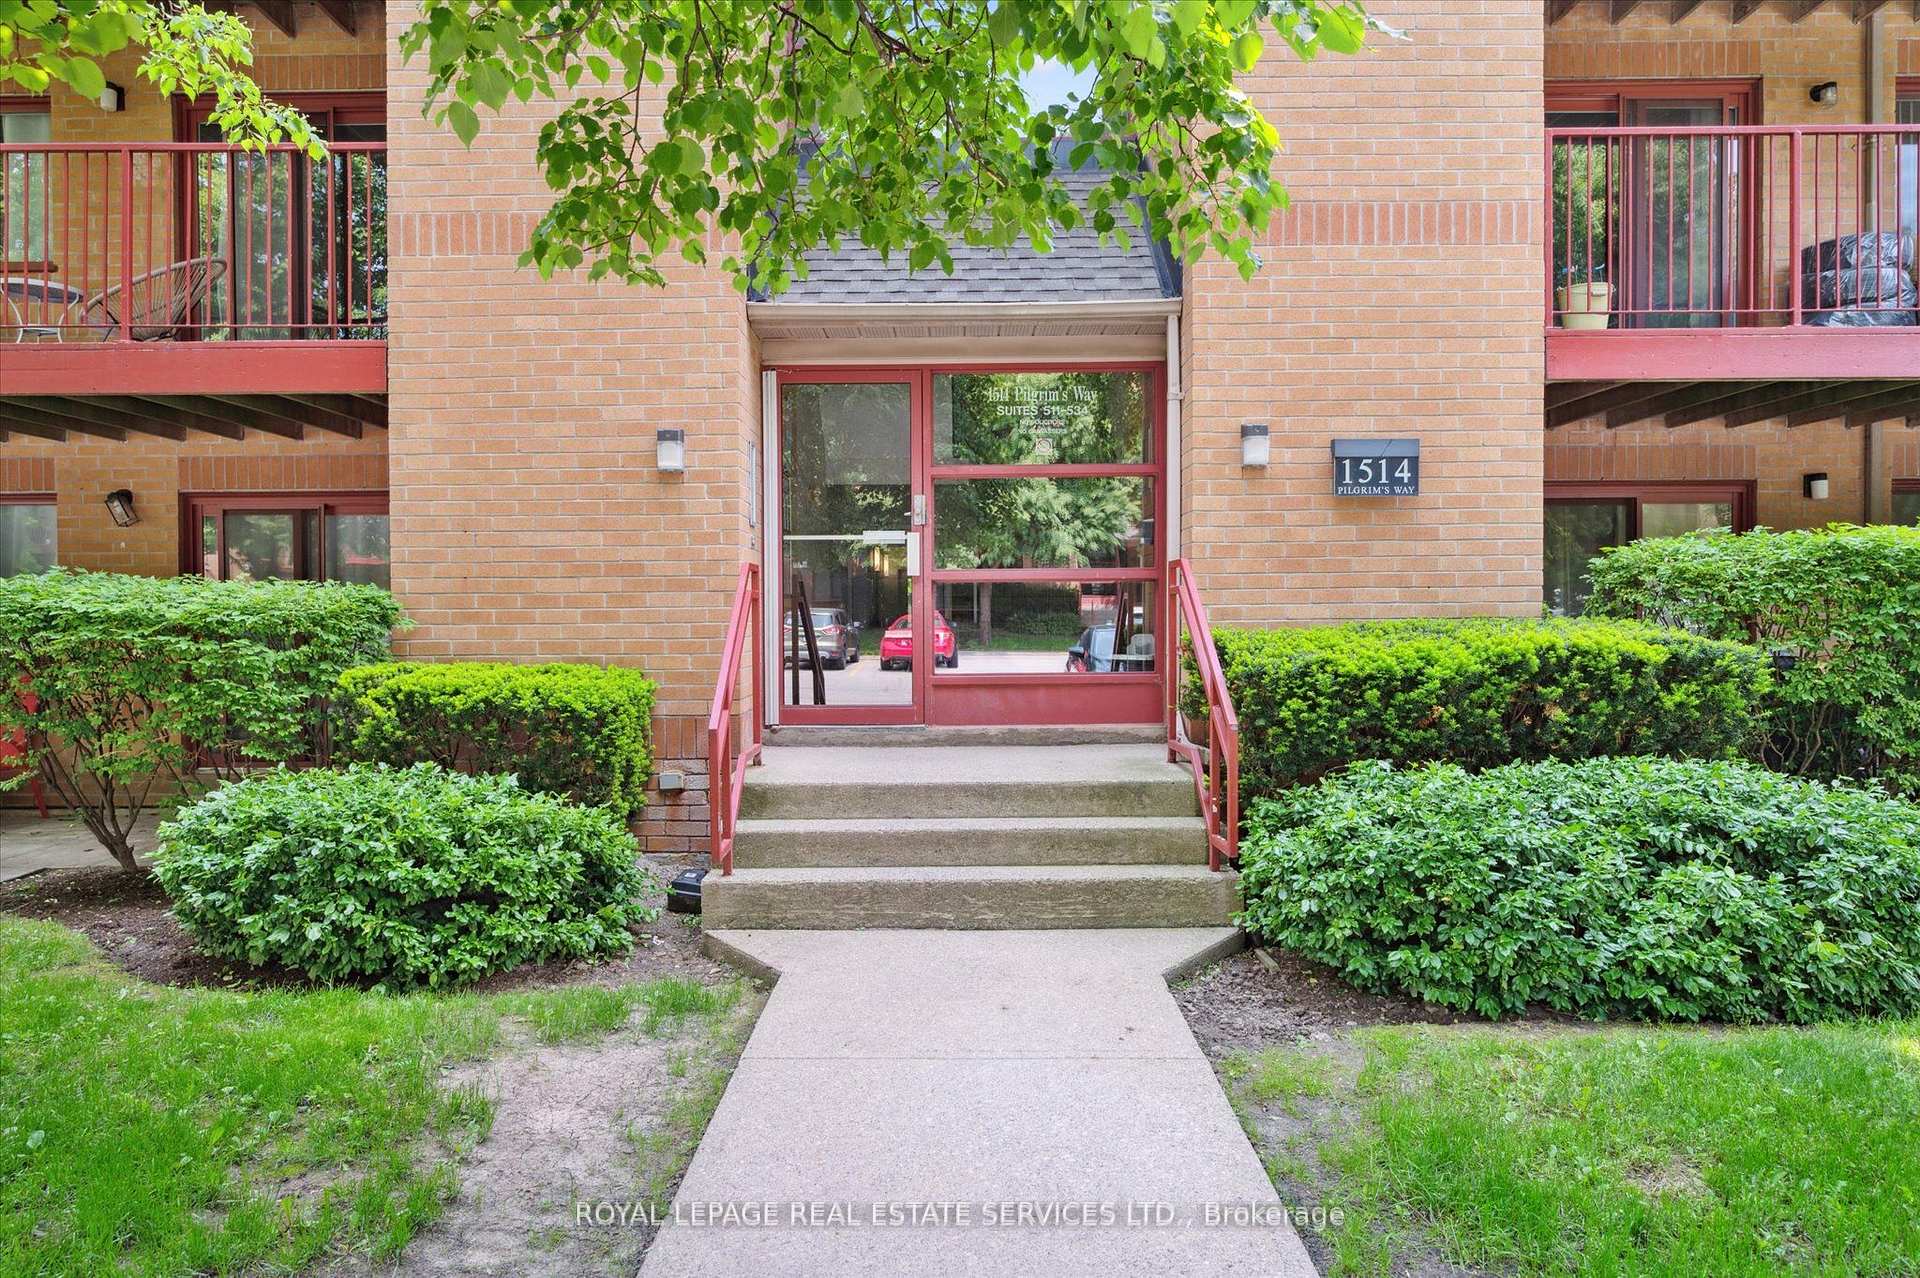 See all 31 photos
Property history
Facts and features
- ExposureNorth
- LaundryIn-suite
- LockerEnsuite
- BalconyOpen
- Fireplace
- Exercise room
- Party room/meeting room
The homeCondo Apartment, 1 storey/apt, Age 31–50 years
- Type: Condo Apartment
- Style: 1 storey/apt
- Age: 31–50 years
- Living space: 1,000–1,199 sq ft
- Basement: None
- Exposure: North
InsideFireplace Yes, wood, In-suite laundry, main level, Other
- Fireplace: Yes, wood
- Laundry: In-suite laundry, main level
- Features: Other
- Rooms above ground: 5
- Rooms in the basement: 0
- Bedrooms: 3
- Bathrooms: 2
- Kitchens: 1
OutsideBrick, Asphalt shingle, Open
- Exterior: Brick
- Roof: Asphalt shingle
- Balcony: Open
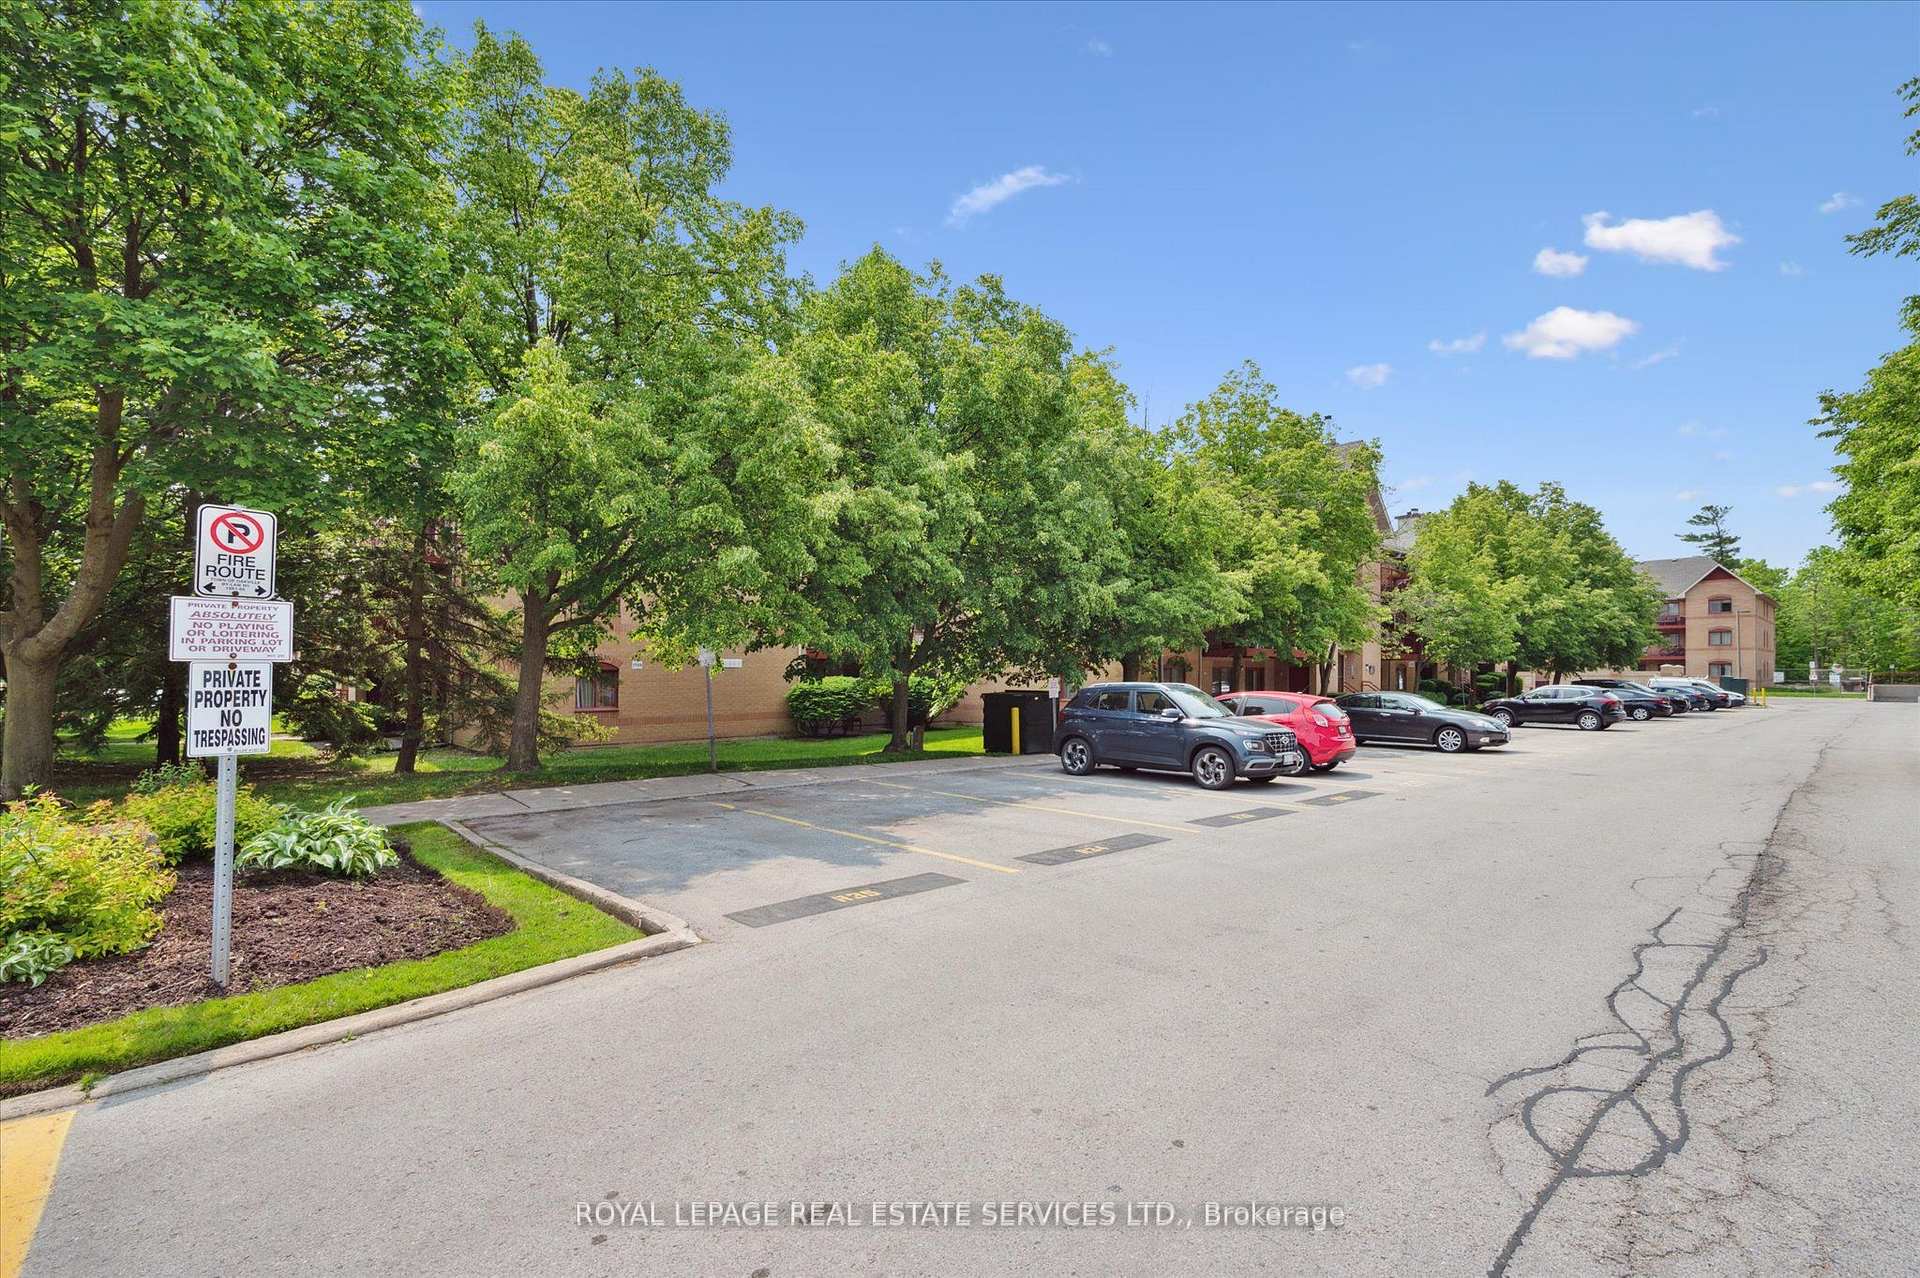
Parking and locker1 Parking, Underground, Parking type Owned
- Spaces: 1 Parking
- Garage: Underground
- Parking type: Owned
- Driveway: Underground
- Spot: A49
- Locker: Ensuite
Building1476-1514 Pilgrims Way Condos, Storeys 3, Units 215
- Name: 1476-1514 Pilgrims Way Condos
- Storeys: 3
- Units: 215
- Registered: 1991
- Condo corporation: 215
- Amenities: Bbqs allowed, exercise room, game room, party room/meeting room, sauna
- Pets: Allowed
Heating, water and powerBaseboard, electric, Wall unit(s)
- Heating: Baseboard, electric
- Cooling: Wall unit(s)
Costs and taxesTaxes $2,400 a year, Condo fee $693 a month, Common elements included, building insurance included, water included, parking included
- Taxes, 2025: $2,400 a year
- Condo fee: $693 a month
- Fee includes: Common elements included, building insurance included, water included, parking included
- HST: HST included in the price
Included in the saleSs fridge, stove; bi dishwasher; 2 ac wall units; stacked washer/dryer; all electrical light fixtures; all window blinds/coverings
- Included: Ss fridge, stove; bi dishwasher; 2 ac wall units; stacked washer/dryer; all electrical light fixtures; all window blinds/coverings
Listing detailsW12348066, Sold, Aug 15, 2025
- MLS® number: W12348066
- Status: Sold
- Listed on: Aug 15, 2025
- Days on market: 35
- Updated: Sep 20, 2025
- Possession: Flexible
- Occupied by: Owner
- Listing brokerage: ROYAL LEPAGE REAL ESTATE SERVICES LTD.
About this home
Unit 532, 1514 Pilgrims Way, Oakville (Glen Abbey), ON L6M 3H1
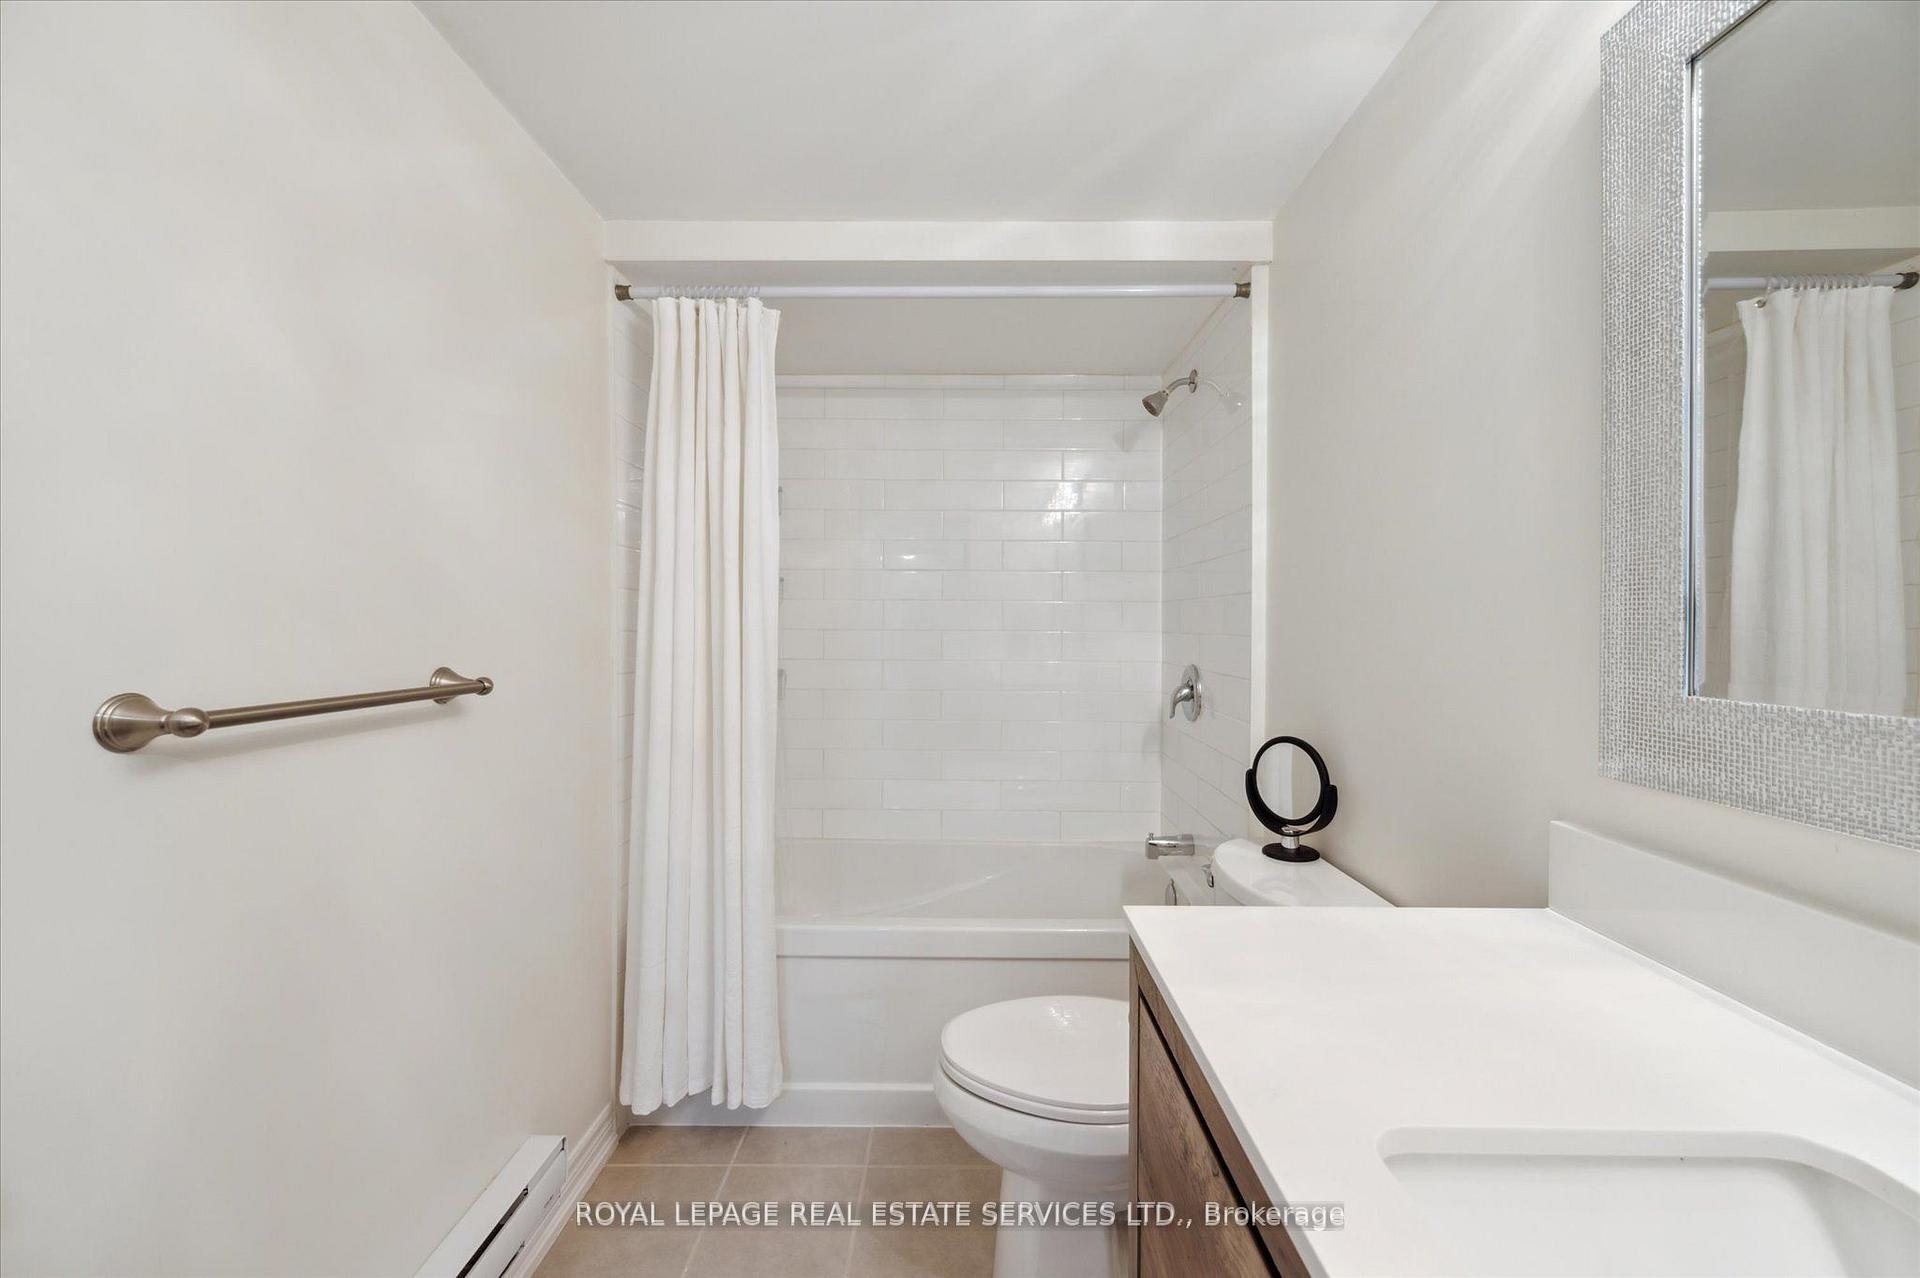
Beautifully Updated 3-Bedroom Condo in Oakville - Perfect for First-Time Buyers or Young Families! Welcome to this bright and inviting 3-bedroom, 1.5-bathroom condo in the heart of Oakville! Ideal for first-time buyers or a young family, this home offers a perfect blend of comfort, convenience, and style. Step inside to fresh paint throughout and brand-new carpet in all bedrooms, creating a warm and modern feel. The bedrooms also feature new blinds, adding a touch of privacy and charm. Both bathrooms have been upgraded with stylish new light fixtures. Enjoy your morning coffee or unwind after a long day on your private balcony - a lovely outdoor space to relax and recharge. Conveniently located close to schools, parks, shopping, and transit, this move-in-ready condo is a fantastic opportunity to get into the Oakville market. Don't miss out - book your showing today!
Ask about this home
A HOMEH agent will answer your questions about this home.
Know more about 1476-1514 Pilgrims Way Condos
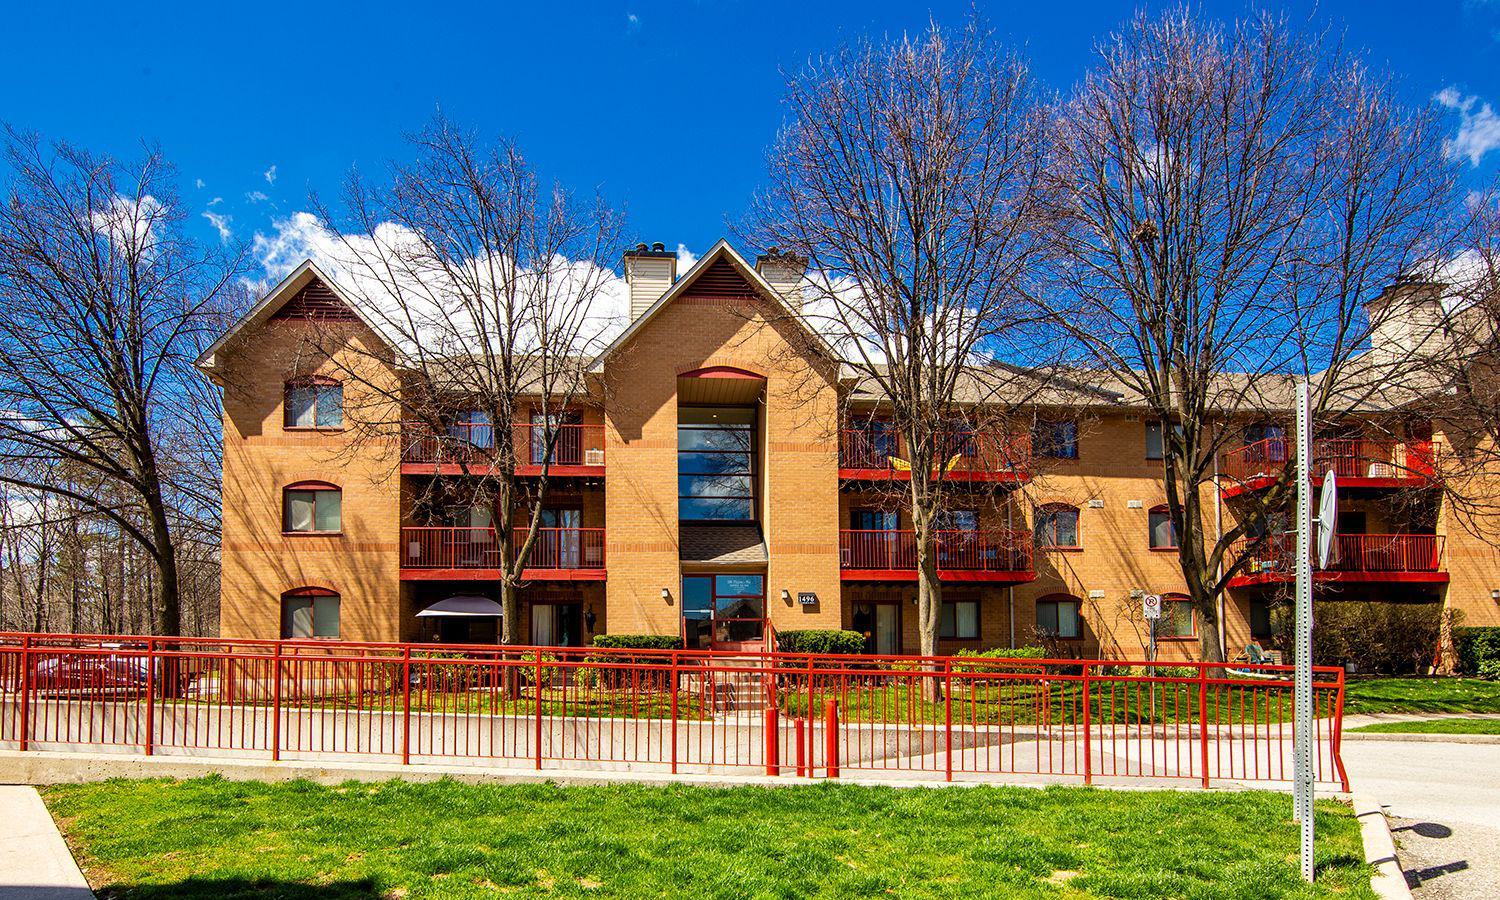
Condo building · 1476-1514 Pilgrims Way
1476-1514 Pilgrims Way Condos is a 3-storey condo with 215 suites, built in 1991 by Unknown. No units are on the market here right now.
- 3storeys
- 215suites
- $497/sq ft
- 1991built
No similar units for sale in 1476-1514 Pilgrims Way Condos right now.
Around this home
Daily convenience, out of 100, from the distances below
Schools nearby
School rating, out of 10.
Helpful calculators
Your HOMEH agent

"I would see it this week."