

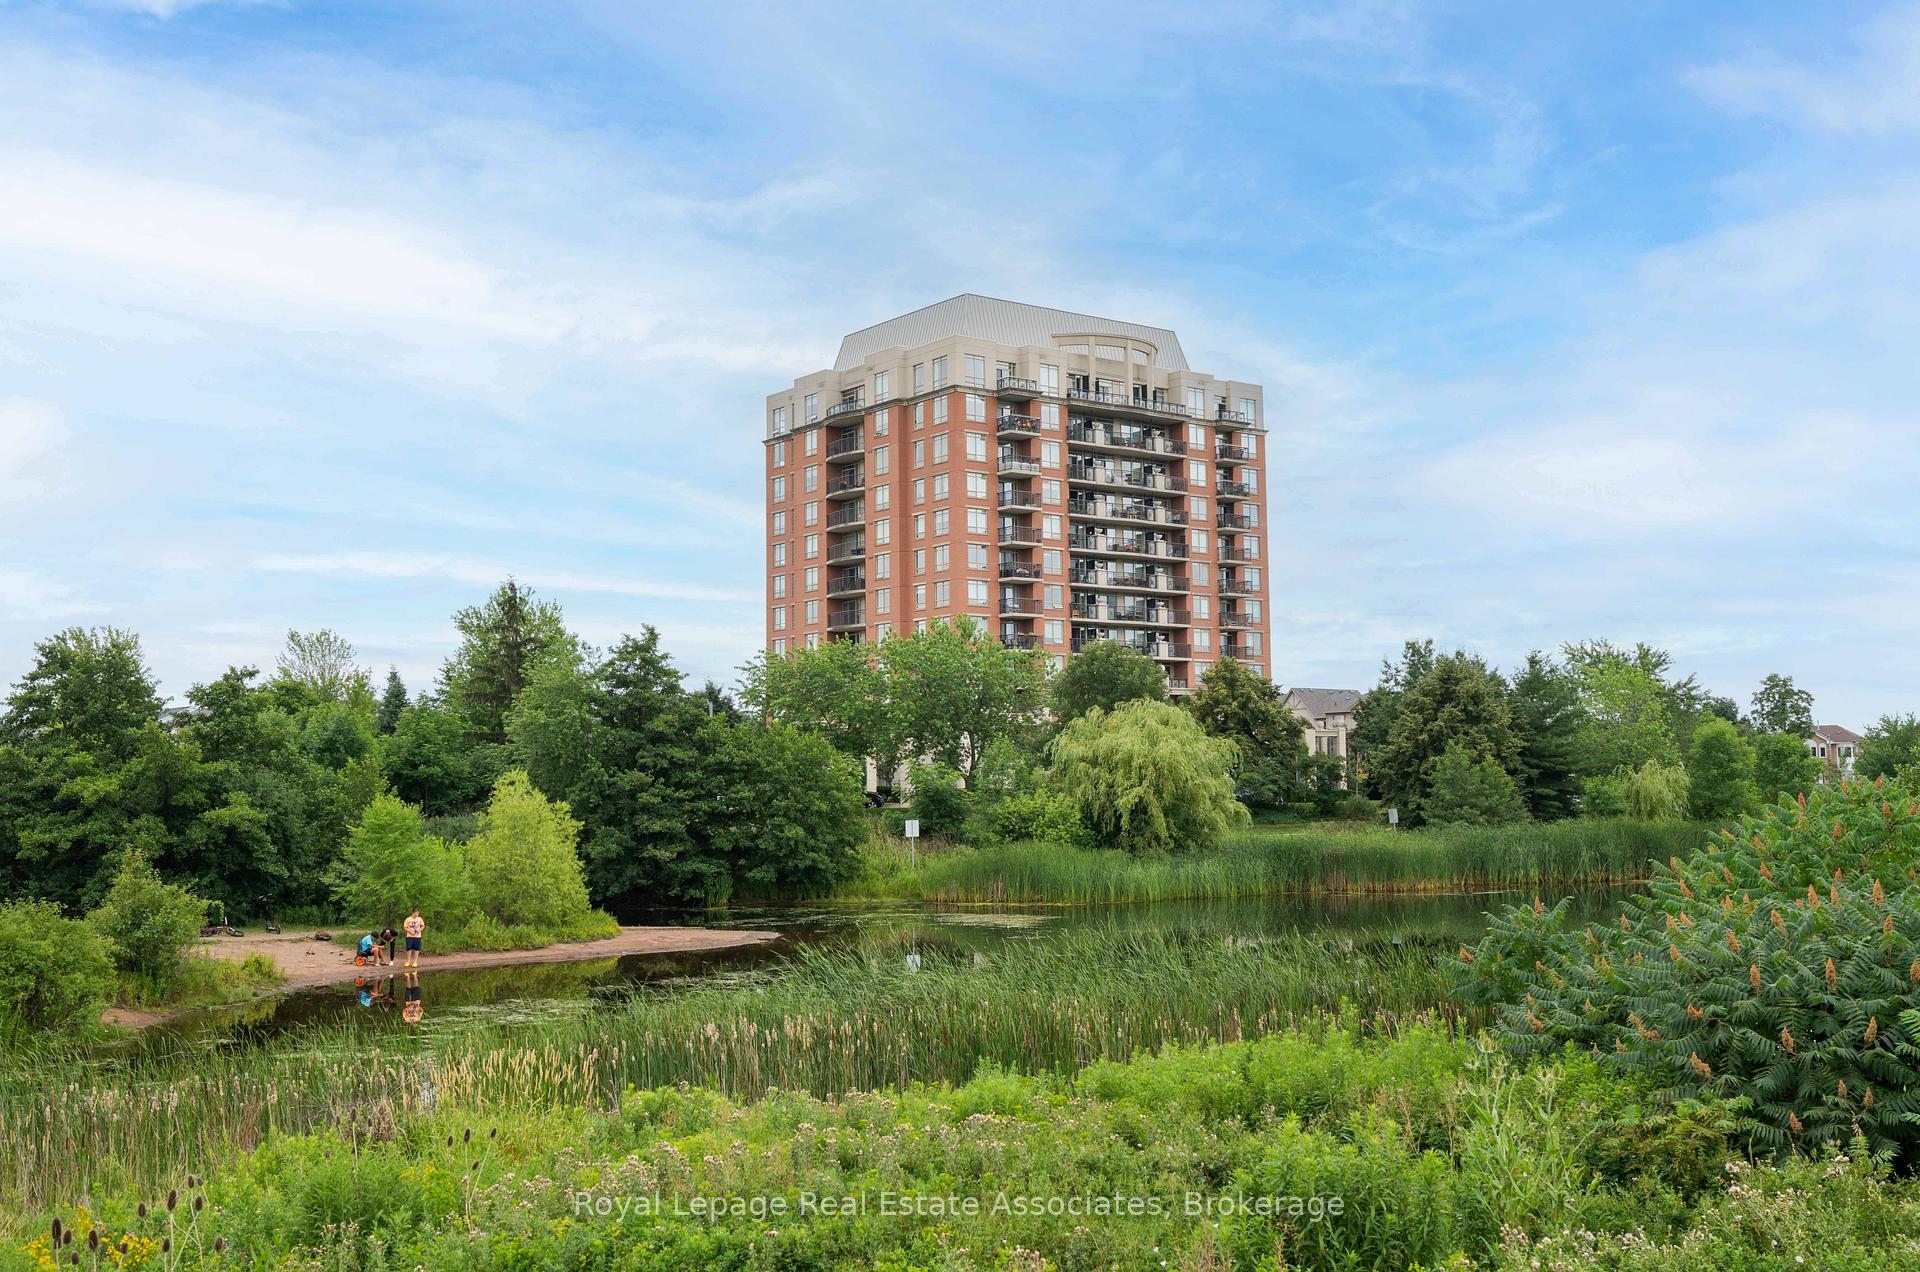
Unit 1112, 2325 Central Park Drive
Unit 1112, 2325 Central Park Drive
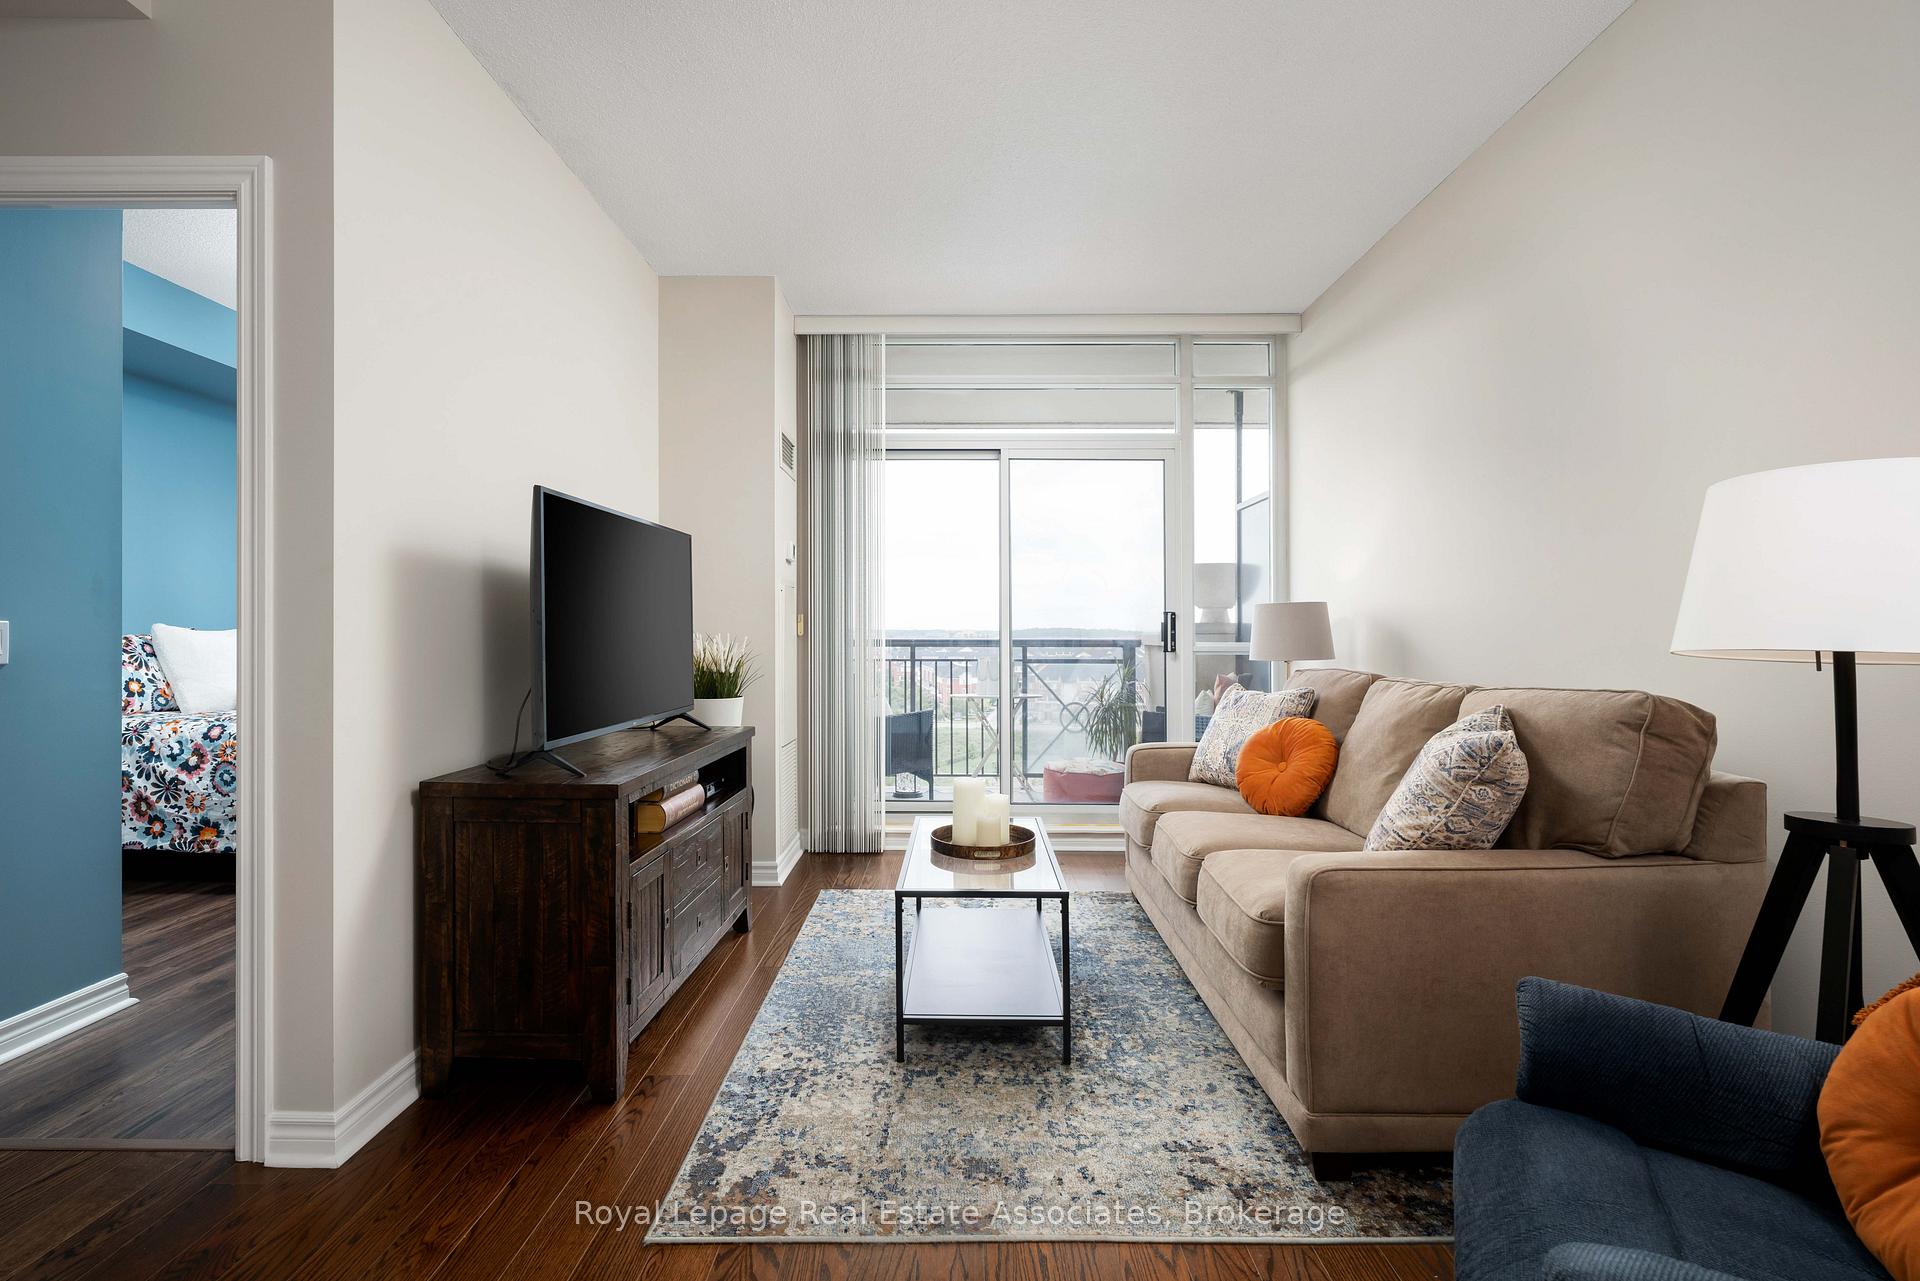 See all 45 photos
Property history
Facts and features
- ExposureWest
- LaundryEnsuite
- LockerOwned
- BalconyOpen
- Central air
- Gym
- Outdoor pool
- Party room/meeting room
The homeCondo Apartment, Apartment, Age 16–30 years
- Type: Condo Apartment
- Style: Apartment
- Age: 16–30 years
- Living space: 600–699 sq ft
- Basement: None
- Exposure: West
- View: Clear, pond, trees/woods, panoramic
InsideEnsuite, Carpet free, Rooms above ground 5
- Laundry: Ensuite
- Features: Carpet free
- Rooms above ground: 5
- Bedrooms: 1 + 1 in the basement
- Bathrooms: 1
- Kitchens: 1
OutsideBrick, concrete, Open
- Exterior: Brick, concrete
- Balcony: Open
Parking and locker1 Parking, Underground, Parking type Owned
- Spaces: 1 Parking
- Garage: Underground
- Parking type: Owned
- Driveway: Underground
- Locker: Owned
- Locker unit: 132
- Locker number: A132
- Locker level: A
BuildingOne Oak Park II Condos, Storeys 12, Units 144
- Name: One Oak Park II Condos
- Storeys: 12
- Units: 144
- Registered: 2008
- Condo corporation: 534
- Amenities: Gym, outdoor pool, party room/meeting room, visitor parking, community bbq, sauna
- Pets: Allowed
Heating, water and powerForced air, gas, Central air
- Heating: Forced air, gas
- Cooling: Central air
Costs and taxesTaxes $2,276 a year, Condo fee $713 a month, Heat included, common elements included, water included, cac included, parking included
- Taxes, 2024: $2,276 a year
- Condo fee: $713 a month
- Fee includes: Heat included, common elements included, water included, cac included, parking included
- HST: HST included in the price
Included in the saleParking and storage locker. all existing appliances: stainless steel kitchen aid fridge, s/s frigidaire stove, s/s whirlpool microwave/range-hood, s/s bosch dishwasher, white stacked ge washer & dryer, all existing window roller blinds, all existing light fixtures.
- Included: Parking and storage locker. all existing appliances: stainless steel kitchen aid fridge, s/s frigidaire stove, s/s whirlpool microwave/range-hood, s/s bosch dishwasher, white stacked ge washer & dryer, all existing window roller blinds, all existing light fixtures.
NearbyClear view, hospital, park, place of worship, rec./commun.centre, public transit
- Close to: Clear view, hospital, park, place of worship, rec./commun.centre, public transit
Listing detailsW12317487, Sold, Jul 31, 2025
- MLS® number: W12317487
- Status: Sold
- Listed on: Jul 31, 2025
- Days on market: 21
- Updated: Aug 21, 2025
- Possession: Flexible
- Occupied by: Owner
- Listing brokerage: Royal Lepage Real Estate Associates
About this home
Unit 1112, 2325 Central Park Drive, Oakville (River Oaks), ON L6H 0E2
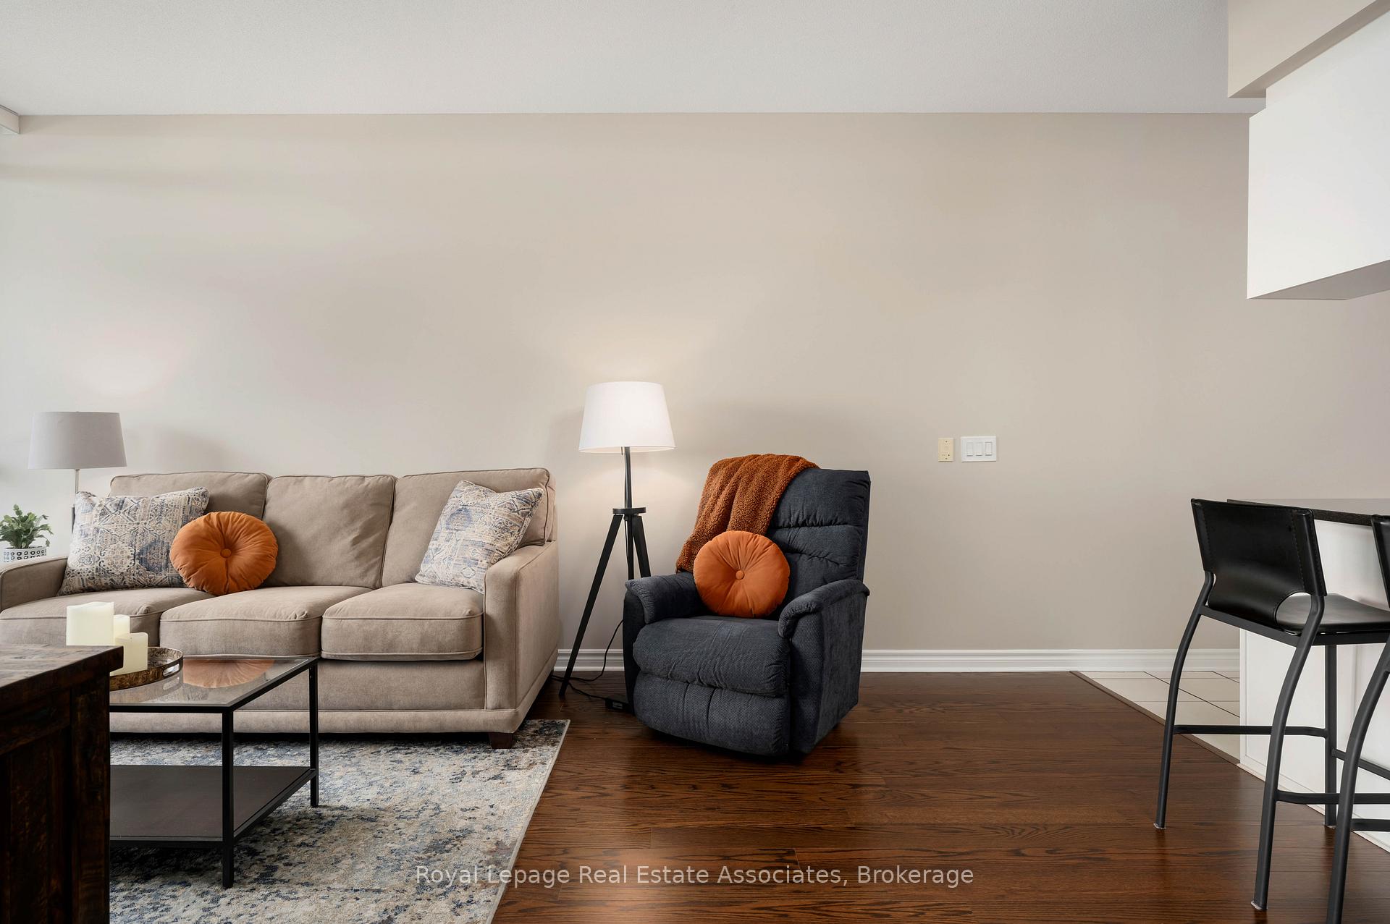
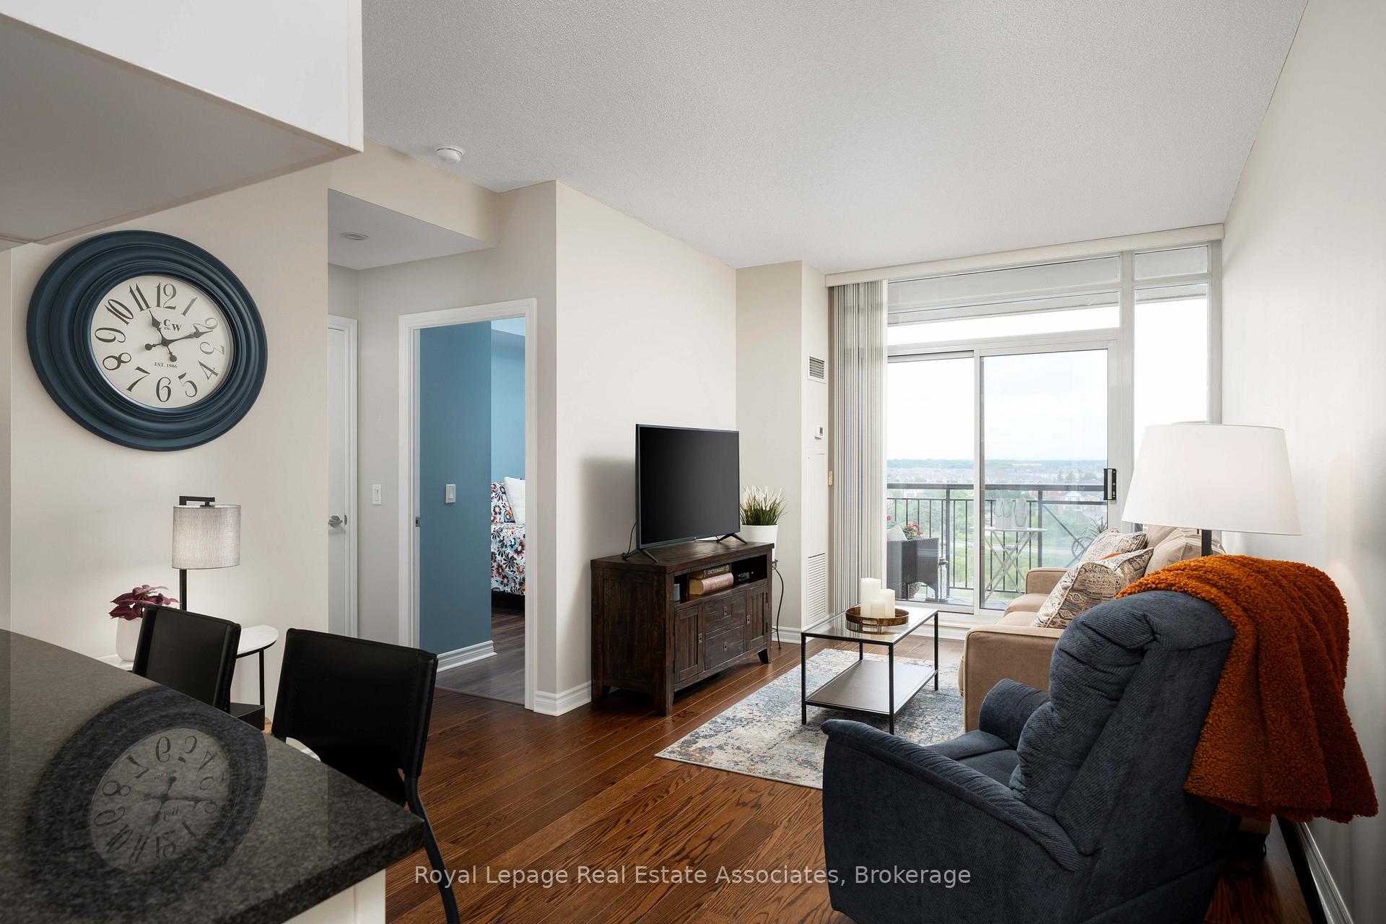
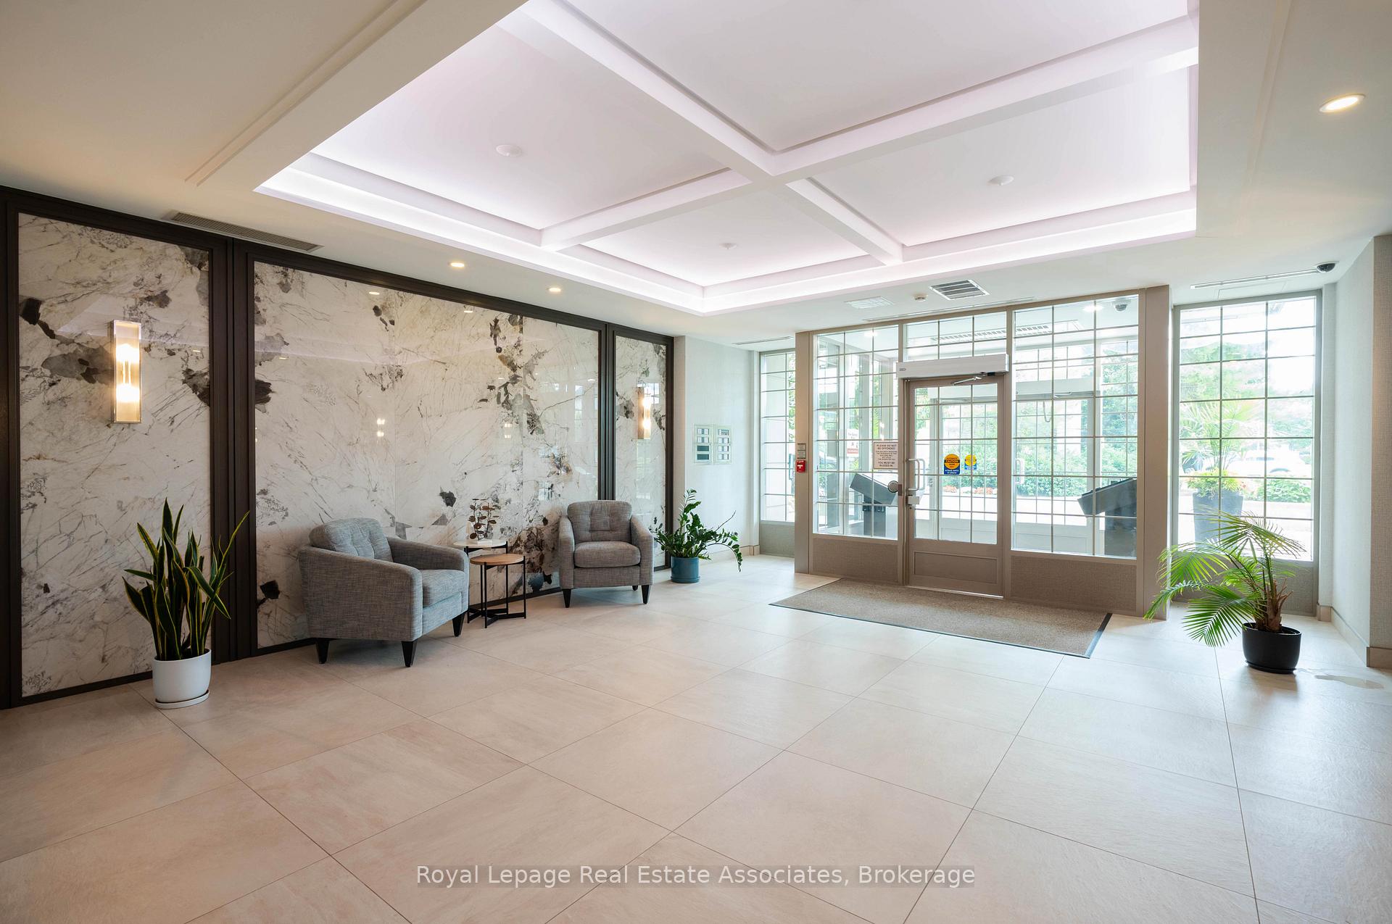
*View Video Tour* Discover this immaculate sub-penthouse level 1 bedroom + den condo at the One Oak Park community in Oakville's Uptown Core. Set within a boutique-style 12-storey building surrounded by parkland, yet just steps to every essential amenity, this suite offers the best of both worlds. Its an ideal option for first-time buyers, downsizers, or anyone seeking a more mature, less transient condo experience without feeling like you're in the middle of "condo land." Privacy is no concern here; this suite enjoys a clear, unobstructed view that stretches for miles. Offering a generous 660 sq ft interior - one of the largest 1 + den layouts in the building, this smartly designed floor plan maximizes every inch. The open-concept living and dining area comfortably accommodates full-sized furniture, and the covered balcony provides a relaxing outdoor space to unwind and enjoy the sunset. Love a white kitchen? This one delivers. You'll find ample cabinetry, granite countertops, newly updated stainless steel appliances, and a breakfast bar for casual meals or entertaining. The separate den functions beautifully as a home office or even a second bedroom, offering flexibility to suit your lifestyle. The building itself is beautifully maintained and features an updated lobby with a fireplace and marble-inspired finishes, hotel-style hallways, and thoughtful amenities that elevate daily living. Enjoy the outdoor pool with lounge area, BBQs, a fully equipped fitness studio, sauna, and plenty of visitor parking. Everyday conveniences are just a short stroll away, including multiple grocery stores, big box retailers, Starbucks, and a wide variety of restaurants. Commuters will appreciate easy access to major highways (403, QEW, and 407) and high-capacity transit routes. You're also minutes from the new Oakville Hospital, recreation centres, and more - everything you need is right here in one of Oakville's most connected and amenity-rich neighbourhoods.
Ask about this home
A HOMEH agent will answer your questions about this home.
Know more about One Oak Park II Condos
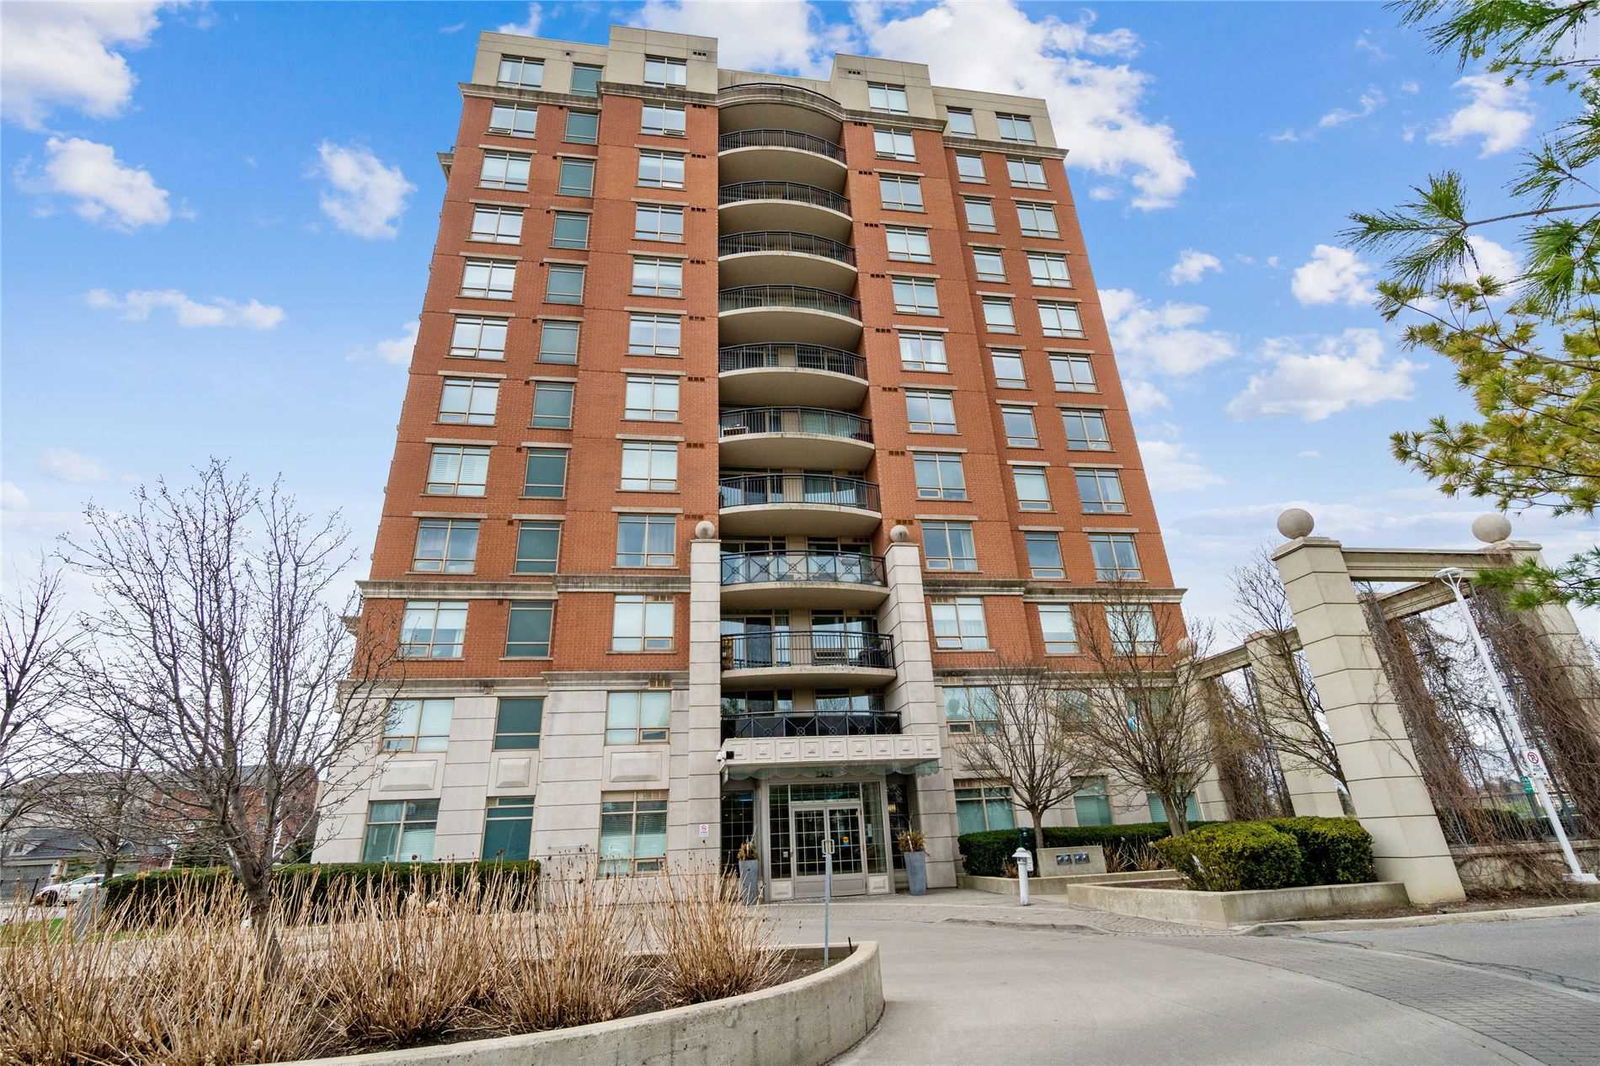
Condo building · 47-53 Glenashton Drive
One Oak Park II Condos is a 12-storey condo with 144 suites, built in 2008 by Tribute Communities. Right now 1 for sale and 1 for rent are on the market here.
- 12storeys
- 144suites
- $707/sq ft
- 2008built
No similar units for sale in One Oak Park II Condos right now.
Around this home
Daily convenience, out of 100, from the distances below
Schools nearby
School rating, out of 10.
Helpful calculators
Your HOMEH agent

"I would see it this week."