

Unit 19, 2361 Parkhaven Boulevard
Unit 19, 2361 Parkhaven Boulevard
 See all 35 photos
Property history
Facts and features
- BasementNone
- ExposureEast
- LaundryEnsuite
- LockerNone
- Central air
The homeCondo Townhouse, 3-storey, 1,400–1,599 sq ft
- TypeCondo Townhouse
- Style3-storey
- Living space1,400–1,599 sq ft
- BasementNone
- ExposureEast
InsidePorcelain, Broadloom, Vinyl, Ceramic, Ensuite, lower level, Auto garage door remote, built-in oven, central vacuum, storage, water heater owned
- FlooringPorcelain, Broadloom, Vinyl, Ceramic
- LaundryEnsuite, lower level
- FeaturesAuto garage door remote, built-in oven, central vacuum, storage, water heater owned
- Rooms above ground8
- Bedrooms3
- Bathrooms2
- Kitchens1
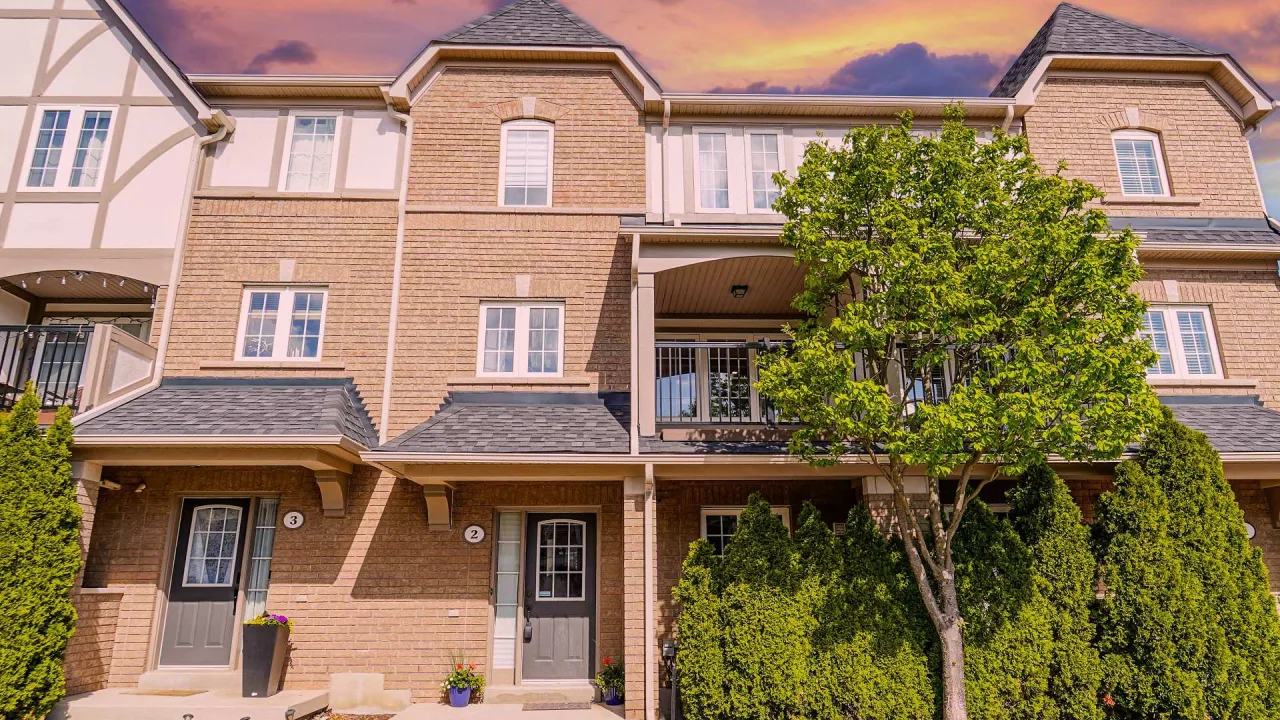
OutsideBrick, Asphalt shingle, Concrete
- ExteriorBrick
- RoofAsphalt shingle
- FoundationConcrete
- BalconyOpen
Parking and locker2 Parking, Built-in, Parking type Owned
- Spaces2 Parking
- GarageBuilt-in
- Parking typeOwned
- DrivewayMutual
- LockerNone
Buildingoak Park II, Condo corporation 447, Bbqs allowed, visitor parking
- Nameoak Park II
- Condo corporation447
- AmenitiesBbqs allowed, visitor parking
- PetsAllowed
Heating, water and powerForced air, gas, Central air
- HeatingForced air, gas
- CoolingCentral air
Costs and taxesTaxes $3,430 a year, Condo fee $259 a month, Common elements included, building insurance included, parking included
- Taxes, 2024$3,430 a year
- Condo fee$259 a month
- Fee includesCommon elements included, building insurance included, parking included
- HSTHST included in the price
- Rental itemsNone
Included in the saleStainless steel fridge, stove, microwave, dishwasher; washer, dryer, all elfs, all window coverings, gdo & remote, family room tv & mount, google nest doorbell, dining room wall clock, keypad lock, cvac., Not included None
- IncludedStainless steel fridge, stove, microwave, dishwasher; washer, dryer, all elfs, all window coverings, gdo & remote, family room tv & mount, google nest doorbell, dining room wall clock, keypad lock, cvac.
- Not includedNone
NearbyGreenbelt/conservation, library, park, place of worship, public transit, school
- Close toGreenbelt/conservation, library, park, place of worship, public transit, school
Listing detailsW11945130, Sold, Jan 29, 2025
- MLS® numberW11945130
- StatusSold
- Listed onJan 29, 2025
- Days on market12
- UpdatedFeb 10, 2025
- Possession2025-02-28 / February 28, 2025
- Occupied byVacant
- Listing brokerageKELLER WILLIAMS REAL ESTATE ASSOCIATES
About this home
Unit 19, 2361 Parkhaven Boulevard, Oakville (River Oaks), ON L6H 7S7
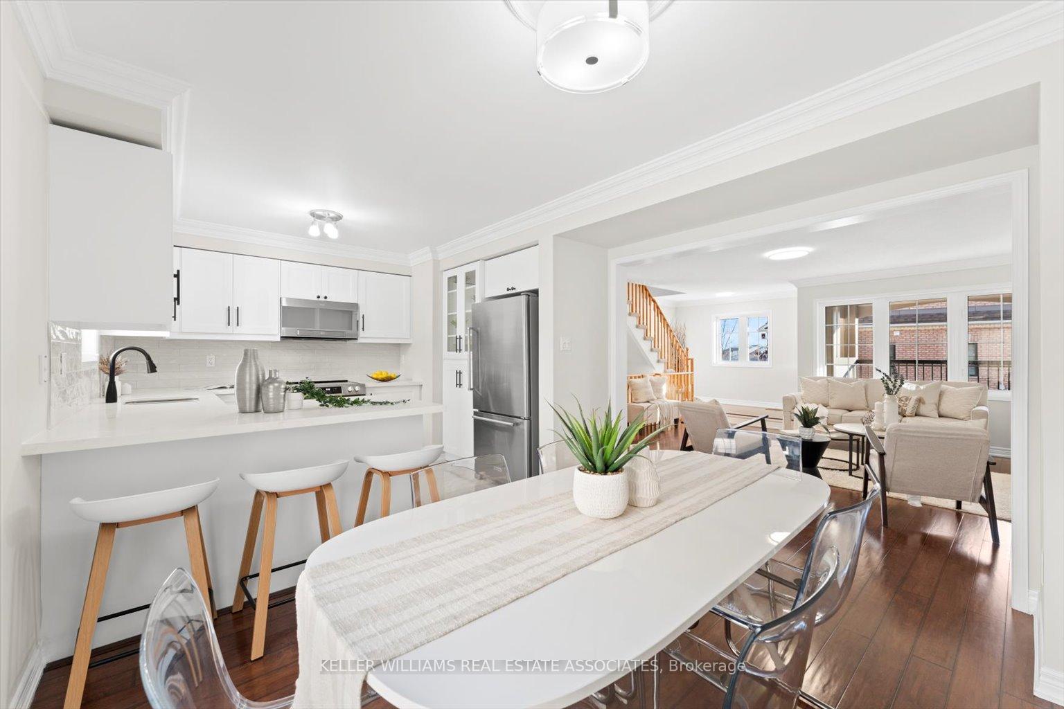
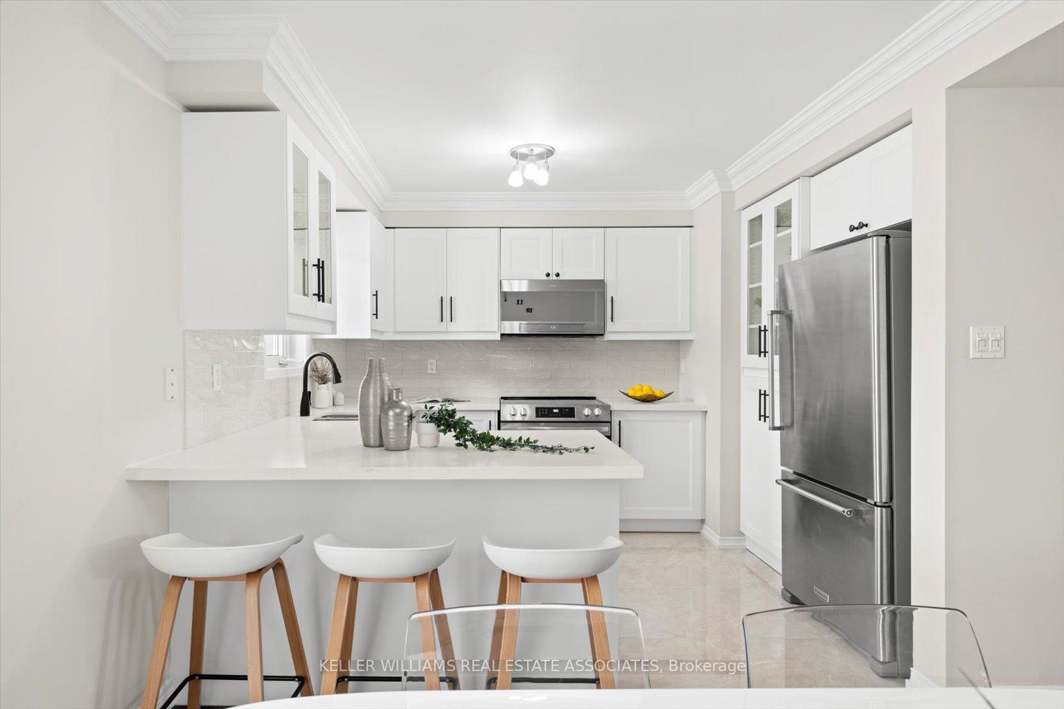
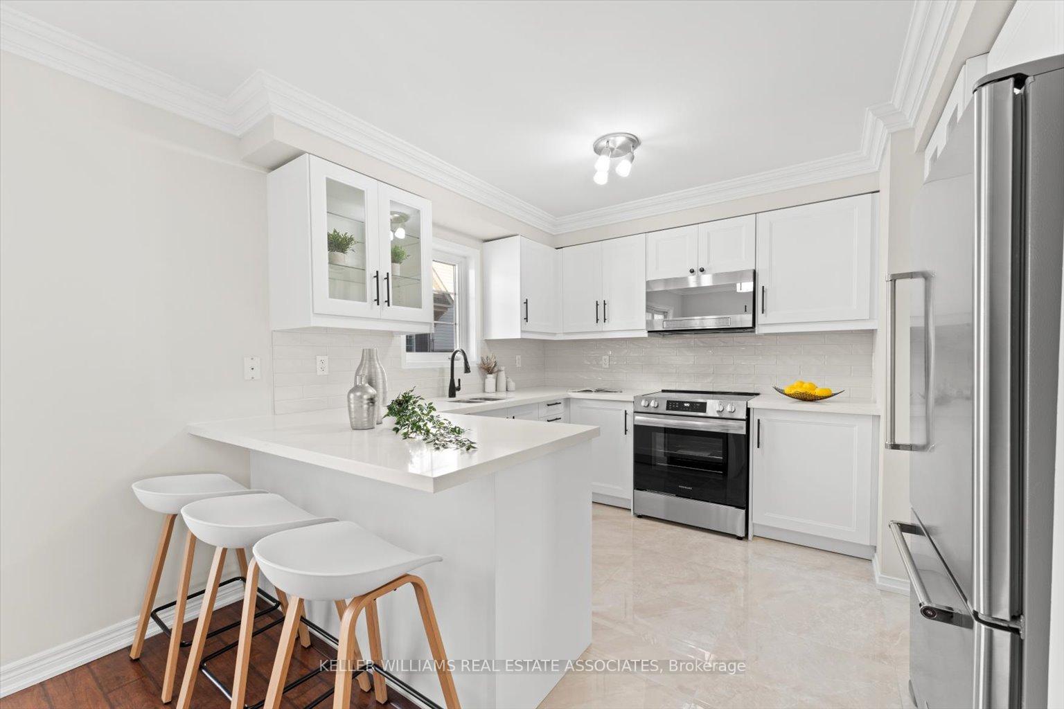
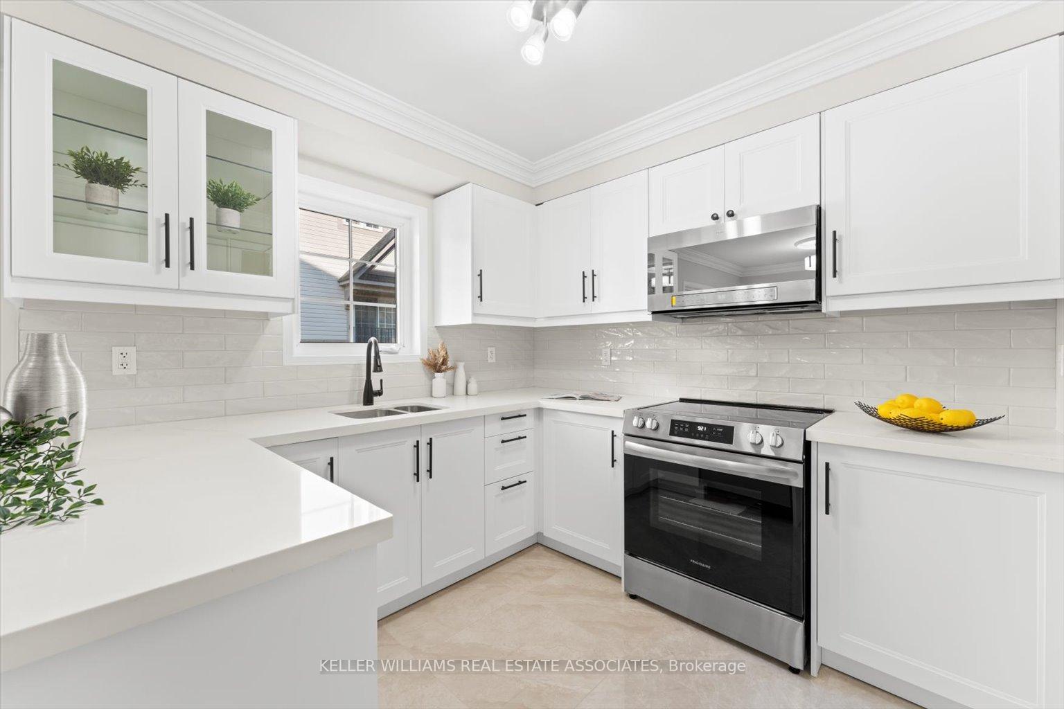
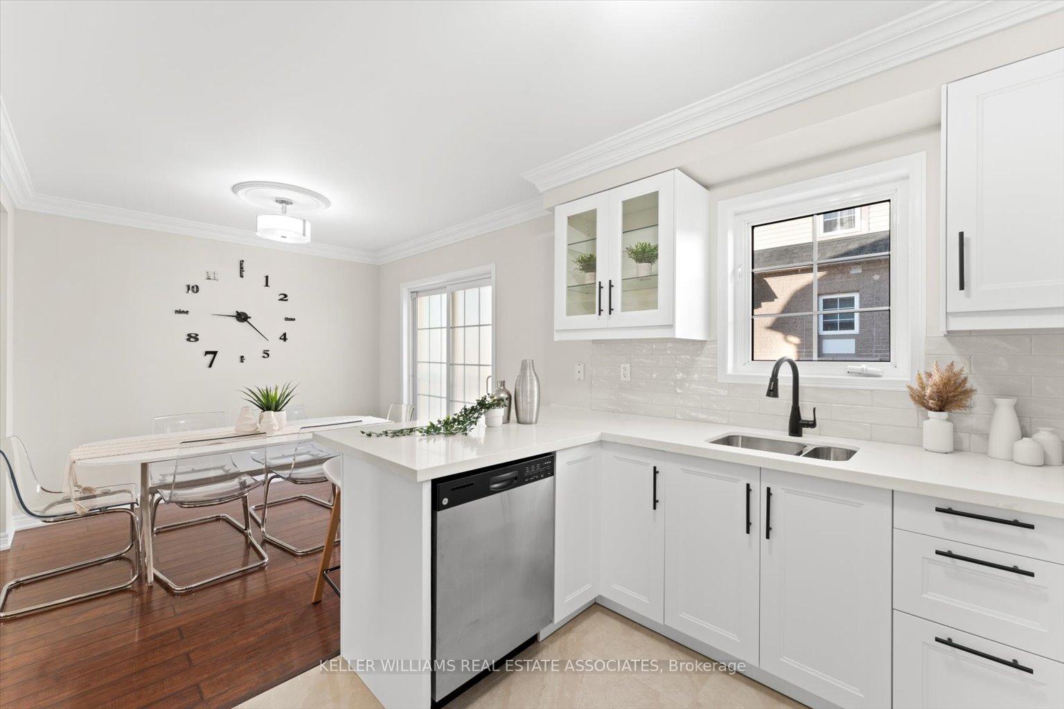
This is the one! Beautifully updated in 2025, you're going to love the stunning new kitchen and all the other recent updates in this huge, bright and inviting townhome! With gorgeous quartz countertops, crisp white display cabinetry, artisan ceramic backsplash tiling and 2' x 2' porcelain floors, you'll love entertaining friends and family. The kitchen includes a 3-person breakfast bar and opens into the full size dining area combined with a massive open concept living room. So much sunlight streams in from front and back that you'll forget to even turn on the lights! At the end of the day, step out to relax on the oversize and wonderfully private balcony - a terrific summer conversation space and perfect for year-round barbecuing. With stainless steel appliances, updated lighting, fresh neutral colours, new powder room and recent updates including the owned hot water heater, furnace/humidifier, patio, appliances, and more, there's nothing to do but move in and enjoy! Close to top-rated schools, parks, trails, GO Station, shopping, restaurants and with easy access to transit and major highways, this location has everything you and your family need! **EXTRAS** Ultra low fees. 2 Car Garage. 10 min to Oakville GO. Kitchen (2025), Stove (2025), MW(2025), Furnace & Humidifier (2019), Roof (2017), HWT (2025, owned), Flush Mount Light Fixtures (2025), Paint (2025), Closet Systems (2017), W/D (2024).
Ask about this home
A HOMEH agent will answer your questions about this home.
Know more about oak Park II
Condo building · 2361 Parkhaven Boulevard
oak Park II is a condo. No units are on the market here right now.
No similar units for sale in oak Park II right now.
Around this home
Daily convenience, out of 100, from the distances below
Schools nearby
School rating, out of 10.
Helpful calculators
Your HOMEH agent

"I would see it this week."