
Unit 501, 2180 Marine Drive
Oakville (Bronte), ON L6L 5V2
- 2+1Bedrooms
- 2Bathrooms
- 1Parking
- 1800–1999Sq Ft
- $5,744Tax
- $1,821/moCondo Fee
 Estimated Value:$1,386,357See Free Estimate Report

Sale & Price History for Unit 501, 2180 Marine Drive, Oakville, Bronte
| Start Date | End Date | Price | Event | MLS# |
|---|---|---|---|---|
| No listing history available | ||||
Real estate boards require you to or to see the full details of this property.
*Sold prices and complete sale & price history are regulated data. Under the Trust in Real Estate Services Act, 2002 (TRESA) and the rules of the Real Estate Council of Ontario (RECO), and pursuant to the Multiple Listing Service® rules of the Canadian Real Estate Association (CREA) and the Toronto Regional Real Estate Board (TRREB), this information may be shown only to registered users who have agreed to the applicable terms of use (a Virtual Office Website, or "VOW," arrangement). HOMEH Inc., Brokerage therefore provides it to signed-in members only. Creating an account is free and takes under a minute.
About Unit 501, 2180 Marine Drive, Oakville, Bronte
Summarized Description
- Spacious 1,830 sq. ft. corner suite.
- Newly renovated with elegant finishes.
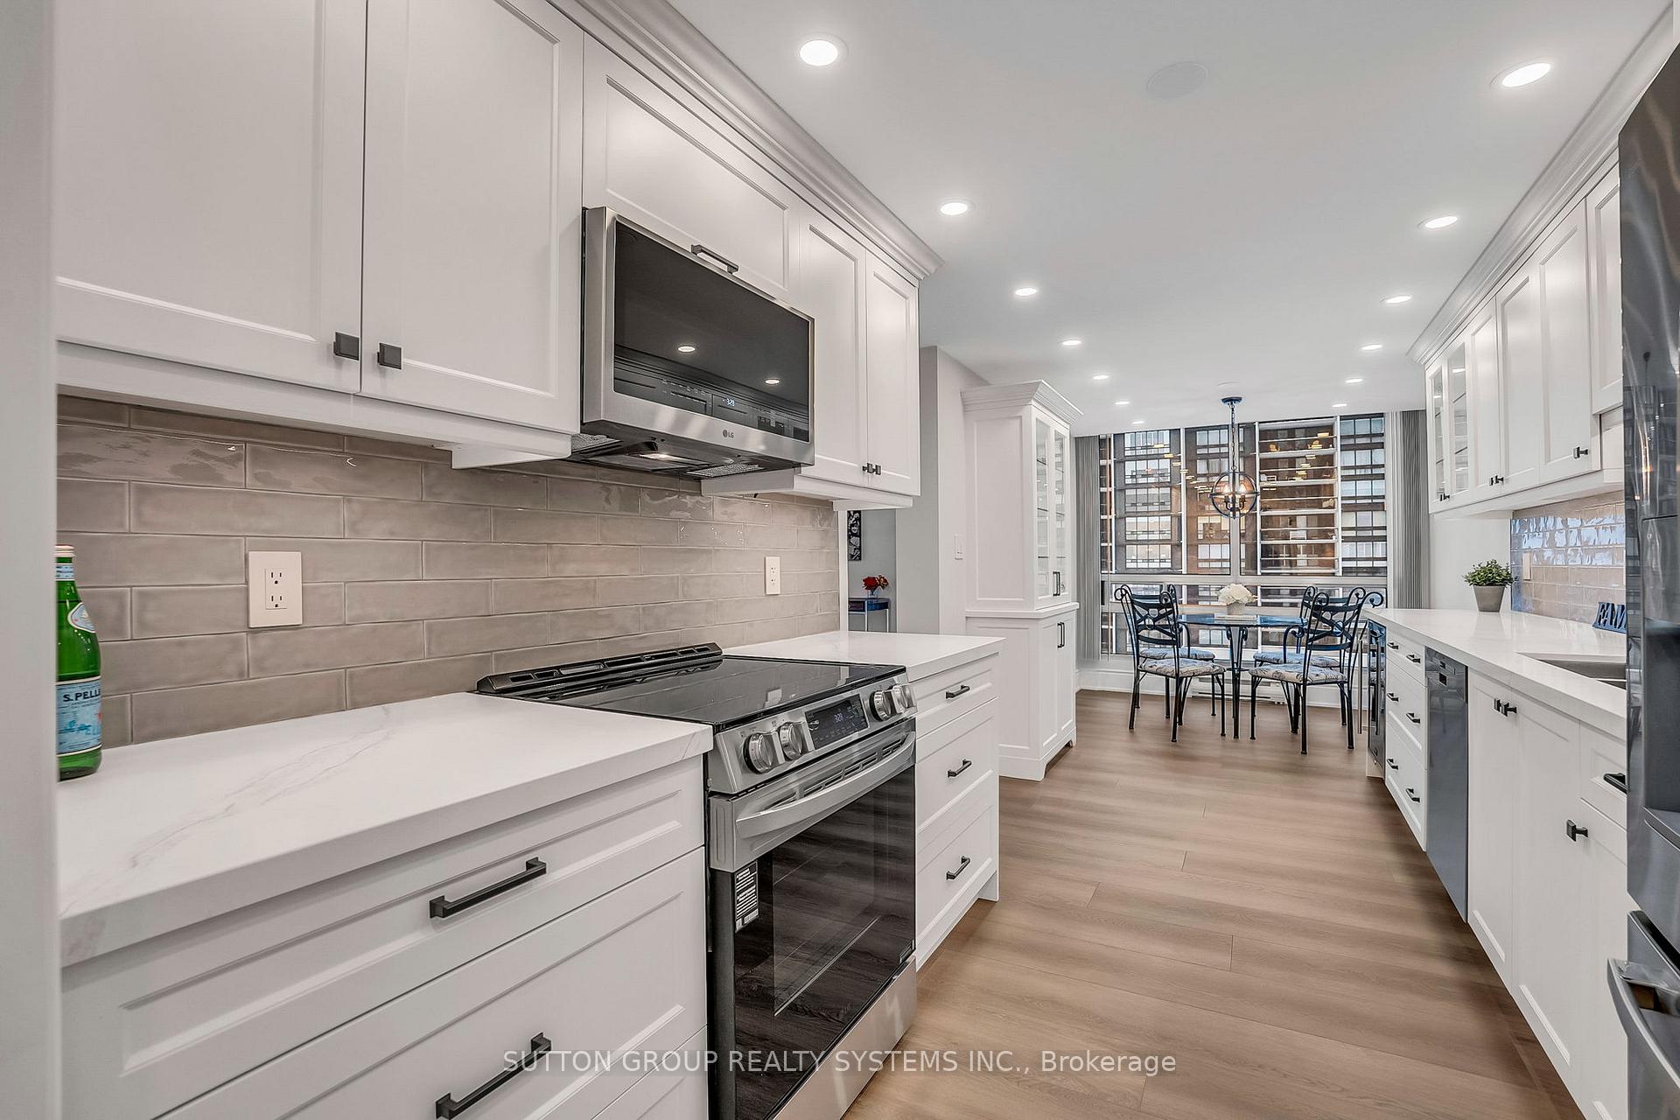
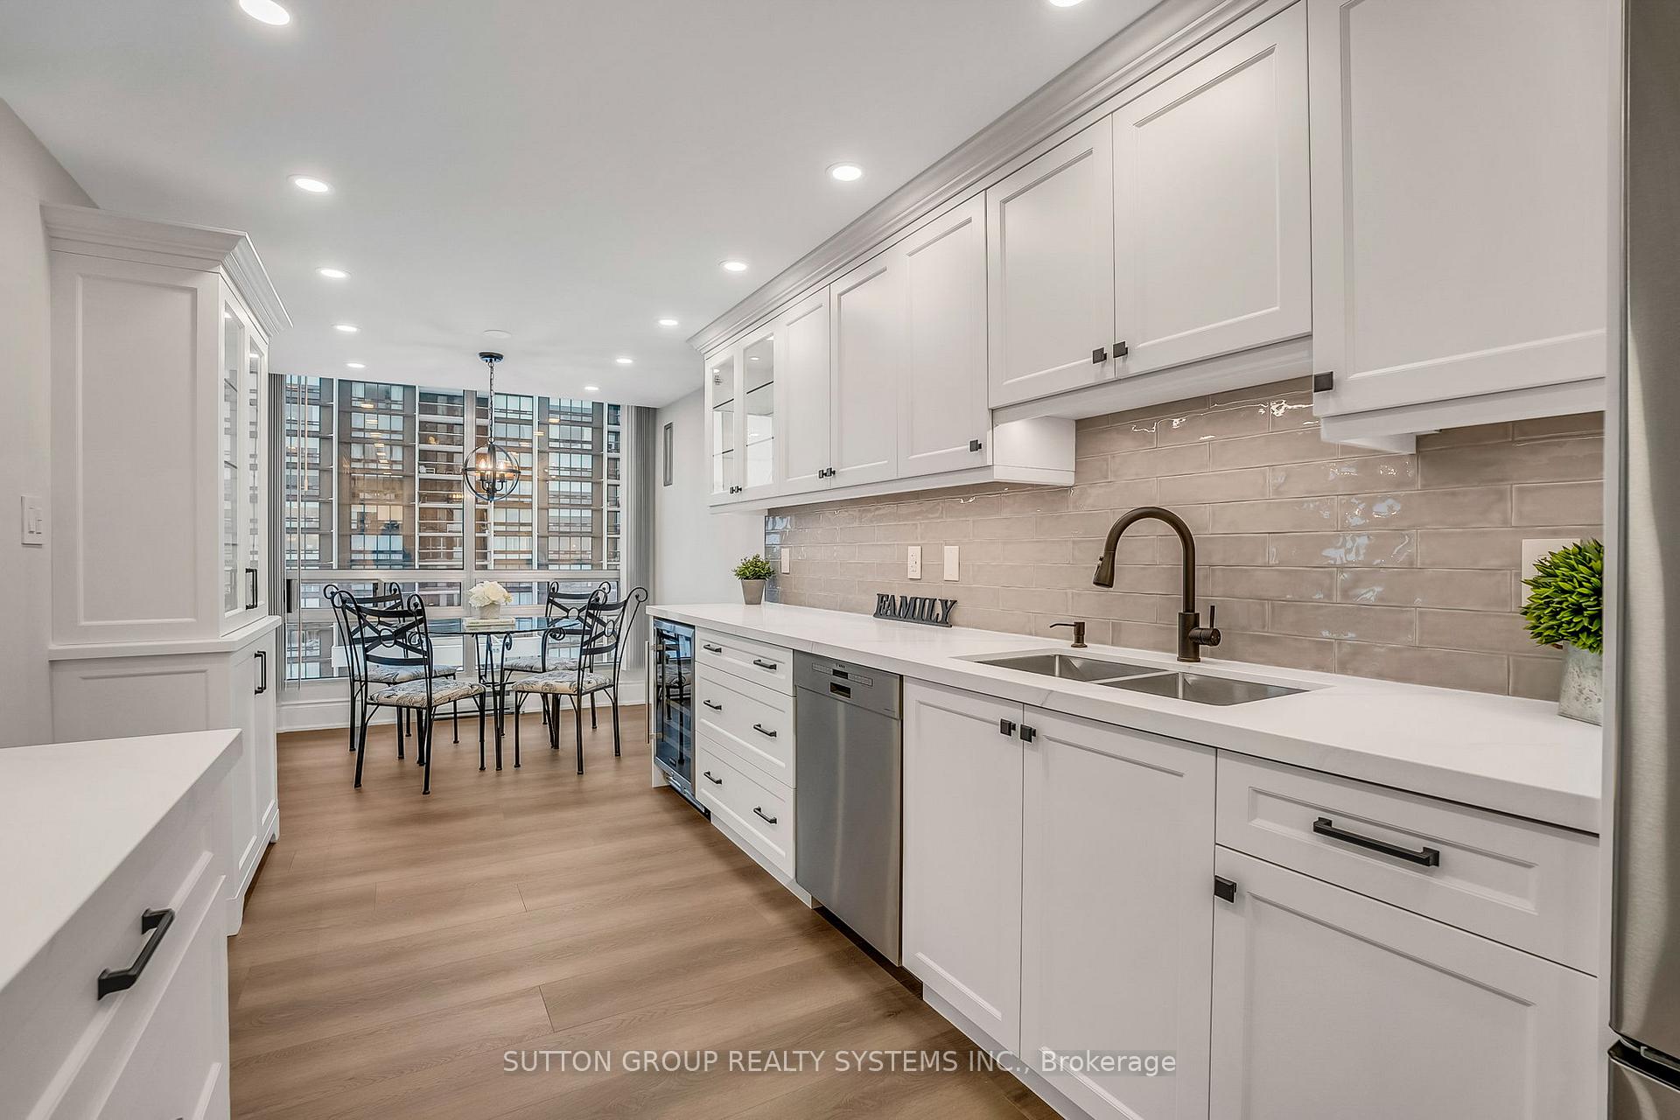
- Custom chef's kitchen with stainless steel appliances.
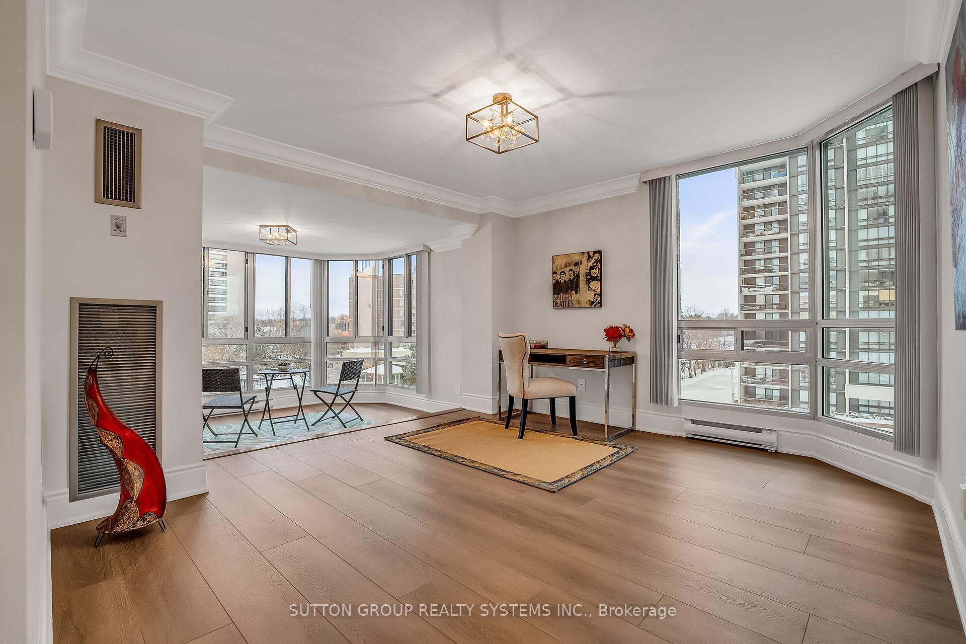
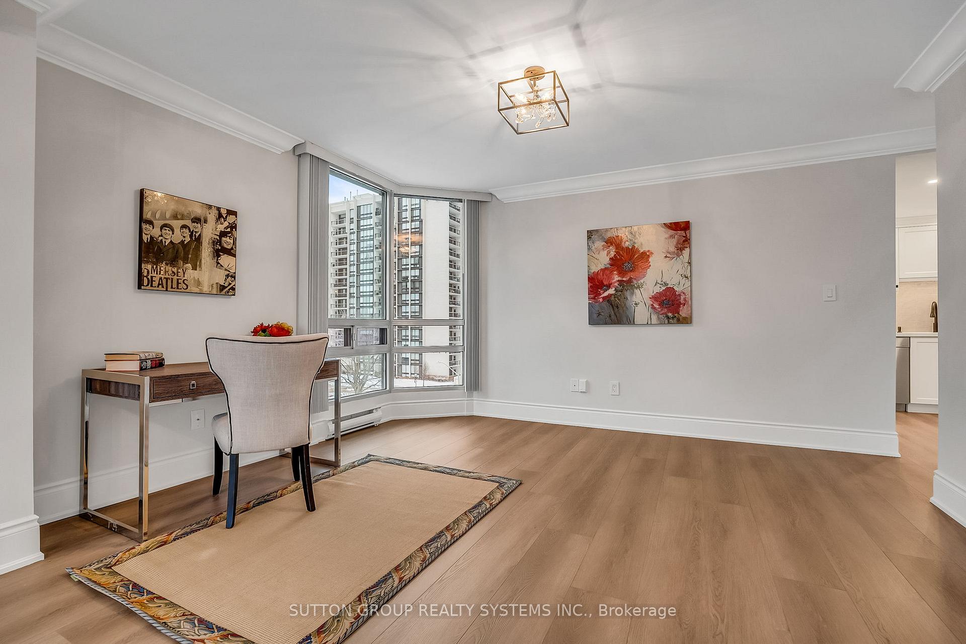
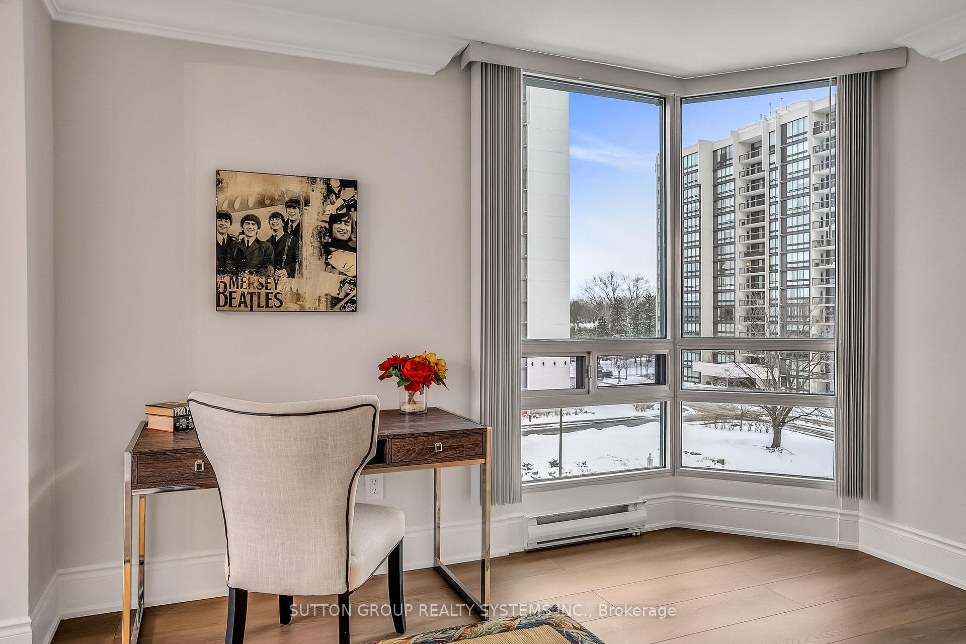
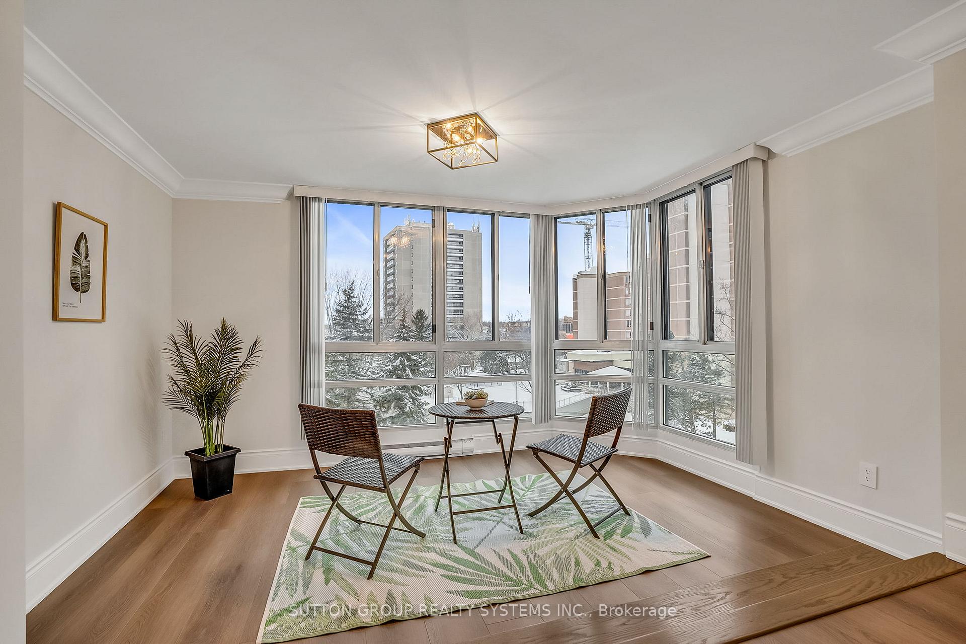
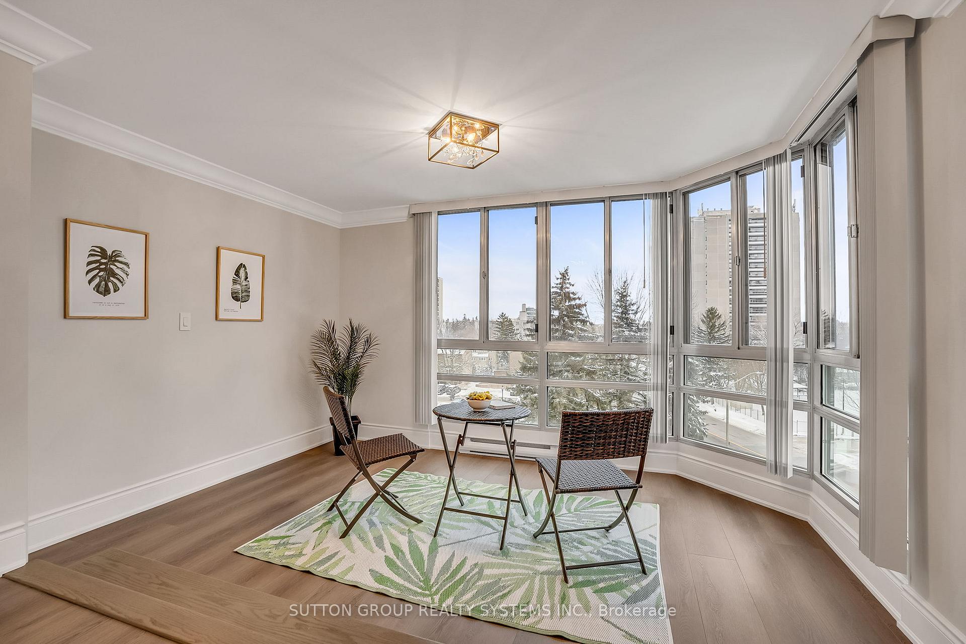
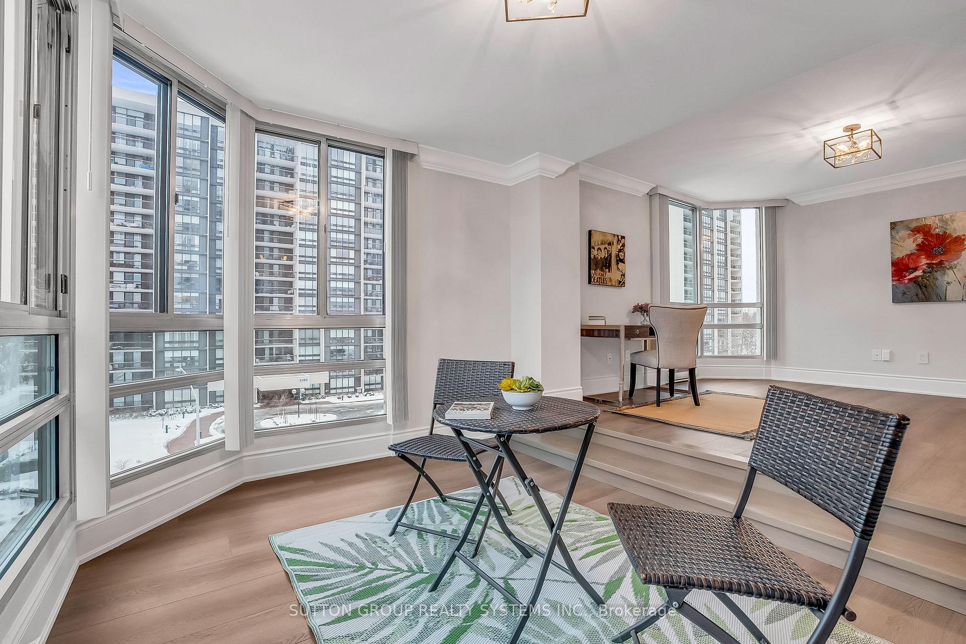
- Sun-drenched solarium ideal for office or reading.
- Two generously sized bedrooms and two full bathrooms.
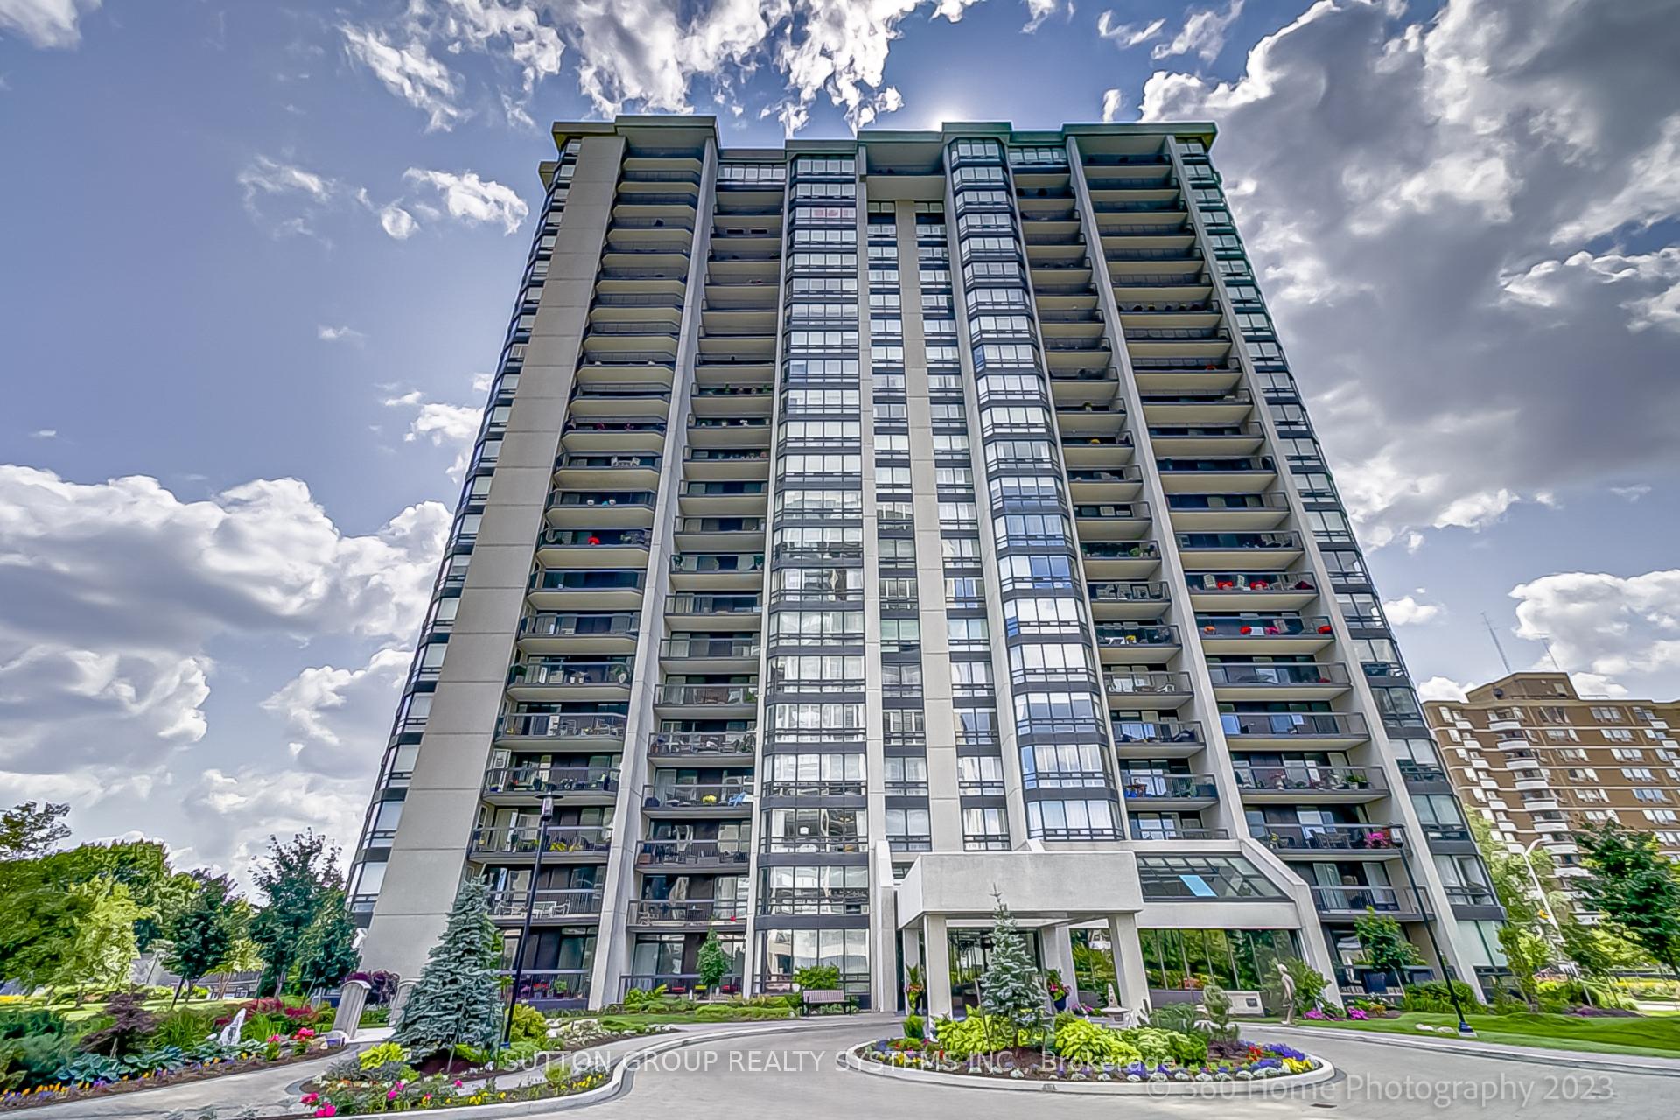
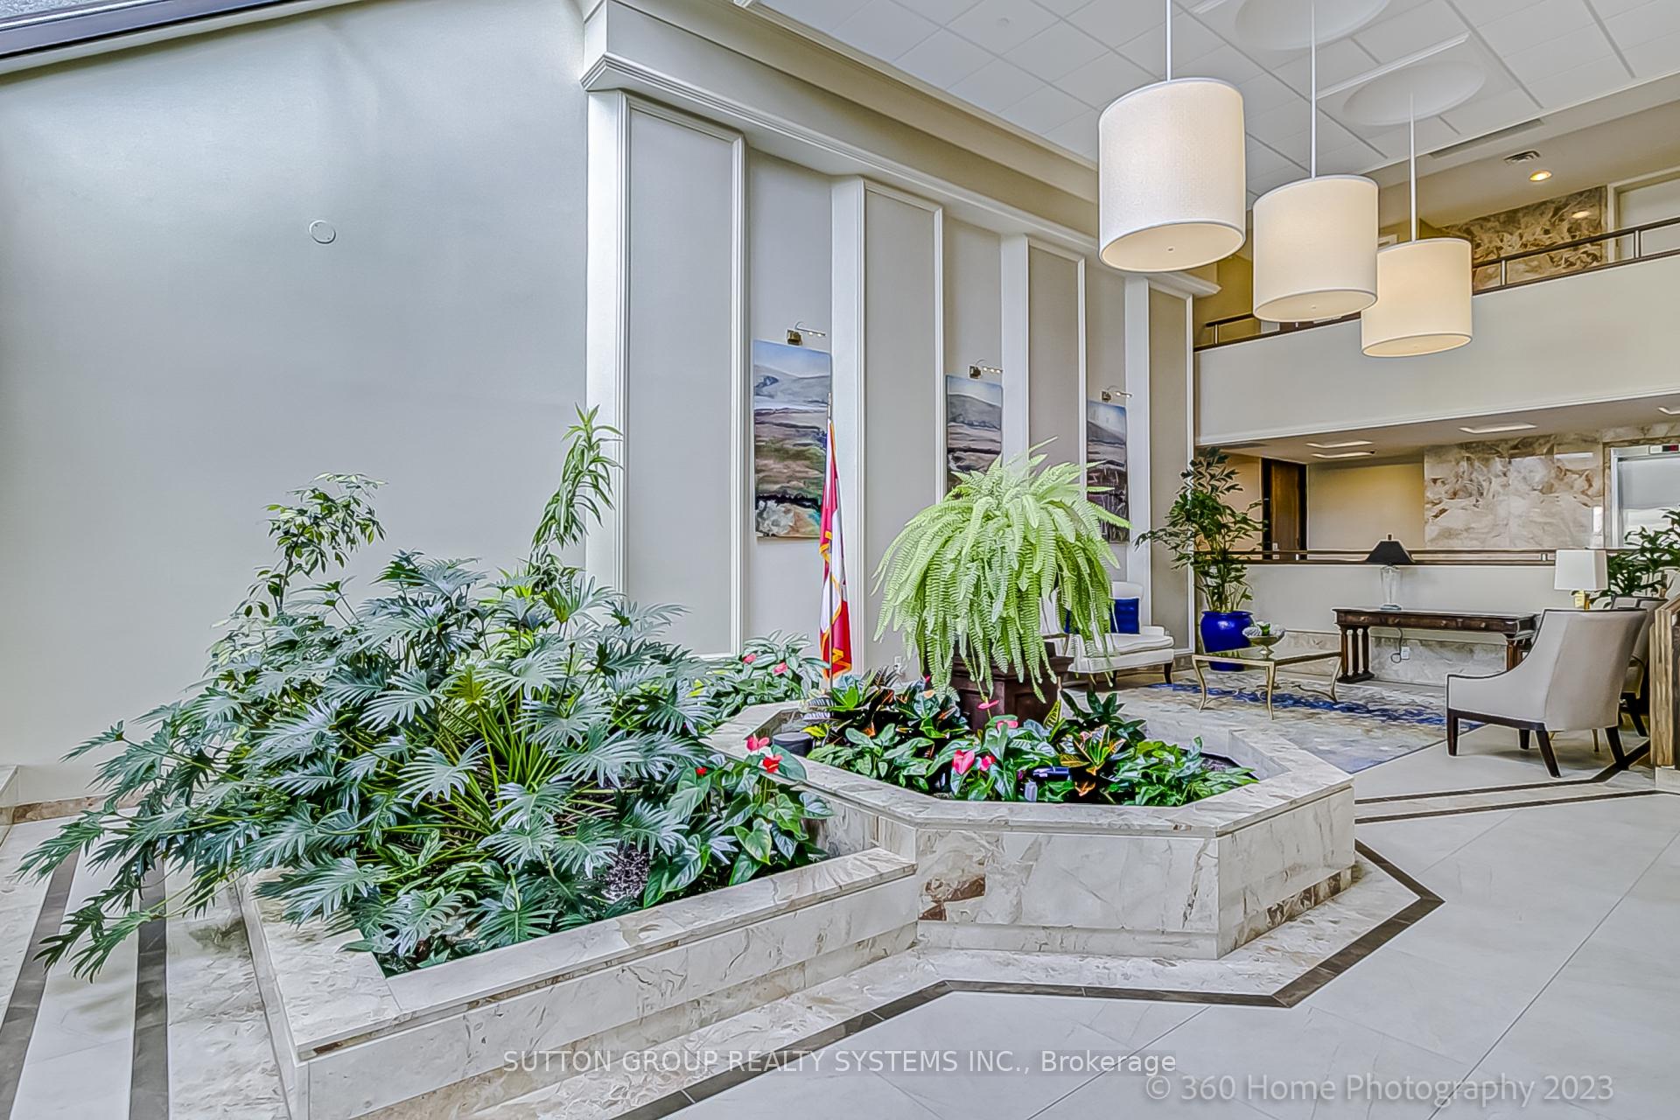
- Located in prestigious Ennisclare II on the Lake.
- Access to first-class amenities in vibrant Bronte Village.
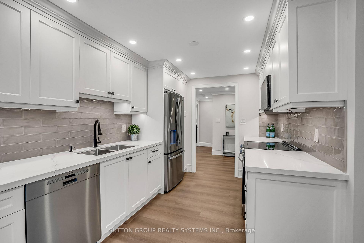
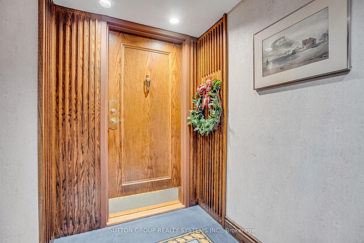
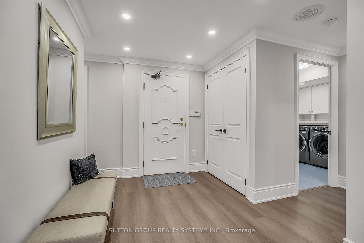
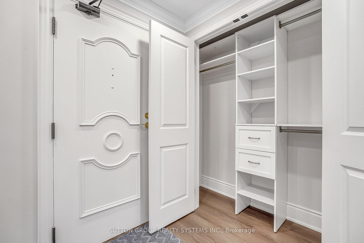
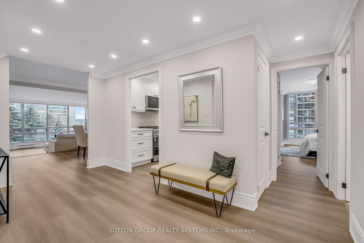
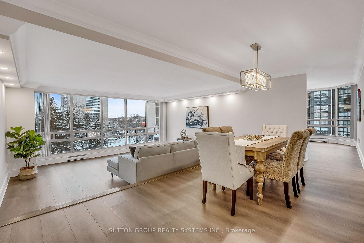
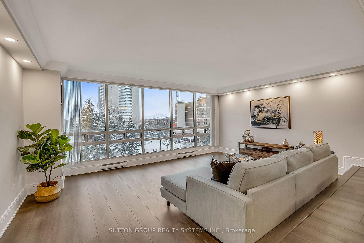
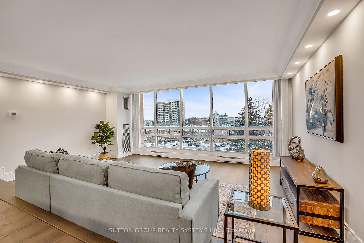
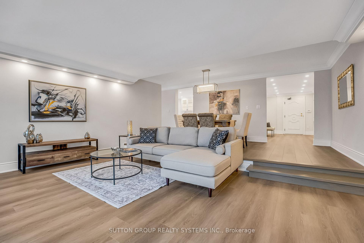
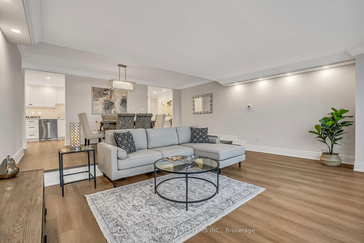
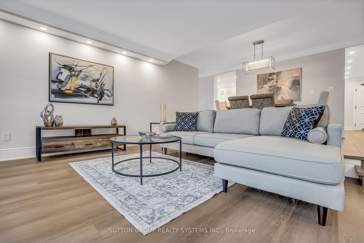
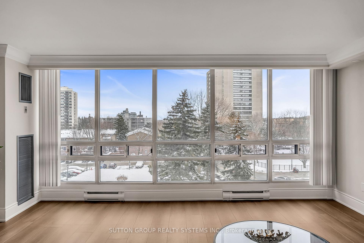
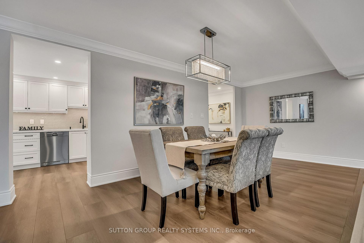
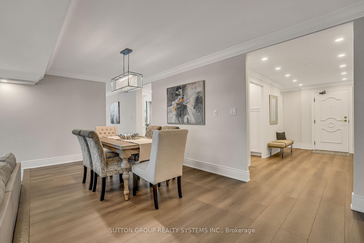
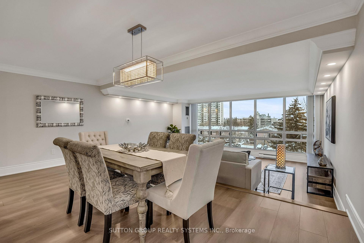
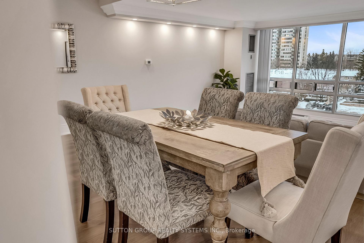
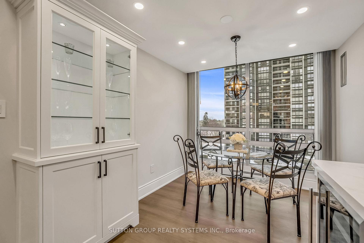
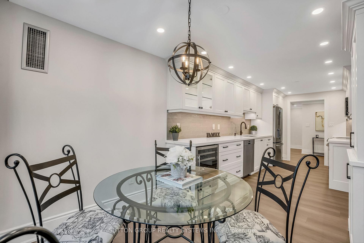
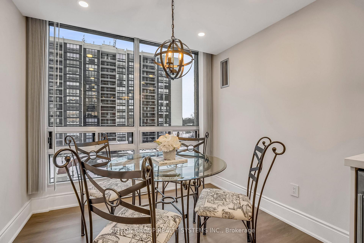
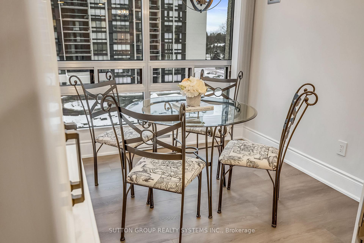
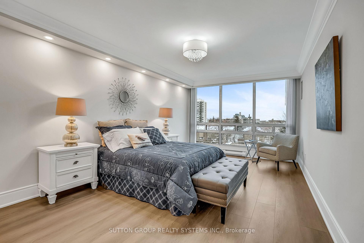
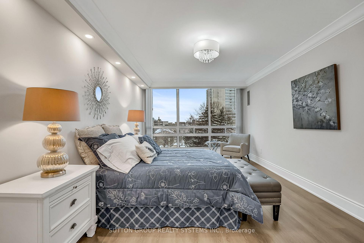
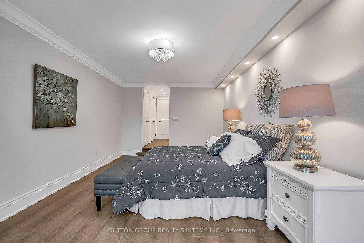
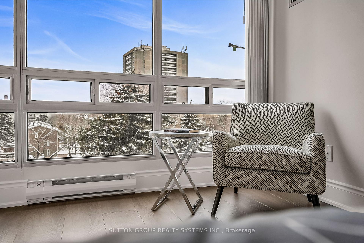
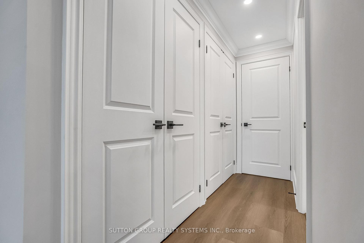
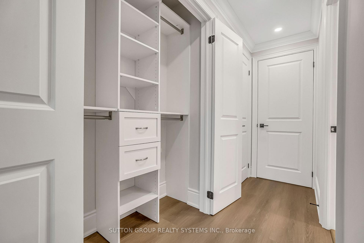
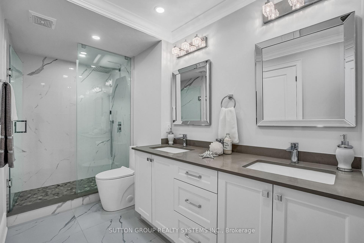
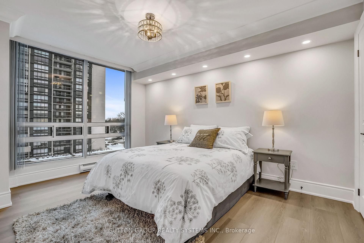
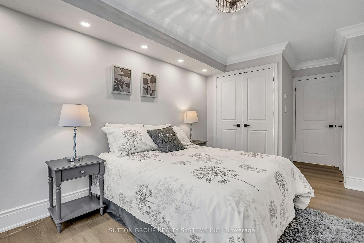
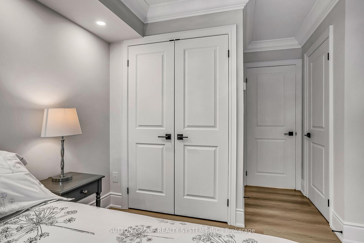
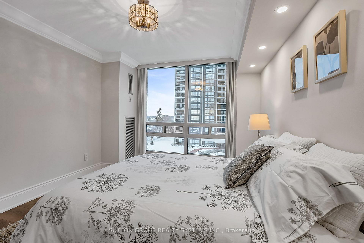
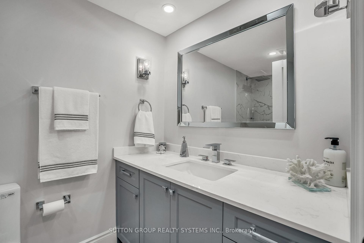
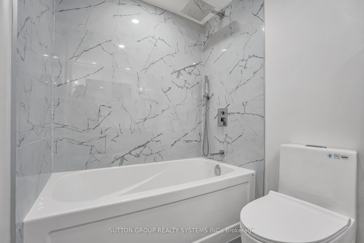
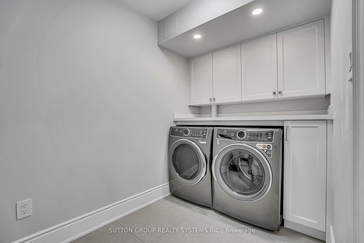
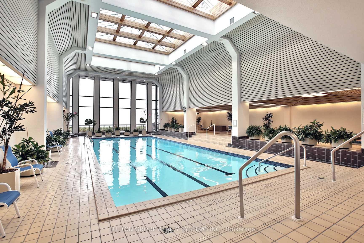
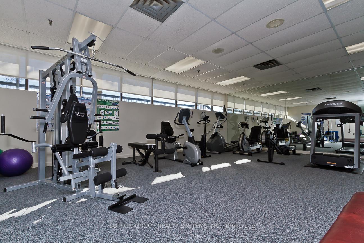
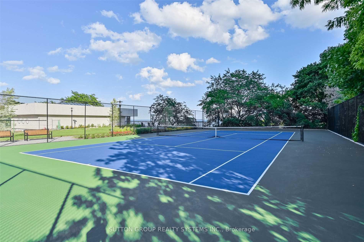
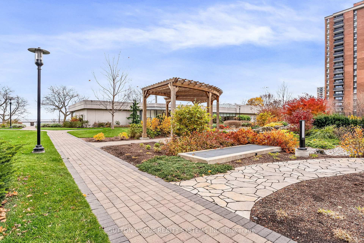
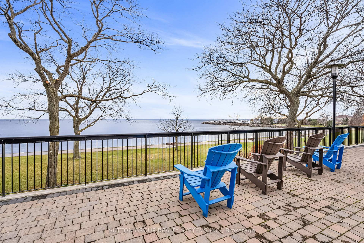
Introducing a newly renovated condominium offering an exceptional blend of elegance and comfort. This corner suite spans approximately 1,830 sq. ft. The desirable split layout seamlessly integrates open-concept living and dining areas with a spacious eat-in kitchen. This residence features two generously sized bedrooms, two full bathrooms, and a versatile den, combined with a sun-drenched solarium that is perfect for a home office, reading nook, or creative space. Every detail has been curated with discerning taste in mind. The custom chef's kitchen is a culinary masterpiece, featuring bespoke cabinetry, quartz c-tops, subway tile backsplash, pot lighting, under-cabinet light and brand-new stainless steel appliances, including a Bodega dual-zone wine fridge. The expansive living room radiates modern charm, while the primary suite offers a tranquil retreat with double custom closets and a spa-inspired ensuite. The second bedroom provides ample storage and equal comfort for family or guests. Elegant finishes abound: wide-plank laminate flooring t/out, smooth ceilings adorned with refined 7-inch crown mouldings, 7.25-inch baseboards, upgraded door casings and hardware, sleek interior doors, modern light fixtures, and screw-less wall plates subtly elevate the overall aesthetic. A full-size laundry room and abundant in-suite storage. This unit features an underground parking space and a private locker. Set within the prestigious Ennisclare II on the Lake community, this residence is nestled on five acres of immaculately landscaped grounds in the heart of vibrant Bronte Village. Residents enjoy access to an array of first-class amenities, including an indoor pool, fully equipped fitness centre, sauna, tennis and squash courts, party and billiards rooms, golf driving range and residents' lounge.
Key Facts & Features
Property Costs
- Annual Property Tax Amount
- $5,744
- Land Transfer Tax Fee
- $24,453
Condo/Maintenance Fee
- Maintenance Fee
- $1,821 /month
Included In Maintenance Fee
- Heat Included
- Hydro Included
- Water Included
- Cable TV Included
- CAC Included
- Common Elements Included
- Building Insurance Included
- Parking Included
Rental Items
- Rental Equipment
- None
- Basement Type
- None
Interior Features
- Pets Permitted
- No
- Laundry Features
- Ensuite
- Interior Extras
- Carpet Free
- Security Features
- Alarm System, Security Guard, Security System
- Fireplace/Stove
- No
- Elevator
- No
Exterior Features
- Balcony
- None
Building Amenities
- Car Wash
- Club House
- Gym
- Indoor Pool
- Tennis Court
- Squash/Racquet Court
Building
- Building Type
- Condo Apartment
- Building Style
- Apartment
- Building Name
- Ennisclare II on the Lake
- Condo Corp Number
- 114
Construction
- Exposure
- North West
- Exterior Finish
- Concrete
- Special Designation
- Unknown
Inclusions
- Inclusions
- Never Used Appliances: GE Profile Fridge With Ice & Water, LG Slide-In Range, LG Over-The-Range Microwave, Bosch Built-In Dishwasher, Bodega Built-In Dual Zone Wine Fridge, Electrolux Washer And Dryer. All New Window Blinds And Light Fixtures.
Exclusions
- Exclusions
- None
Parking & Garages
- Garage Type
- Underground
- Garage Spaces
- 1
- Parking Type
- Owned
- Parking Spaces
- 0
- Total Garage And Parking Spaces
- 1
Lockers
- Locker Type
- Ensuite+Exclusive
- Locker Unit
- 18
- Locker Number
- 18
Heating & Cooling
- Heat Source
- Gas
- Heat Type
- Baseboard
- Air Conditioning
- Central Air
- Bedrooms
- 2 + 1
- Washrooms
- 2
- Kitchens
- 1
- Family / bonus room
- Yes
Room sizes
- Kitchen—Main level, Eat-in Kitchen, Quartz Counter, Pot Lights
- Den—Main level, Combined w/Solarium, Crown Moulding, Laminate
- Primary Bedroom—Main level, 5 Pc Ensuite, Pot Lights, Crown Moulding
- Living Room—Main level, Combined w/Dining, Pot Lights, Crown Moulding
- Dining Room—Main level, Overlooks Living, Crown Moulding, Laminate
- Bedroom 2—Main level, Double Closet, Pot Lights, Crown Moulding
- Solarium—Main level, Combined w/Den, Crown Moulding, Laminate
Washrooms
- 5-piece, Main
- 4-piece, Main
- Municipality
- Oakville
- Neighbourhood
- Bronte
- Main cross streets
- Lakeshore Rd W & East St
- Directions
- Lakeshore Rd W & East St
- MLS® number
- W13653210
- Data source
- Toronto Regional Real Estate Board
- Listed on
- 2026-08-07
- Updated on
- 2026-09-20
- Days on market
- 75 days
- Possession type
- Immediate
- Co-op commission
- 2.5%
- Seller
- Listed by
- SUTTON GROUP REALTY SYSTEMS INC.
Home Market Value
Current home valuation for Unit 501, 2180 Marine Drive, Oakville, Bronte, Oakville, ON. Listed for $1,398,900
HOMEH Estimate
$1,386,357
Estimated Sales Range
$1,095,222 - $1,677,492
HOMEH Estimate for Unit 501, 2180 Marine Drive, Oakville, Bronte
Calculated with a real agent's CMA method — 45+ years of experience, codified. Not an AI guess.
For the owner
Is this your home? Track its value.
Get this home's HOMEH Estimate by email once a month, with how many homes are for sale around you.
Mortgage Payment Calculator
Compare up to 4 down payment scenarios
5% on first $500K + 10% on $898,900 over $500K
$114,890
| Scenario 1 | Scenario 2 | Scenario 3 | Scenario 4 | |
|---|---|---|---|---|
−Down payment | % $ | % $ | % $ | % $ |
+CMHC insurance | $51,312 | $39,029 | $33,294 | $0 |
=Total mortgage | $1,334,103 | $1,298,039 | $1,222,359 | $1,119,120 |
Amortization | ||||
Mortgage rate | % | % | % | % |
| Payment frequency | ||||
=Mortgage payment | $6,514monthly | $6,338monthly | $5,968monthly | $5,464monthly |
Land Transfer Tax
$24,453
$24,453
Around this home
Data provided by OpenStreetMap & Fraser Institute School Rankings
Ask HOMEH
New!Hi there!
👋Text or call (416) 301-9001
Recommended for you
Based on homes you've looked at.
No recommended properties found.
Nearby similar homes
No nearby properties found.
More real estate resources
Other homes nearby
Explore this area
Nearby neighbourhoods
No nearby listings available.