

Main Floor, 1516 Mansfield Drive
Main Floor, 1516 Mansfield Drive
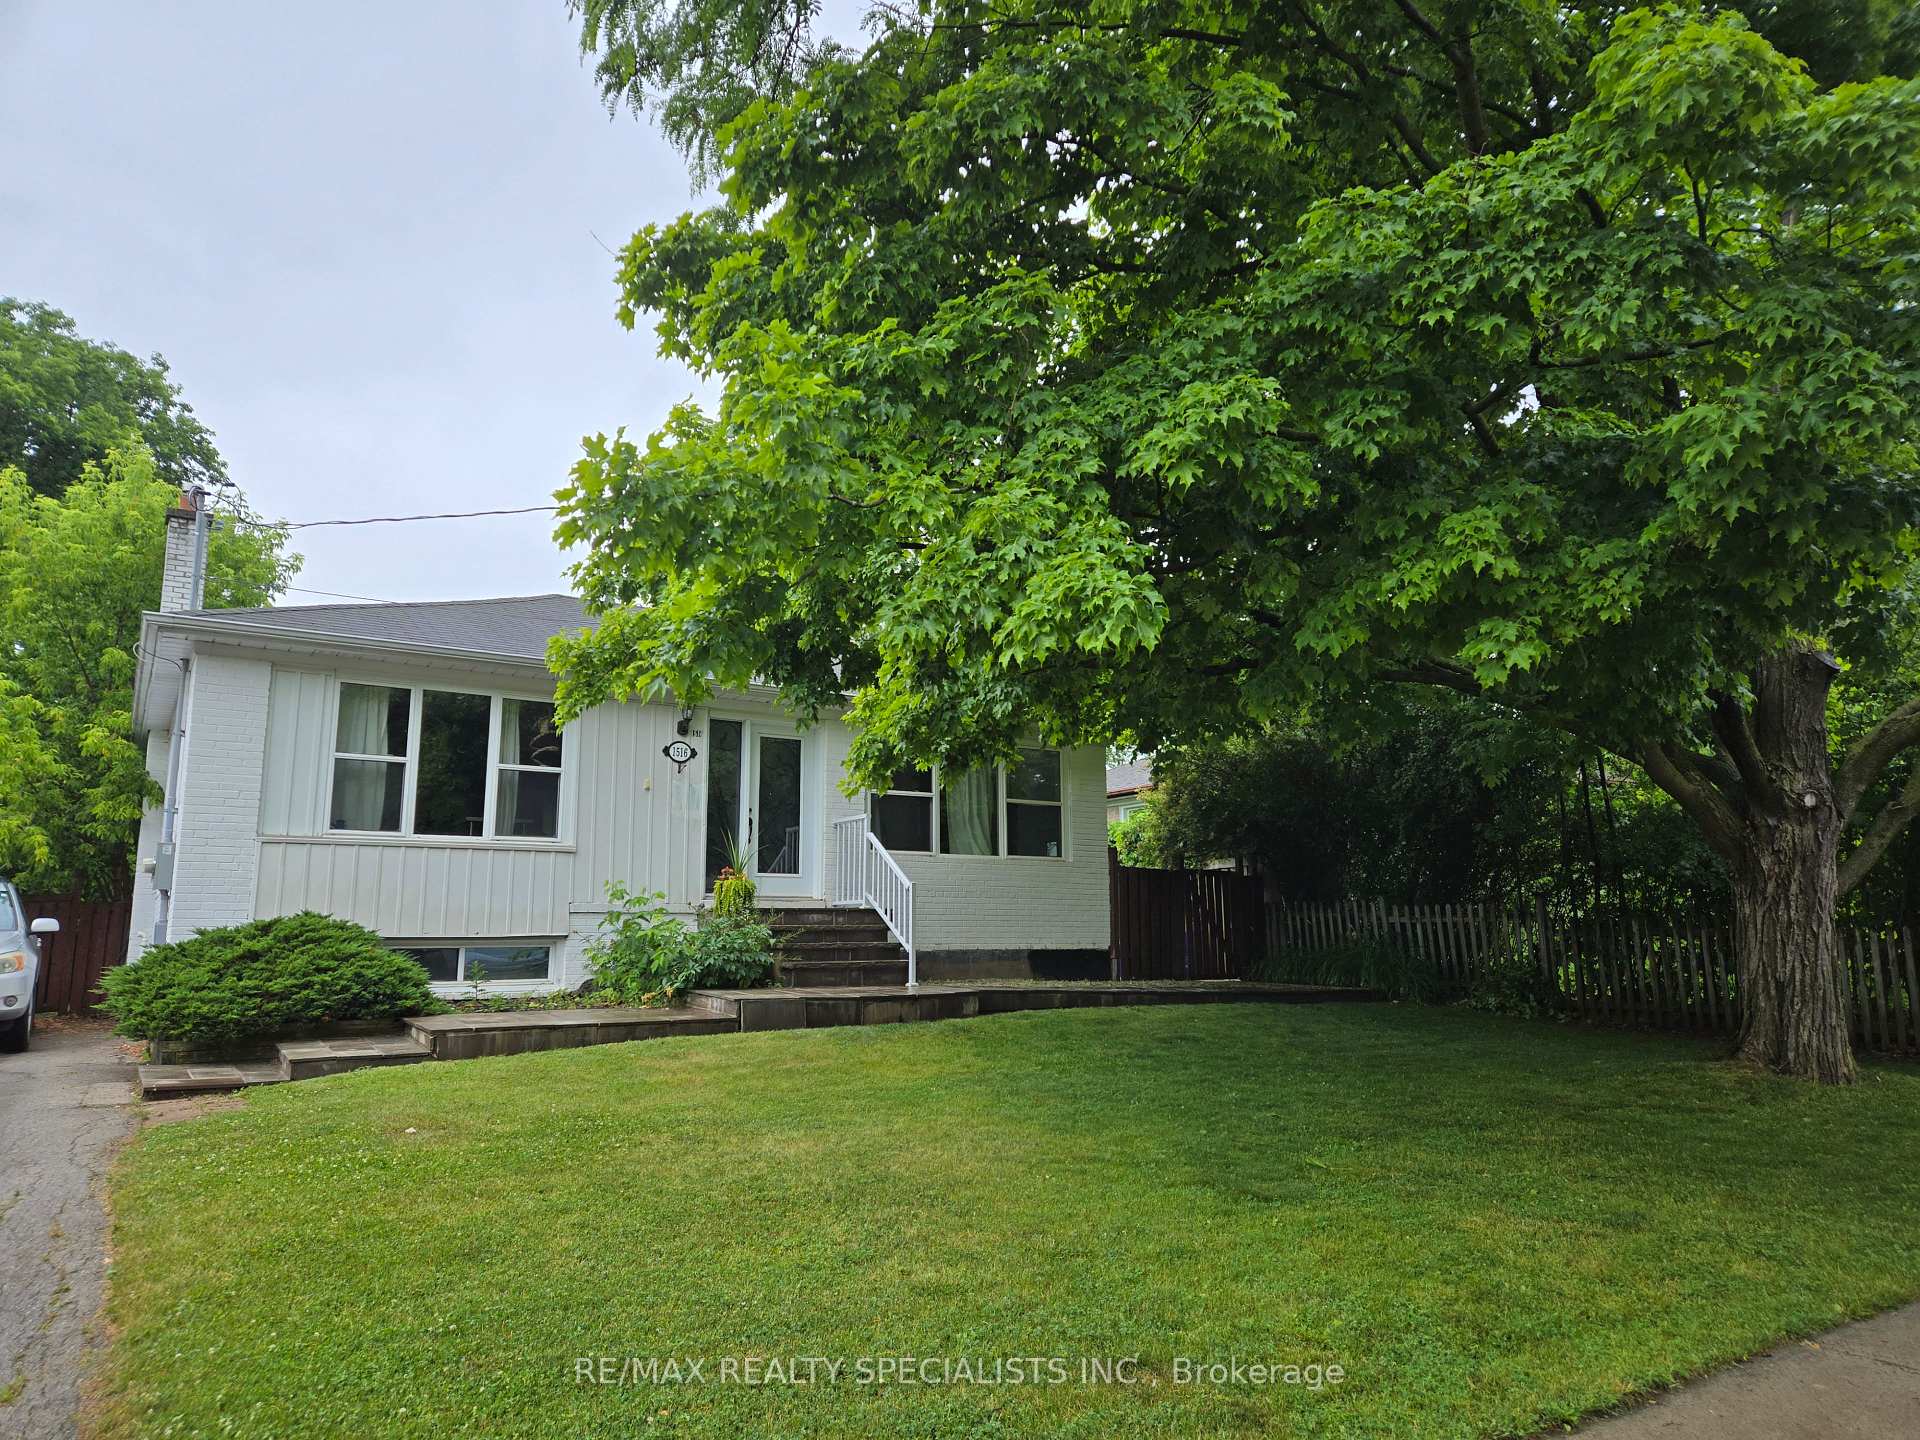 See all 16 photos
Property history
- $2,700TerminatedList: 2025-06-22|End: 2025-07-08|16 daysW12238920
Facts and features
- BasementApartment
- Lot size65 × 117 ft
- Lease term12 months
- FurnishedUnfurnished
- Hardwood floors
- Central air
The homeDetached, Bungalow-raised, Age 6–15 years
- Type: Detached
- Style: Bungalow-raised
- Age: 6–15 years
- Living space: 700–1,100 sq ft
- Basement: Apartment
- View: Garden
- Waterfront: None
InsideHardwood, Ensuite, main level, Accessory apartment
- Flooring: Hardwood
- Laundry: Ensuite, main level
- Features: Accessory apartment
- Rooms above ground: 5
- Bedrooms: 2
- Bathrooms: 2
- Kitchens: 1
Outside and lotBrick, Asphalt shingle, Concrete block
- Exterior: Brick
- Roof: Asphalt shingle
- Foundation: Concrete block
- Features: Patio, porch
- Other structures: Fence - full
- Size: 65 × 117 ft
- Shape: Rectangular
Parking3 Parking, Private double
- Spaces: 3 Parking
- Driveway: Private double
Heating, water and powerForced air, gas, Central air, Municipal water
- Heating: Forced air, gas
- Cooling: Central air
- Water: Municipal water
- Sewer: Municipal sewer
Rent and termsRent $2,700 a month, Main, Unfurnished
- Rent: $2,700 a month
- Space for rent: Main
- Furnished: Unfurnished
- Lease: 12 months
- Paid: Monthly
- Rent includes: Grounds maintenance, parking, snow removal
- Deposit: Required
- Credit check: Required
- Employment letter: Required
- Rental application: Required
- References: Required
- Rental items: Hwt
IncludedStainless steel fridge, stove, dishwasher, washer/dryer.
- Included: Stainless steel fridge, stove, dishwasher, washer/dryer.
NearbyFenced yard, hospital, golf, greenbelt/conservation, park, rec./commun.centre
- Close to: Fenced yard, hospital, golf, greenbelt/conservation, park, rec./commun.centre
Listing detailsW12238920, Terminated, Jun 22, 2025
- MLS® number: W12238920
- Status: Terminated
- Listed on: Jun 22, 2025
- Days on market: 16
- Updated: Jul 8, 2025
- Possession: 2025-09-01 / 60-89 days
- Occupied by: Tenant
- Listing brokerage: RE/MAX REALTY SPECIALISTS INC.
About this home
Main Floor, 1516 Mansfield Drive, Oakville (College Park), ON L6H 1K4
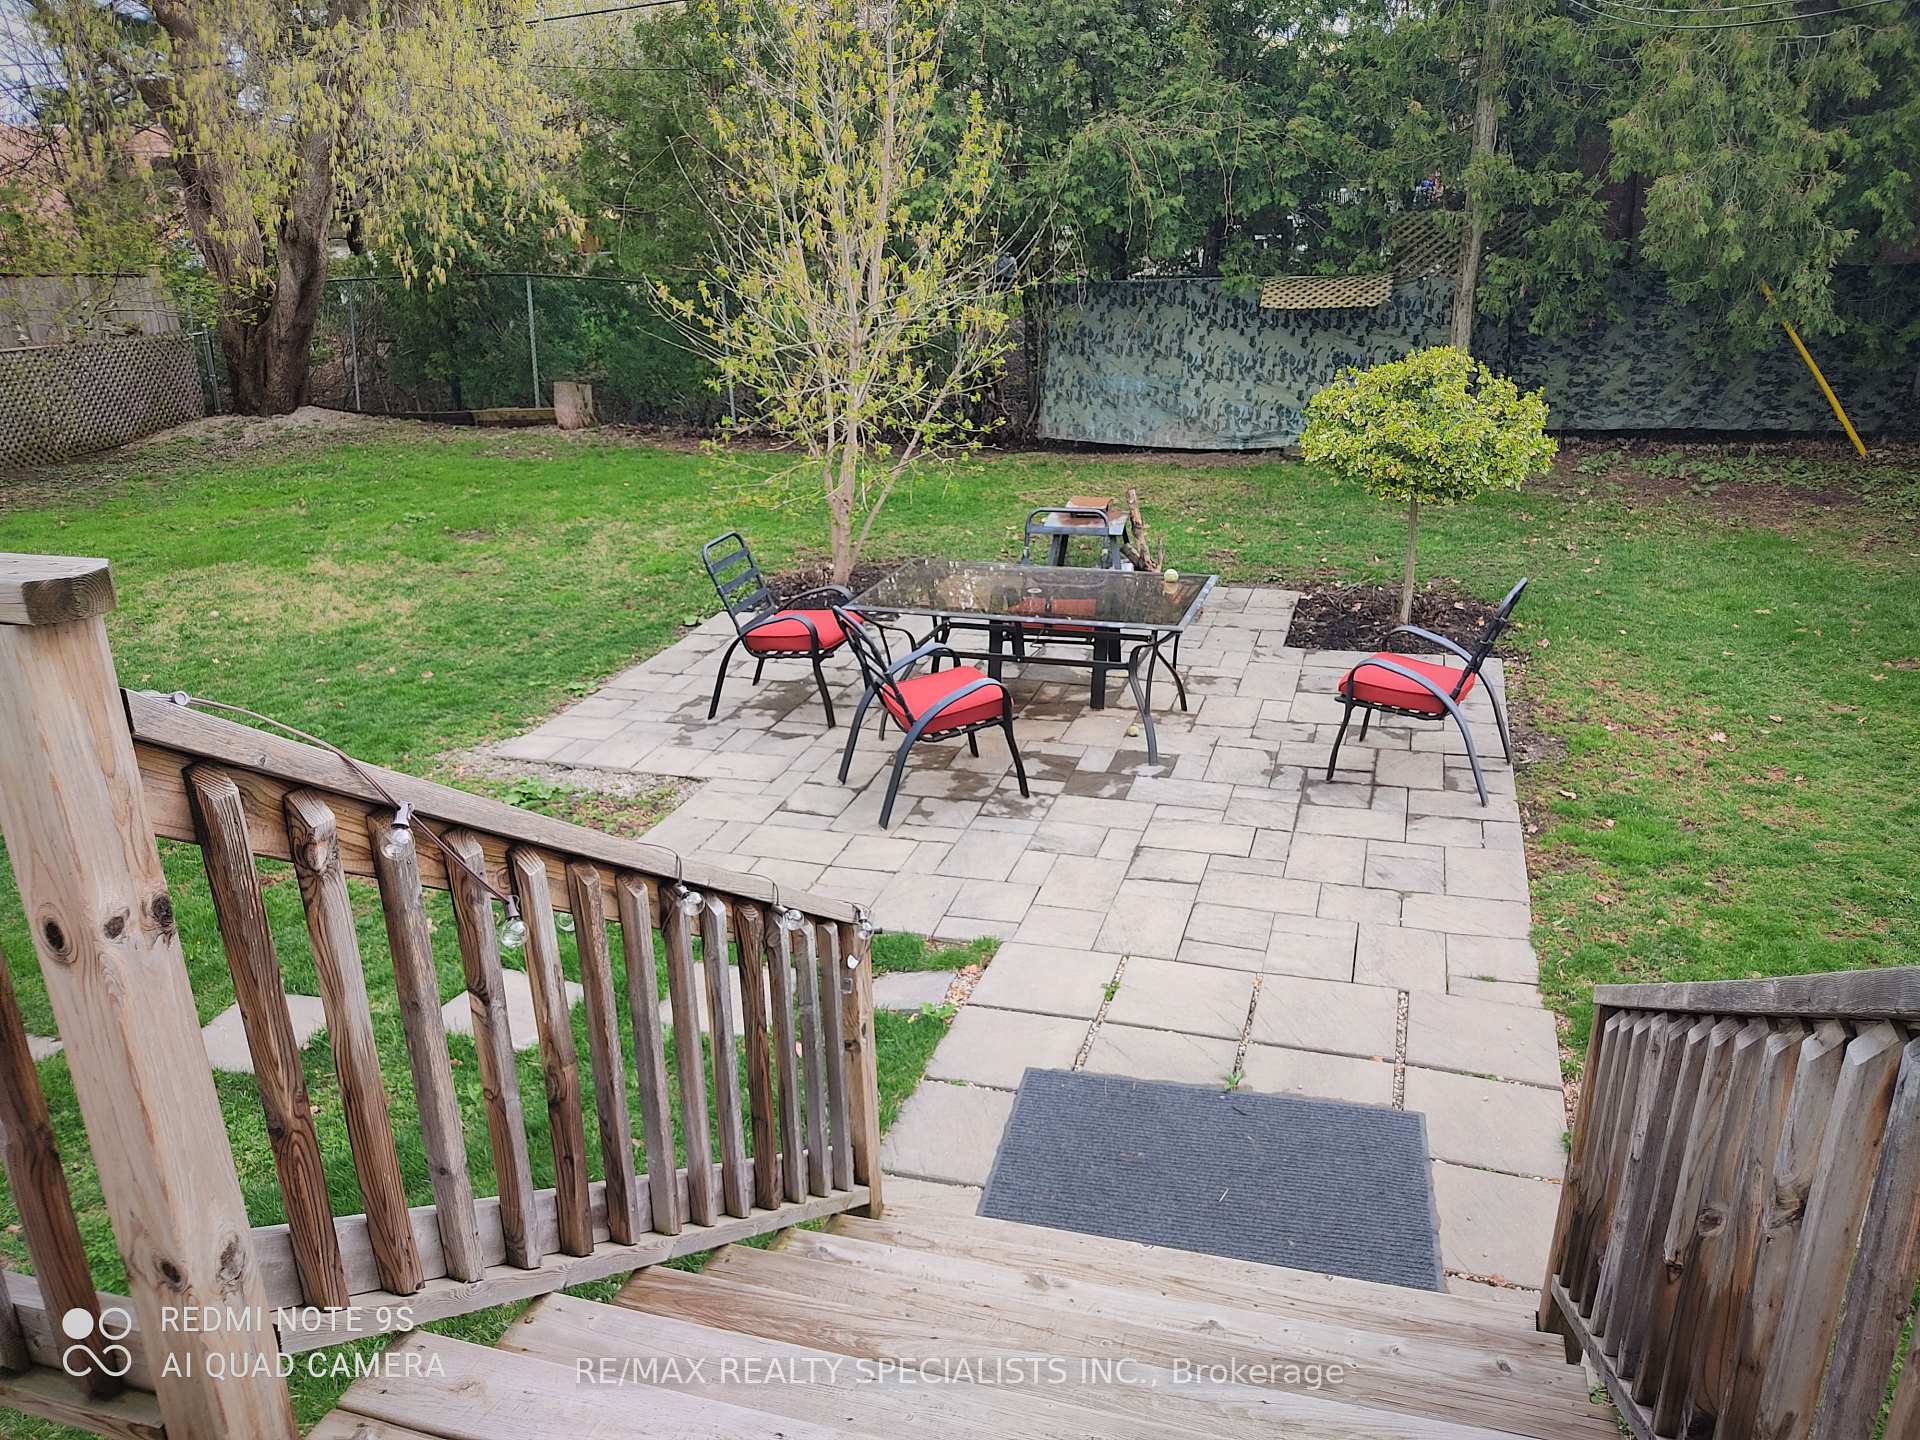
Gorgeous Home & Garden in Prestigious Sunningdale! Short or long term rental available furnished or unfurnished. Welcome to The White House a one-of-a-kind, 10-year-old luxury home crafted inside the original classic brick shell. Set on a quiet, tree-lined crescent in Oakvilles coveted Sunningdale neighbourhood.Designed by an architect and built by a luxury home builder, this light-filled bungalow offers elegant, modern one-level living ideal for seniors or executives. Open-concept layout featuring 17 new windows, extensive use of natural materials: travertine, granite, Carrera marble, stainless steel, and hexagonal marble backsplash. Rich maple and oak hardwood floors throughout. Numerous LED pot lights enhance the ambiance.The spacious master suite includes a 5-piece ensuite with jetted tub and double vanity, walk-in closet, and walkout to an expansive deck overlooking the sunny, private, fully fenced 0.2-acre backyard with rose garden. Enjoy the stone patio, mature trees, and professionally landscaped grounds with stone steps, walkways, and front porch.Wrought-iron decorative door inserts, laundry room, and easy access to everything Oakville offers: steps to Glen Abbey Golf Course, Sunningdale French Immersion, White Oaks SS (IB program), Rotherglen Private School, all-French Gaétan-Gervais and École du Chêne, Sheridan College (renowned Animation program), Oakville GO, Oakville Place Mall, and historic Downtown Oakville.Walk or cycle along 200 km of interconnecting trails beside 16 Mile Creeks dramatic orange rock ridge. Close to marinas, museums, cafes, lakefront and the new Oakville Trafalgar Hospital. Easy access to QEW, 403 & 407. A rare opportunity in an upscale, nature-rich neighbourhood!
Ask about this home
A HOMEH agent will answer your questions about this home.
Around this home
Daily convenience, out of 100, from the distances below
Schools nearby
School rating, out of 10.
Helpful calculators
Your HOMEH agent

"I would see it this week."