

2374 Stone Glen Crescent
2374 Stone Glen Crescent
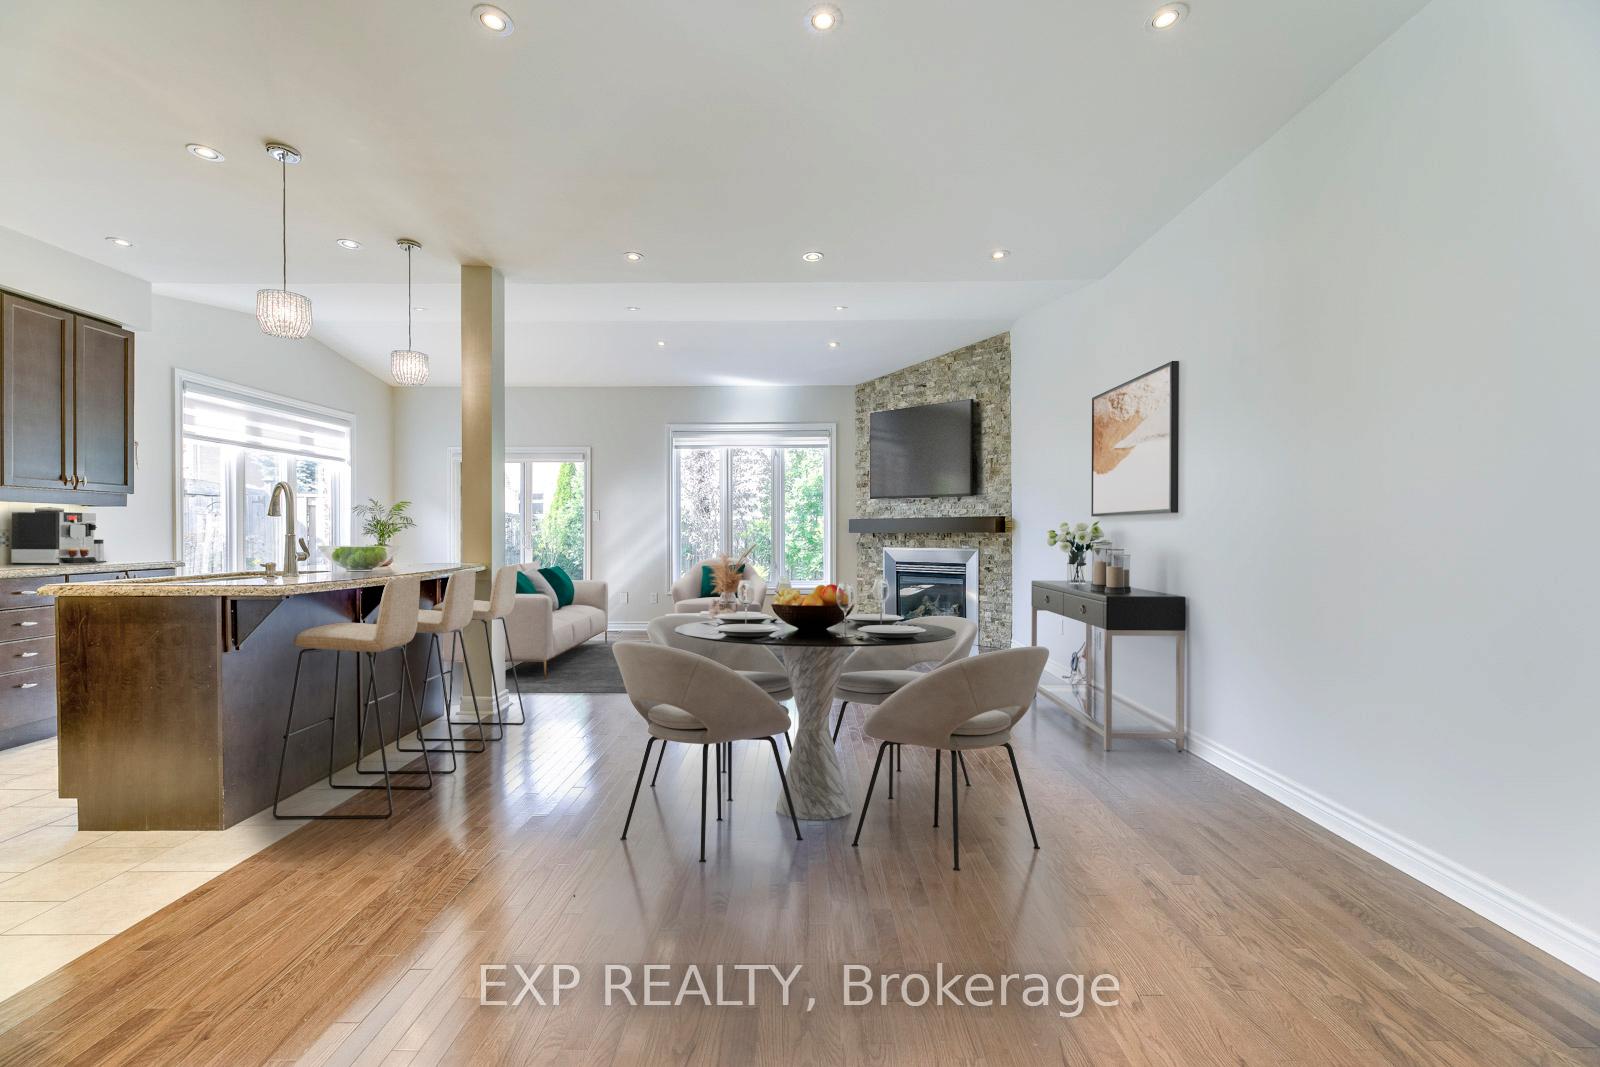 See all 12 photos
Property history
Facts and features
- BasementFinished
- Lot size30 × 108 ft
- Lease term12 months
- FurnishedUnfurnished
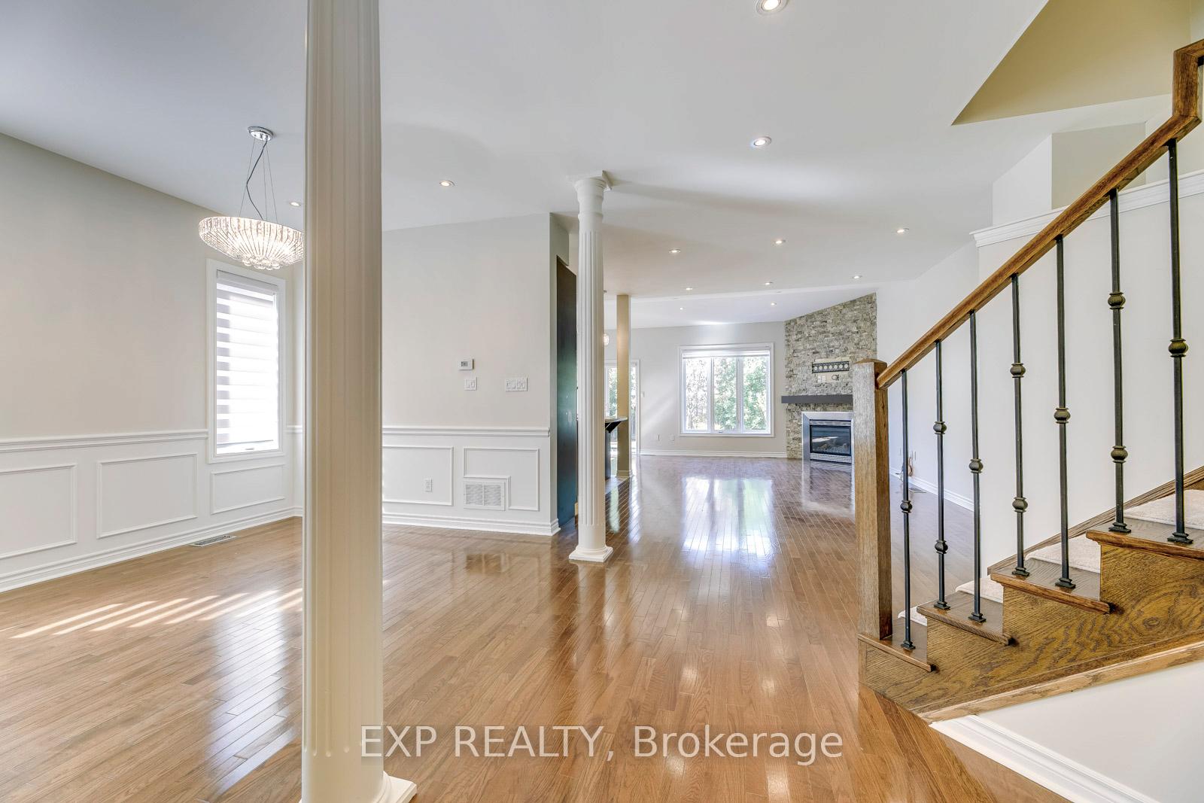
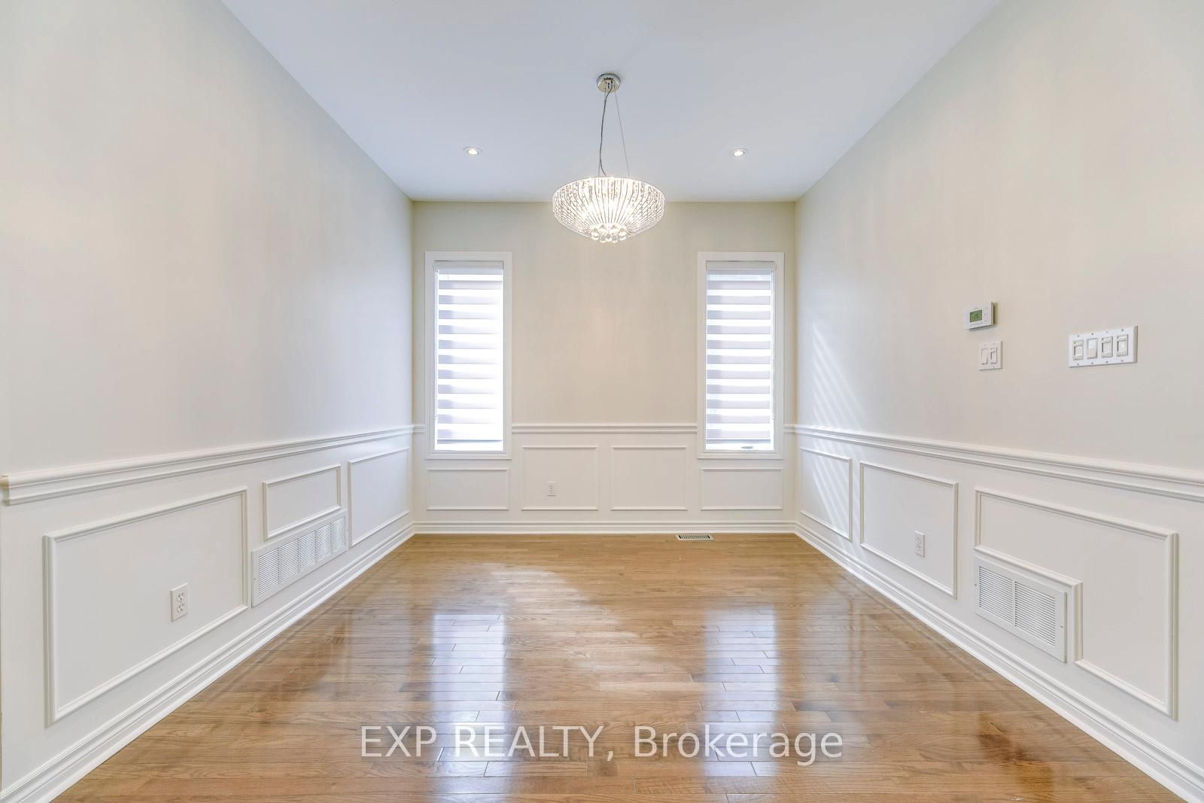
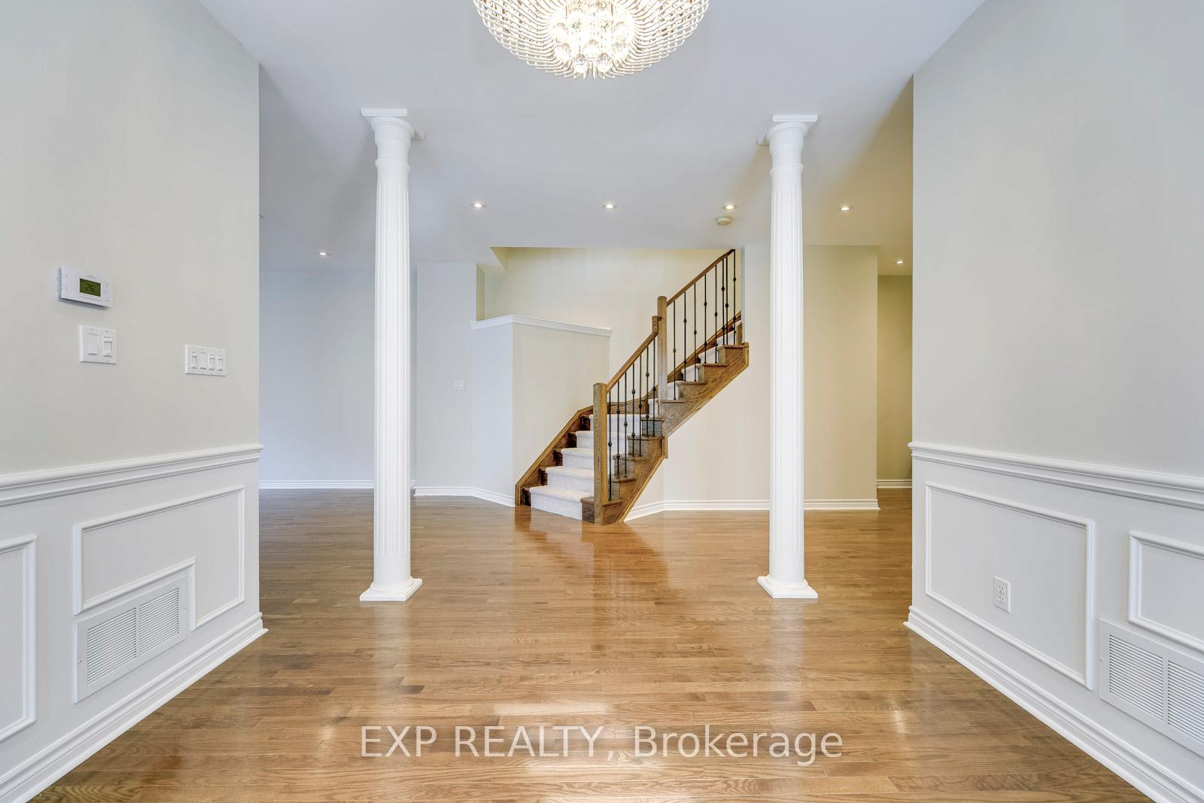
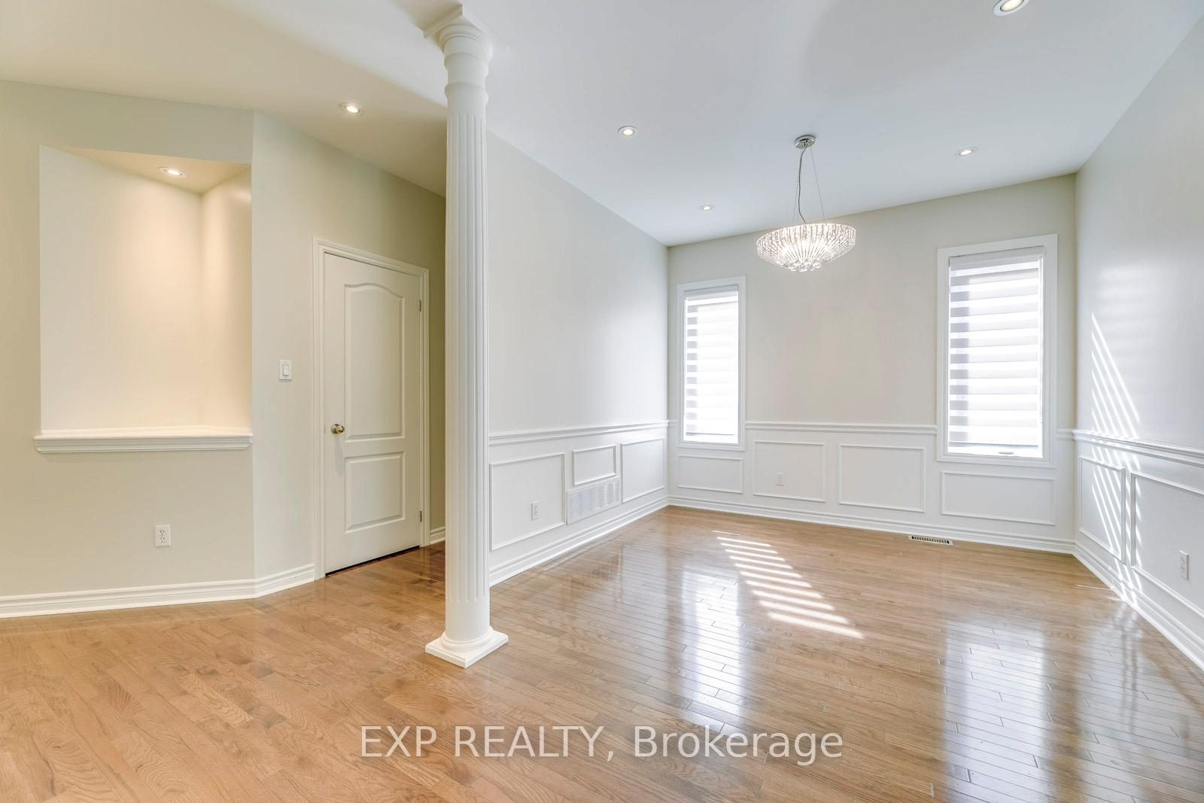
- Hardwood floors
- Fireplace
- Central air
The homeSemi-Detached, 2-storey, 1,500–2,000 sq ft
- Type: Semi-Detached
- Style: 2-storey
- Living space: 1,500–2,000 sq ft
- Basement: Finished
InsideFireplace Yes, Hardwood, Ensuite
- Fireplace: Yes
- Flooring: Hardwood
- Laundry: Ensuite
- Features: Carpet free, water heater
- Rooms above ground: 11
- Bedrooms: 3 + 2 in the basement
- Bathrooms: 4
- Kitchens: 1
- Family room: Yes
Outside and lotBrick, stone, Shingles, Concrete
- Exterior: Brick, stone
- Roof: Shingles
- Foundation: Concrete
- Size: 29.58 × 108.42 ft
Parking2 Garage, Attached, Private
- Spaces: 2 Garage
- Garage: Attached
- Driveway: Private
Heating, water and powerForced air, gas, Central air, Municipal water
- Heating: Forced air, gas
- Cooling: Central air
- Water: Municipal water
- Sewer: Municipal sewer
Rent and termsRent $4,350 a month, Entire property, Unfurnished
- Rent: $4,350 a month
- Space for rent: Entire property
- Furnished: Unfurnished
- Lease: 12 months
- Rent includes: Parking
- Deposit: Required
- Credit check: Required
- Employment letter: Required
- Rental application: Required
- References: Required
- Rental items: Hot water tank
IncludedFridge, stove, dishwasher, washer, dryer
- Included: Fridge, stove, dishwasher, washer, dryer
Listing detailsW12249680, Rented, Jun 27, 2025
- MLS® number: W12249680
- Status: Rented
- Listed on: Jun 27, 2025
- Days on market: 11
- Updated: Jul 8, 2025
- Possession: 2025-08-01 / 1-29 days
- Occupied by: Tenant
- Listing brokerage: eXp Realty
About this home
2374 Stone Glen Crescent, Oakville (Westmount), ON L6M 0C7
Stunning 2-Storey Home In Oakville's Highly Sought-After West Oak Trails Neighbourhood. This Semi-Detached Home Feels Like A Detached Boasting Almost 3,000 Square Feet Of Living Space. A Spacious, Functional Layout Separates The Dining Room And An Open Concept Kitchen/Family And Breakfast Rooms. Living Room Features Vaulted Ceilings. Carpet-Free Flooring Throughout The Home. The Primary Bedroom Includes Your Own 4 Pc Ensuite And Walk-In Closet. Fully Finished Basement With Laminate Flooring And 2 Additional Bedrooms With A Spacious Rec Room. Ample Storage Throughout. Top School Neighbourhood In A Great Location With Proximity To Parks, Schools, Highways, Shopping, Hospital, And All Your Daily Essentials.
Ask about this home
A HOMEH agent will answer your questions about this home.
Around this home
Daily convenience, out of 100, from the distances below
Schools nearby
School rating, out of 10.
Helpful calculators
Your HOMEH agent

"I would see it this week."