

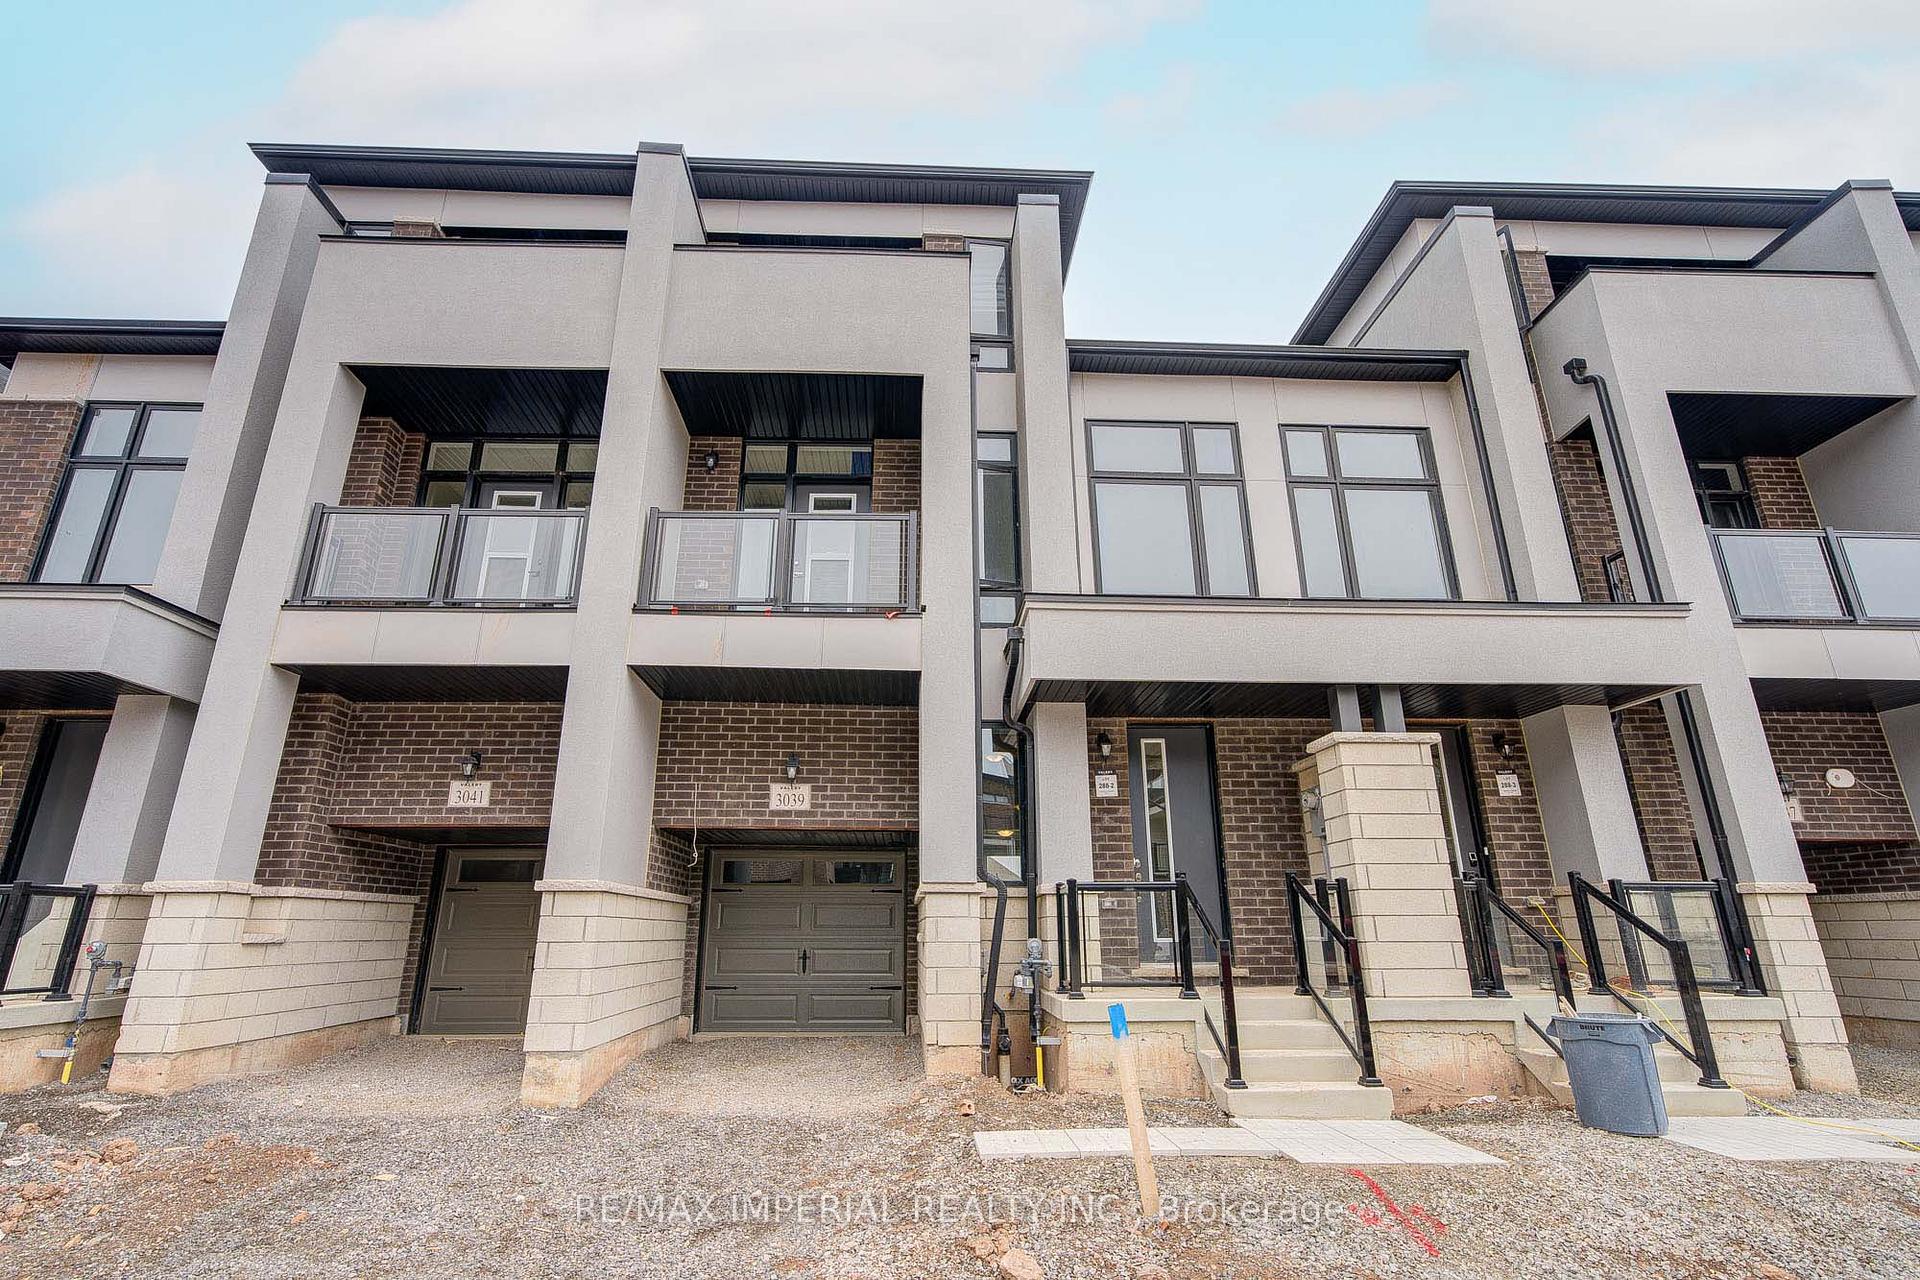
3039 Perkins Way
3039 Perkins Way
 See all 32 photos
Property history
Facts and features
- BasementWalk-out
- Lease term12 months
- FurnishedUnfurnished
- Age of homeNew
- Fireplace
- Central air
The homeFreehold Townhouse, 3-storey, New
- Type: Freehold Townhouse
- Style: 3-storey
- Age: New
- Living space: 2,500–3,000 sq ft
- Basement: Finished with walk-out
InsideFireplace Yes, electric, Inside, laundry room, sink, Auto garage door remote
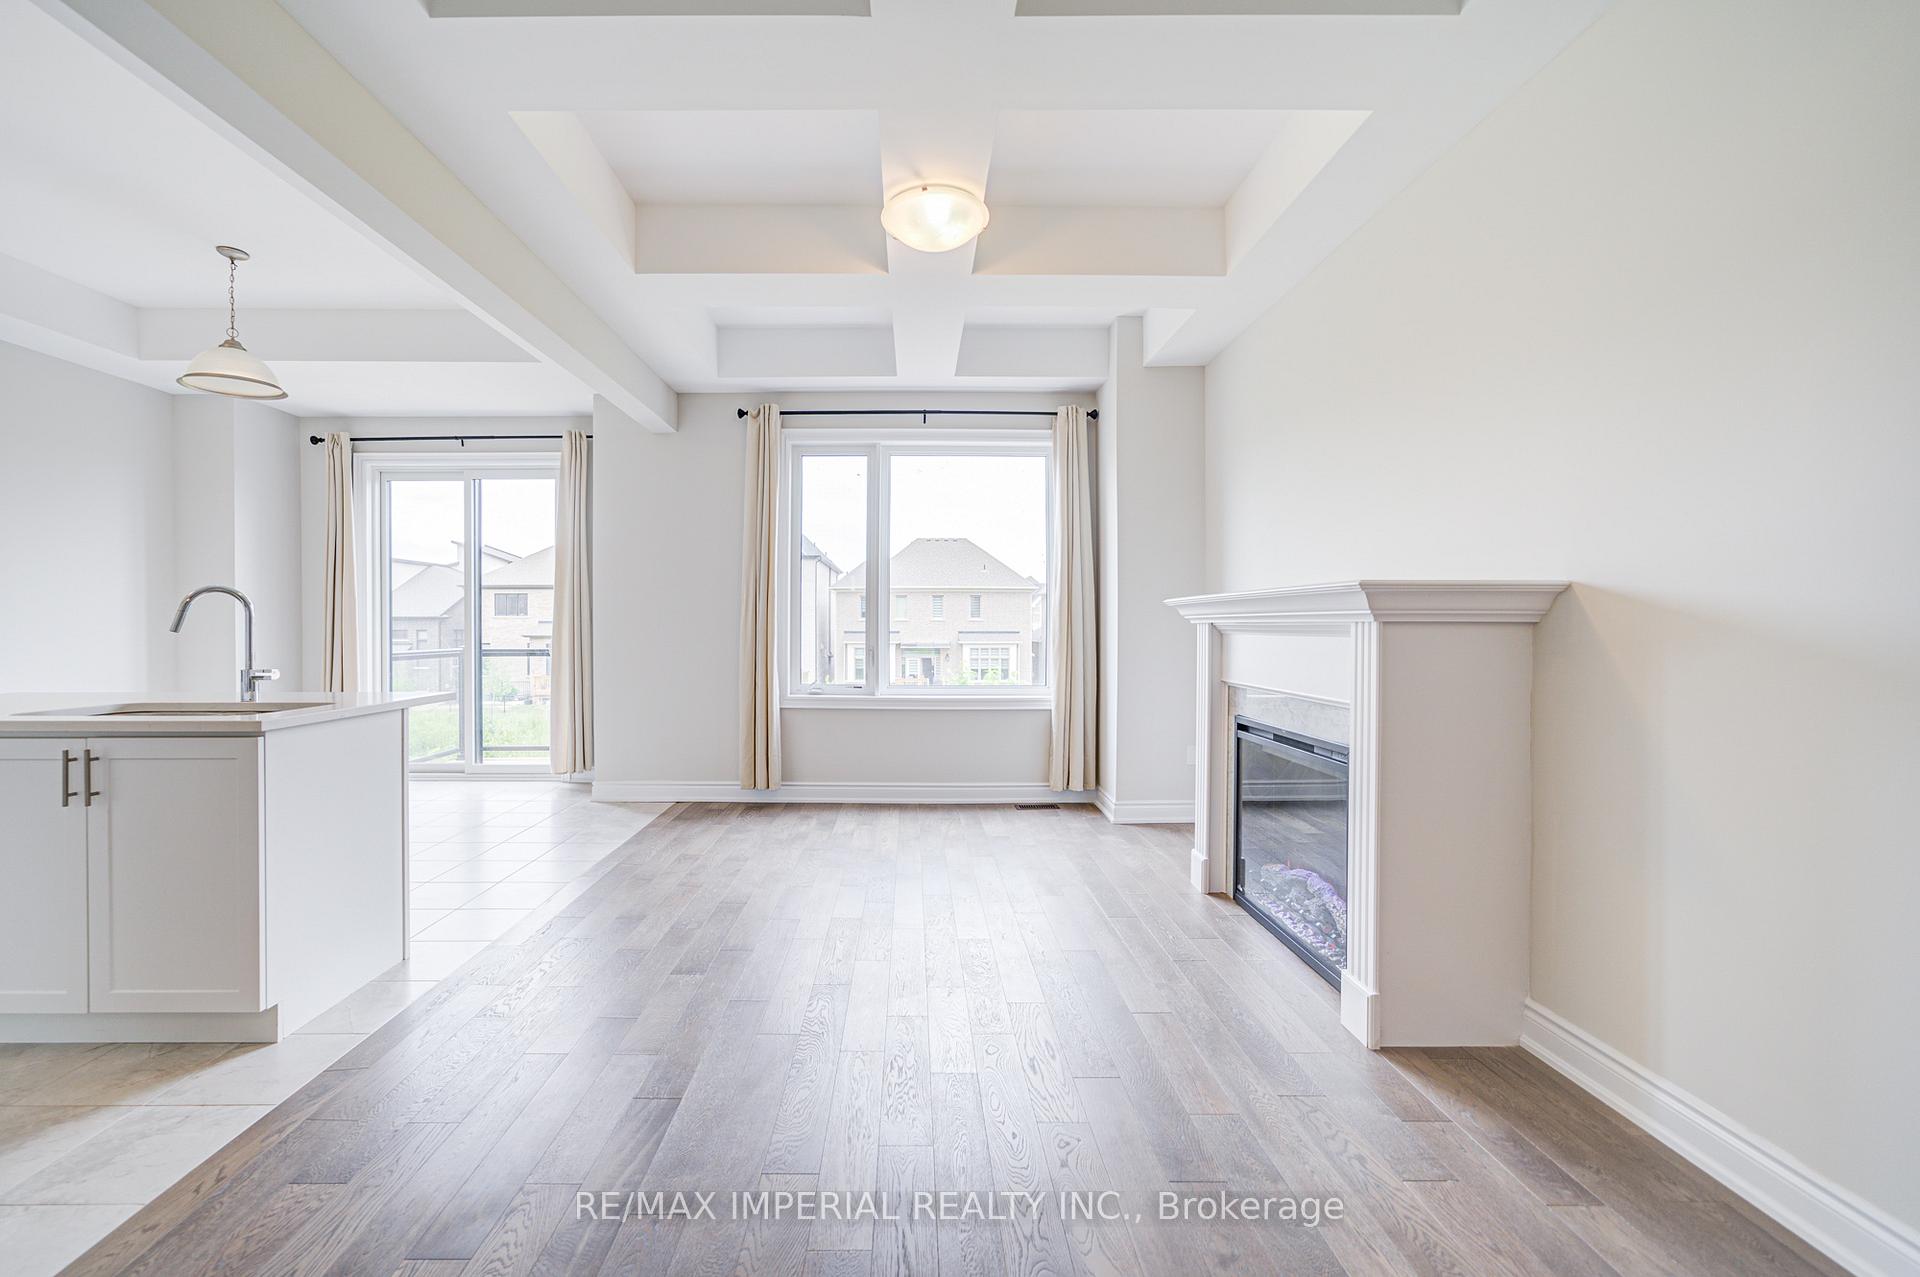
- Fireplace: Yes, electric
- Laundry: Inside, laundry room, sink
- Features: Auto garage door remote
- Rooms above ground: 8
- Bedrooms: 4
- Bathrooms: 4
- Kitchens: 1
- Family room: Yes
Outside and lotBrick, Asphalt shingle, Poured concrete
- Exterior: Brick
- Roof: Asphalt shingle
- Foundation: Poured concrete
Parking1 Garage, Built-in
- Spaces: 1 Garage
- Garage: Built-in
Heating, water and powerForced air, gas, Central air, Municipal water
- Heating: Forced air, gas
- Cooling: Central air
- Water: Municipal water
- Sewer: Municipal sewer
Rent and termsRent $3,950 a month, Entire property, Unfurnished
- Rent: $3,950 a month
- Space for rent: Entire property
- Furnished: Unfurnished
- Lease: 12 months
- Rent includes: Parking
- Deposit: Required
- Credit check: Required
- Employment letter: Required
- Rental application: Required
- References: Required
IncludedParking
- Included: Parking
Listing detailsW12251434, Rented, Jun 28, 2025
- MLS® number: W12251434
- Status: Rented
- Listed on: Jun 28, 2025
- Days on market: 11
- Updated: Jul 9, 2025
- Possession: 2025-06-27 / Immediate
- Occupied by: Vacant
- Listing brokerage: RE/MAX IMPERIAL REALTY INC.
About this home
3039 Perkins Way, Oakville (Joshua Meadows), ON L6H 7Z3
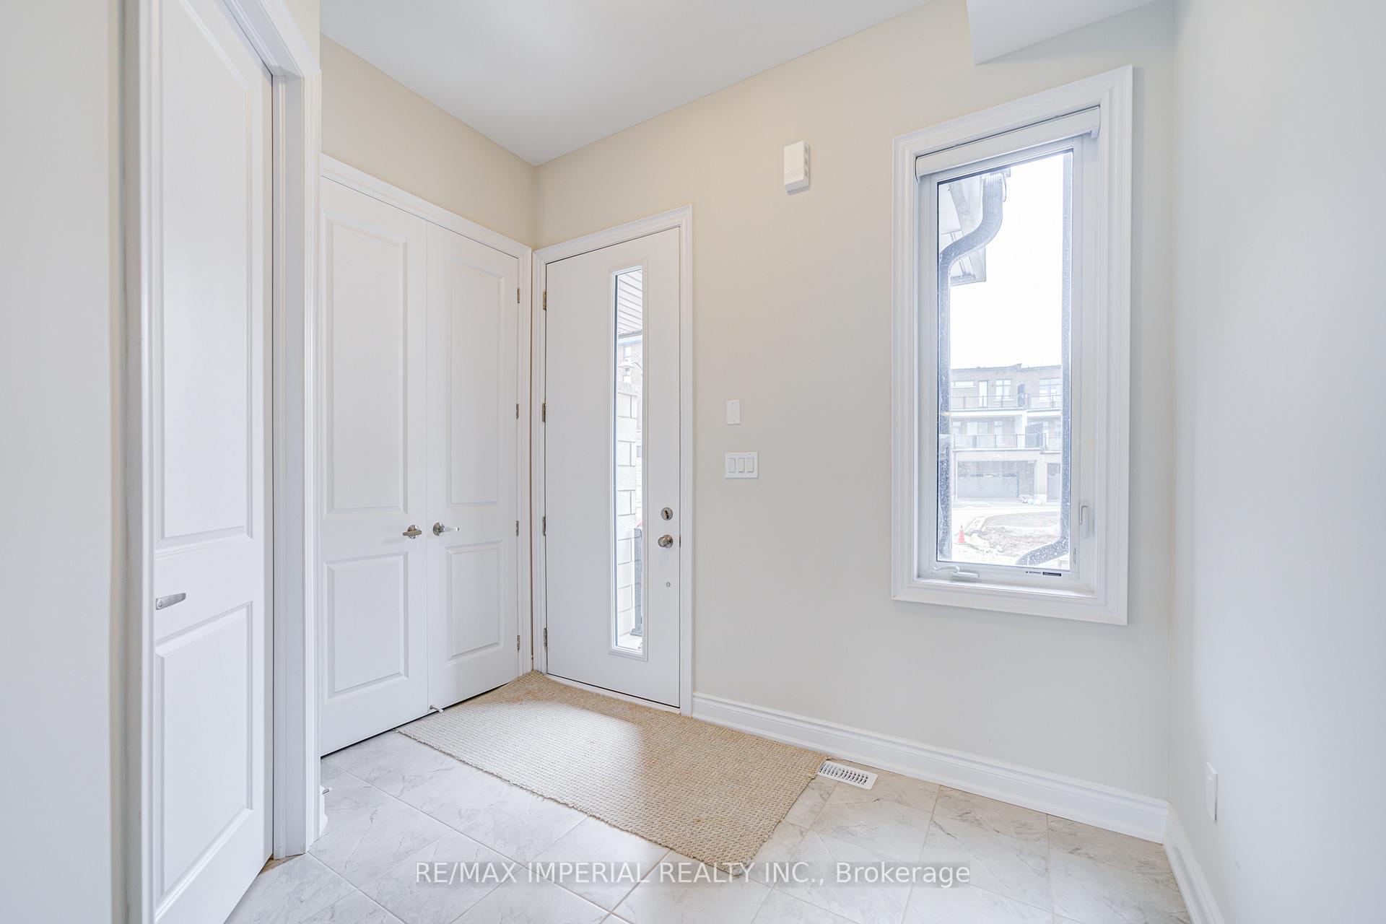
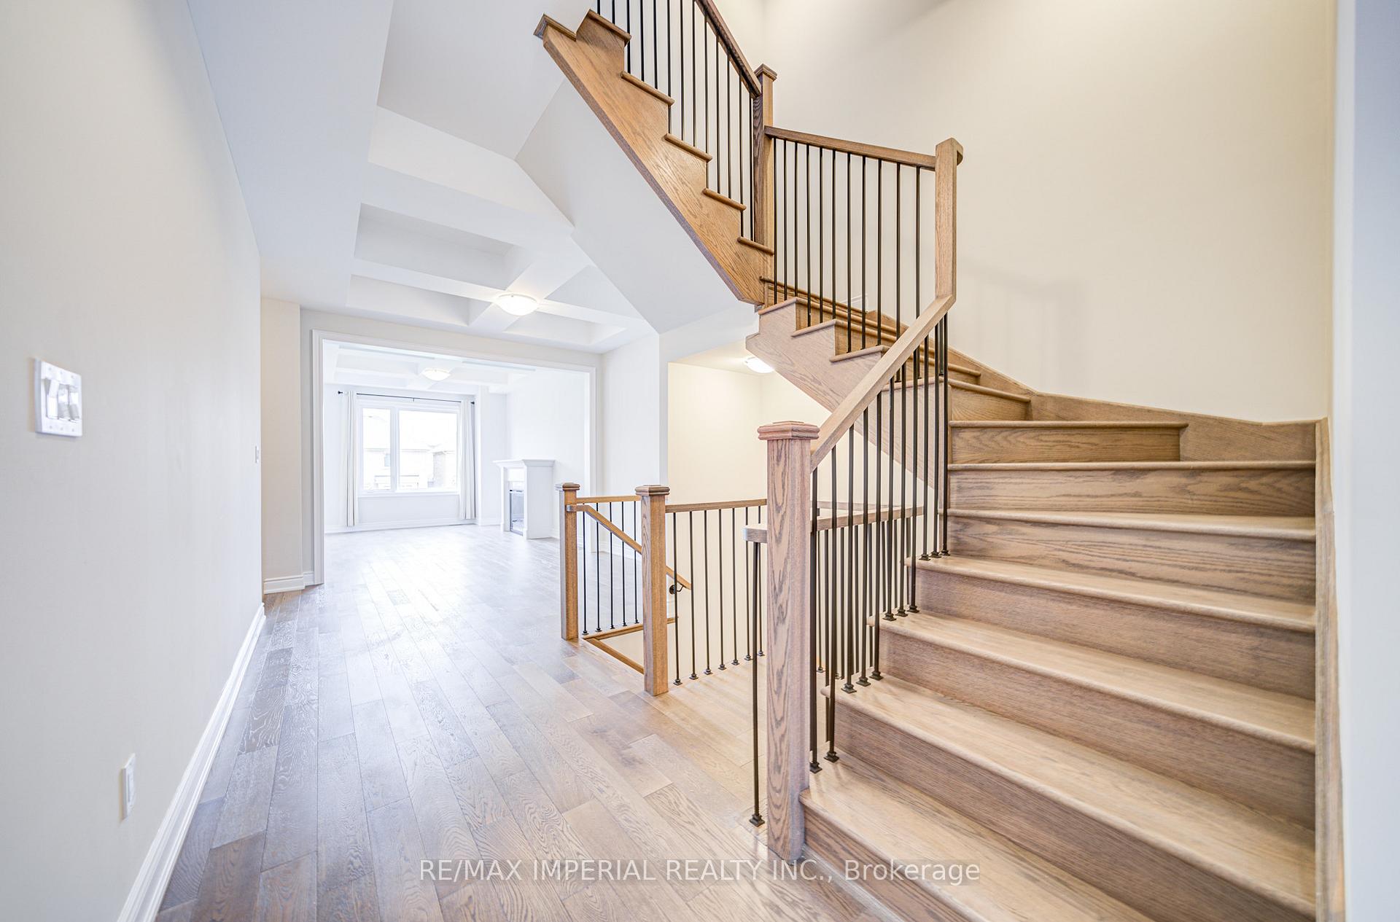
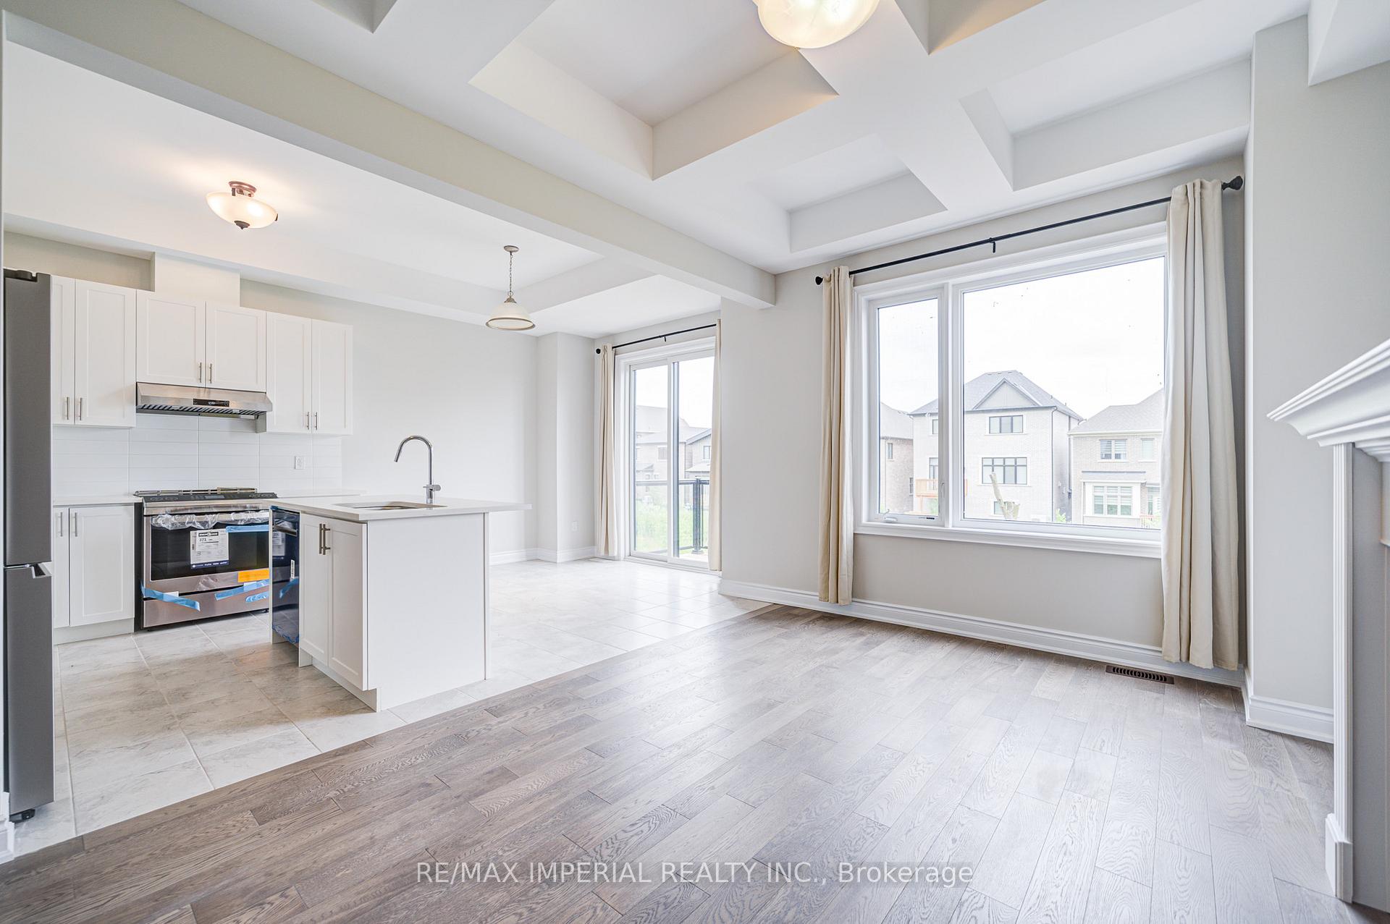
Welcome to 3039 Perkins Way, a brand-new, luxury-designed 3-storey townhouse, in one of Oakville's most sought-after neighborhoods. This elegant 4-bedroom, 4-bathroom home offers 2903 sq.ft. of luxurious living space, including a finished walkout basement and premium upgrades throughout. The main floor features an open-concept living area with white oak flooring throughout. Modern kitchen featuring stainless steel appliances, quartz countertops, a large island, and custom cabinetry perfect for entertaining or everyday living. All bedrooms are generously sized and filled with natural light. Convenient second-floor laundry adds everyday ease. This stunning townhome also includes a finished basement, providing even more versatile living space. Perfectly located for everyday convenience, close to top-rated schools, parks, shopping, and dining. Quick access to trails, transit, and major highways.
Ask about this home
A HOMEH agent will answer your questions about this home.
Around this home
Daily convenience, out of 100, from the distances below
Schools nearby
School rating, out of 10.
Helpful calculators
Your HOMEH agent

"I would see it this week."