

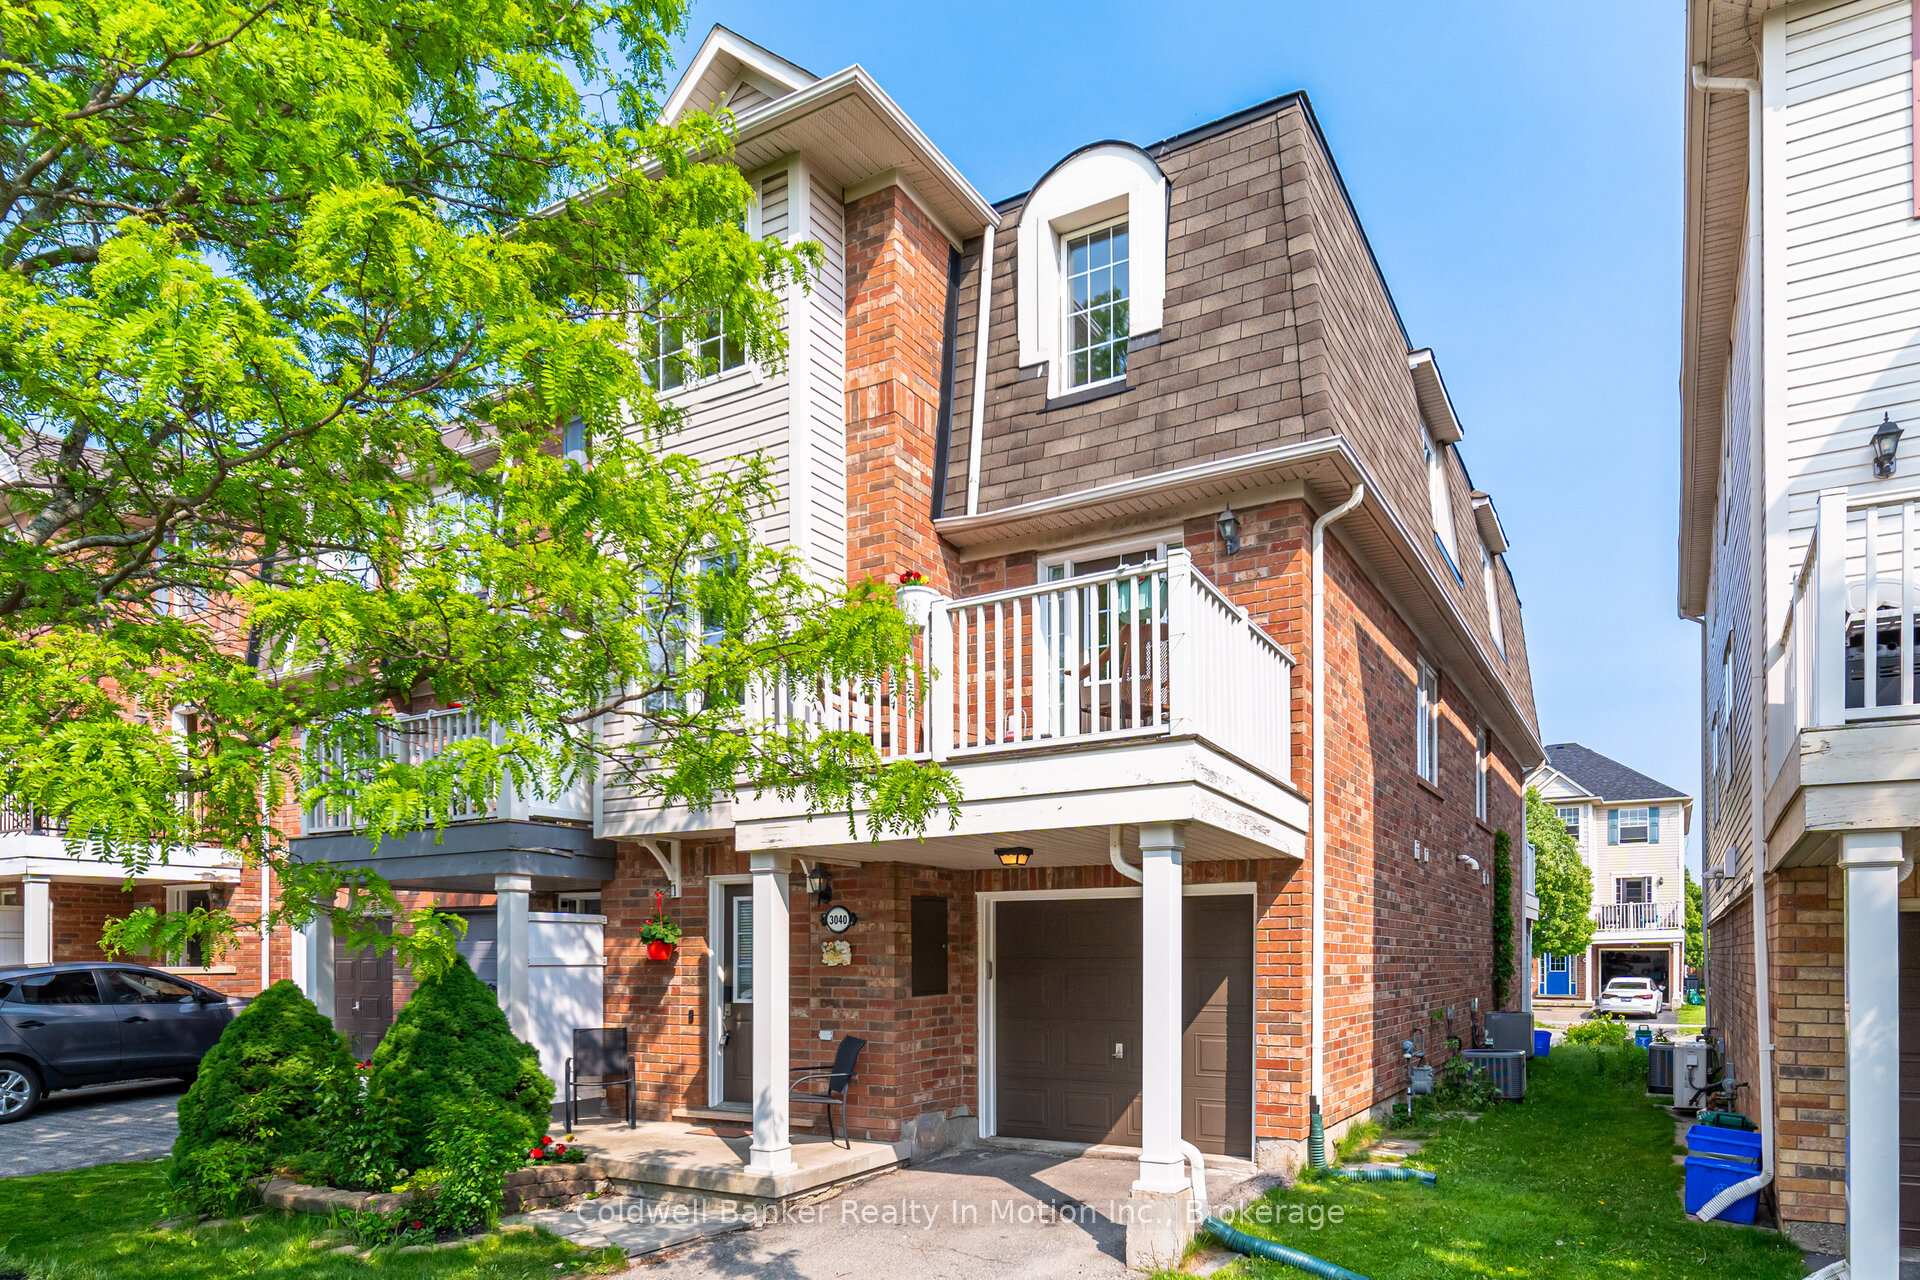
3040 Dewridge Avenue
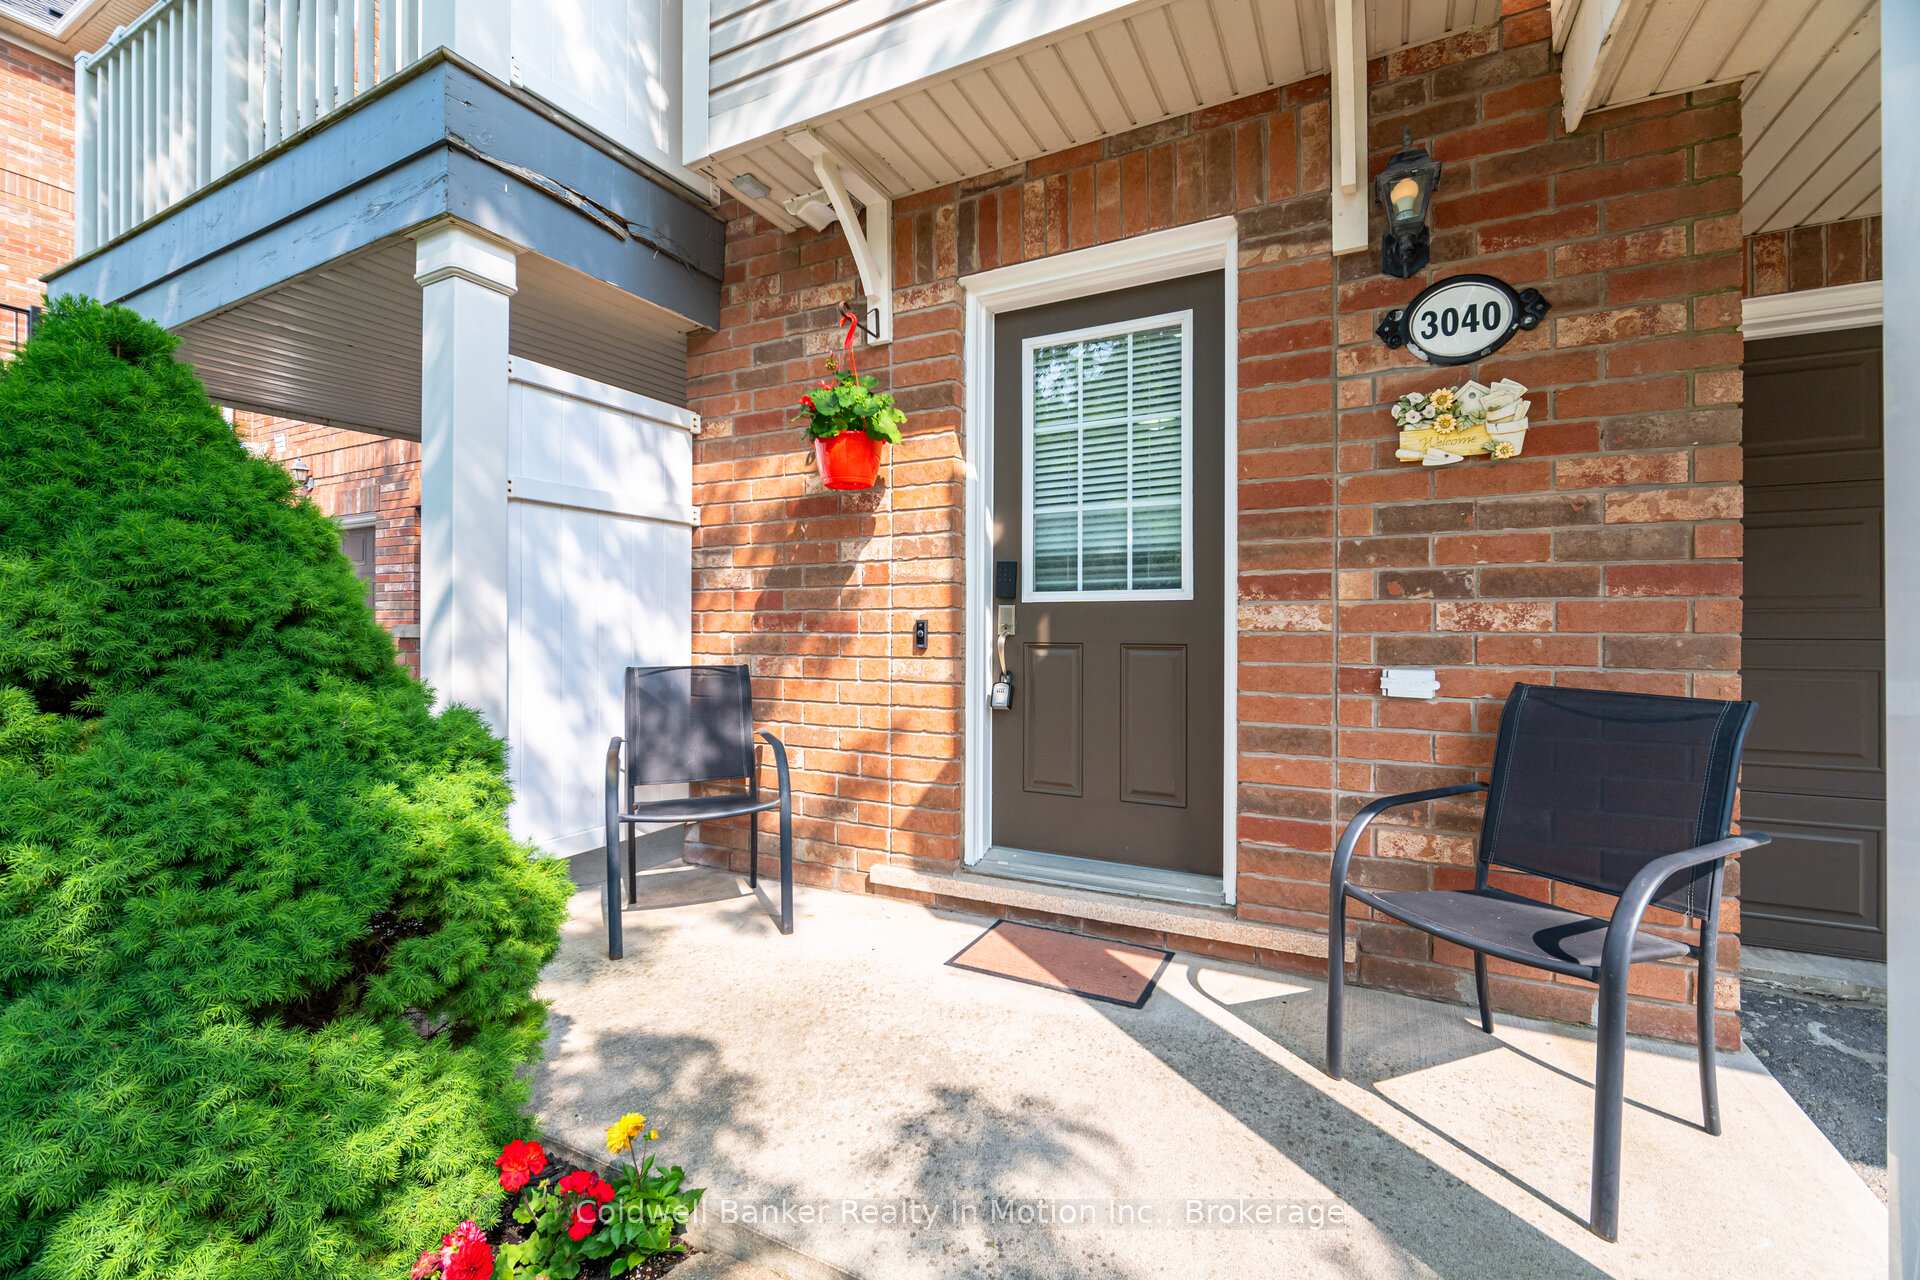
3040 Dewridge Avenue
 See all 34 photos
Facts and features
- BasementNone
- Lot size26 × 44 ft
- Lease term12 months
- FurnishedUnfurnished
- Central air
The homeFreehold Townhouse, 3-storey, 700–1,100 sq ft
- Type: Freehold Townhouse
- Style: 3-storey
- Living space: 700–1,100 sq ft
- Basement: None
InsideLaundry room, Auto garage door remote, central vacuum, Rooms above ground 6
- Laundry: Laundry room
- Features: Auto garage door remote, central vacuum
- Rooms above ground: 6
- Bedrooms: 3
- Bathrooms: 2
- Kitchens: 1
Outside and lotVinyl siding, brick, Asphalt shingle, Poured concrete
- Exterior: Vinyl siding, brick
- Roof: Asphalt shingle
- Foundation: Poured concrete
- Size: 25.59 × 44.29 ft
Parking1 Garage, Attached
- Spaces: 1 Garage
- Garage: Attached
Heating, water and powerForced air, gas, Central air, Municipal water
- Heating: Forced air, gas
- Cooling: Central air
- Water: Municipal water
- Sewer: Municipal sewer
Rent and termsRent $3,300 a month, Entire property, Unfurnished
- Rent: $3,300 a month
- Space for rent: Entire property
- Furnished: Unfurnished
- Lease: 12 months
- Deposit: Required
- Credit check: Required
- Employment letter: Required
- Rental application: Required
- References: Required
- Rental items: Hot water tank
IncludedAll elfs, all window coverings, ss stove, ss fridge, ss over the range microwave, black dishwasher, white washer/dryer, garage door opener& remote, central vacuum and attachments, pantry cabinet in the kitchen, ss shelves in the kitchen, smart lock, ecobee smart thermostat, wi-fi doorbell
- Included: All elfs, all window coverings, ss stove, ss fridge, ss over the range microwave, black dishwasher, white washer/dryer, garage door opener& remote, central vacuum and attachments, pantry cabinet in the kitchen, ss shelves in the kitchen, smart lock, ecobee smart thermostat, wi-fi doorbell
Listing detailsW12254466, Rented, Jul 1, 2025
- MLS® number: W12254466
- Status: Rented
- Listed on: Jul 1, 2025
- Days on market: 8
- Updated: Jul 9, 2025
- Possession: 2025-08-01 / Immediate
- Occupied by: Owner
- Listing brokerage: Coldwell Banker Realty In Motion Inc.
About this home
3040 Dewridge Avenue, Oakville (Bronte Creek), ON L6M 5H9
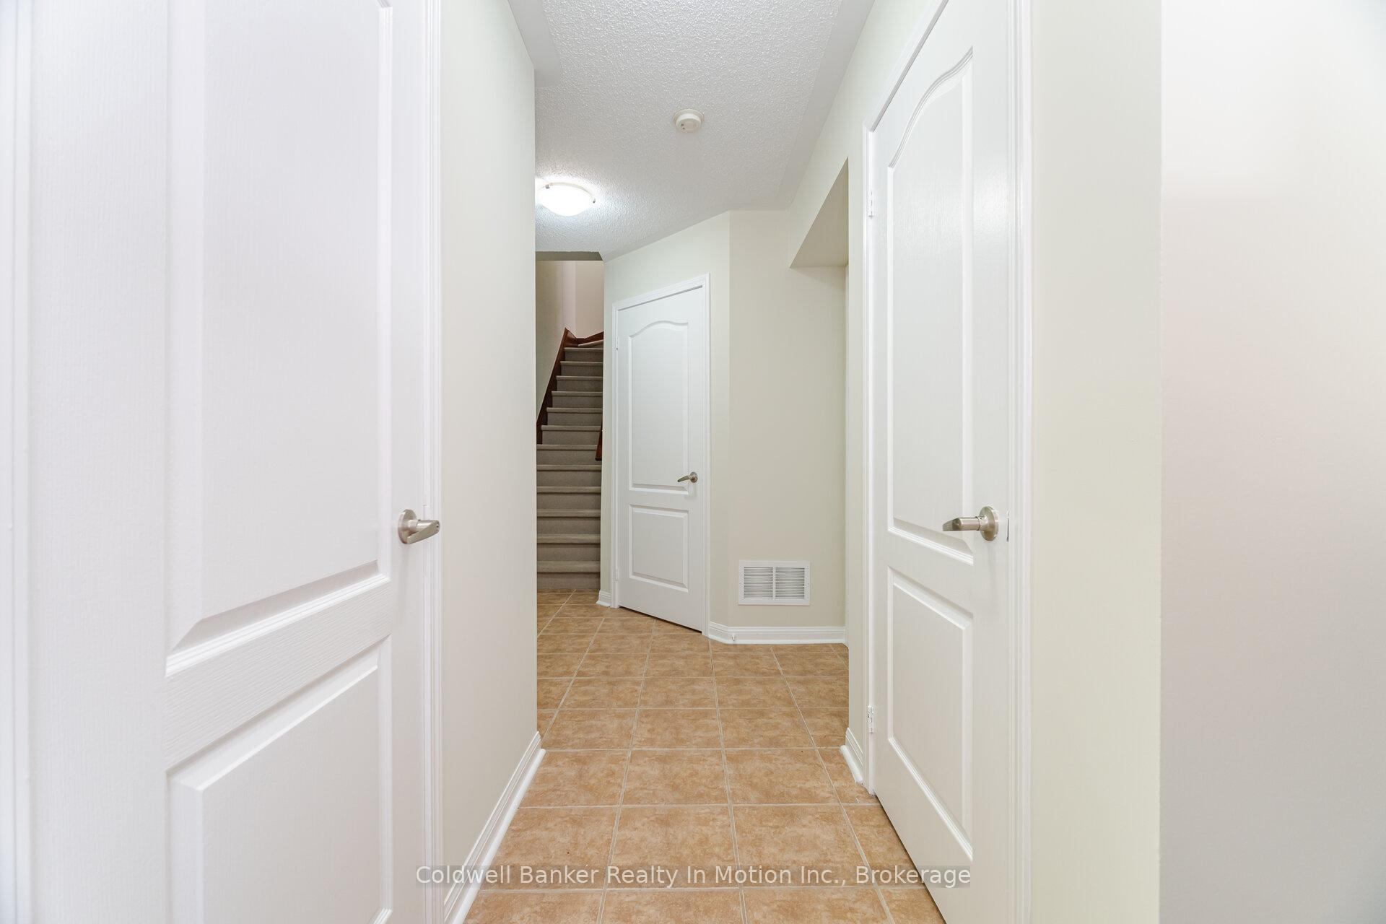
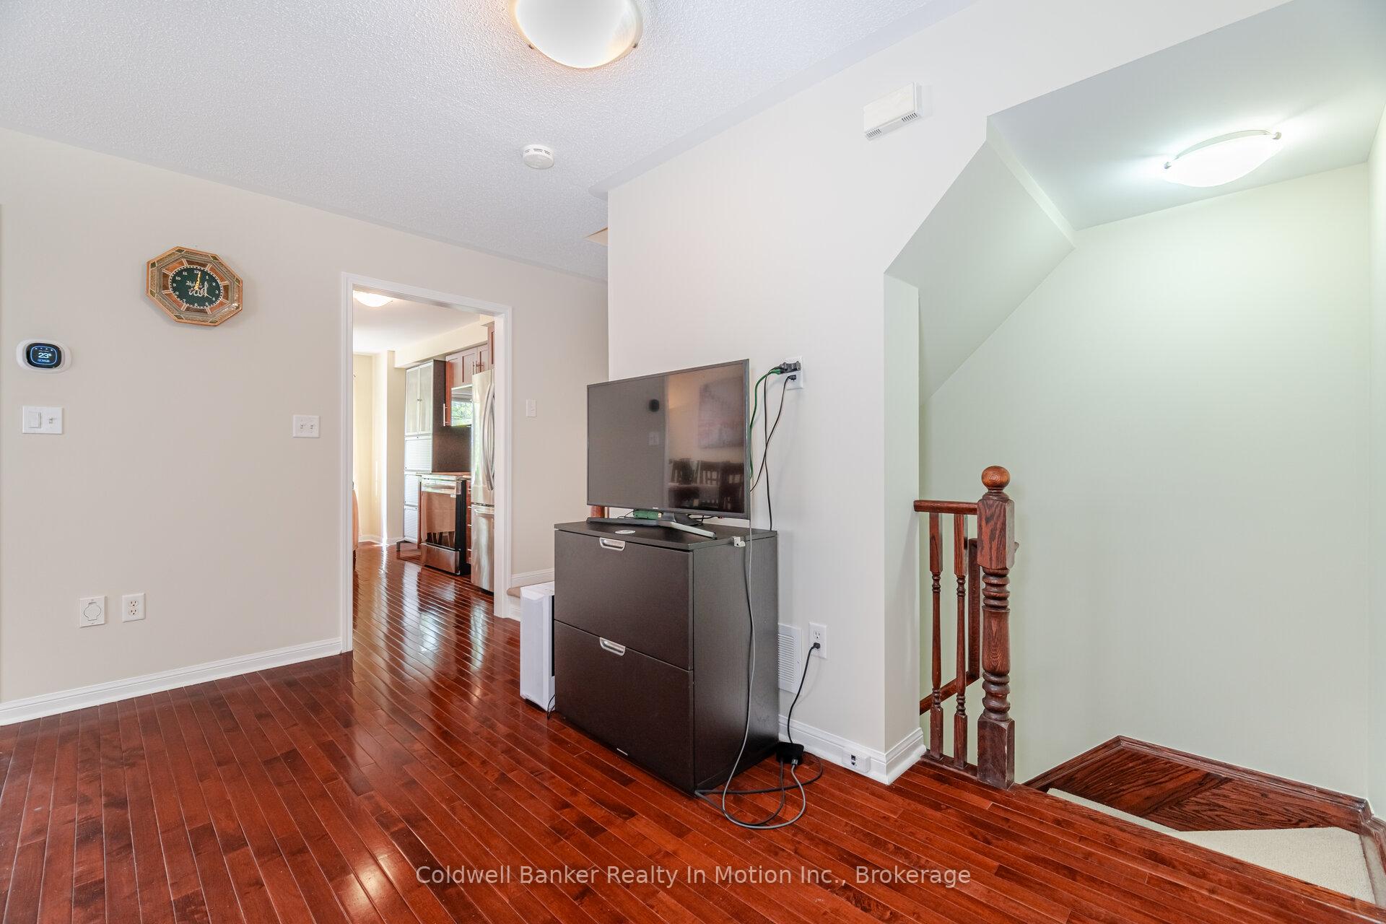
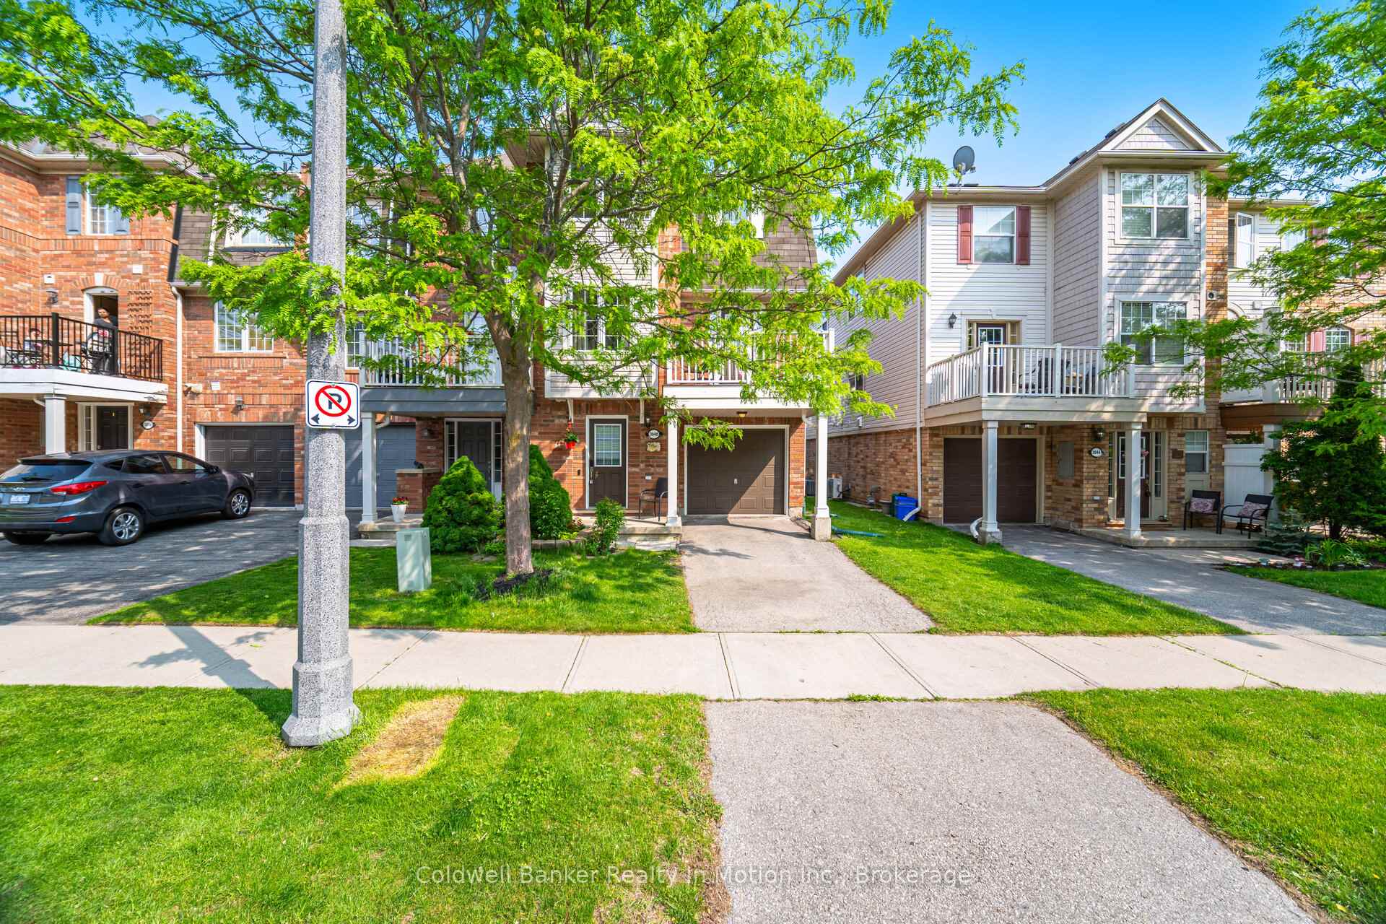
Welcome to this spacious and sun-filled 3-bedroom, 3-storey Freehold end-unit townhouse located in the highly sought-after Bronte Creek community! This home features a practical and inviting layout with fresh paint (2025) and numerous recent upgrades. The lower level includes a2-piece bathroom, convenient laundry room, and garage access. Head up to the main level where you'll find gleaming hardwood floors, a cozy living room, and a separate dining area with a walk-out to a private balcony perfect for enjoying your morning coffee. The eat-in kitchen is ideal for family meals and entertaining. The upper level boasts three generously sized bedrooms and a 4-piece main bathroom perfect for a growing family or home office needs. Upgrades include: Washer & Dryer (2024), Fridge (2020), Microwave Over-the-Range (2025), Stove (2025), Freshly Painted (2025). Enjoy the best of Bronte Creek living close to parks, trails, top-rated schools, restaurants, recreation center, library, shopping, public transit, and easy access to HWY 407 & QEW. Don't miss your chance to own this beautifully maintained, move-in-ready home in one ofOakville's most desirable neighborhoods!
Ask about this home
A HOMEH agent will answer your questions about this home.
Around this home
Daily convenience, out of 100, from the distances below
Schools nearby
School rating, out of 10.
Helpful calculators
Your HOMEH agent

"I would see it this week."