

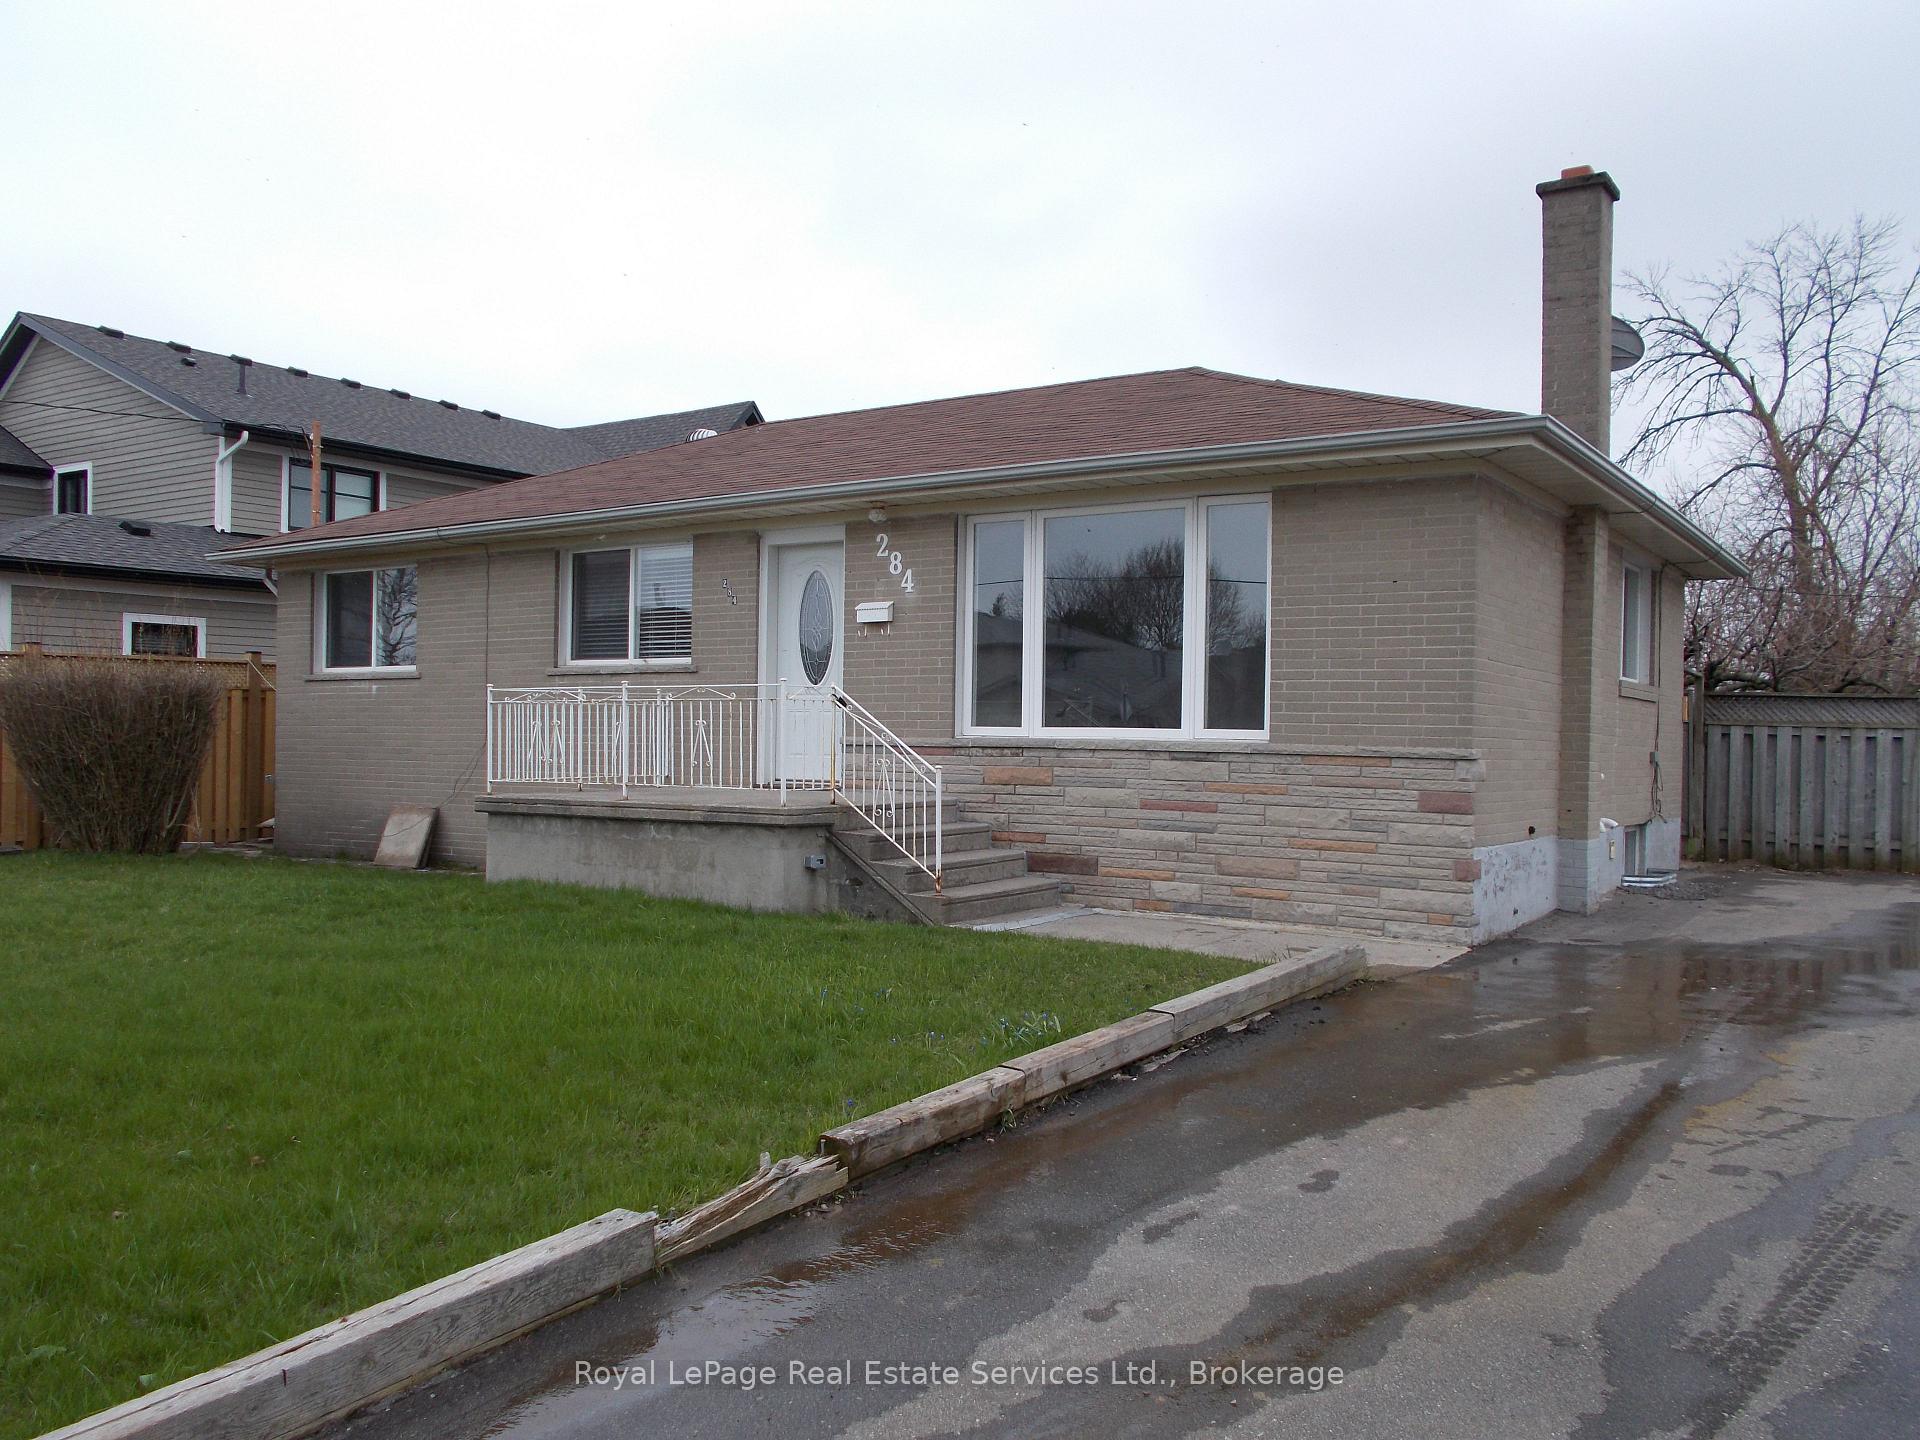
284 Morden Road
Detached Rented
1/12284 Morden Road
Detached Rented
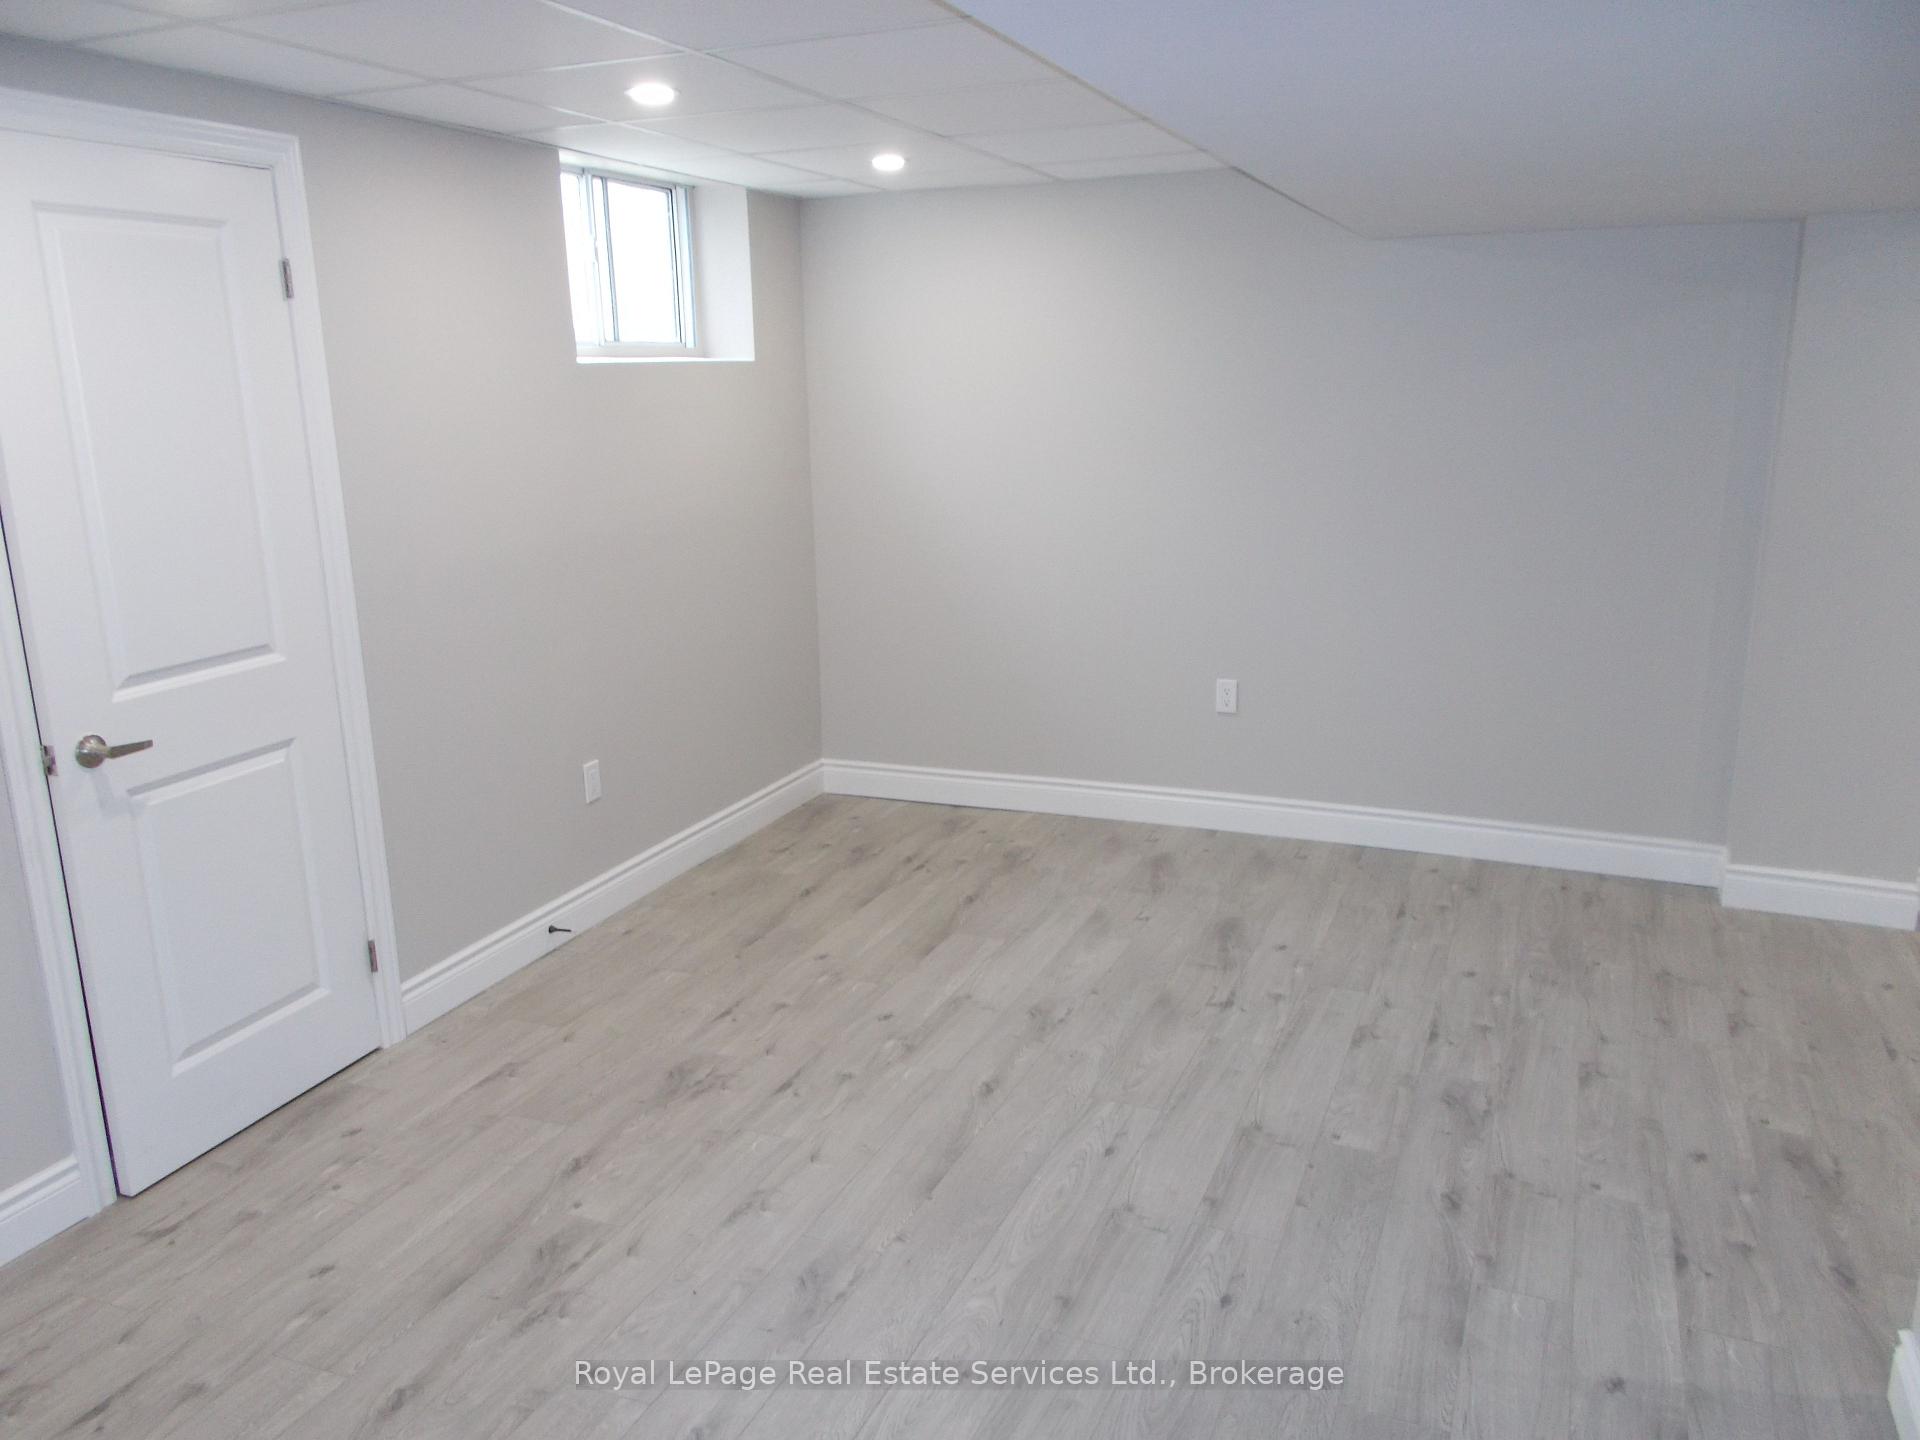 See all 12 photos
3 Bedrooms
2 Bathrooms
0 Garage
700–1.1K sq.ft
Entire Home
— Unit
Property history
Facts and features
- BasementFinished
- Lot size72 × 105 ft
- Lease term12 months
- FurnishedUnfurnished
What stands out
- Central air
The homeDetached, Bungalow, 700–1,100 sq ft
- Type: Detached
- Style: Bungalow
- Living space: 700–1,100 sq ft
- Basement: Finished
- View: Clear
InsideIn basement, Water heater owned, Rooms above ground 6
- Laundry: In basement
- Features: Water heater owned
- Rooms above ground: 6
- Bedrooms: 3
- Bathrooms: 2
- Kitchens: 1
Outside and lotBrick, Asphalt shingle, Concrete block
Outside
- Exterior: Brick
- Roof: Asphalt shingle
- Foundation: Concrete block
- Size: 71.5 × 105 ft
Parking6 Parking, Private double
- Spaces: 6 Parking
- Driveway: Private double
Heating, water and powerForced air, gas, Central air, Municipal water
- Heating: Forced air, gas
- Cooling: Central air
- Water: Municipal water
- Sewer: Municipal sewer
Rent and termsRent $3,200 a month, Entire property, Unfurnished
- Rent: $3,200 a month
- Space for rent: Entire property
- Furnished: Unfurnished
- Lease: 12 months
- Deposit: Required
- Credit check: Required
- Employment letter: Required
- Rental application: Required
- References: Required
Included5 appliances
- Included: 5 appliances
Listing detailsW12239563, Rented, Jun 23, 2025
- MLS® number: W12239563
- Status: Rented
- Listed on: Jun 23, 2025
- Days on market: 16
- Updated: Jul 9, 2025
- Possession: Flexible
- Occupied by: Tenant
- Listing brokerage: Royal LePage Real Estate Services Ltd., Brokerage
About this home
284 Morden Road, Oakville (West), ON L6K 2S5
Water Heater OwnedClear
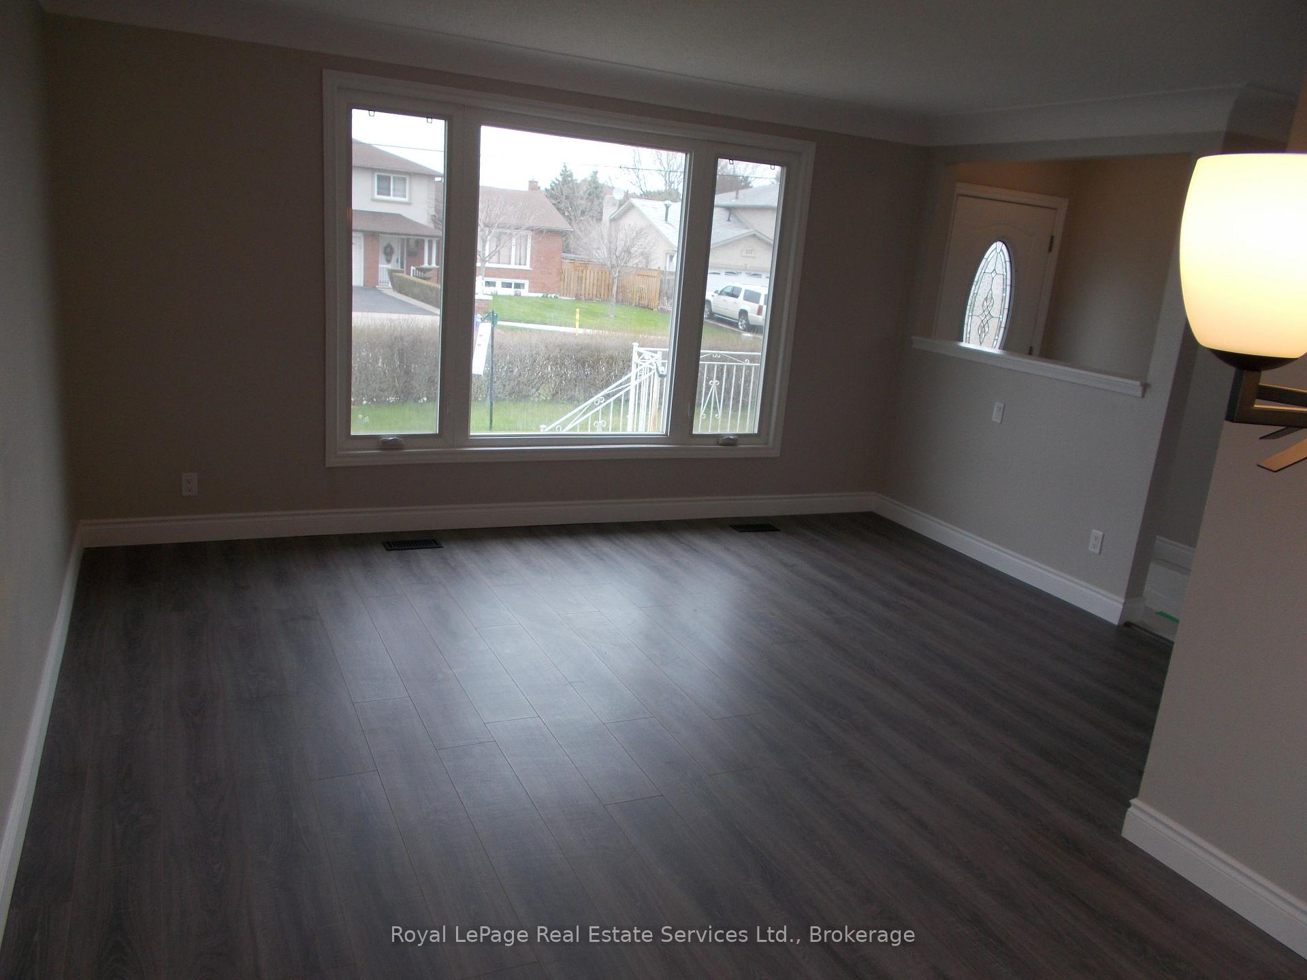
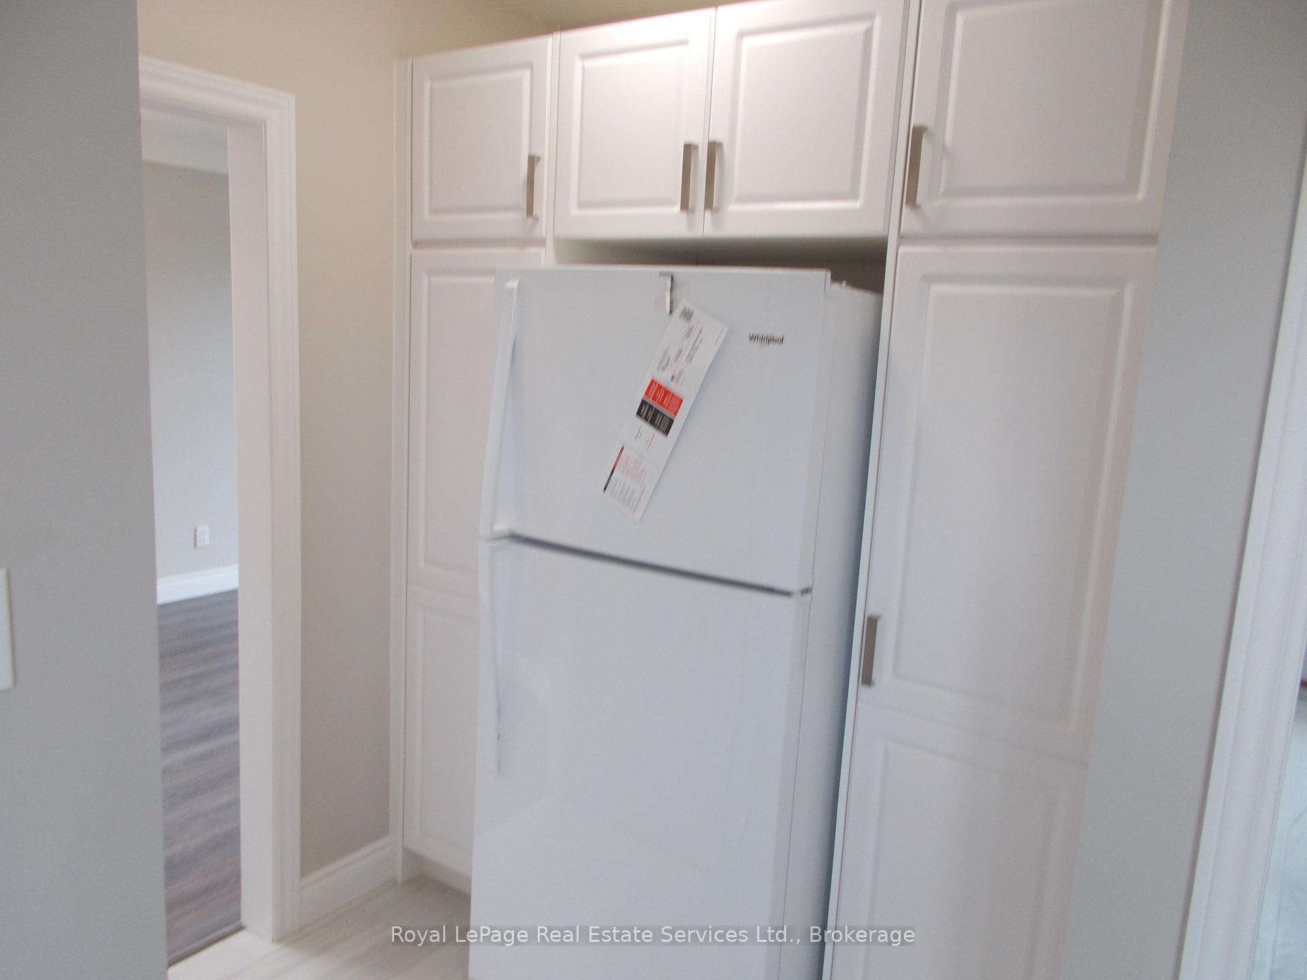
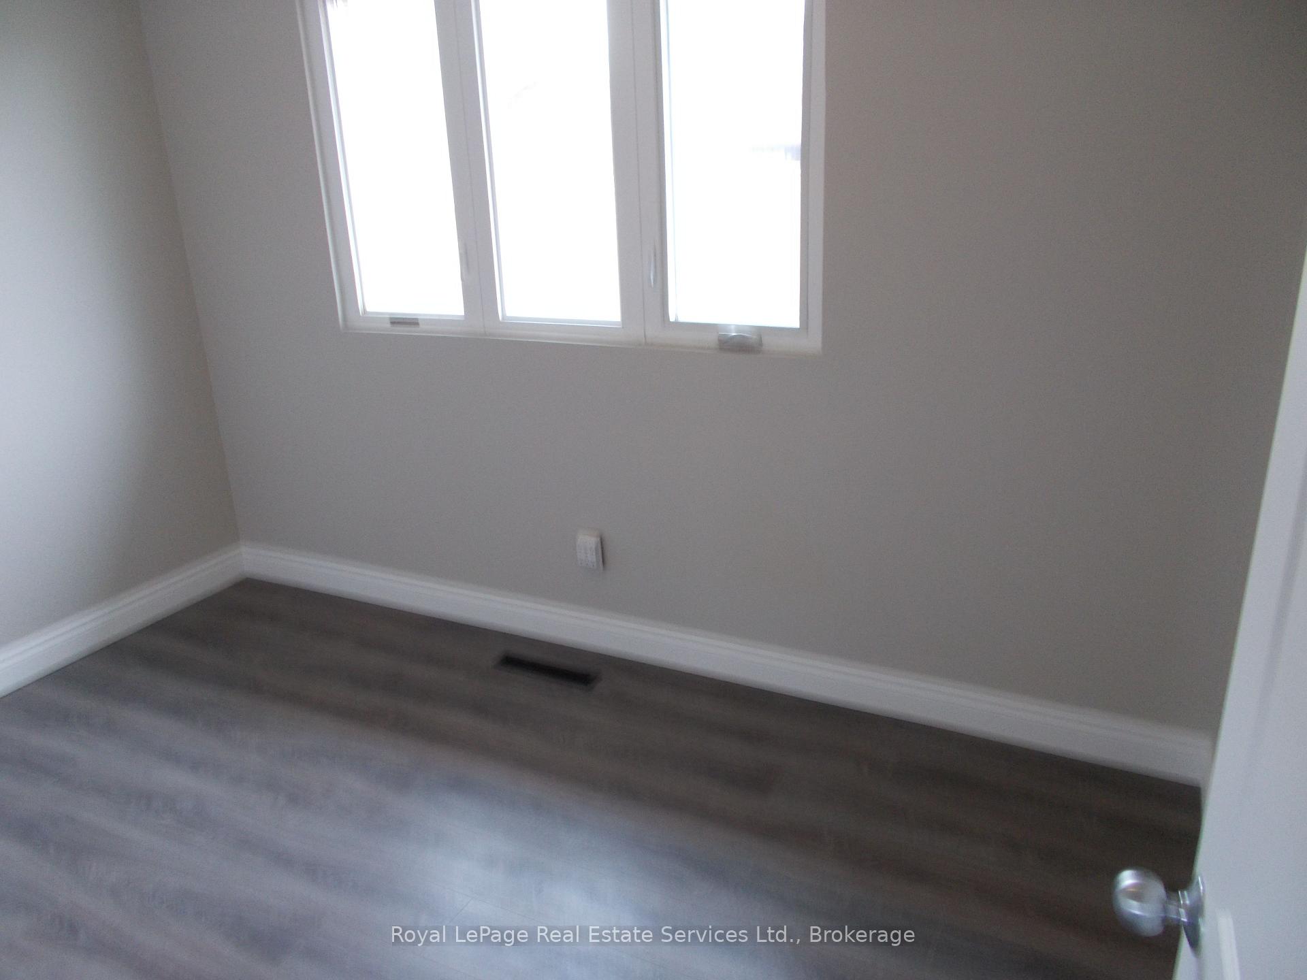
RENOVATED BUNGALOW TOP TO BOTTOM. UPDATED KITCHEN & GRANITE COUNTERS.UPDATED APPLIANCES, UPDATED WINDOWS AND BLINDS. UPDATED BATHS UPPER/LOWER. FINISHED BASEMENT. PARKING FOR 6 PLUS CARS. WALK TO SCHOOLS/DOWNTOWN & MINUTES TO HIGHWAYS & GO STATION.
Read more
Ask about this home
A HOMEH agent will answer your questions about this home.
Ask a question
Around this home
Rebecca/Morden
Errands
Parks
Schools
Daily convenience, out of 100, from the distances below
ParkMorden Park · 9 within 1 km4 min walk265 m
GroceryCircle K10 min walk613 m
SchoolThomas Merton (International Languages) (Elementary)2 min walk110 m
PharmacyKerr Speers Pharmacy18 min walk1.1 km
Cafés & foodQuesada · 9 within 1 km9 min walk529 m
Gym & rec centreOakville Swim Academy10 min walk612 m
WalkDriveStraight-line distance, open map data
Grocery0.6 km
Park0.3 km
Coffee0.6 km
Dining0.6 km
Gym0.6 km
Schools nearby
School rating, out of 10.
Thomas Merton (International Languages) (Elementary)elementary · Public · 0.1 km
—
Thomas Merton Literacy/Numeracyelementary · Public · 0.1 km
—
Thomas Merton Online Catholic Schoolsecondary · Catholic · 0.1 km
—
Contact agent
Helpful calculators
Rent vs buy
Affordability
Mortgage
Down payment
Stress test
CMHC insurance
Your HOMEH agent

KimHOMEH agent · Oakville
"I would see it this week."
Ask Kim