

48 Inverhuron Trail
48 Inverhuron Trail
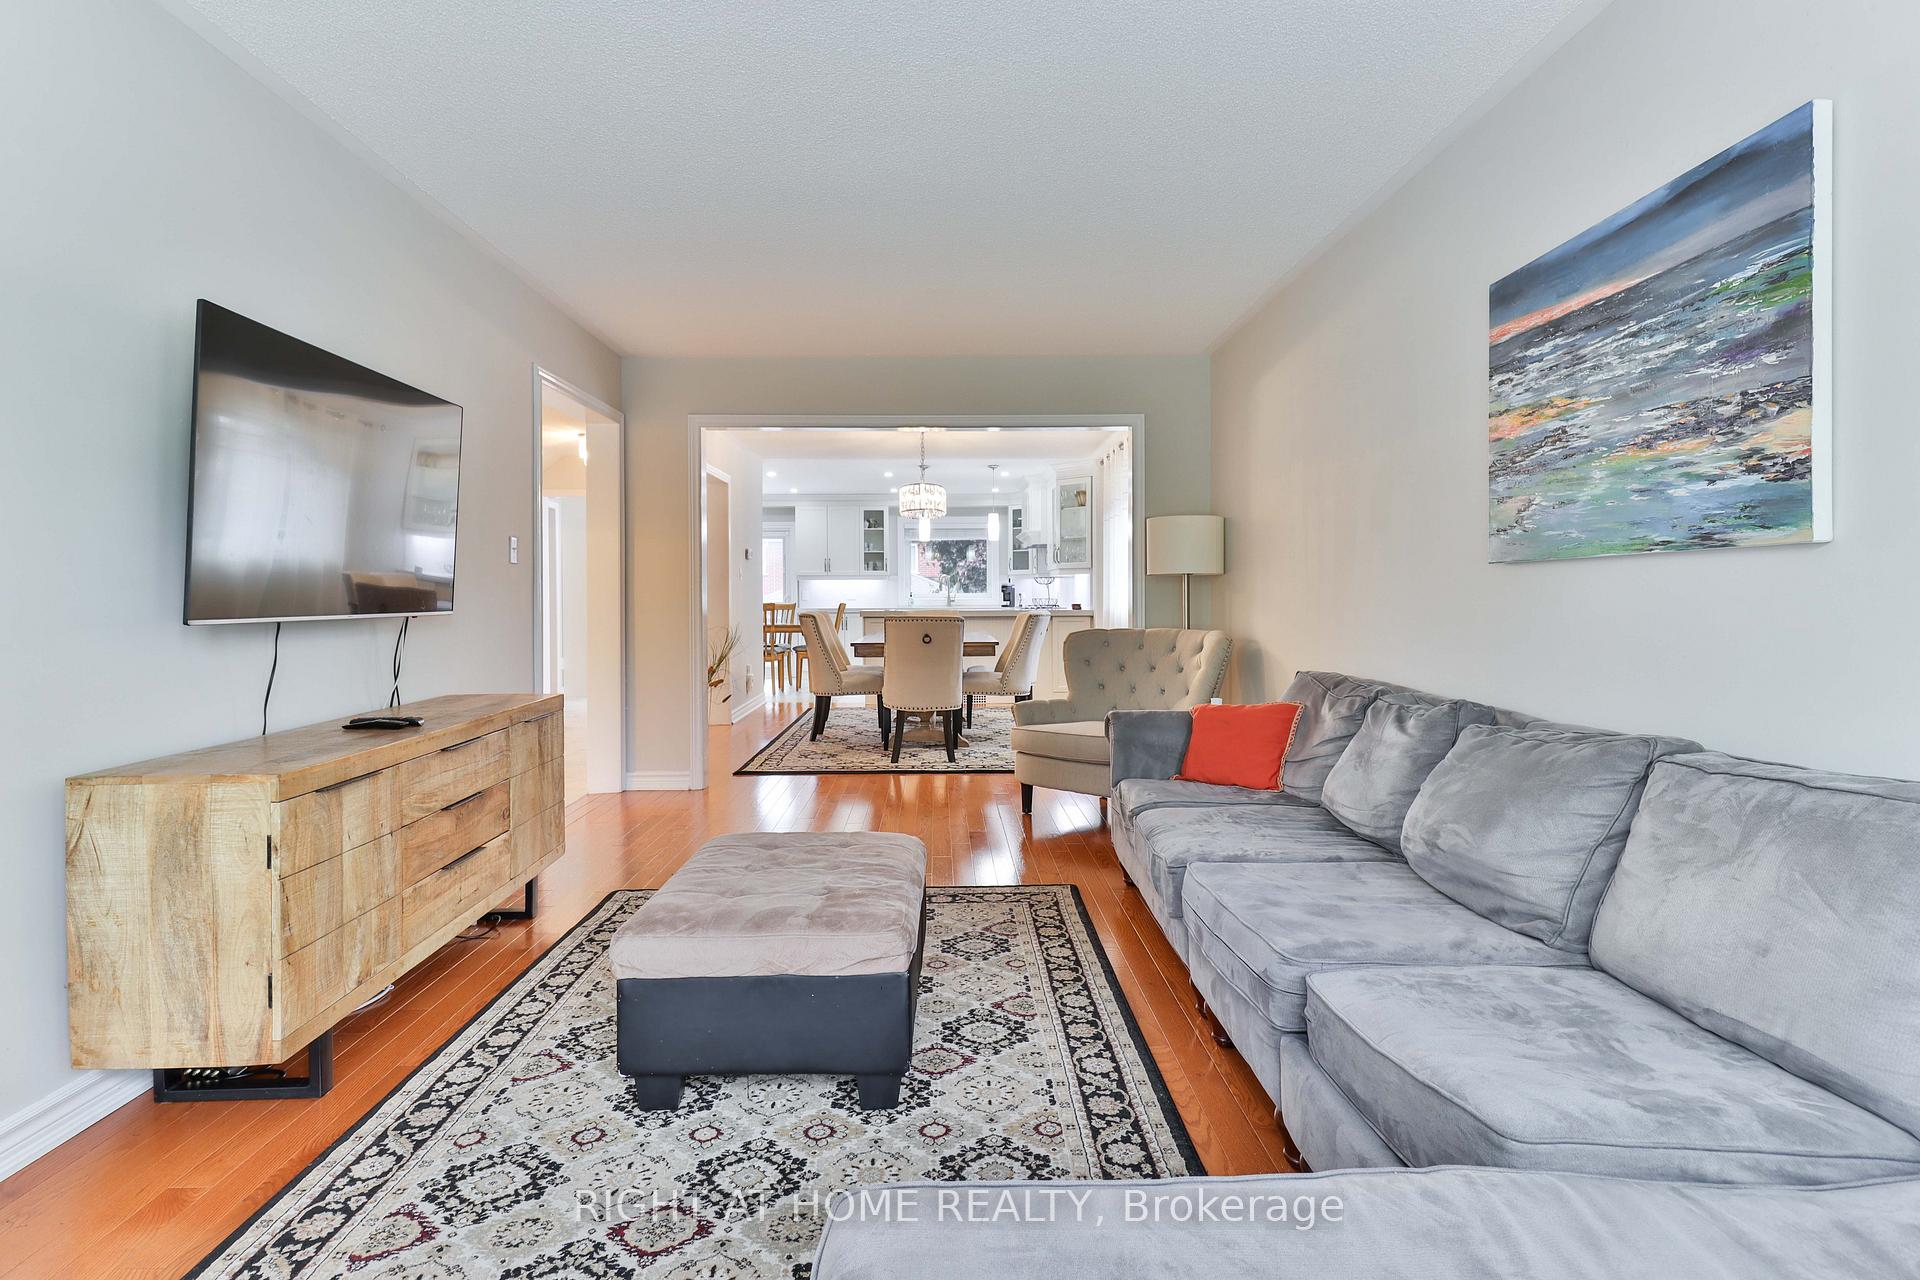 See all 26 photos
Property history
Facts and features
- BasementNone
- Lease term12 months
- FurnishedFurnished
- LaundryEnsuite
- Hardwood floors
- Fireplace
- Central air
The homeDetached, 2-storey, 2,500–3,000 sq ft
- Type: Detached
- Style: 2-storey
- Living space: 2,500–3,000 sq ft
- Basement: None
InsideFireplace Yes, Hardwood, Ensuite
- Fireplace: Yes
- Flooring: Hardwood
- Laundry: Ensuite
- Rooms above ground: 9
- Bedrooms: 4
- Bathrooms: 3
- Kitchens: 1
- Family room: Yes
Outside and lotBrick, Asphalt shingle, Concrete
- Exterior: Brick
- Roof: Asphalt shingle
- Foundation: Concrete
Parking2 Garage, Built-in, Private
- Spaces: 2 Garage
- Garage: Built-in
- Driveway: Private
Heating, water and powerForced air, gas, Central air, Municipal water
- Heating: Forced air, gas
- Cooling: Central air
- Water: Municipal water
- Sewer: Municipal sewer
Rent and termsRent $4,200 a month, Main, 2nd floor, Furnished
- Rent: $4,200 a month
- Space for rent: Main, 2nd floor
- Furnished: Furnished
- Lease: 12 months
- Paid: Monthly
- Rent includes: Parking
- Deposit: Required
- Credit check: Required
- Employment letter: Required
- Rental application: Required
- References: Required
IncludedAll furniture included for the term of the lease. all appliances are as-is and for the tenant's use during the lease. tenant pays 70% of utilities (heat, hydro, and water)...note: nobody lives in the basement. landlords keep it for their storage and use. also, internet (wi-fi) is included in the rent. one (1) garage car spot saved for the landlord's car (the 2nd one + 2 driveway parking spot reserved for the tenant)
- Included: All furniture included for the term of the lease. all appliances are as-is and for the tenant's use during the lease. tenant pays 70% of utilities (heat, hydro, and water)...note: nobody lives in the basement. landlords keep it for their storage and use. also, internet (wi-fi) is included in the rent. one (1) garage car spot saved for the landlord's car (the 2nd one + 2 driveway parking spot reserved for the tenant)
Listing detailsW12164717, Rented, May 22, 2025
- MLS® number: W12164717
- Status: Rented
- Listed on: May 22, 2025
- Days on market: 48
- Updated: Jul 9, 2025
- Possession: 2025-06-01 / Flexible
- Occupied by: Owner
- Listing brokerage: RIGHT AT HOME REALTY
About this home
48 Inverhuron Trail, Oakville (River Oaks), ON L6H 5Z7
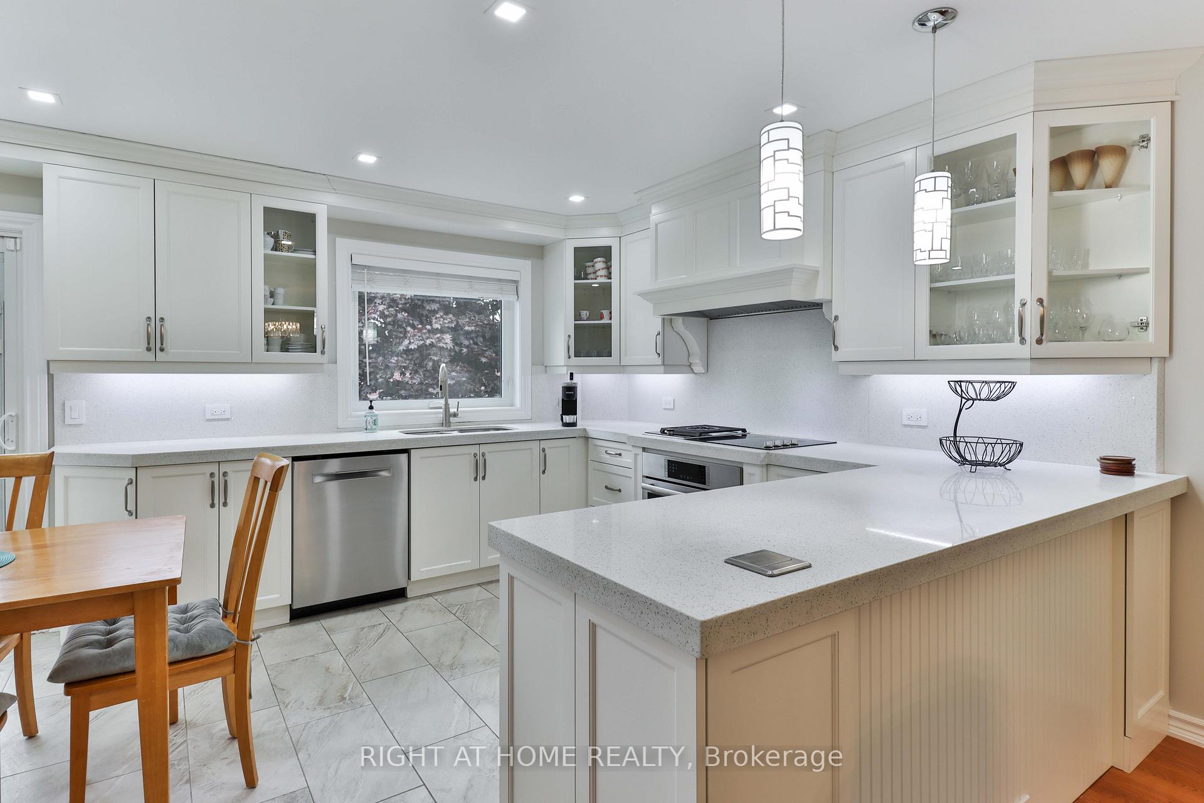
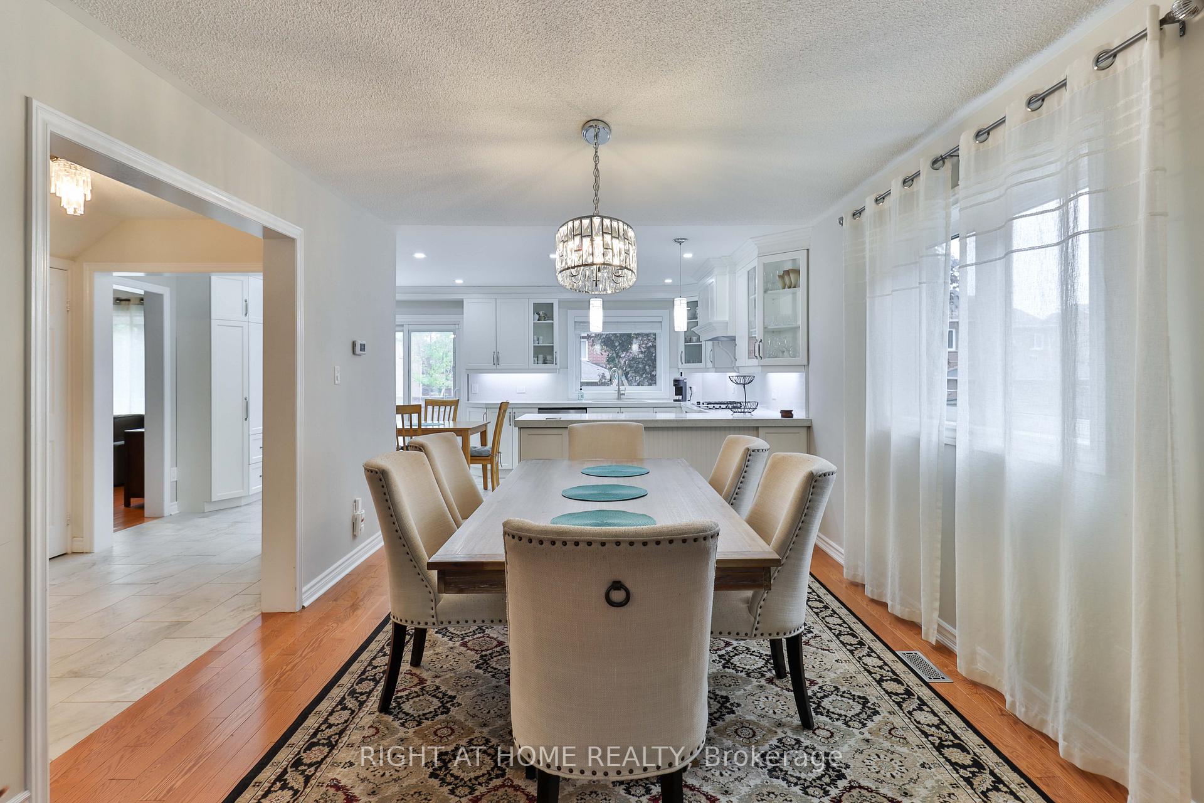
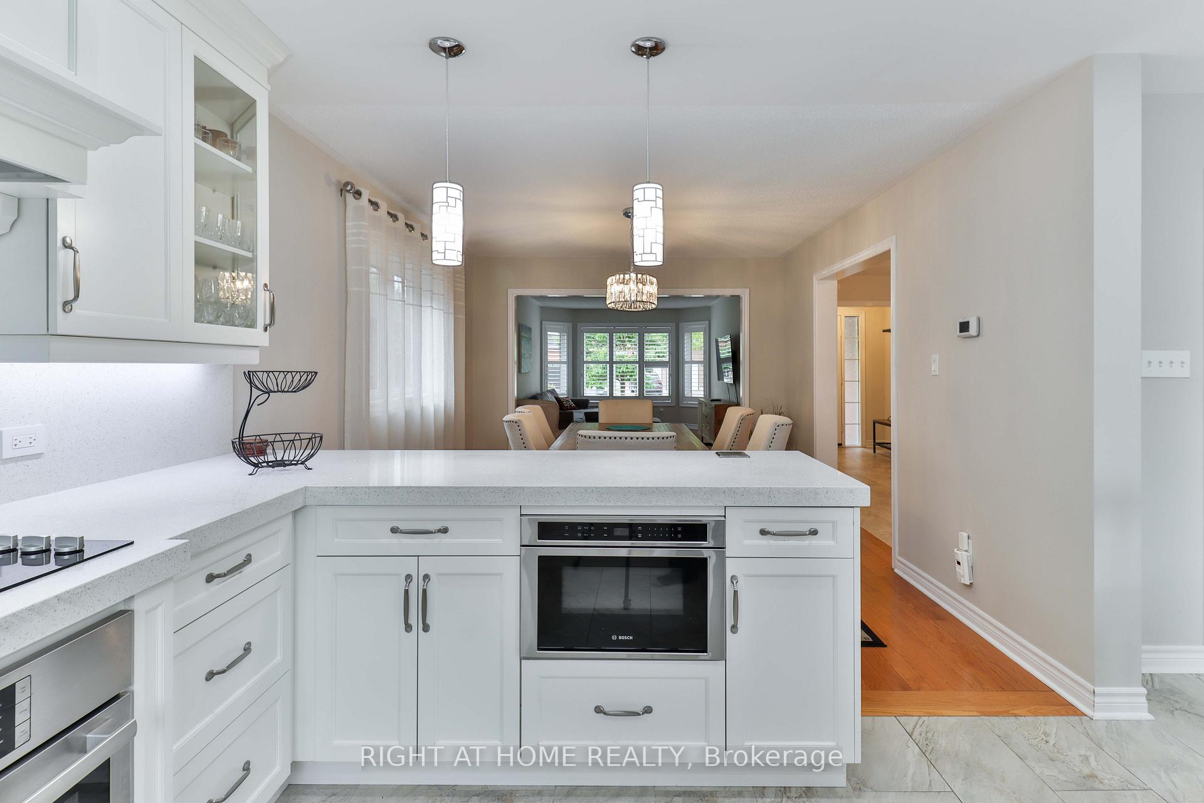
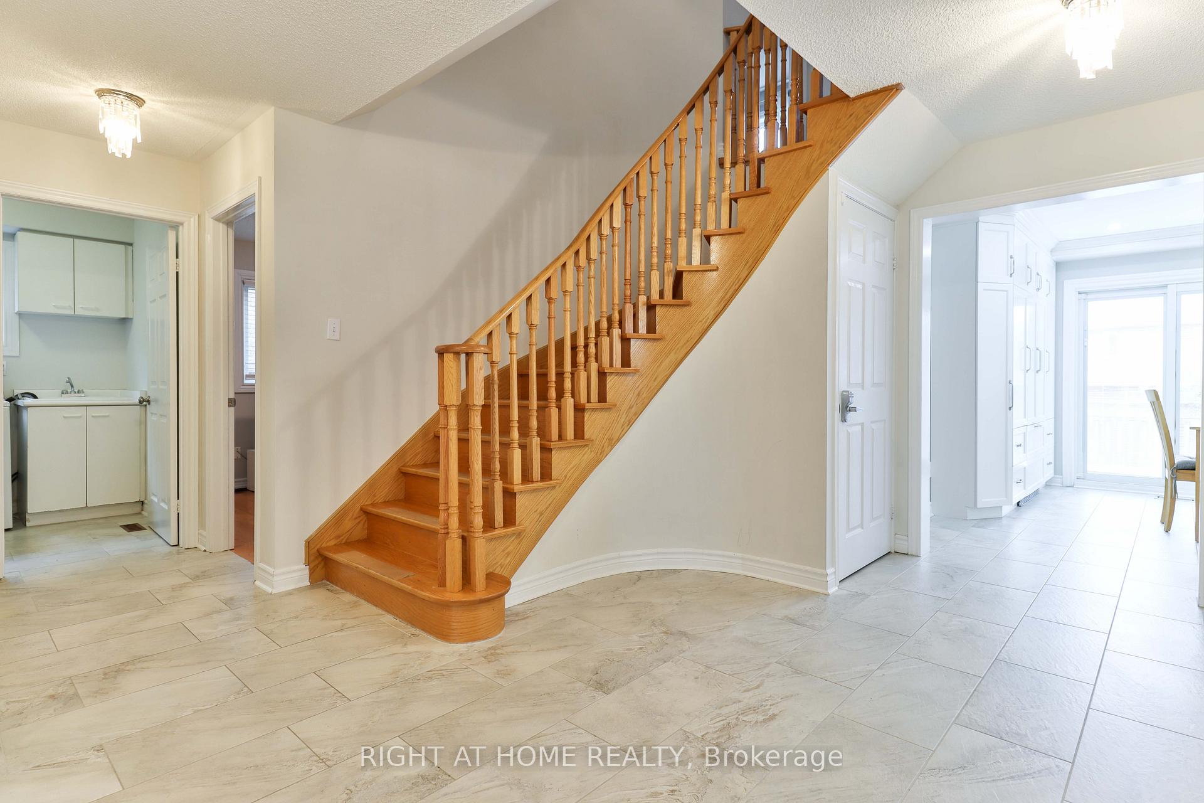
Fully Furnished Gorgeous & Recently Upgraded 4-Bdrm+Den/3-Bath Executive Home On Large Lot & Quiet Family-Friendly Street In Highly Acclaimed River Oaks! Lease Is For Main Floor & 2nd Floor Only (NOTE 1: Tenant pays 70% of utilities (Heat, Hydro, and Water)...NOTE 2: Nobody lives in the basement. The Landlords keep it for their storage and use. NOTE 3: Also, Internet (Wi-Fi) is included in the rent). Featuring A Beautiful Kitchen With a Walk to a Stunning Backyard With a Deck For Entertaining & Unwinding. Main Floor Features Spacious Den W/ Large Window Ideal For Home Office Or Extra Bdrm. Gleaming Hardwood Upgrades Done Recently Throughout On Main and 2nd Floor. Large Family Room Boasts Wood-Burning Fireplace. Large Master Bdrm With Spa Like 4-Pc Ensuite Bath. Location Is A Beauty- Featuring Close Distances to Parks (River Oaks Park, Memorial Park), Schools (River Oaks Public School, Holy Trinity Catholic School, Post's Corner's Public School), Retail, Dining, Groceries (Walmart, Metro), Transit, And 10-Min Drive to Hwy 403. Visit With Confidence
Ask about this home
A HOMEH agent will answer your questions about this home.
Around this home
Daily convenience, out of 100, from the distances below
Schools nearby
School rating, out of 10.
Helpful calculators
Your HOMEH agent

"I would see it this week."