

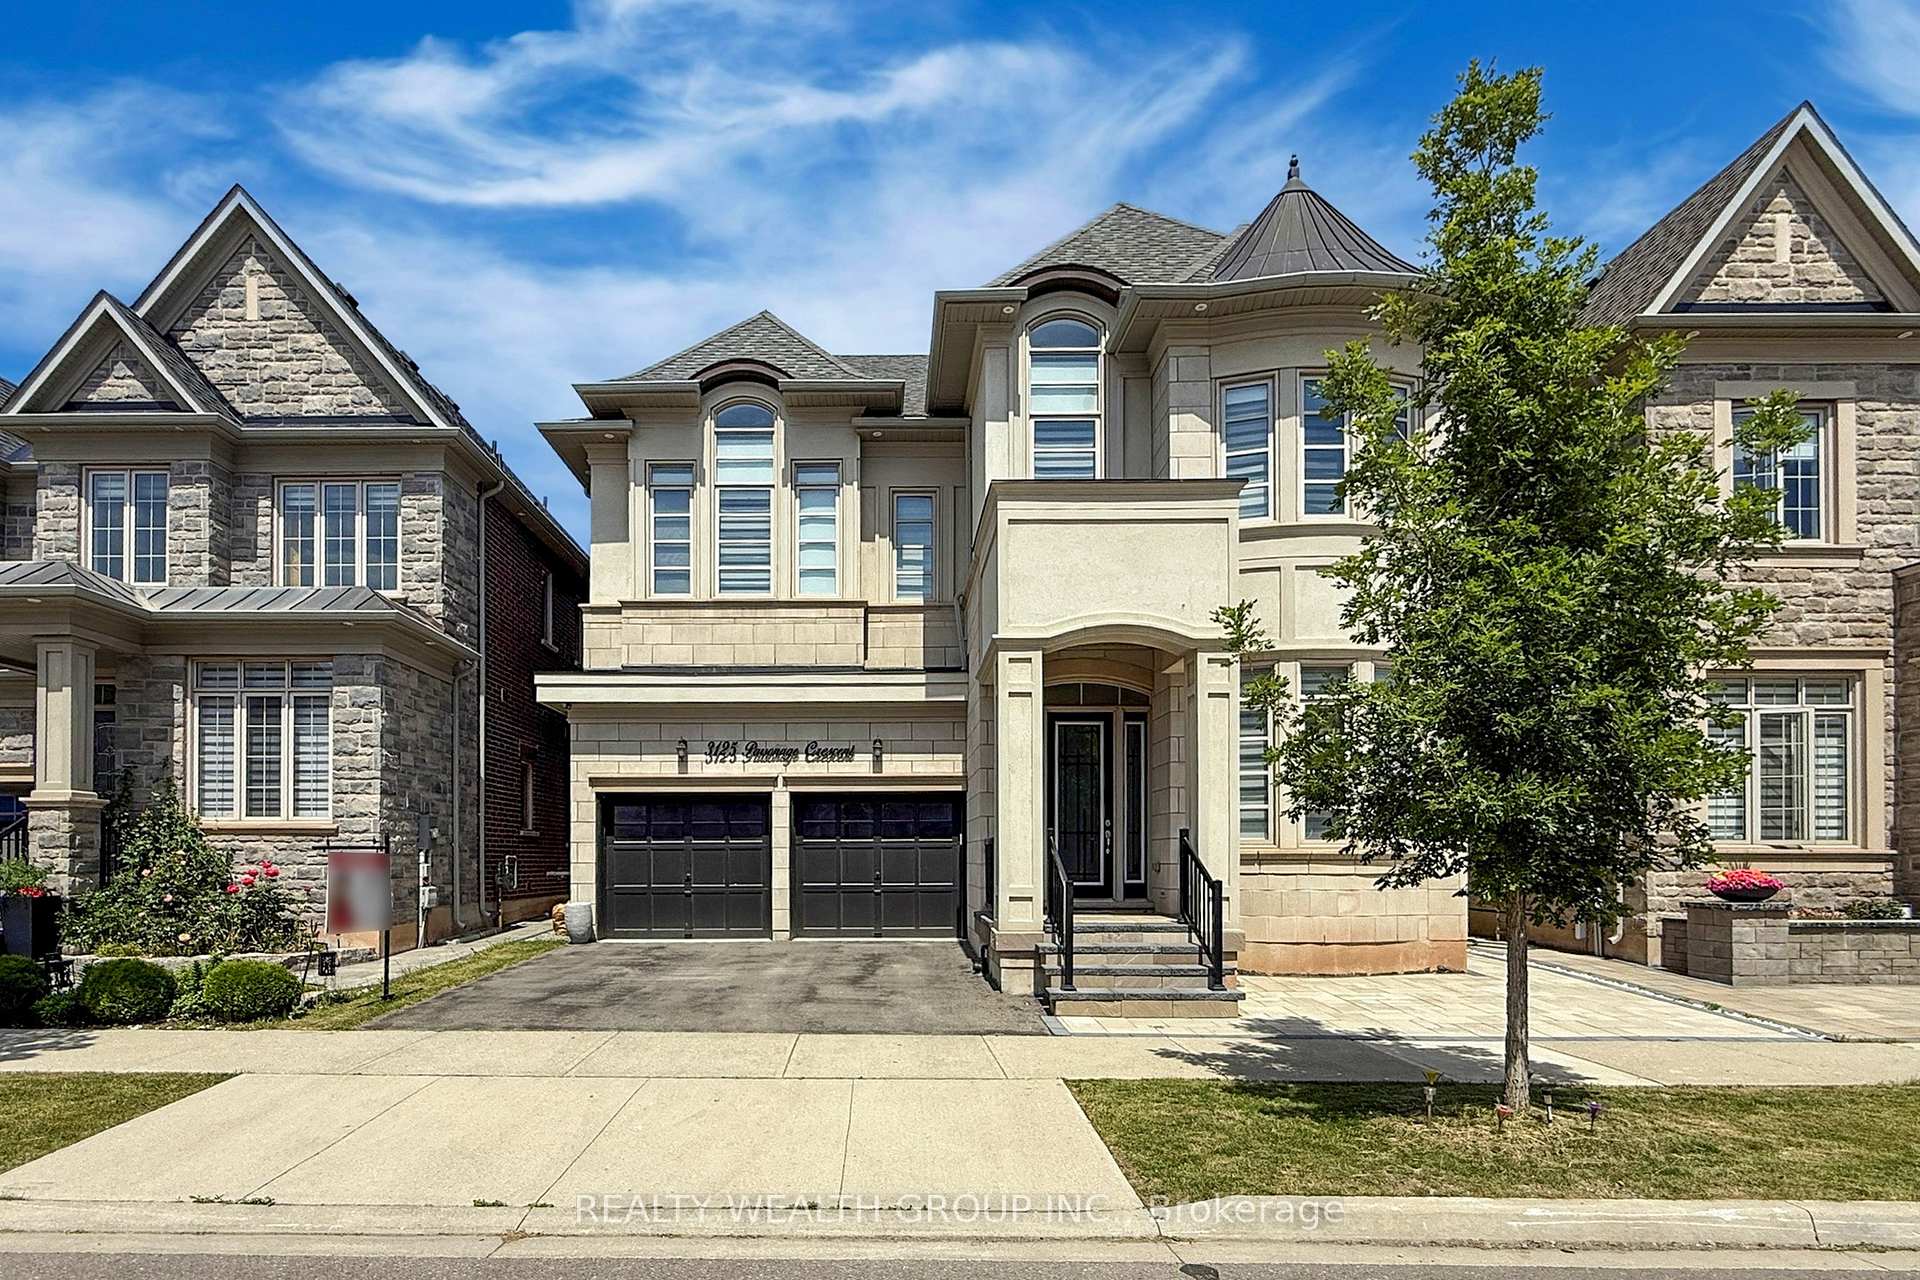
3125 Parsonage Crescent
3125 Parsonage Crescent
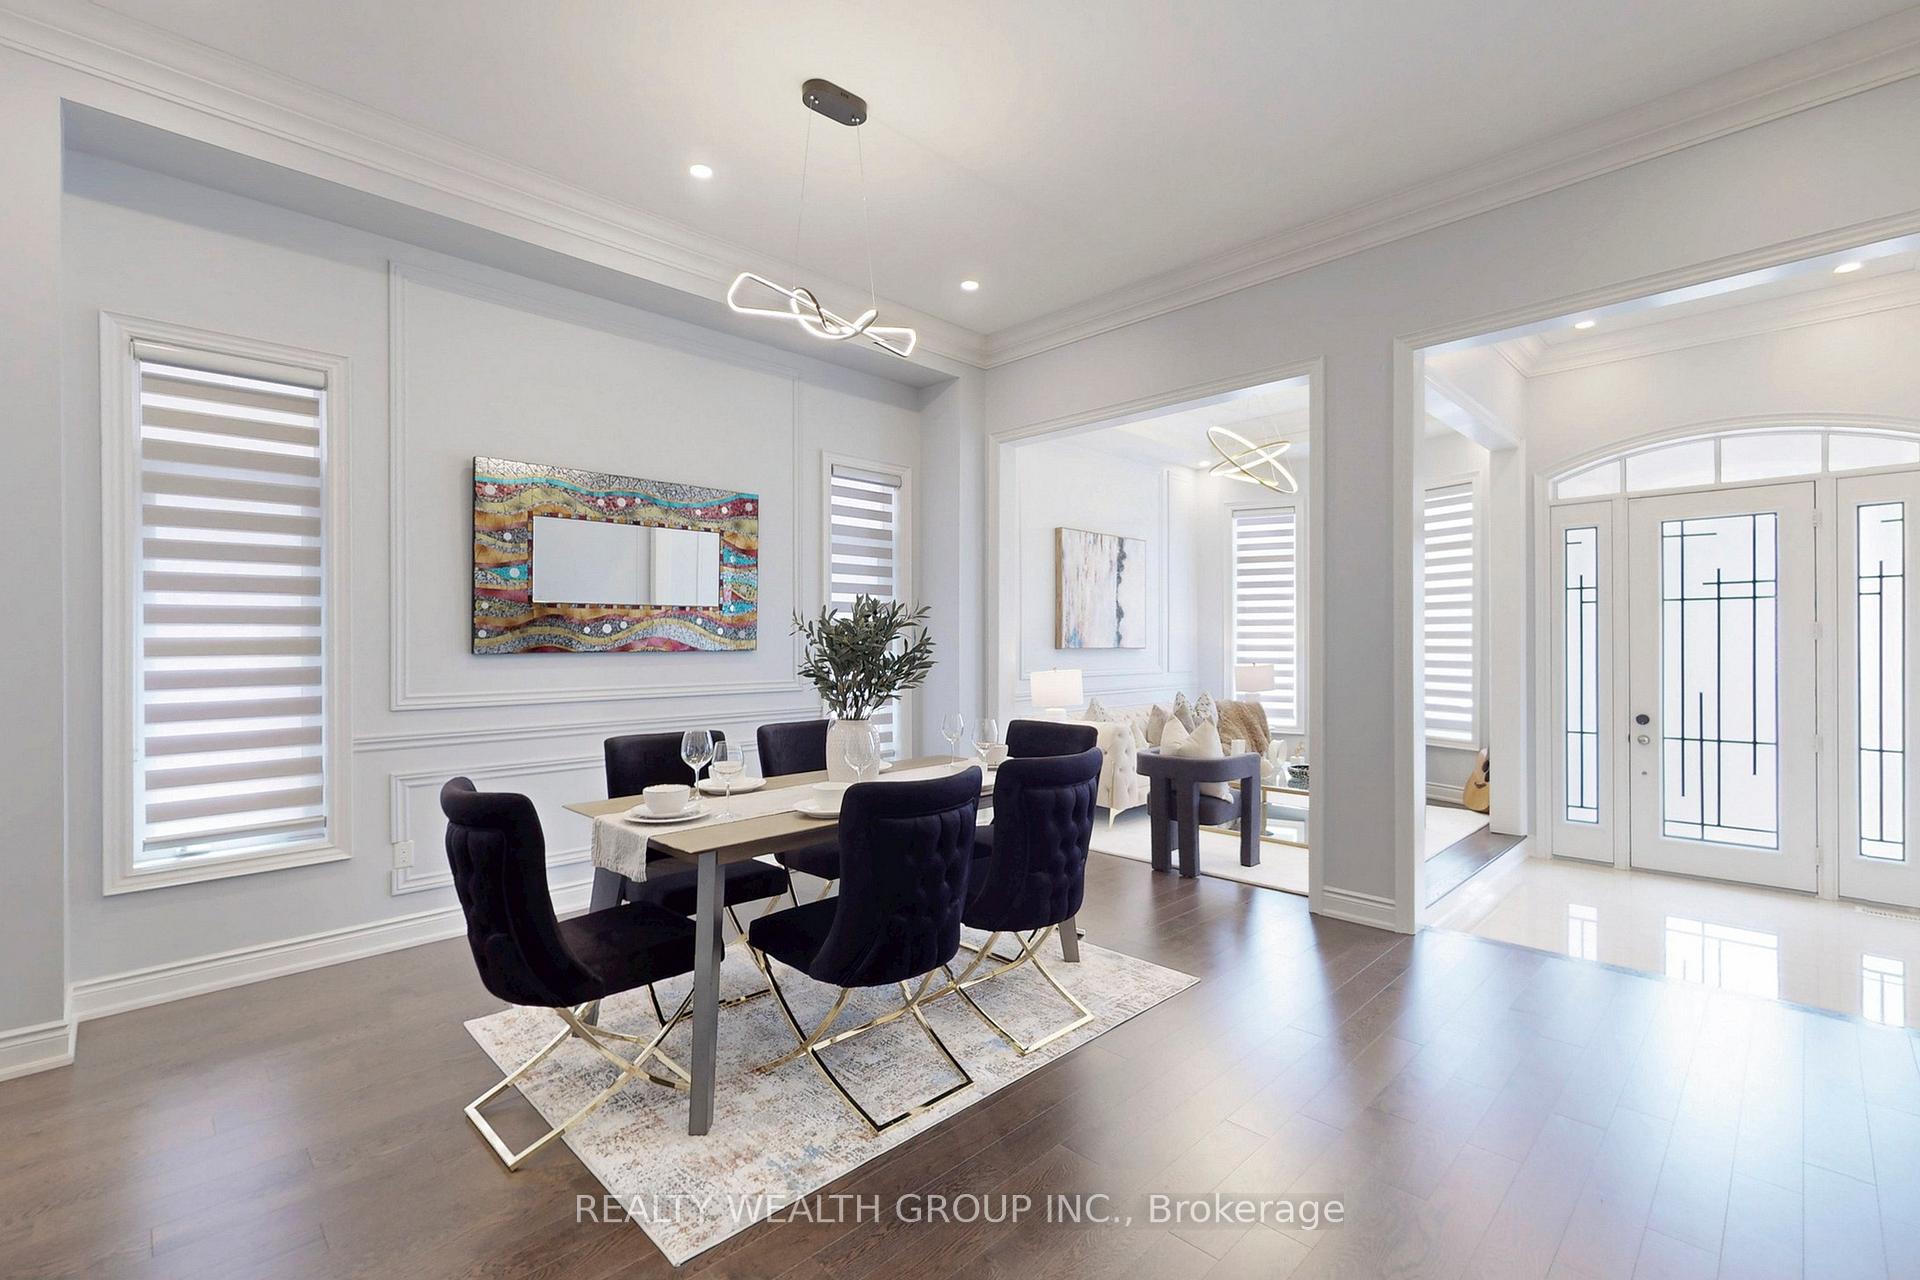 See all 48 photos
Property history
Facts and features
- BasementApartment
- Age of homeNew
- Water, sewerMunicipal
- HeatingForced air
- Second kitchen
- Hardwood floors
- Fireplace
- Central air
The homeDetached, 2-storey, New
- Type: Detached
- Style: 2-storey
- Age: New
- Living space: 3,500–5,000 sq ft
- Basement: Finished, apartment
- Waterfront: None
InsideFireplace Yes, natural gas, Hardwood, Ceramic, Auto garage door remote, built-in oven, carpet free, central vacuum, ventilation system, water heater
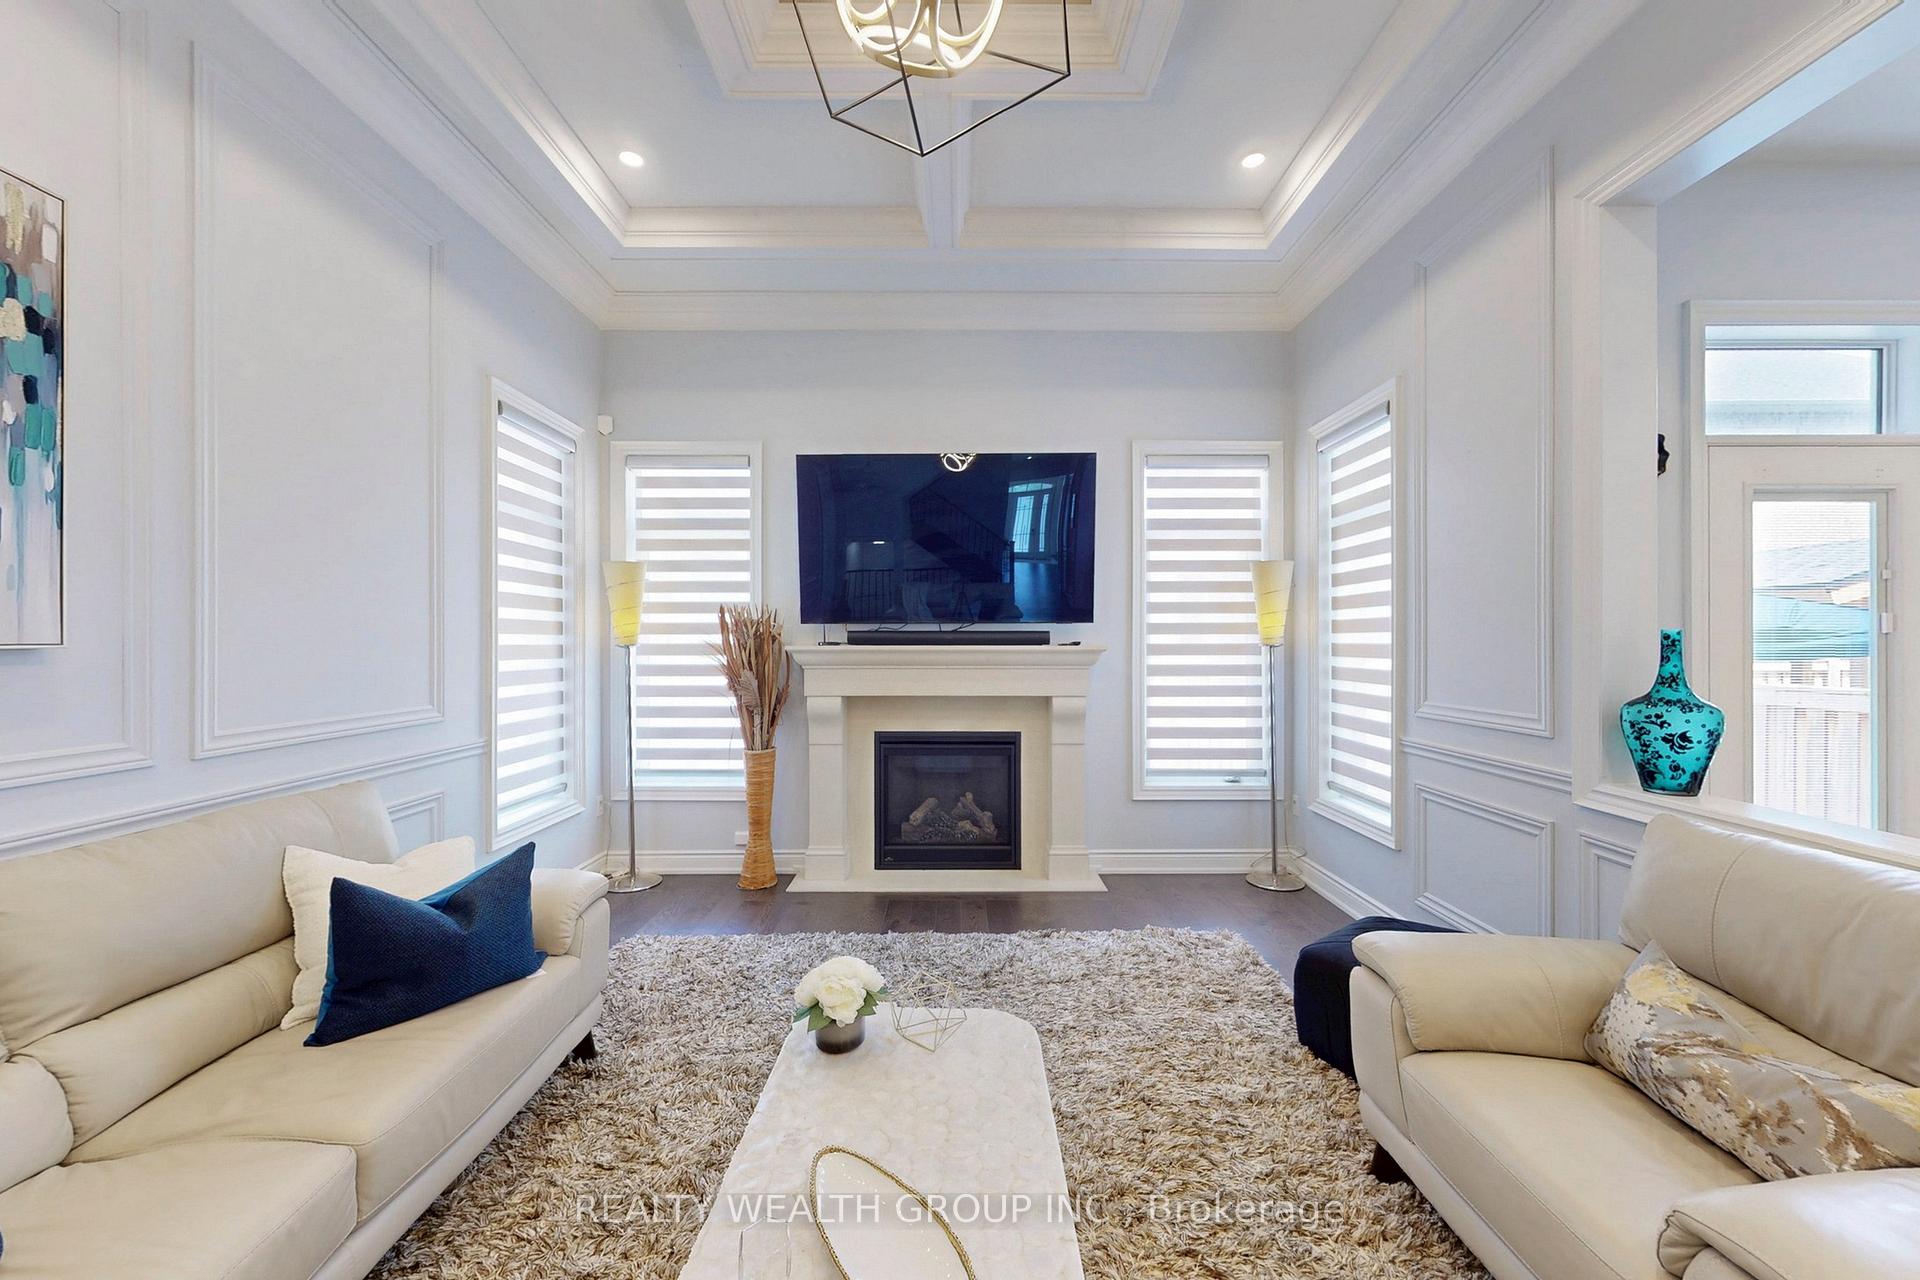
- Fireplace: Yes, natural gas
- Flooring: Hardwood, Ceramic
- Features: Auto garage door remote, built-in oven, carpet free, central vacuum, ventilation system, water heater
- Rooms above ground: 5
- Rooms in the basement: 3
- Bedrooms: 5 + 2 in the basement
- Bathrooms: 6
- Kitchens: 2
- Family room: Yes
Outside and lotStone, brick, Asphalt shingle, Unknown
- Exterior: Stone, brick
- Roof: Asphalt shingle
- Foundation: Unknown
- Size: 42.98 × 89.9 ft
- Zoning: Residential
Parking4 Parking, Private double, other
- Spaces: 4 Parking
- Driveway: Private double, other
Heating, water and powerForced air, gas, Central air, Municipal water
- Heating: Forced air, gas
- Cooling: Central air
- Water: Municipal water
- Sewer: Municipal sewer
Costs and taxesTaxes $10,170 a year, HST included in the price
- Taxes, 2025: $10,170 a year
- HST: HST included in the price
Included in the saleAll existing elf's & all existing window coverings. existing kitchen aid fridge, boss cook top, boss dishwasher appliances in the kitchen, washer & dryer.
- Included: All existing elf's & all existing window coverings. existing kitchen aid fridge, boss cook top, boss dishwasher appliances in the kitchen, washer & dryer.
Listing detailsW12293955, Sold, Jul 18, 2025
- MLS® number: W12293955
- Status: Sold
- Listed on: Jul 18, 2025
- Days on market: 28
- Updated: Aug 15, 2025
- Possession: 60-89 days
- Occupied by: Owner
- Listing brokerage: REALTY WEALTH GROUP INC.
About this home
3125 Parsonage Crescent, Oakville (Glenorchy), ON L6H 0T9
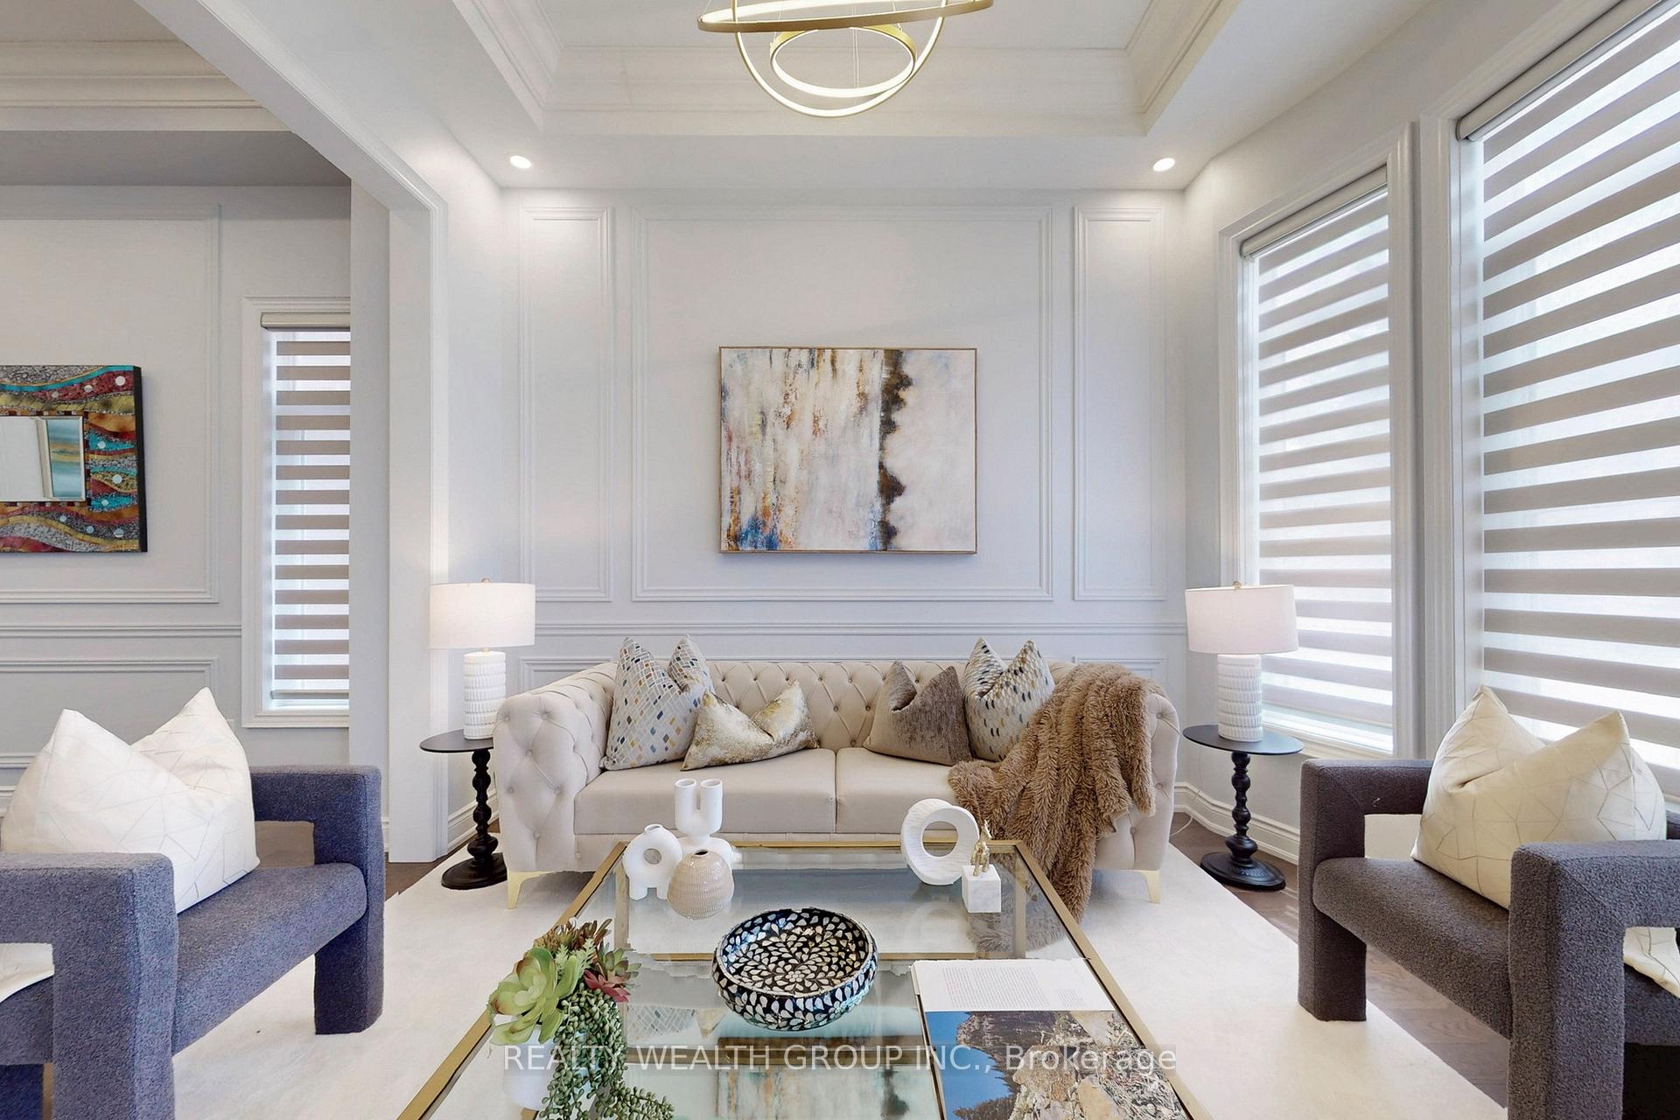
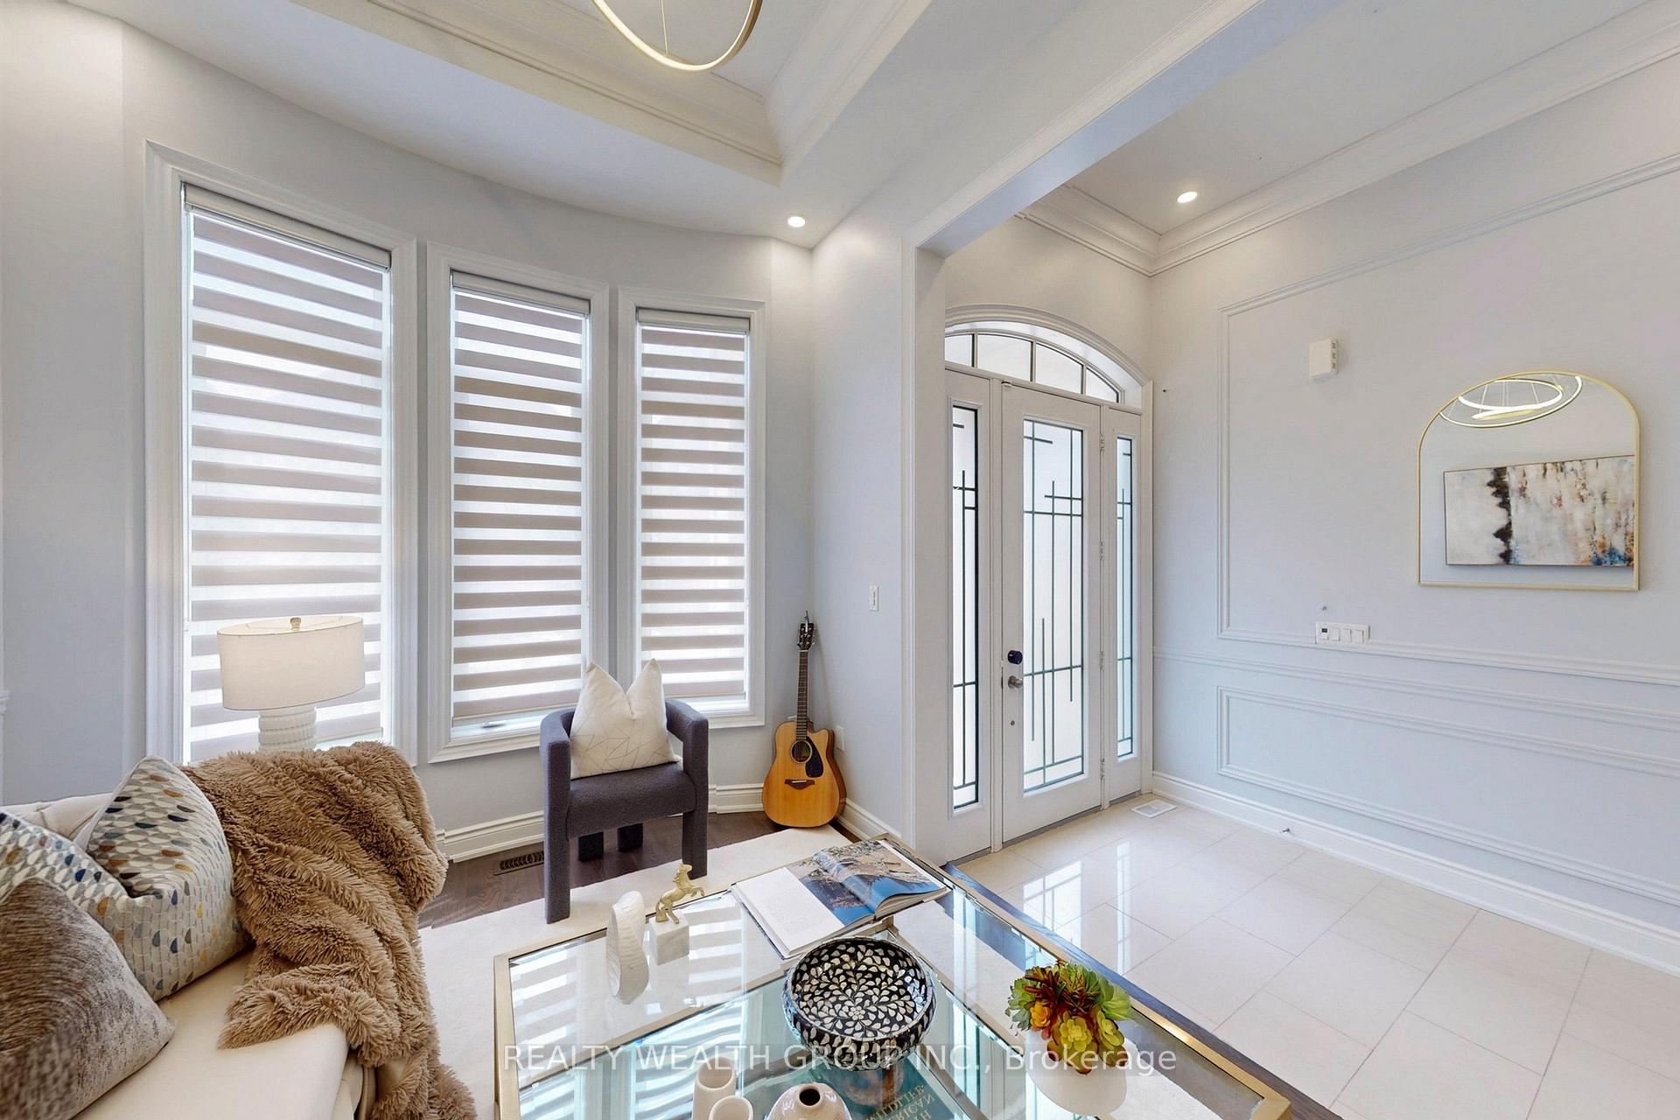
Experience elevated living in this beautifully upgraded luxury detached home, with finished bsmt thoughtfully designed with comfort, space, and elegance in mind. Featuring a total of 6 bedrooms, office and den. This home offers an abundance of living space across all levels-perfect for large or multi-generational families. The main floor features a refined layout, featuring 11 ft ceilings, rich wainscoting, and crown moulding that add timeless character and sophistication including a separate formal living, a grand dining, a cozy family Room, & a home office. Hardwood flooring and pot lights all enhanced by soaring ceilings and oversized windows that flood the space with natural light. The heart of the home is the gourmet kitchen, complete with high-end stainless steel appliances, quartz countertops, custom cabinetry, and a large central island designed for entertaining. Upstairs, with a 10 ft ceiling you'll find 4 generously sized bedrooms, w/ 2 master suites each with its own spa-like ensuite bath, walk-in closets, and elegant finishes, showcasing a grand look. A 2nd floor laundry adds ease to daily routine. The finished basement with 10 ft ceiling is a highlight, includes 2 additional rooms + Den, a kitchenet w/space for stove, laundry space, and plenty of living area w/2 full bathroom ideal for extended family. A living room perfect for entertainment and relaxation. Step outside to enjoy professionally designed interlocking in both the front and backyard, along with a custom built patio, perfect setting for relaxing & entertaining outdoors. This remarkable home blends luxury, function, and timeless design-an exceptional opportunity you won't want to miss. With over $150K in upgrades, A MUST SEE HOME!!!
Ask about this home
A HOMEH agent will answer your questions about this home.
Around this home
Daily convenience, out of 100, from the distances below
Schools nearby
School rating, out of 10.
Helpful calculators
Your HOMEH agent

"I would see it this week."