

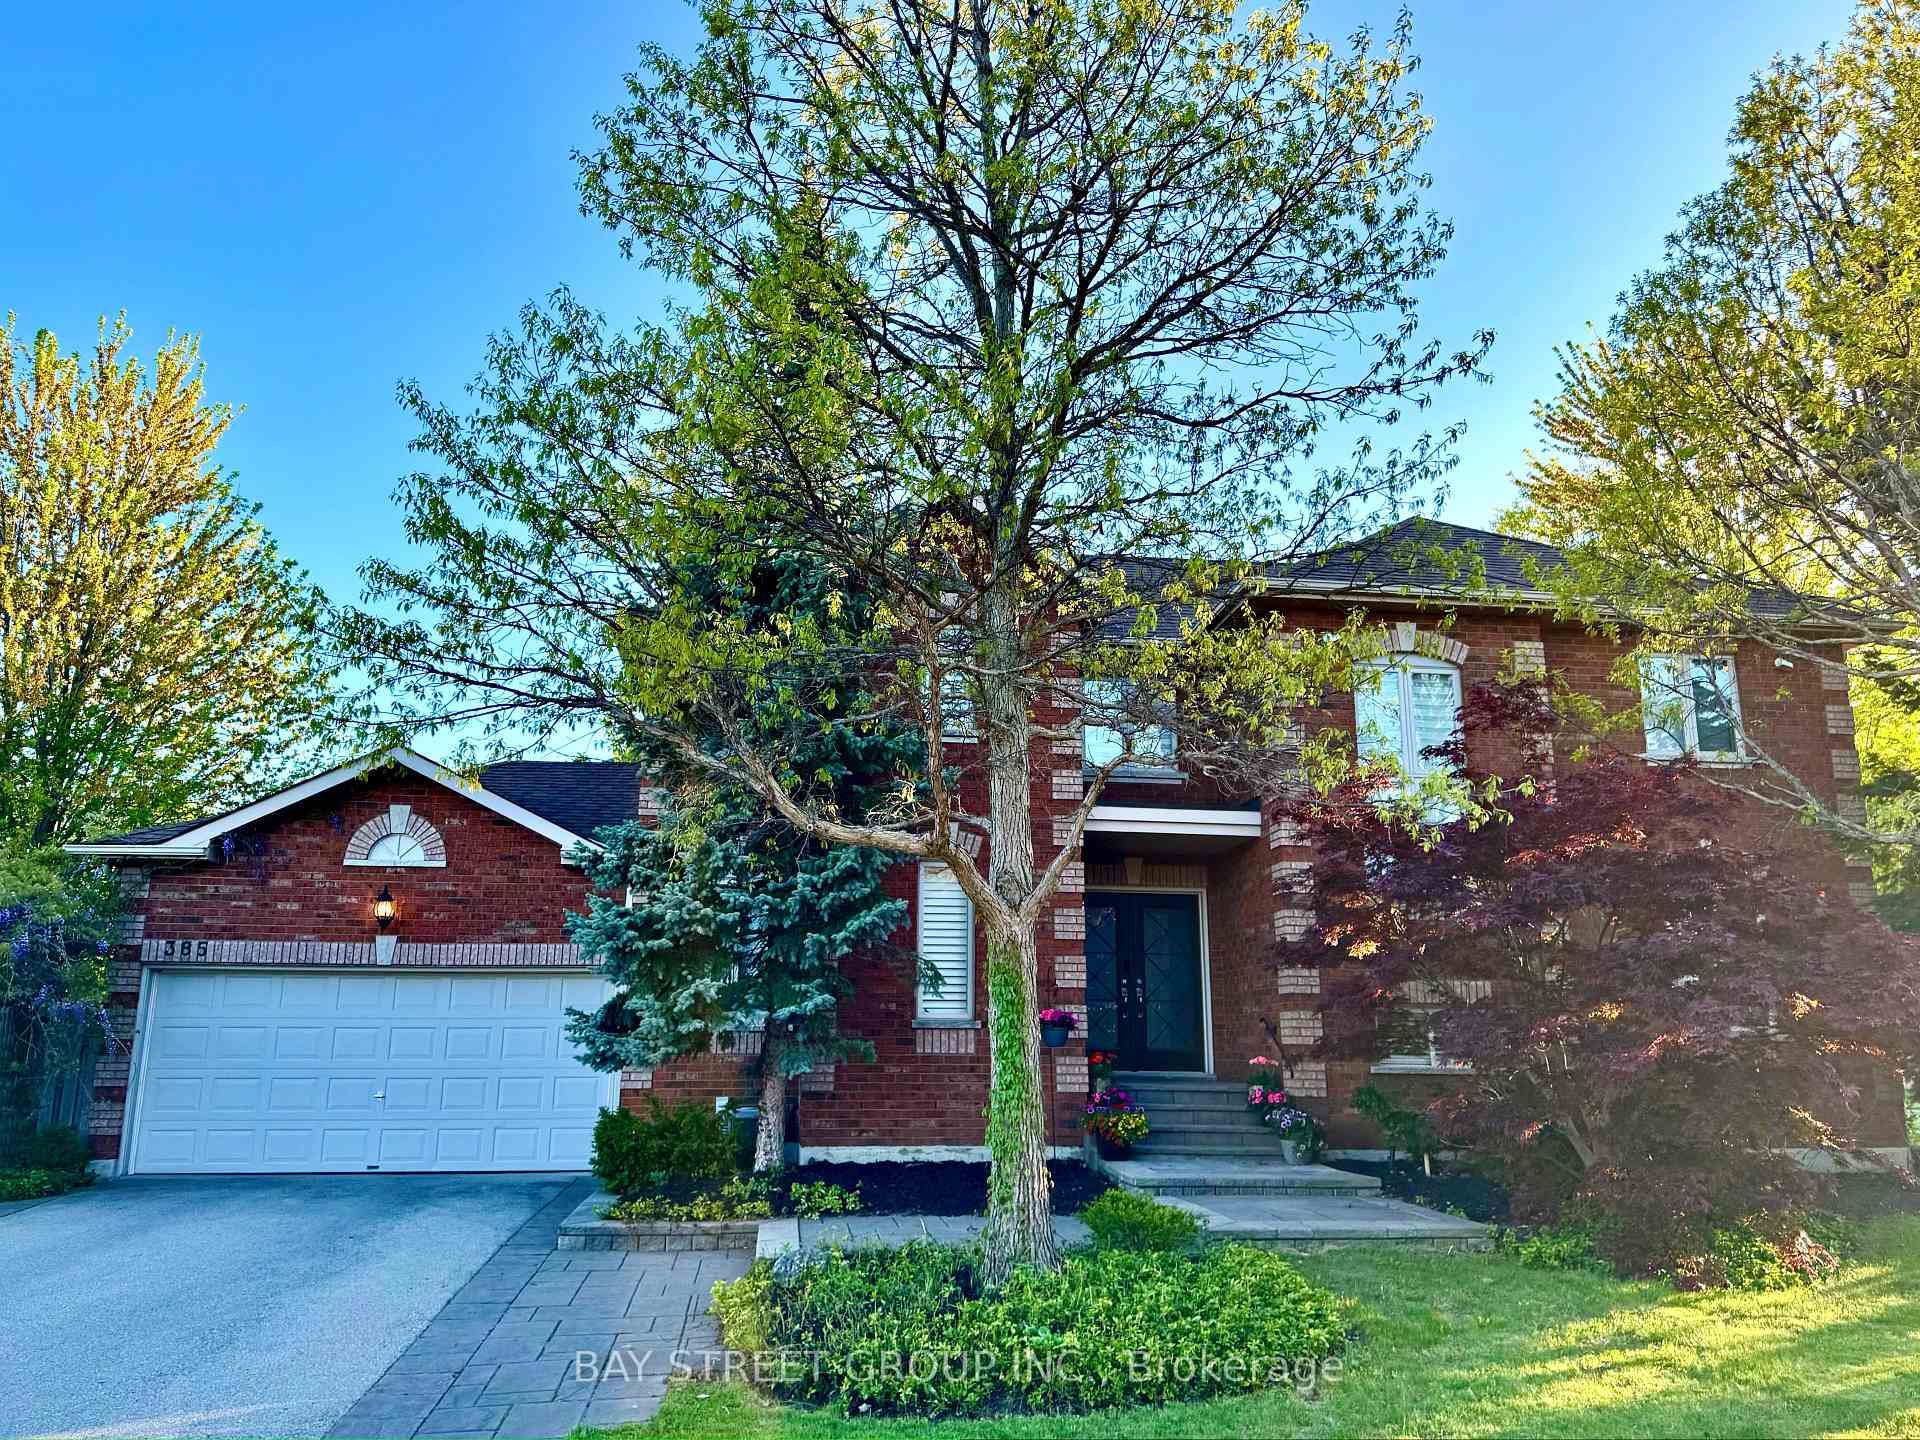
385 Ambleside Drive
385 Ambleside Drive
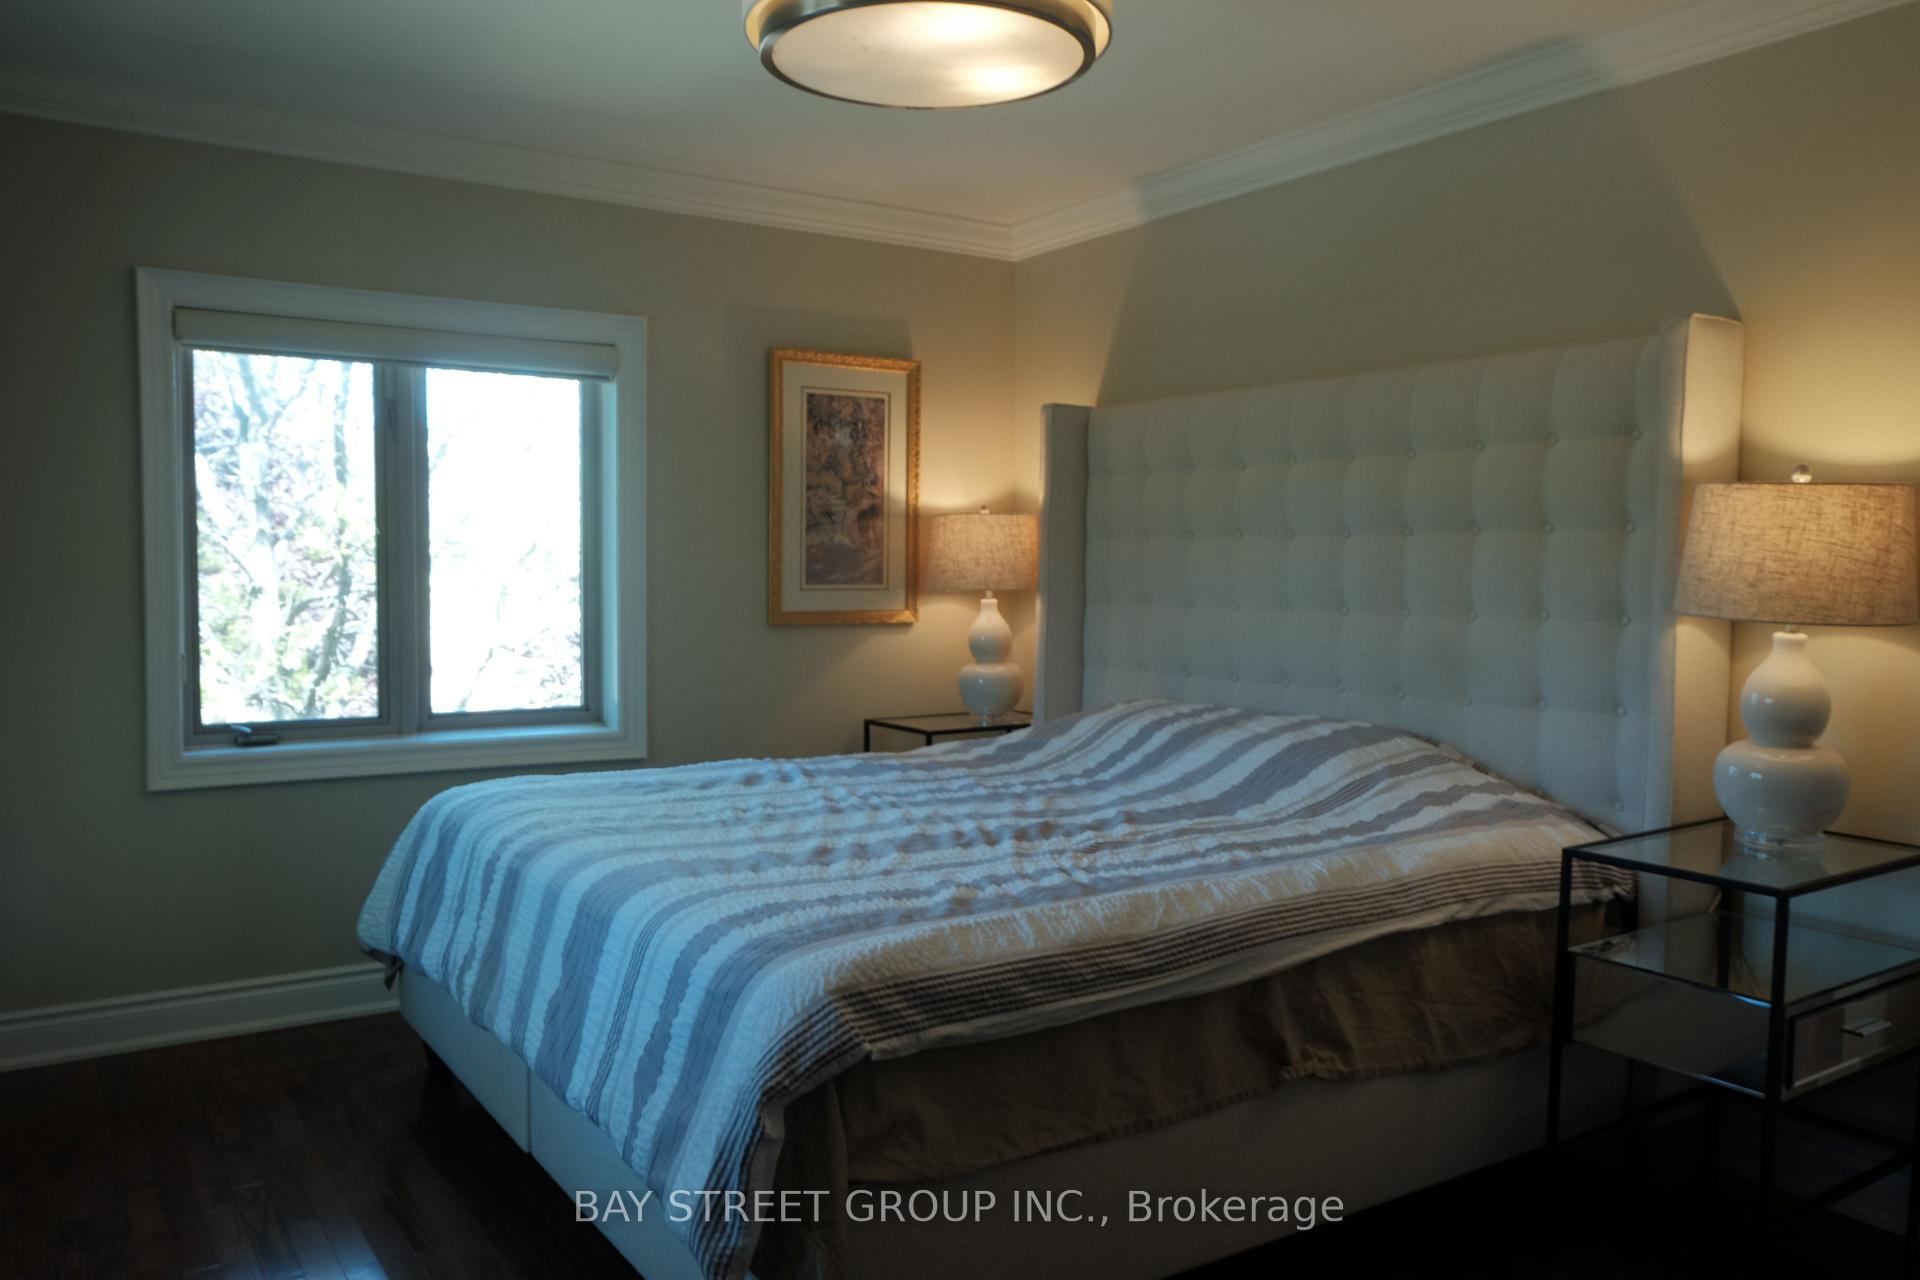 See all 37 photos
Property history
Facts and features
- BasementFull
- Age of home16–30 years
- Water, sewerMunicipal
- HeatingForced air
- Hardwood floors
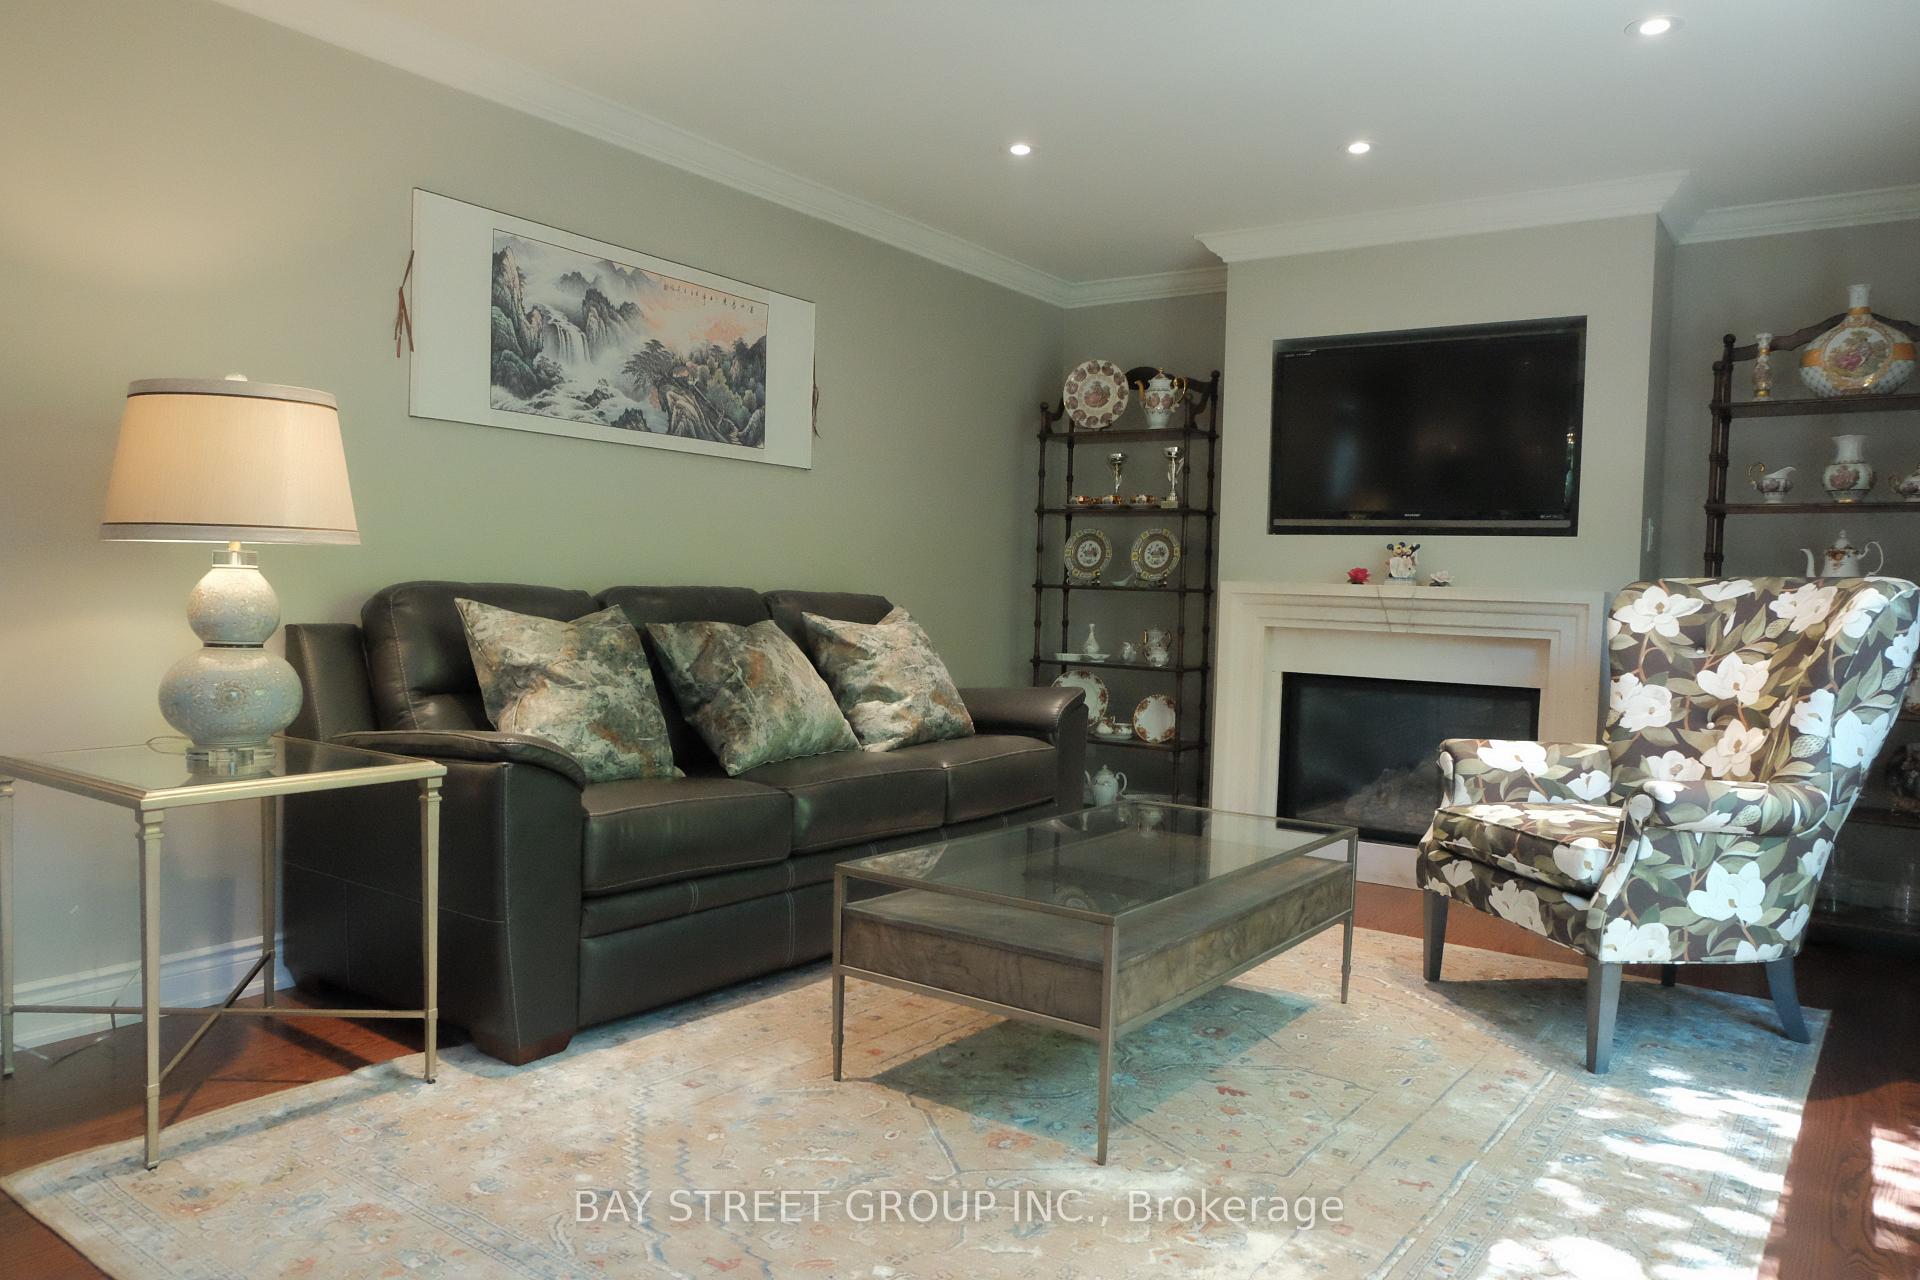
- Fireplace
- Central air
The homeDetached, 2-storey, Age 16–30 years
- Type: Detached
- Style: 2-storey
- Age: 16–30 years
- Living space: 2,000–2,500 sq ft
- Basement: Full
InsideFireplace Yes, Hardwood, Tile, Main level
- Fireplace: Yes
- Flooring: Hardwood, Tile
- Laundry: Main level
- Features: Built-in oven, auto garage door remote, central vacuum, countertop range, erv/hrv, guest accommodations, in-law suite, rough-in bath, steam room, storage, upgraded insulation, water heater, water purifier, water softener, water treatment, ventilation system, sauna
- Rooms above ground: 10
- Bedrooms: 4 + 1 in the basement
- Bathrooms: 4
- Kitchens: 1
- Family room: Yes
Outside and lotBrick, stucco (plaster), Asphalt shingle, Concrete
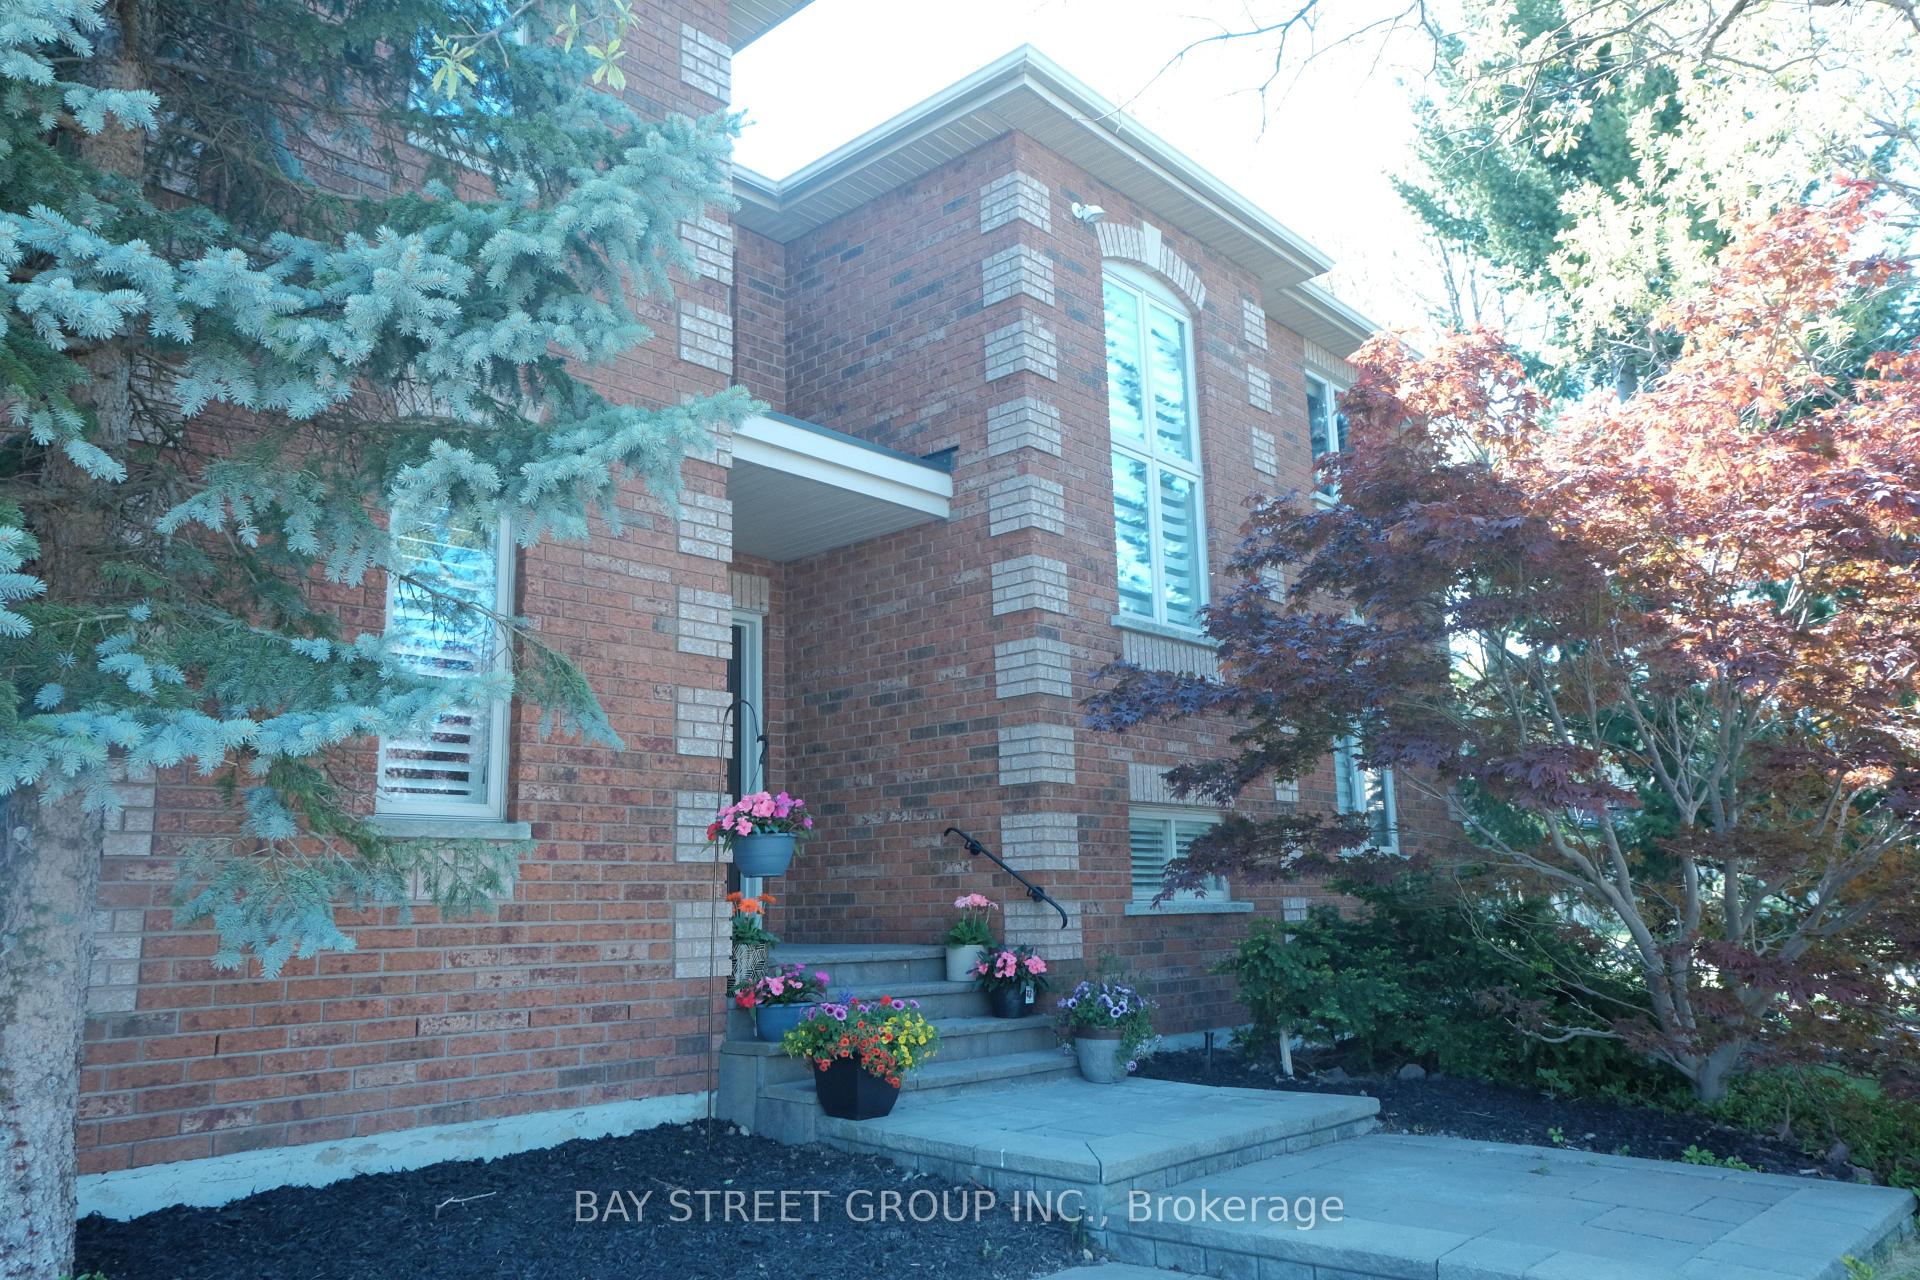
- Exterior: Brick, stucco (plaster)
- Roof: Asphalt shingle
- Foundation: Concrete
- Size: 58.9 × 111.55 ft
Parking2 Garage, Attached
- Spaces: 2 Garage
- Garage: Attached
Heating, water and powerForced air, gas, Central air, Municipal water
- Heating: Forced air, gas
- Cooling: Central air
- Water: Municipal water
- Sewer: Municipal sewer
Costs and taxesTaxes $7,873 a year, Plus HST, Hot water tank, water softener, reverse osmosis water purifier.
- Taxes, 2025: $7,873 a year
- HST: Plus HST
- Rental items: Hot water tank, water softener, reverse osmosis water purifier.
Included in the saleStainless steel fridge, stove, built-in dishwasher, built-in microwave, washer & dryer, hot tub, central vacuum with attachments, garage door opener with remotes, all existing light fixtures, all window coverings., Dining room crystal chandelier
- Included: Stainless steel fridge, stove, built-in dishwasher, built-in microwave, washer & dryer, hot tub, central vacuum with attachments, garage door opener with remotes, all existing light fixtures, all window coverings.
- Not included: Dining room crystal chandelier
Listing detailsW12246274, Sold, Jun 26, 2025
- MLS® number: W12246274
- Status: Sold
- Listed on: Jun 26, 2025
- Days on market: 49
- Updated: Aug 14, 2025
- Possession: 2025-08-22 / Flexible
- Occupied by: Owner
- Listing brokerage: BAY STREET GROUP INC.
About this home
385 Ambleside Drive, Oakville (River Oaks), ON L6H 6P4
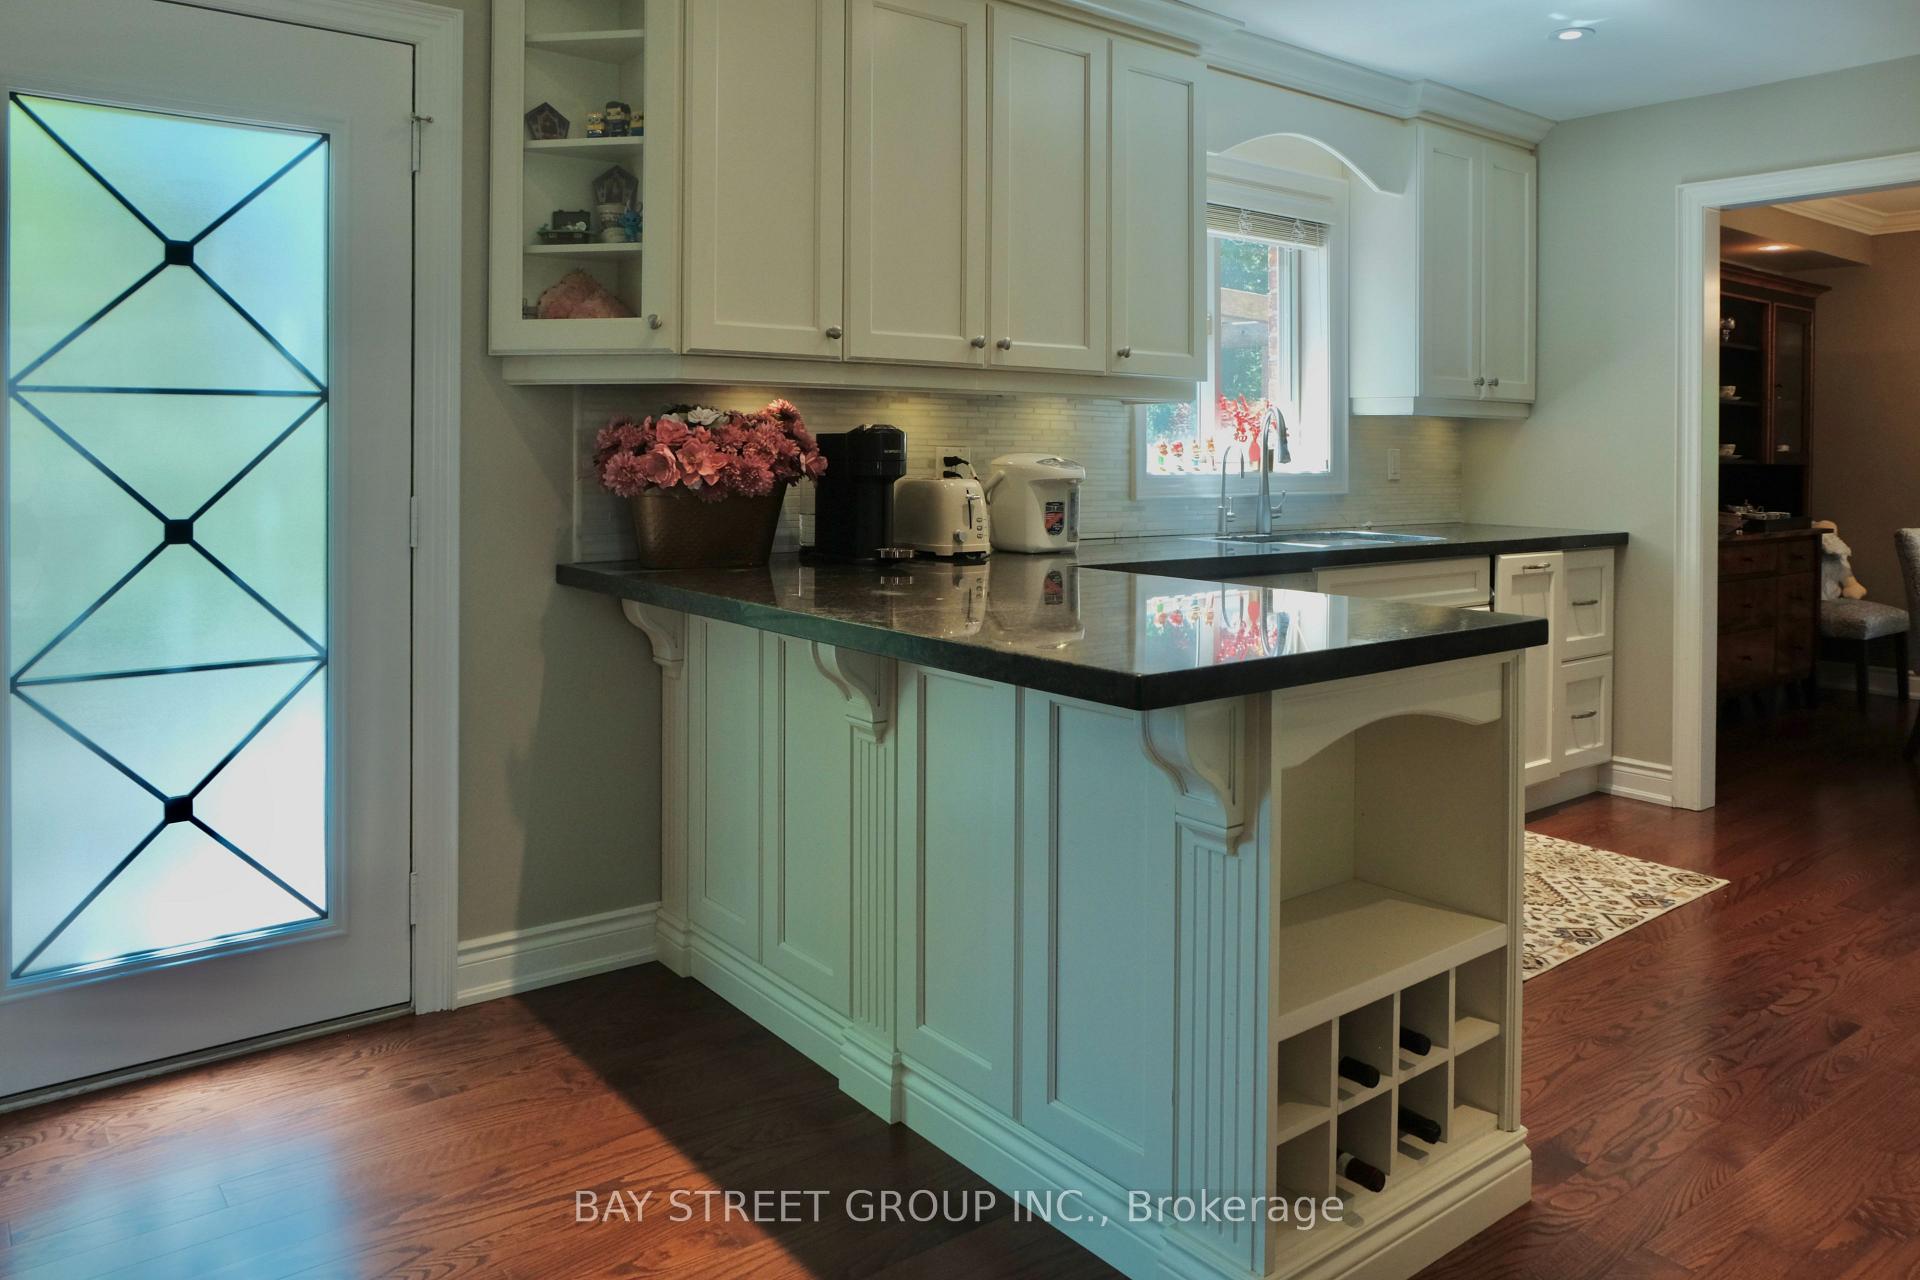
Stunning 4+1 bedroom home in the heart of River Oaks, offering over 2300 sqft above grade plus a beautifully finished basement! This impeccably maintained, move-in ready gem is loaded with upgrades: custom hardwood staircase, smooth ceilings, crown moulding, pot lights, designer light fixtures, custom window coverings, and hardwood flooring throughout. The main level features a spacious living room, elegant dining area, cozy family room with gas fireplace, and a custom kitchen with granite countertops, stainless steel appliances, and a walk-out to your private backyard oasis. Upstairs, the primary suite offers a renovated 4-pc ensuite and walk-in closet, along with 3 additional generously sized bedrooms. The fully finished basement includes a 5th bedroom, a large rec room, and a spa-like 3-pc bathroom with steam shower and heated floors. The professionally landscaped backyard is an entertainers dream complete with two stone patios, a pergola, full irrigation system, and your very own hot tub where you can soak under the stars. Designer Ethan Allen and vintage-style furnishings, all in excellent condition available for separate purchase. Steps to top-rated schools, parks, trails, hospital, shopping, and highways.
Ask about this home
A HOMEH agent will answer your questions about this home.
Around this home
Daily convenience, out of 100, from the distances below
Schools nearby
School rating, out of 10.
Helpful calculators
Your HOMEH agent

"I would see it this week."