

1517 Queensbury Crescent
Oakville (College Park)1517 Queensbury Crescent
Oakville (College Park)
 See all 49 photos
Property history

This listing has ended. It is no longer available.
Property not available for sale or for rent.
About this home
1517 Queensbury Crescent, Oakville
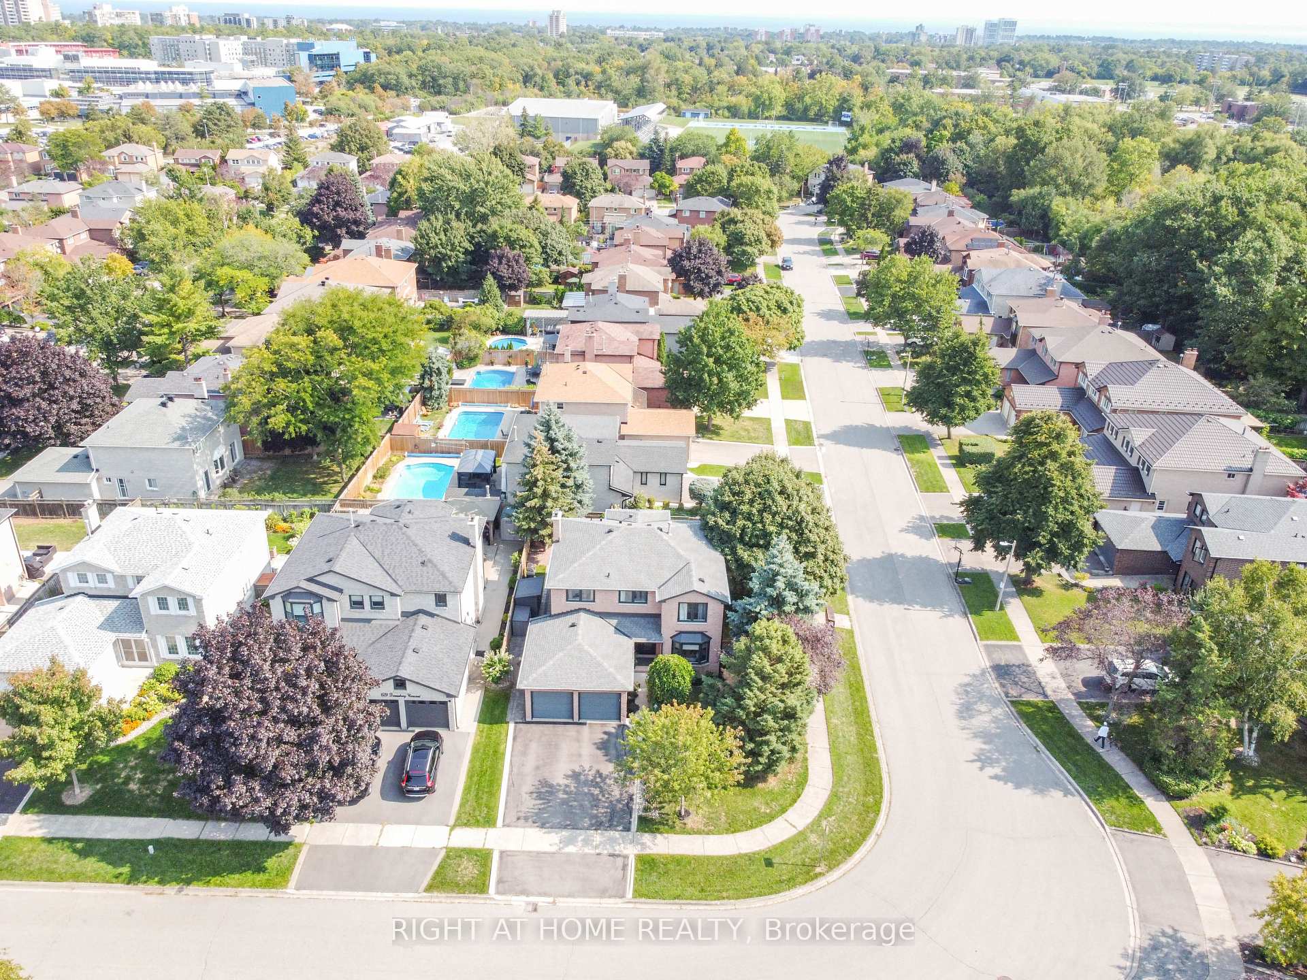
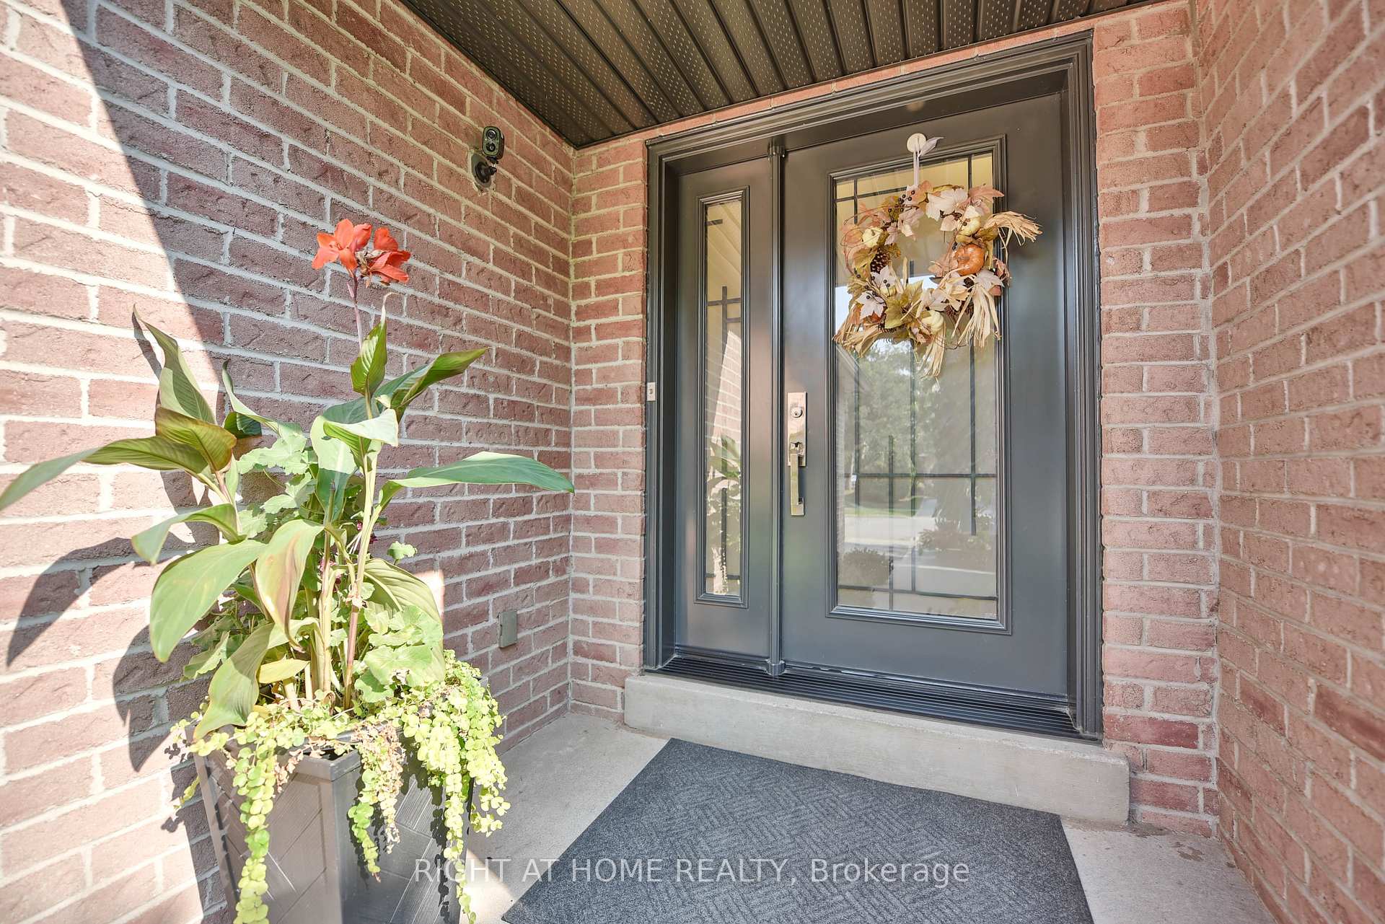
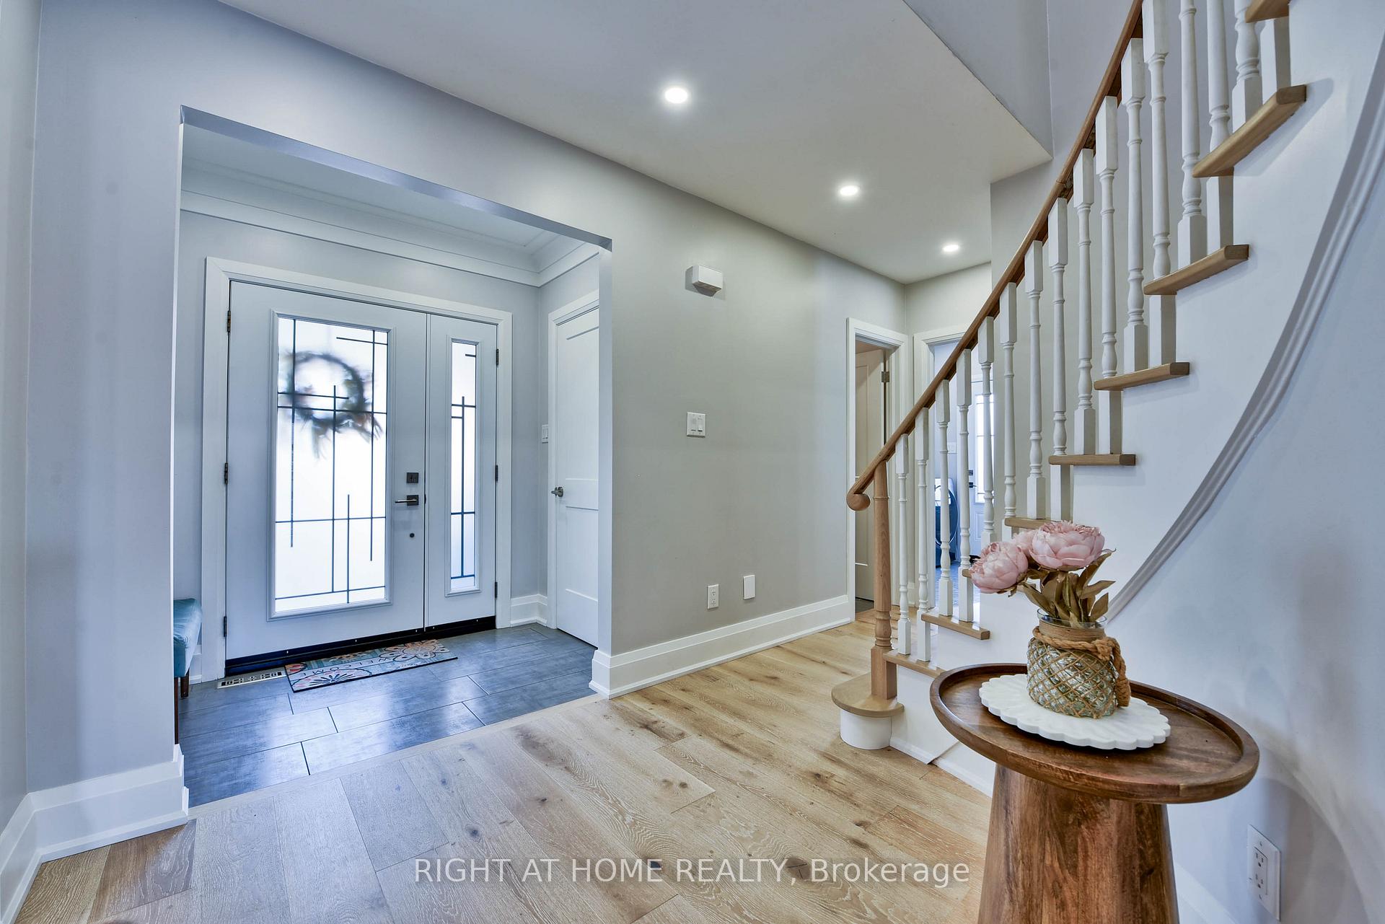
Welcome to your new home at 1517 Queensbury Cres. Oakville! This bright and spacious 4+1 bedroom gem is tucked away in the friendly, sought-after neighbourhood of College Park where comfort meets convenience. Just minutes from highways, shopping, and high ranking schools. Open concept main floor featuring gourmet kitchen with stainless steel appliances, quartz counters, kitchen island and Alcaline water filtration system, combined living and dining room and charming family room with wood fireplace and walkout to your professionally landscaped sunny backyard perfect for BBQs, morning coffee and night parties. On the upper floor you will find the primary bedroom a private retreat with walk-in closet and a 3-piece ensuite! Additionally featuring 3 generous sized bedrooms and main 4PC bathroom. The main floor laundry and mud room make life a little easier with side entrance. The finished basement offers a rec room with gym turf, bedroom, cold room, and an extra full bathroom and is ideal for guests or a home office or potential rental income with addition of the separate entrance. Extensive renovation done in 2019/2020 which included: new roof with new aluminum work including leaf guard gutters for worry free maintenance, all new windows, exterior doors and garage doors. Inside reno included new kitchen, bathrooms, pot lights, all interior doors, engineered floors with wooden trims, new custom-made Hunter Douglas window coverings on the main floor. This home is move-in ready. Just unpack and enjoy!
Facts & features
Ask about this home
A HOMEH agent will answer your questions about this home.
Rooms
12 rooms · 4 bathrooms
- Living room18′7″ × 10′11″203 sq.ft.
- Dining room13′ × 10′11″141 sq.ft.
- Kitchen16′1″ × 11′3″182 sq.ft.
- Family room18′10″ × 10′11″206 sq.ft.
- Primary bedroom19′11″ × 14′7″290 sq.ft.
- Bedroom 212′3″ × 10′11″134 sq.ft.
- Bedroom 316′10″ × 10′11″184 sq.ft.
- Bedroom 410′ × 8′10″88 sq.ft.
- Recreation24′8″ × 10′3″253 sq.ft.
- Bedroom17′9″ × 12′8″225 sq.ft.
- Other12′8″ × 10′8″135 sq.ft.
- Utility room17′2″ × 14′6″249 sq.ft.
Around this home
Listing details
Helpful tools
Your HOMEH agent
"Priced 5% over our estimate. I would see it this week."
Ask HOMEH about this home
Price, neighbourhood, monthly cost. Ask anything.
HOMEH Intelligent Agent is an AI, not a licensed representative. Check anything important with your agent.